







Address
10948 118 St Nw, Edmonton, AB
Price
$ 678,800
Property Attributes
- ID#E4507776
- TypeSingle Family
- Listing Status Active
- CityEdmonton
- AreaEdmonton
- NeighbourhoodQueen Mary Park
- Postal CodeT5H 3N9
- Style2 Storey
- Year Built2021
- Price$ 678,800
- Bedrooms4
- Full Bathrooms3
- Half Bathrooms1
- Sqr Footage1893
Data Source:
REALTORS® Association Of Edmonton - RAE
Property Description
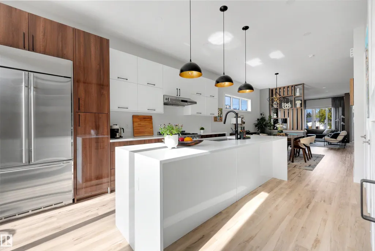
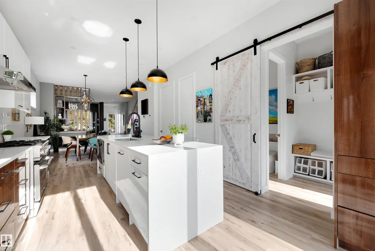
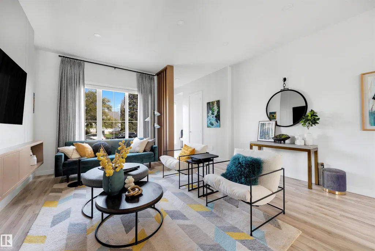
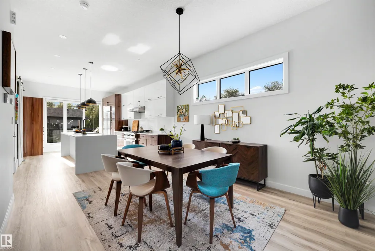
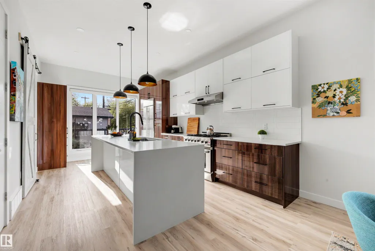
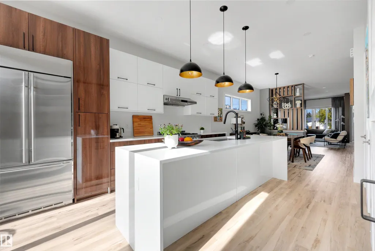
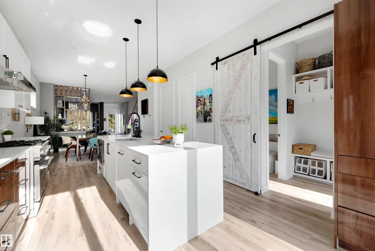
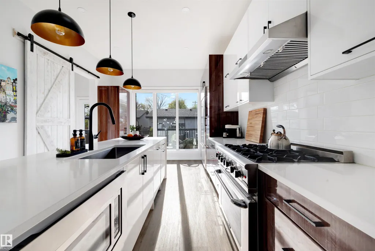
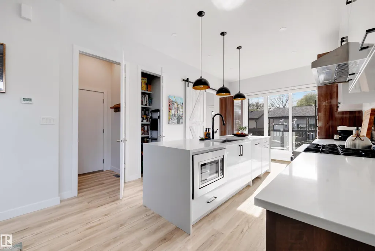
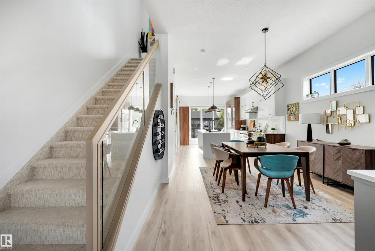
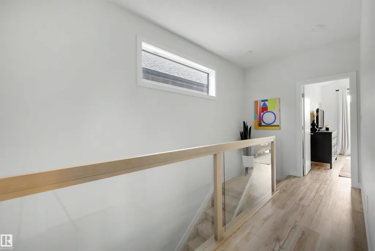
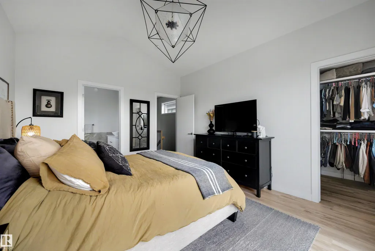
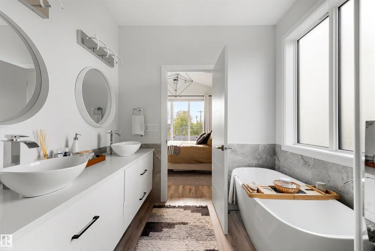
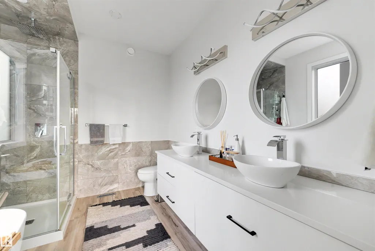
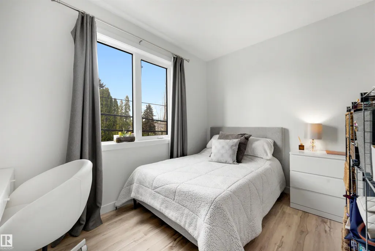
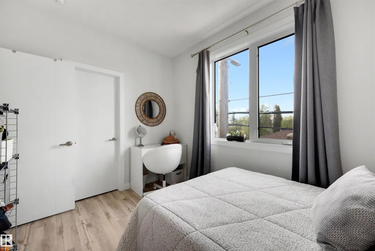
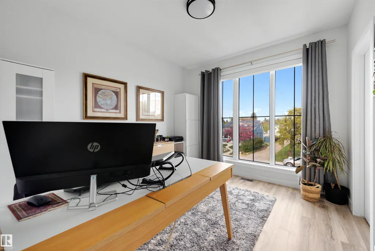
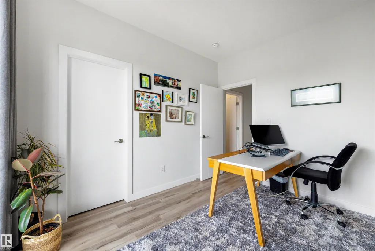
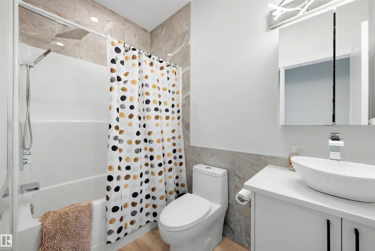
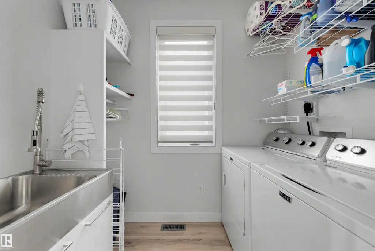
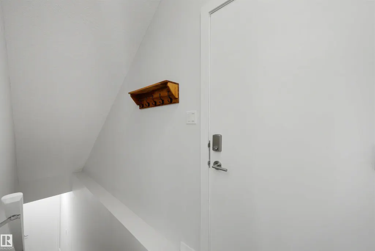
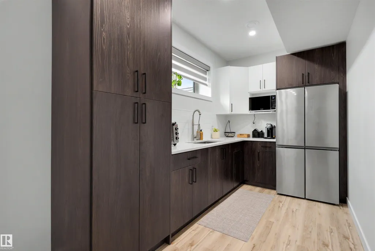
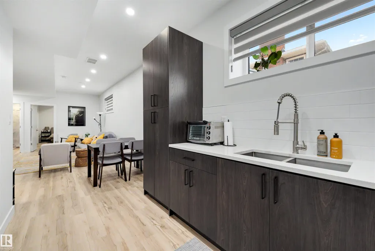
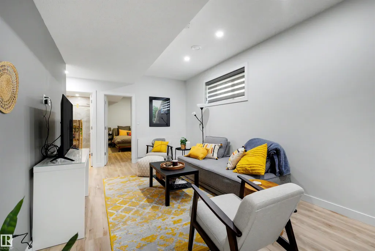
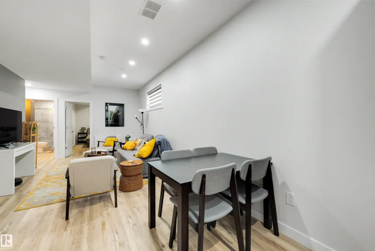
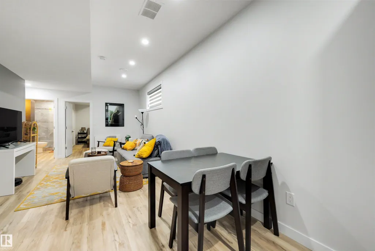
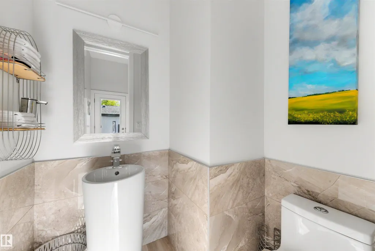
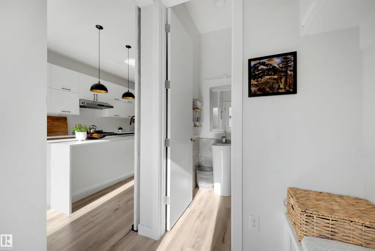
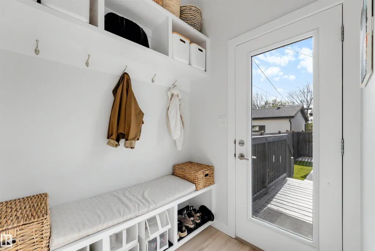
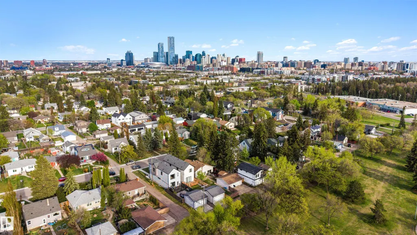
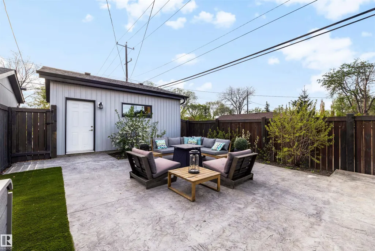
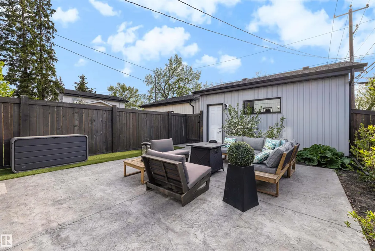
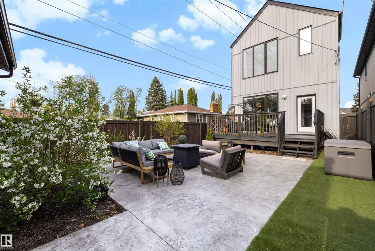
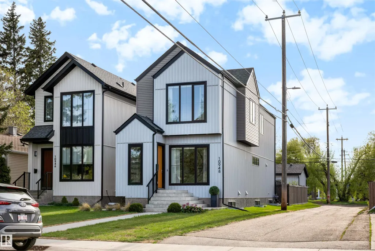
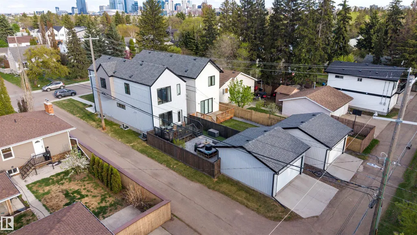
MUST SEE - BACKING GREEN SPACE! Exceptional craftsmanship is showcased throughout this stunning custom-designed home, nestled in a park-like setting and only steps to popular restaurants, markets, shopping and so much more. Impressive soaring 10’ ceilings on the main, 9' on 2nd floor & Bsmt, custom fluted panels, feature walls throughout, a double sided F/P with generous Living & Dining Rms, oversized windows with automated blinds and A/C are included. The stunning Chef's kitchen features upgraded SS appliances, 6 burner gas stove, modern cabinetry, quartz waterfall island & pantry. Upper floor has 3 Bdrms, a full bath & laundry Rm. Your Primary Suite boasts a huge W/I closet, a spa like ensuite with stand alone soaker tub, separate shower & dual vanities. The fully finished bsmt has a private side entrance leading to a guest suite with kitchenette, Living/Dining area, 4 th Bdrm & full bath. You’ll appreciate the fully fenced, maintenance free west backing yard with large patio, BBQ deck & double garage.
| Elementary School | Middle School | High School |
|---|---|---|
| St.Catherine Elementary School | St.Catherine Middle School | Victoria School of Arts High School |
General Features
| Living Area | 1893.71 |
|---|---|
| Heating | Forced Air-1,Natural Gas |
| Roof | Asphalt Shingles |
| Appliances | Dishwasher-Built-In,Dryer,Garage Control,Garage Opener,Hood Fan,Oven-Microwave,Stove-Gas,Window Coverings,Refrigerators-Two |
| Zoning | Zone 08 |
| Architectural Style | 2 Storey |
| Construction Materials | Wood,Vinyl |
| Year Built | 2021 |
| Levels | 3 |
| Property Subtype | Detached Single Family |
| Ownership | Private |
| Parcel Number | 0038634143 |
| Community Features | Ceiling 10 ft.,Ceiling 9 ft.,Closet Organizers,Deck,Vinyl Windows,Infill Property |
| Property Type | Residential |
| Facing Direction | East |
| Garage Y/N | true |
| Full Baths | 3 |
| Status | Active |
| High School | Victoria School of Arts |
| City | Edmonton |
| MLS Area | Queen Mary Park |
| Elementary School | St.Catherine,Inglewood |
| Middle/Junior High School | St.Catherine,Westmount |
| Living Area Units | Square Feet |
| Standard Status | Active |
| Virtual Tour | https://youriguide.com/10948_118_st_nw_edmonton_ab/ |
| Lot Shape | Rectangular |
| Restrictions | None Known |
| Primary Property Type | Single Family |
| Separate Entrance | true |
| Legal Block | 18 |
| Title to Land | Fee Simple |
Interior Features
| Interior Amenities | ensuite bathroom |
|---|---|
| Basement | Full,Finished |
| Flooring | Vinyl Plank |
| Fireplace Features | Wall Mount |
| Kitchen Level | Main |
| Heating Y/N | true |
| Fireplace Y/N | true |
| Half Baths | 1 |
| Total Bedrooms | 4 |
| Grade Level Entry Y/N | No |
| Living Room Level | Main |
| Room Type | LivingRoom,DiningRoom,Kitchen,MasterBedroom,Bedroom2,Bedroom3,Bedroom4,OtherRoom1 |
| Dining Room Dimensions | 13.1x11.7 |
| Kitchen Dimensions | 18.5x11.6 |
| Living Room Dimensions | 20.2x15.2 |
| Bedroom 4 Dimensions | 12.5x8.8 |
| Bedroom 3 Dimensions | 11.5x10.4 |
| Bedroom 2 Dimensions | 12.0x8.6 |
| Dining Room Level | Main |
| RoomMasterBedroomDimensions | 14.1x11.7 |
Exterior Features
| Exterior Amenities | Backs Onto Park/Trees,Flat Site,Level Land,Playground Nearby,Public Transportation,Schools,Shopping Nearby |
|---|---|
| Parking Features | Double Garage Detached |
| Total Parking | 4 |
| Foundation Details | Concrete Perimeter |
Amenities
- Views
- New Construction
- Adult 55+
- Lease To Own
- No Strata Fees
- Furnished
- Primary On Main
- Air Conditioning
- Seller Finance
- Green
- Fixer Upper
- Horse
- Golf
- Fireplace
- Deck
- Garage
- Basement
- Pool
Property vs Single Family Average in T5H 3N9
Statistics provided by Inside Real Estate
Price
Year Built
In The Neighbourhood
Primary On Main
Edmonton
$ 499,000
- Type
- Single Family
 Listed by Adam T Dirksen of Rimrock Real Estate
Primary On Main
Edmonton
$ 320,000
- Type
- Single Family
Listed by Nicolas MacDonald of The Foundry Real Estate Company Ltd
Primary On Main
Edmonton
$ 379,800
- Type
- Single Family
Listed by Susan C Janzen of MaxWell Challenge Realty
Primary On Main
Edmonton
$ 389,900
- Type
- Single Family
Listed by Shanon L Marriott of RE/MAX Edge Realty