
Primary on Main
Address
14715 62 St Nw, Edmonton, AB
Price
$ 439,900
Property Attributes
- ID#E4507940
- TypeSingle Family
- Listing Status Pending
- CityEdmonton
- AreaEdmonton
- NeighbourhoodMcleod
- Postal CodeT5A 2A9
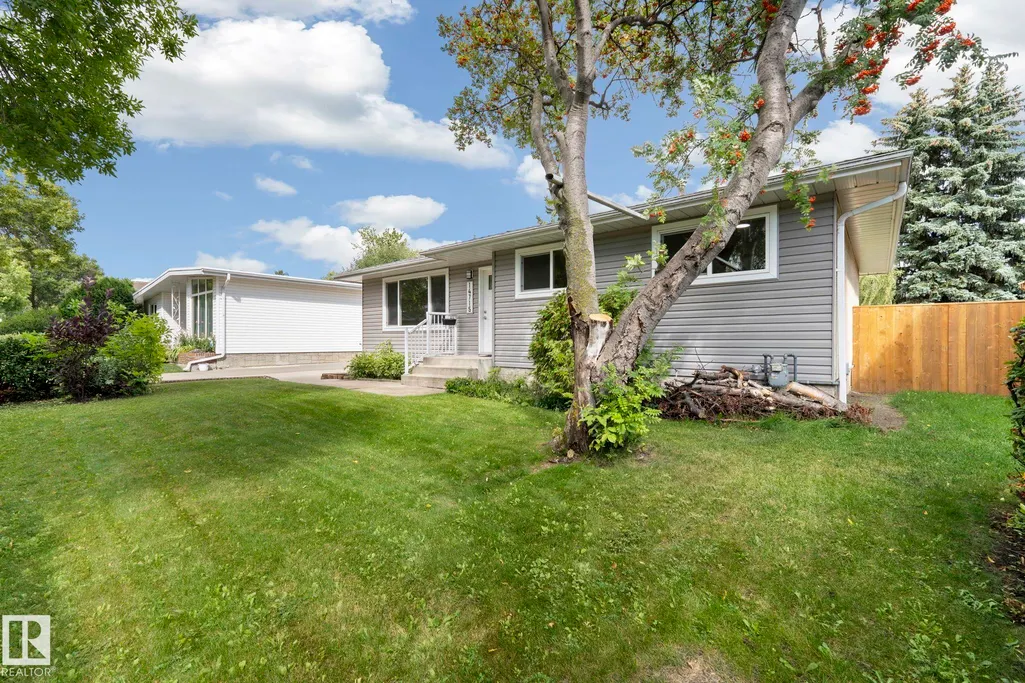
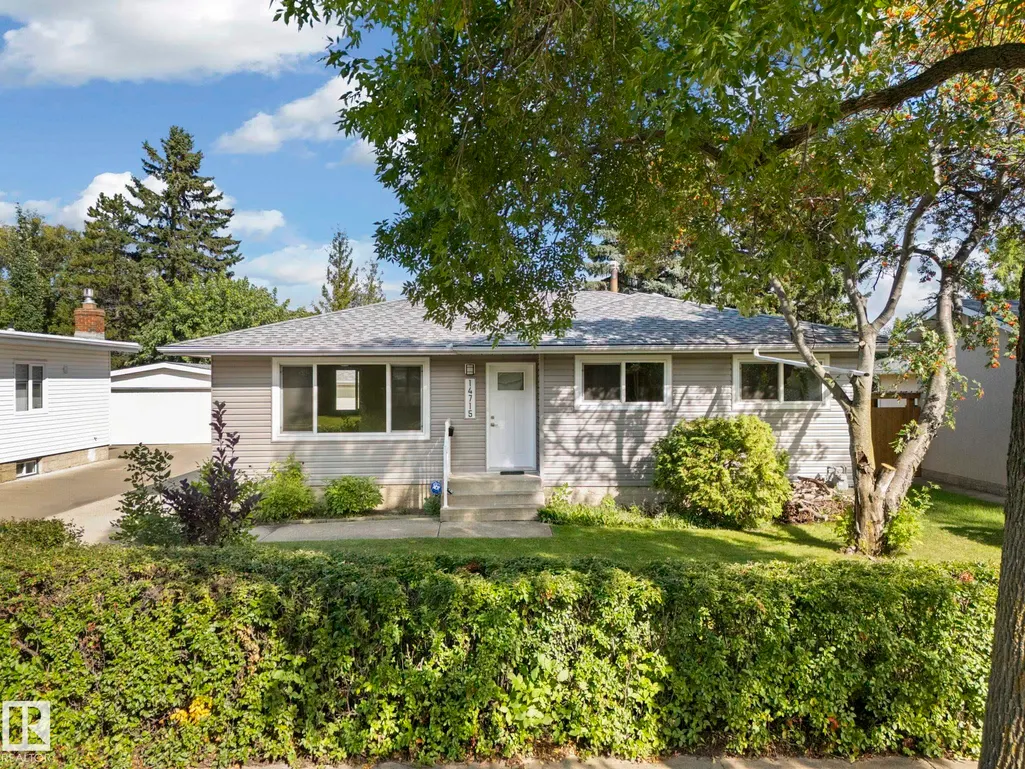
- StyleBungalow
- Year Built1968
- Price$ 439,900
- Bedrooms4
- Full Bathrooms2
- Half Bathrooms1
- Sqr Footage1117
Data Source:
REALTORS® Association Of Edmonton - RAE
Property Description
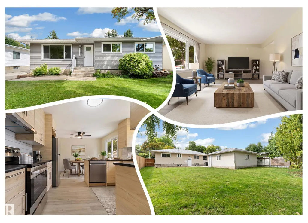
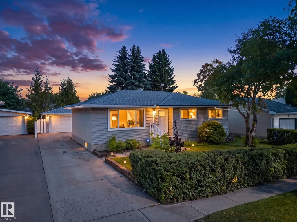
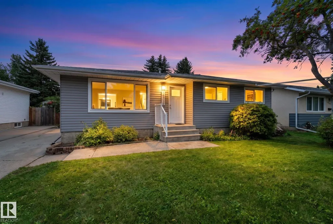
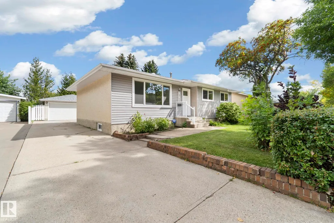
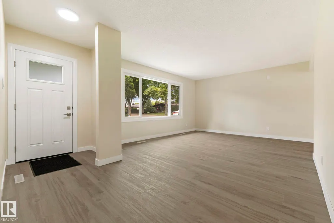
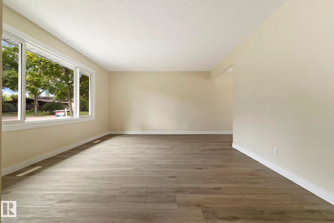
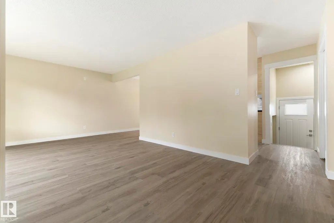
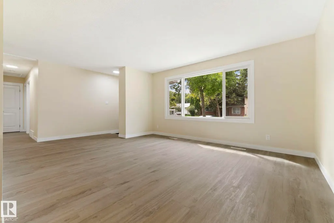
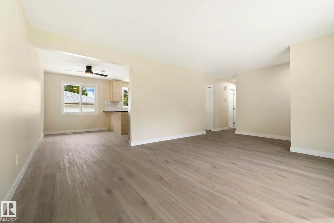
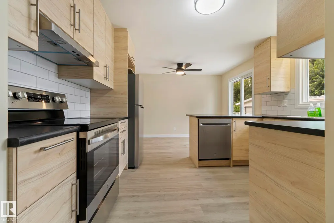
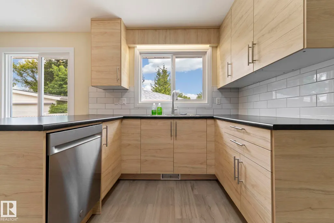
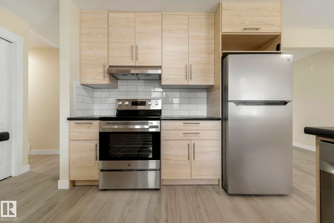
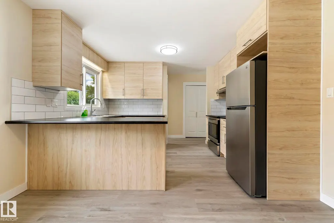
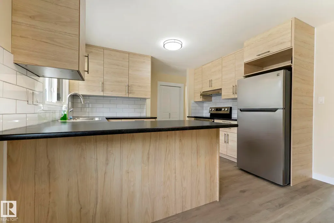
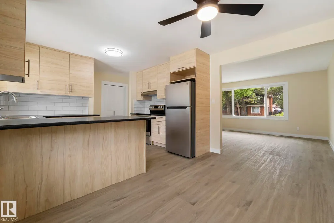
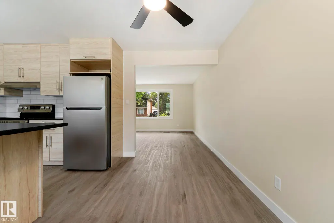
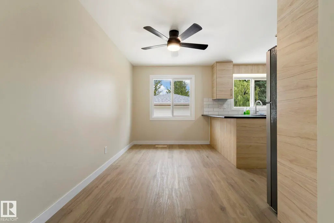
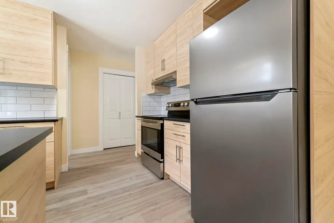
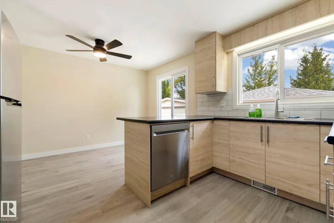
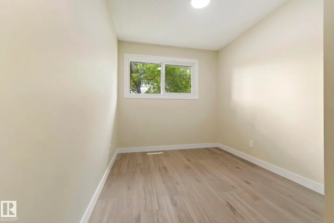
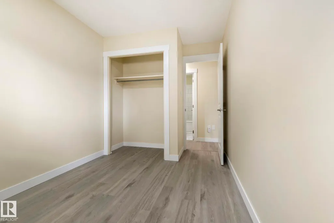
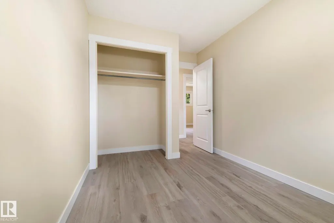
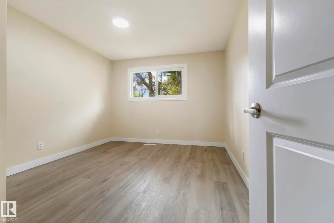
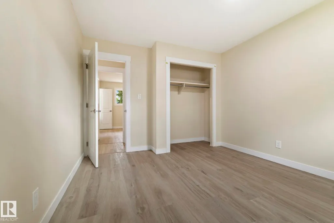
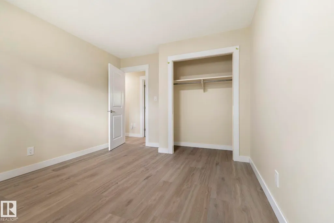
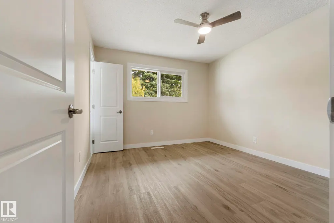
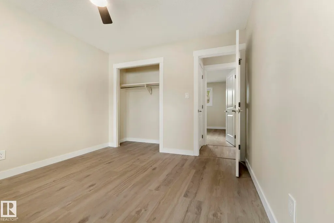
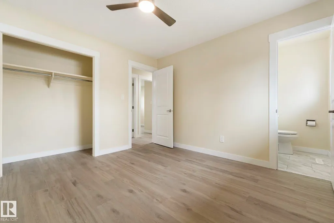
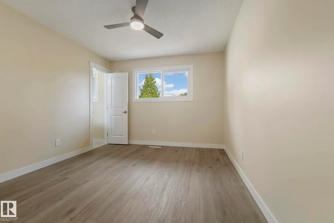
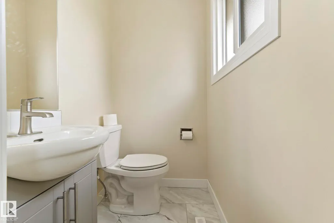
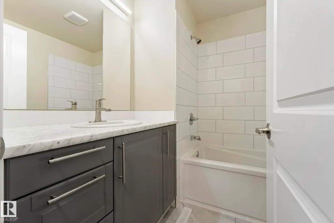
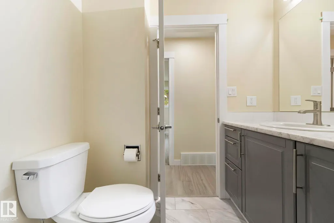
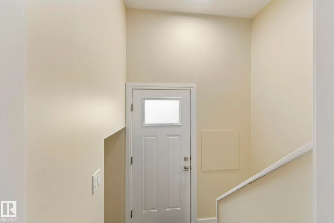
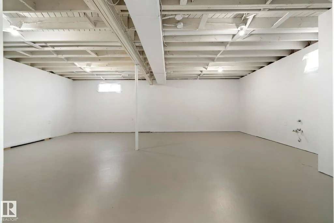
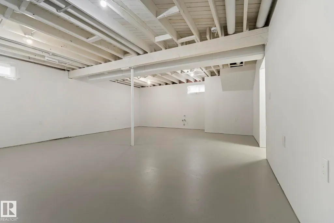
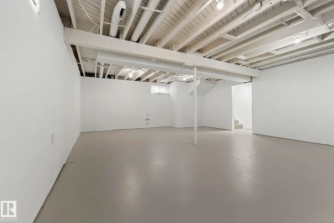
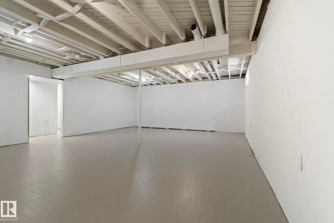
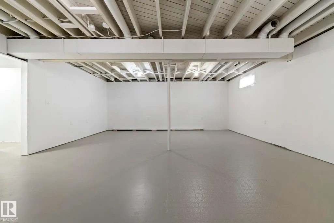
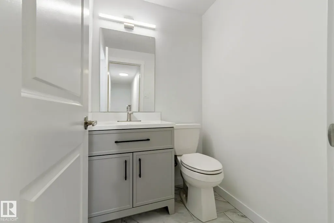
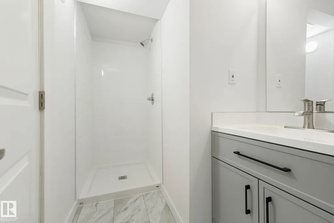
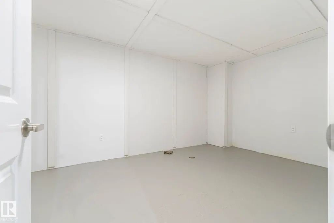
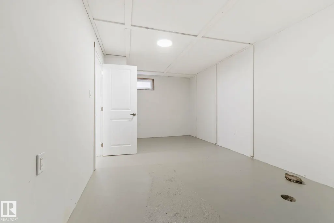
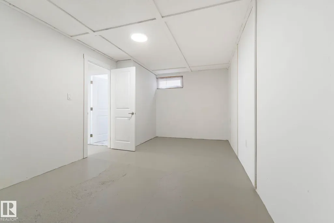
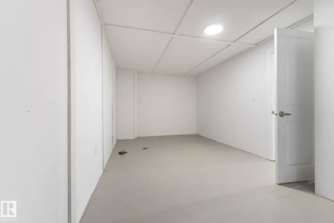
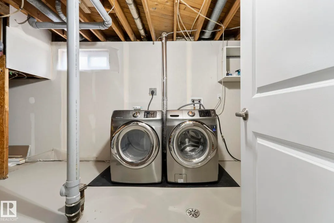
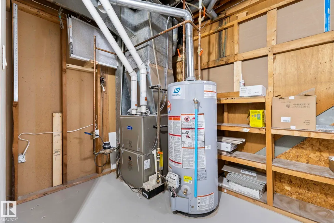
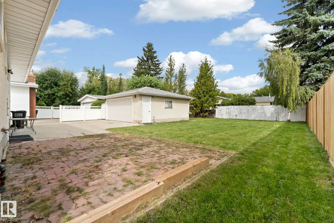
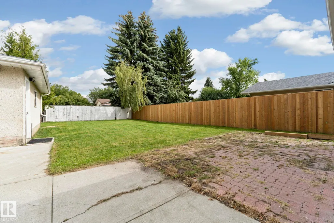
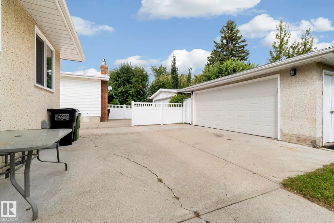
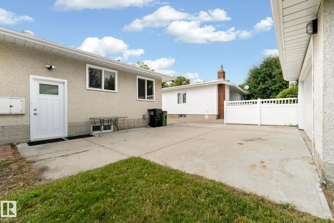
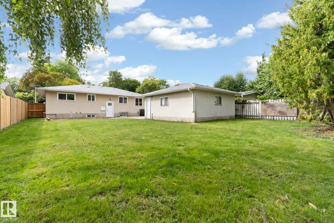
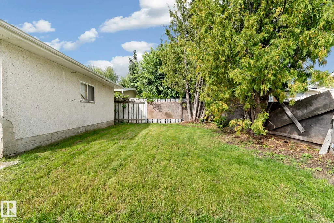
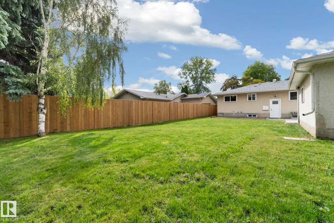
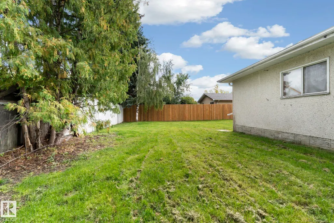
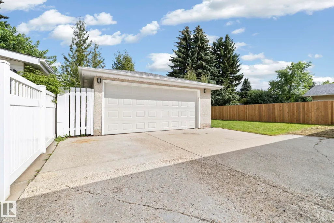
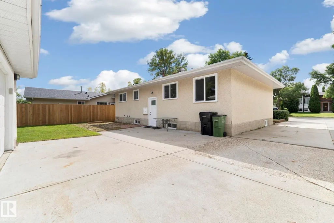
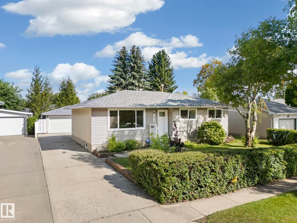
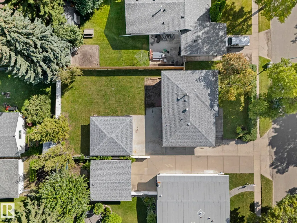
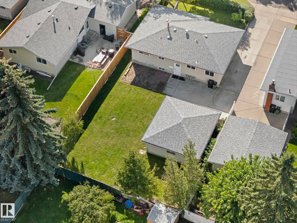
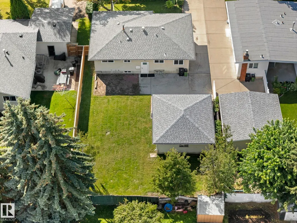
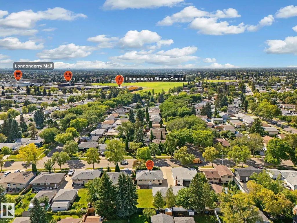
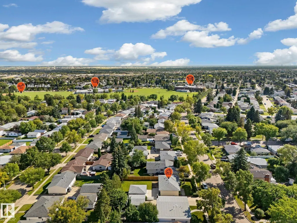
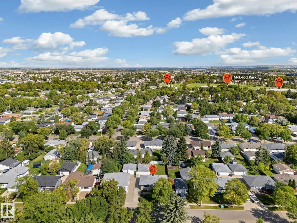
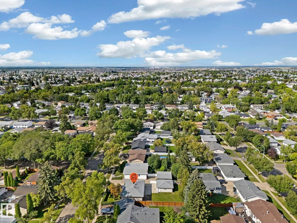
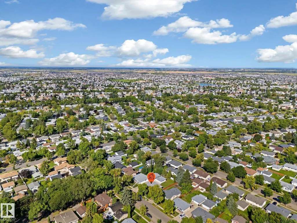
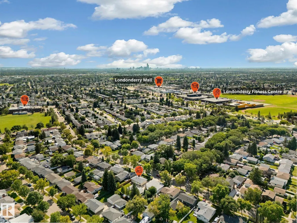
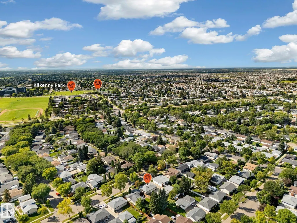
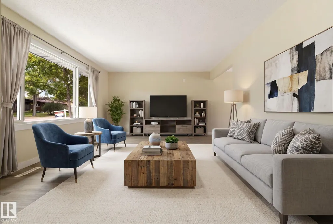
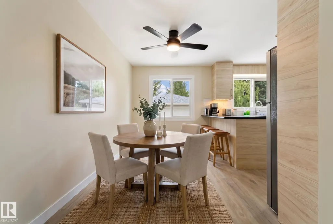
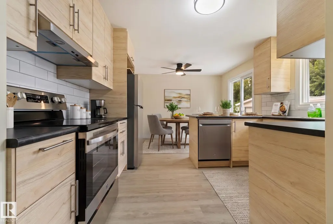
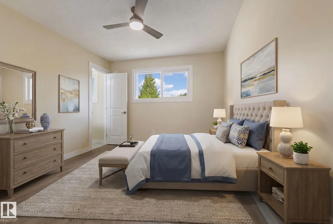
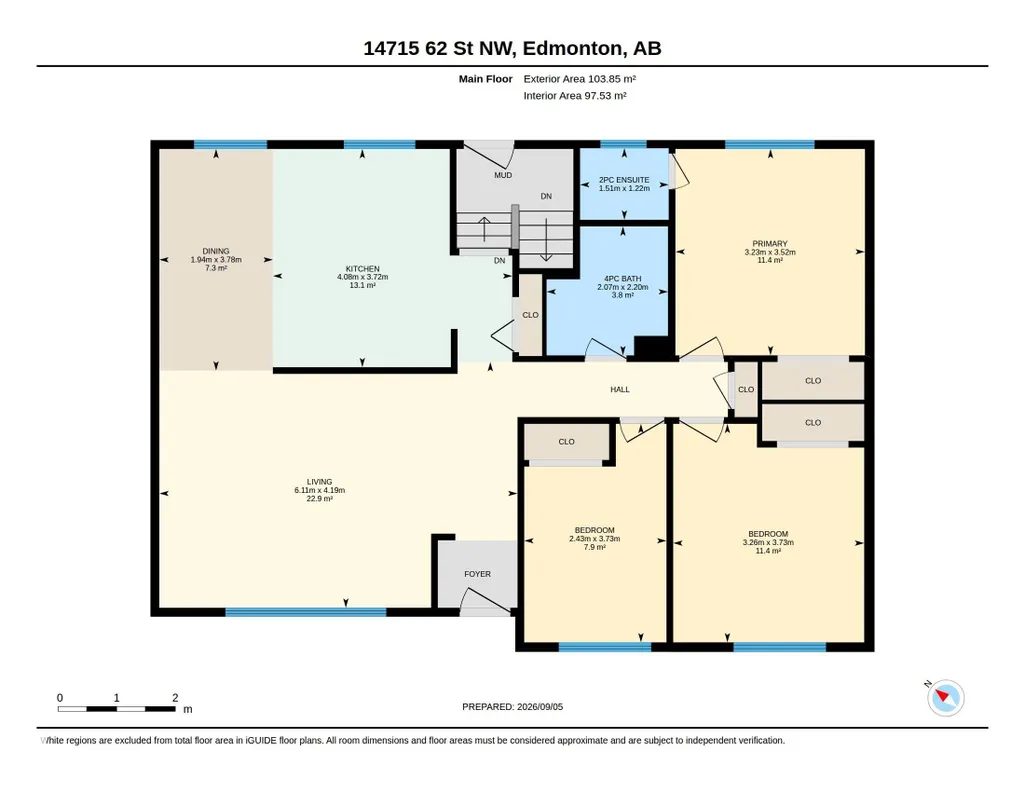
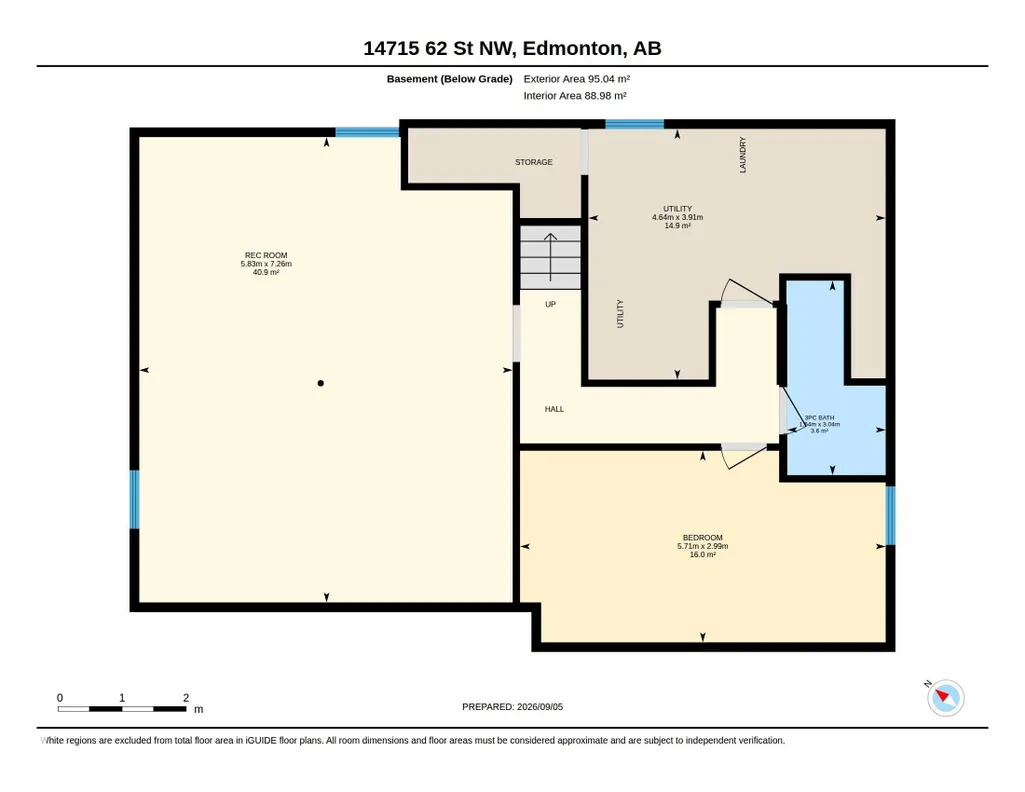
BEST Bungalow in Mcleod! Turn-key RENOVATED beauty on a TREE LINED street. GREAT curb appeal w/ NEW windows & doors that make it POP! Inside is stunning w/ a MODERN palette inside including NEW wall & ceiling paint, baseboards & trim, all switches & receptacles, interior doors & WIDE PLANK lvp flooring. Entertain in the BRIGHT living room, eat in the AMPLE dining room overlooking the BRAND NEW U-shaped KITCHEN, w/ backsplash TILE, new STAINLESS appliances, & plenty of cabinetry. Down the hall are 3 FAMILY FRIENDLY bedrooms including a Primary w/ a NEW 2 pce ENSUITE. The main 4 pce bath is all RE-DONE including NEW tub w/ TILE surround, commode, vanity & flooring. BASEMENT is RENOVATED too! Painted floors, primed ceilings, walls, sump, BRAND NEW 3 piece bath & upgraded furnace. Play in the HUGE, fenced yard w/ a paving STONE PATIO, or park on your ENORMOUS driveway; keep your cars cozy in the DOUBLE DETACHED GARAGE. Amazing Schools, shopping & transportation are close by. See it you'll LOVE this place!
| Elementary School | Middle School | High School |
|---|---|---|
| Mcleod Elementary School | Steele Heights Middle School | M.E.Lazerte High School |
General Features
| Living Area | 1117.84 |
|---|---|
| Heating | Forced Air-1,Natural Gas |
| Roof | Asphalt Shingles |
| Appliances | Dishwasher-Built-In,Dryer,Hood Fan,Refrigerator,Stove-Electric,Washer |
| Zoning | Zone 02 |
| Architectural Style | Bungalow |
| Construction Materials | Wood,Vinyl |
| Year Built | 1968 |
| Levels | 2 |
| Property Subtype | Detached Single Family |
| Ownership | Private |
| Parcel Number | 0017468471 |
| Community Features | Patio |
| Property Type | Residential |
| Facing Direction | West |
| Garage Y/N | true |
| Full Baths | 2 |
| Status | Pending |
| High School | M.E.Lazerte |
| City | Edmonton |
| MLS Area | Mcleod |
| Elementary School | Mcleod |
| Middle/Junior High School | Steele Heights |
| Living Area Units | Square Feet |
| Standard Status | Pending |
| Virtual Tour | https://youriguide.com/14715_62_st_nw_edmonton_ab |
| Lot Shape | Rectangular |
| Restrictions | None Known |
| Primary Property Type | Single Family |
| Legal Block | 32 |
| Title to Land | Fee Simple |
Interior Features
| Interior Amenities | ensuite bathroom |
|---|---|
| Basement | Full,Finished |
| Flooring | Vinyl Plank |
| Kitchen Level | Main |
| Heating Y/N | true |
| Half Baths | 1 |
| Total Bedrooms | 4 |
| Below Grade Finished Area | 95.04 |
| Grade Level Entry Y/N | No |
| Living Room Level | Main |
| Room Type | LivingRoom,DiningRoom,Kitchen,MasterBedroom,Bedroom2,Bedroom3,Bedroom4,OtherRoom1,OtherRoom2 |
| Below Grade Finished Area Unit Type | Square Meters |
| Dining Room Dimensions | 6.4x12.4 |
| Kitchen Dimensions | 13.4x12.2 |
| Living Room Dimensions | 20.0x13.7 |
| Bedroom 4 Dimensions | 18.7x9.8 |
| Bedroom 3 Dimensions | 8.0x11.1 |
| Bedroom 2 Dimensions | 10.6x11.5 |
| Dining Room Level | Main |
| RoomMasterBedroomDimensions | 10.7x12.2 |
Exterior Features
| Exterior Amenities | Back Lane,Fenced,Flat Site,Playground Nearby,Public Transportation,Schools,Shopping Nearby |
|---|---|
| Parking Features | Double Garage Detached |
| Total Parking | 4 |
| Lot Size Area | 613.17 |
| Foundation Details | Concrete Perimeter |
Amenities
- Views
- New Construction
- Adult 55+
- Lease To Own
- No Strata Fees
- Furnished
- Primary On Main
- Air Conditioning
- Seller Finance
- Green
- Fixer Upper
- Horse
- Golf
- Fireplace
- Deck
- Garage
- Basement
- Pool
Property vs Single Family Average in T5A 2A9
Statistics provided by Inside Real Estate
Price
Year Built
In The Neighbourhood
Primary On Main
Edmonton
$ 479,900
- Type
- Single Family
 Listed by Kerri-lyn A Holland of REMAX River City