

Address
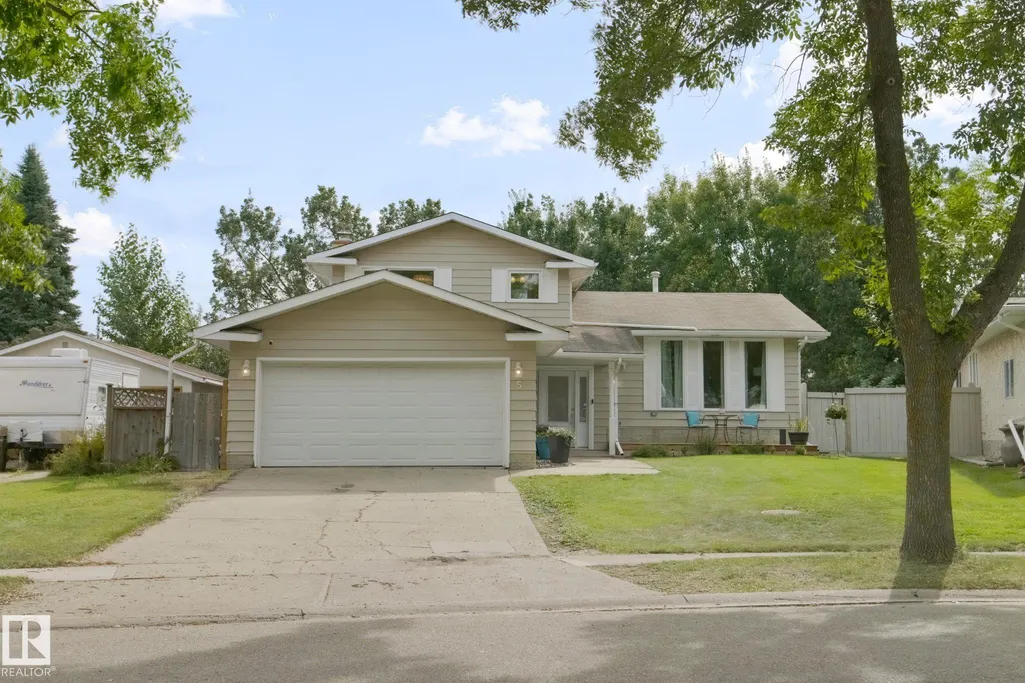
5 Labelle Cr, St. Albert, AB
Price
$ 599,900
Property Attributes
- ID#E4508153
- TypeSingle Family
- Listing Status Active
- CitySt. Albert
- AreaSt. Albert
- NeighbourhoodLacombe Park
- Postal CodeT8N 2G6
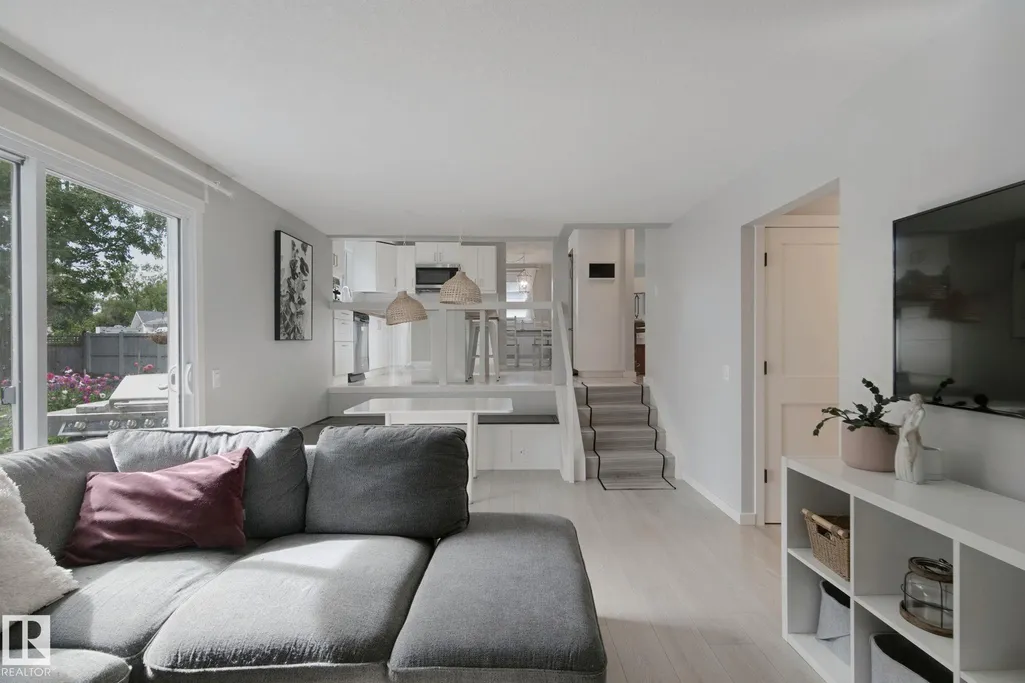
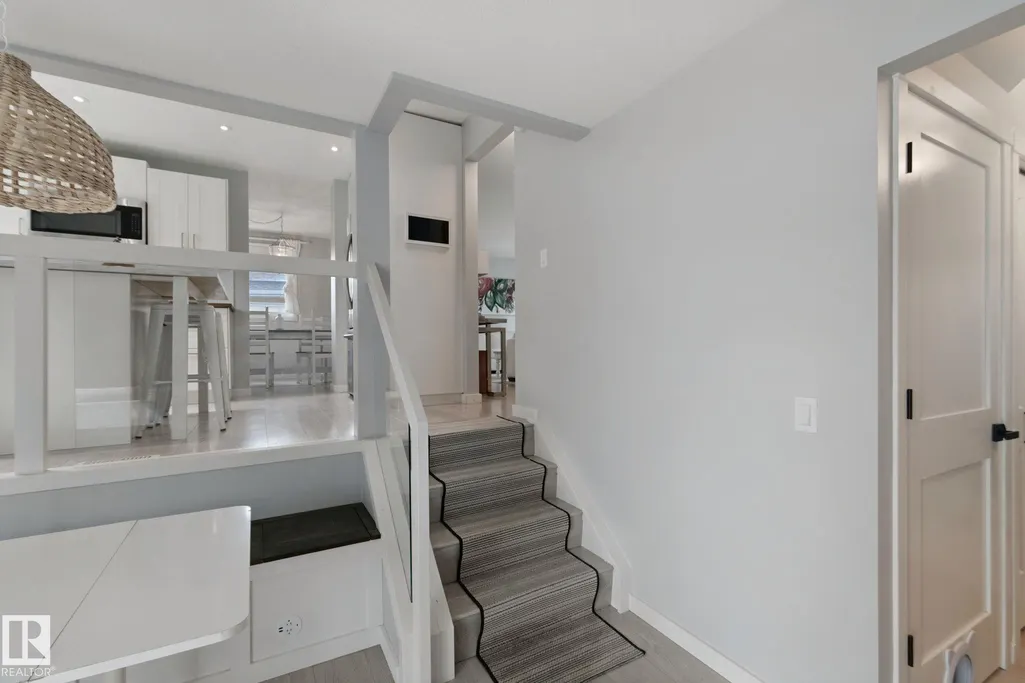
- Style4 Level Split
- Year Built1974
- Price$ 599,900
- Bedrooms4
- Full Bathrooms1
- Half Bathrooms2
- Sqr Footage1733
Data Source:
REALTORS® Association Of Edmonton - RAE
Property Description
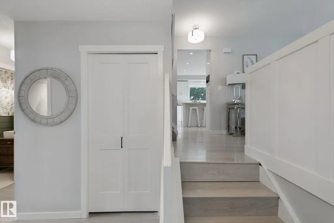
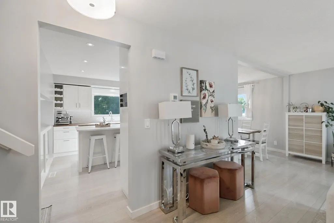
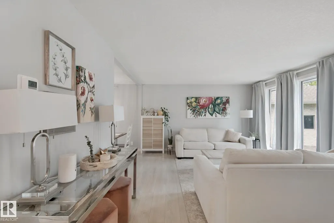
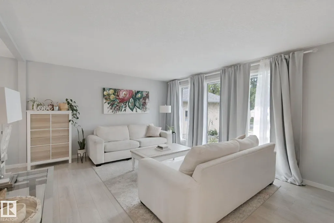
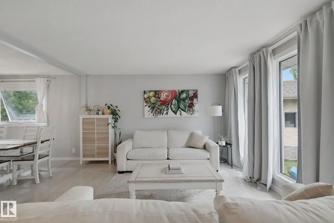
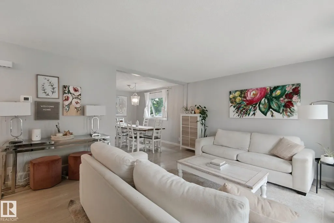
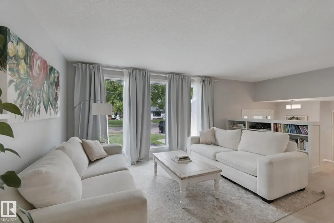
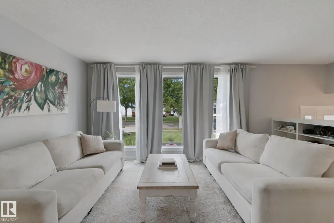
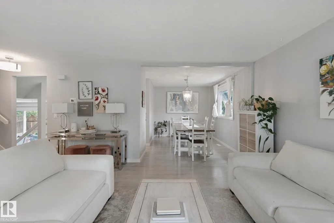
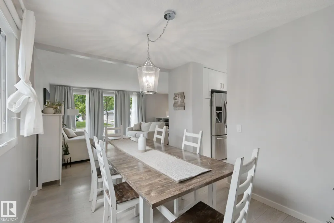
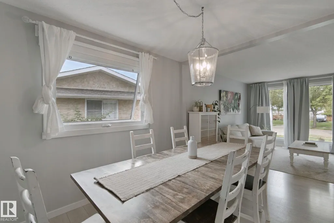
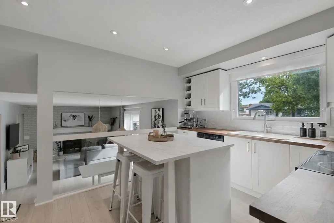
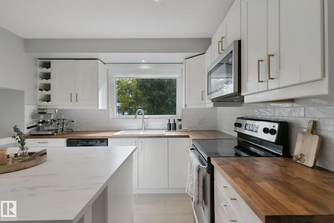
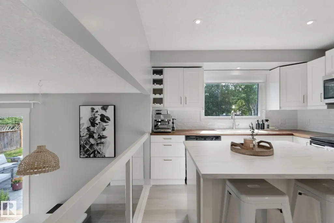
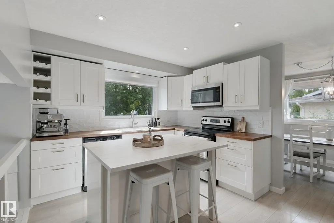
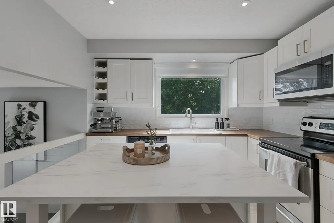
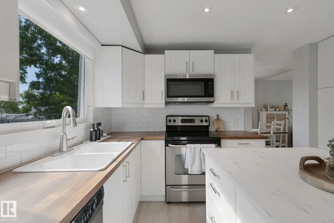
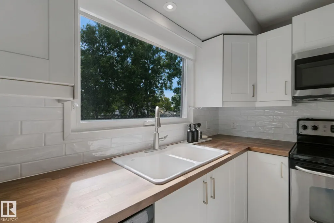
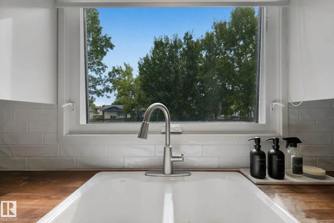
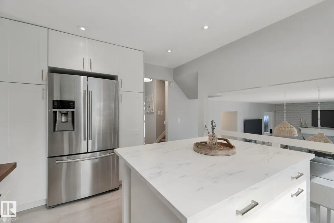
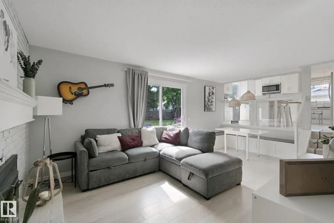
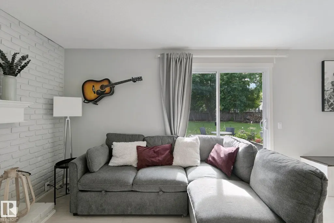
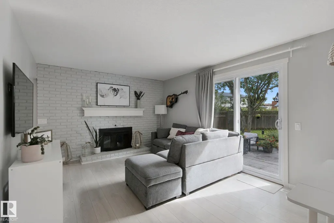
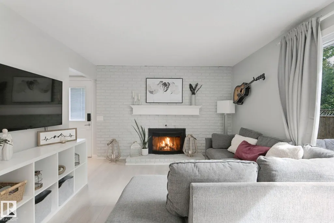
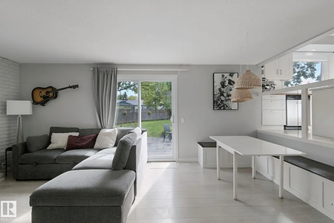
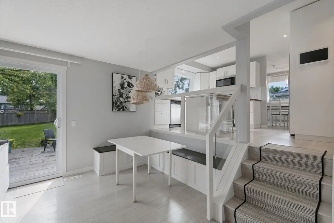
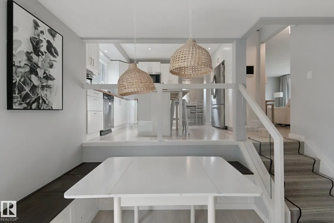
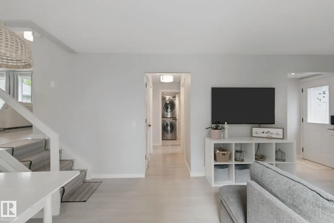
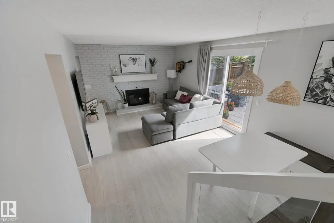
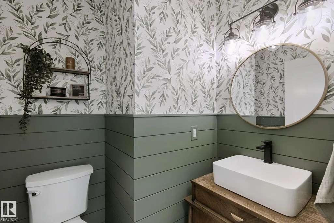
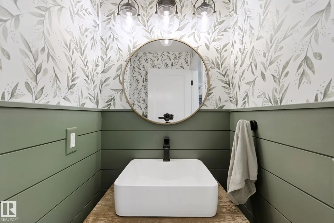
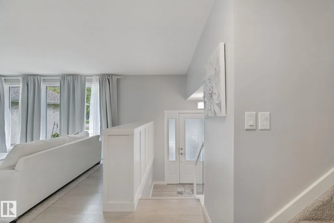
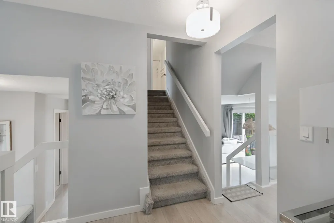
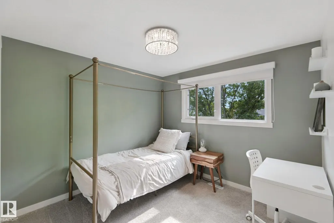
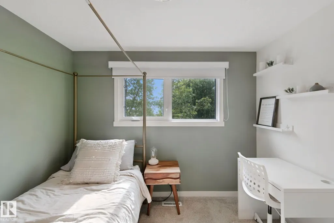
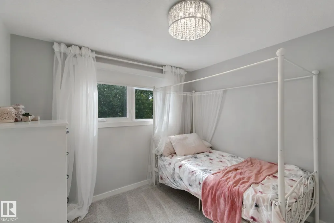
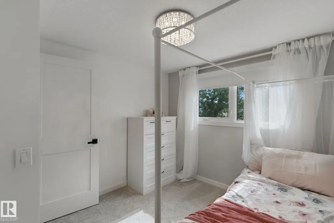
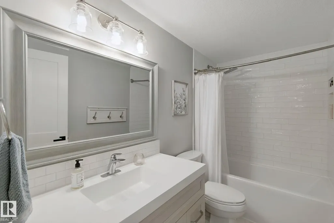
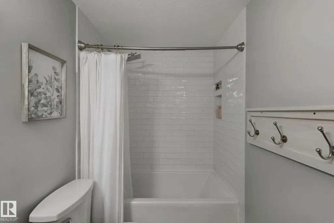
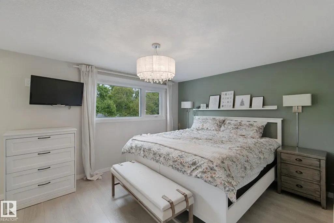
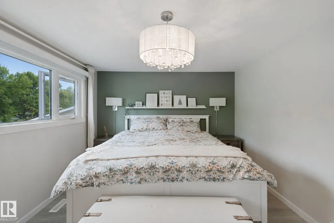
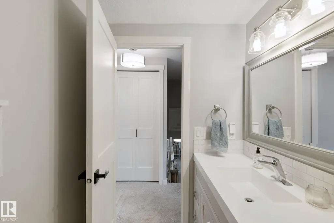
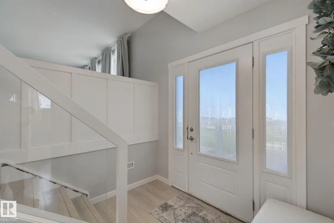
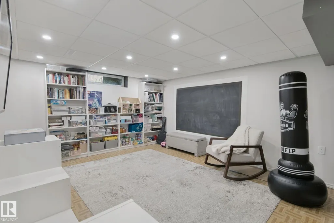
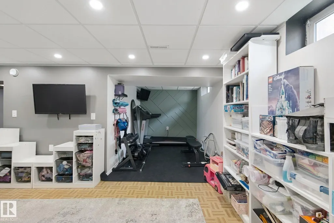
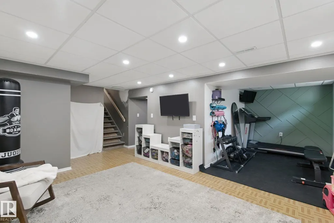
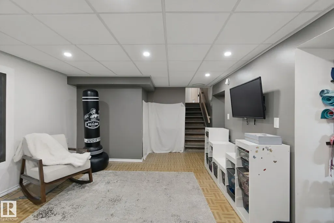
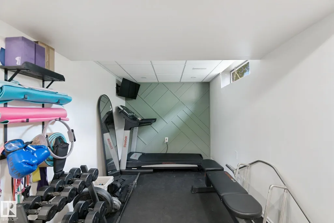
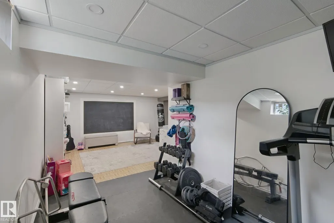
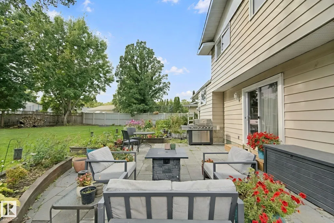
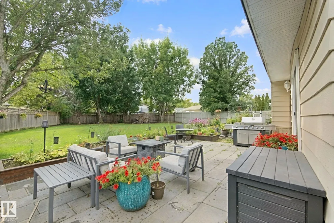
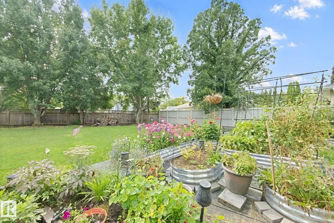
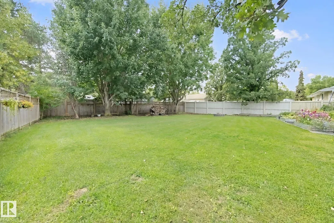
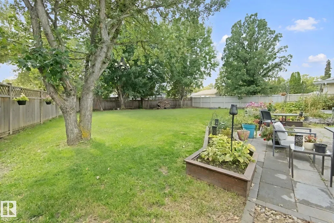
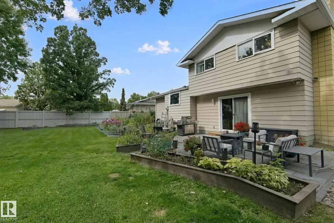
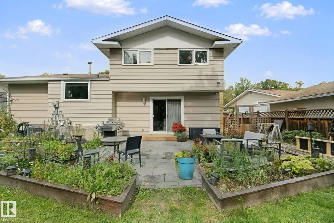
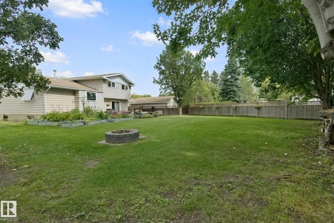
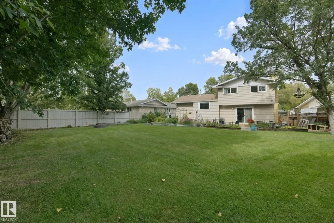
Beautiful home on a MASSIVE lot in a quiet crescent. This home has been thoroughly updated and has the MASSIVE irregular pie lot that allows you to have a back yard garden, trampoline, swimming pool fire pit and still have room for more. The beautiful home features 4 bedrooms up, and a finished basement with play room and workout room. Shows a 10! Walking distance to ALL levels of school, parks, trails and terrific neighbours.
| Elementary School | Middle School | High School |
|---|---|---|
| Bertha Kennedy Elementary School | William D Cutts Middle School | Bellerose High School |
General Features
| Living Area | 1733 |
|---|---|
| Heating | Forced Air-1,Natural Gas |
| Roof | Asphalt Shingles |
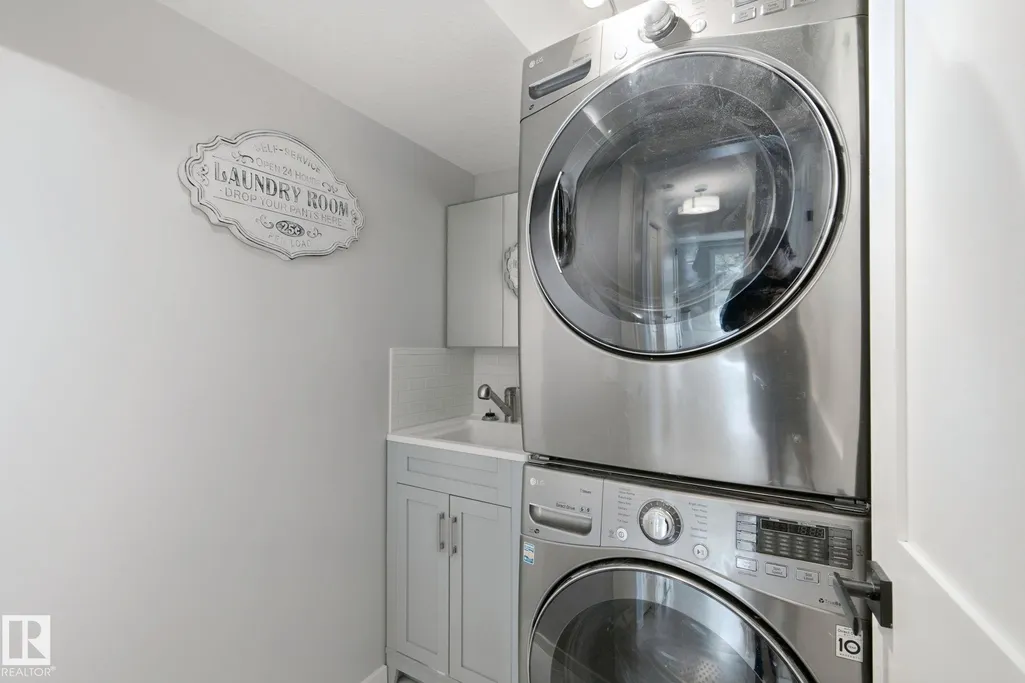
| Appliances | Dishwasher-Built-In,Dryer,Garage Control,Garage Opener,Refrigerator,Stove-Electric,Washer |
| Zoning | Zone 24 |
| Architectural Style | 4 Level Split |
| Construction Materials | Wood,Metal |
| Year Built | 1974 |
| Levels | 4 |
| Property Subtype | Detached Single Family |
| Ownership | Private |
| Parcel Number | 0019489483 |
| Community Features | No Smoking Home,Patio |
| Property Type | Residential |
| Facing Direction | North |
| Garage Y/N | true |
| Full Baths | 1 |
| Status | Active |
| High School | Bellerose |
| City | St. Albert |
| MLS Area | Lacombe Park |
| Elementary School | Bertha Kennedy |
| Middle/Junior High School | William D Cutts |
| Living Area Units | Square Feet |
| Standard Status | Active |
| Virtual Tour | https://my.matterport.com/show/?m=r6tzwuhV9bB&brand=0&mls=1& |
| Lot Shape | Irregular |
| Restrictions | Utility Right Of Way |
| Primary Property Type | Single Family |
| Legal Block | 12 |
| Title to Land | Fee Simple |
Interior Features
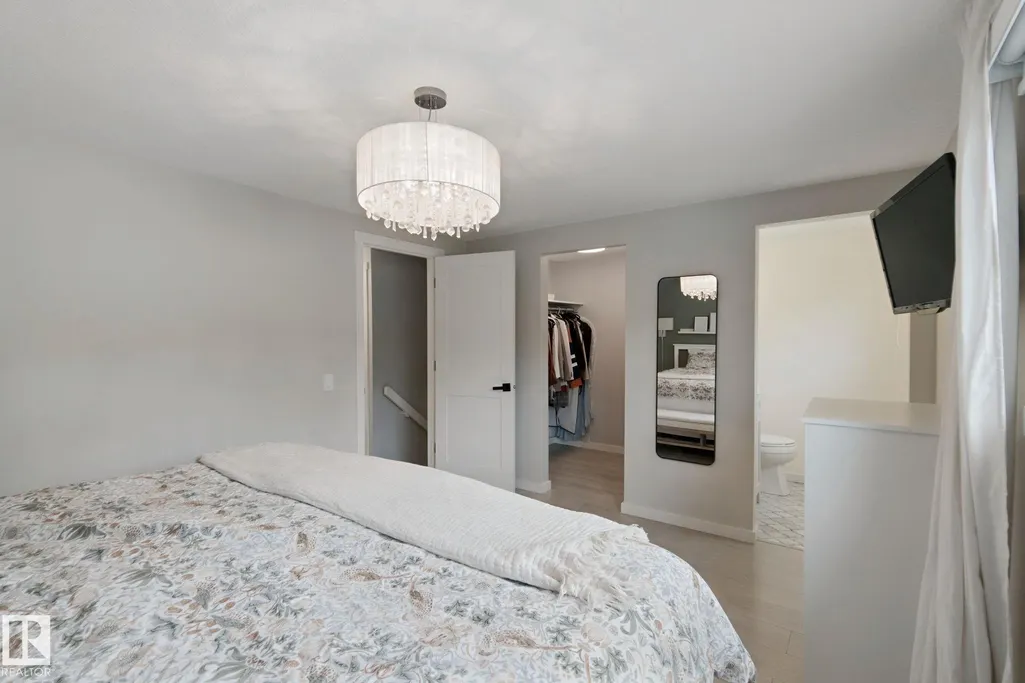
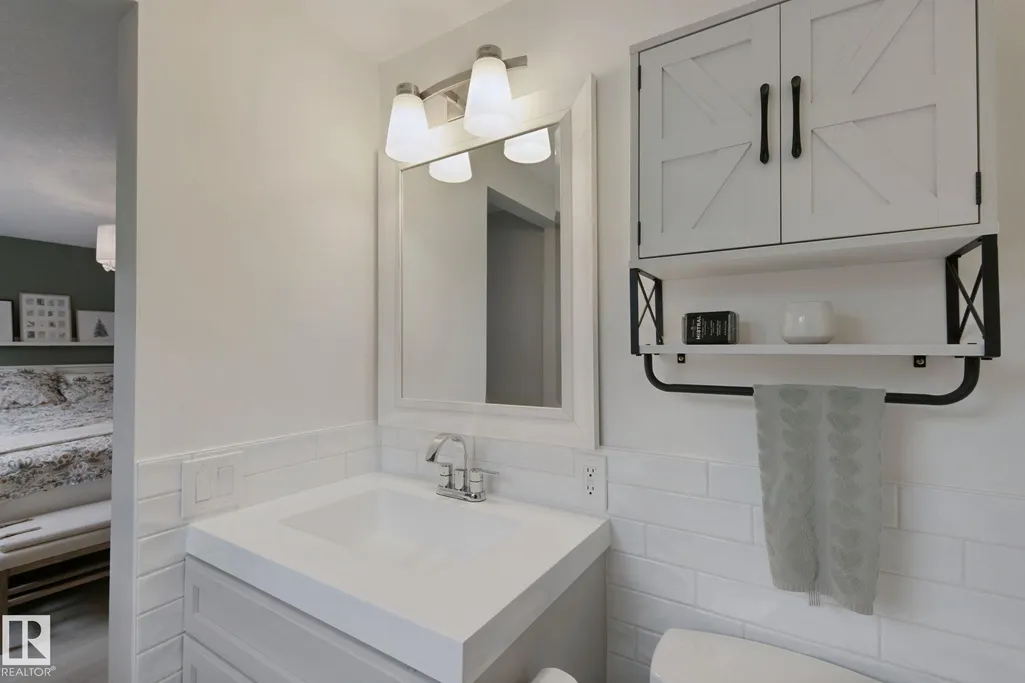
| Interior Amenities | ensuite bathroom |
|---|---|
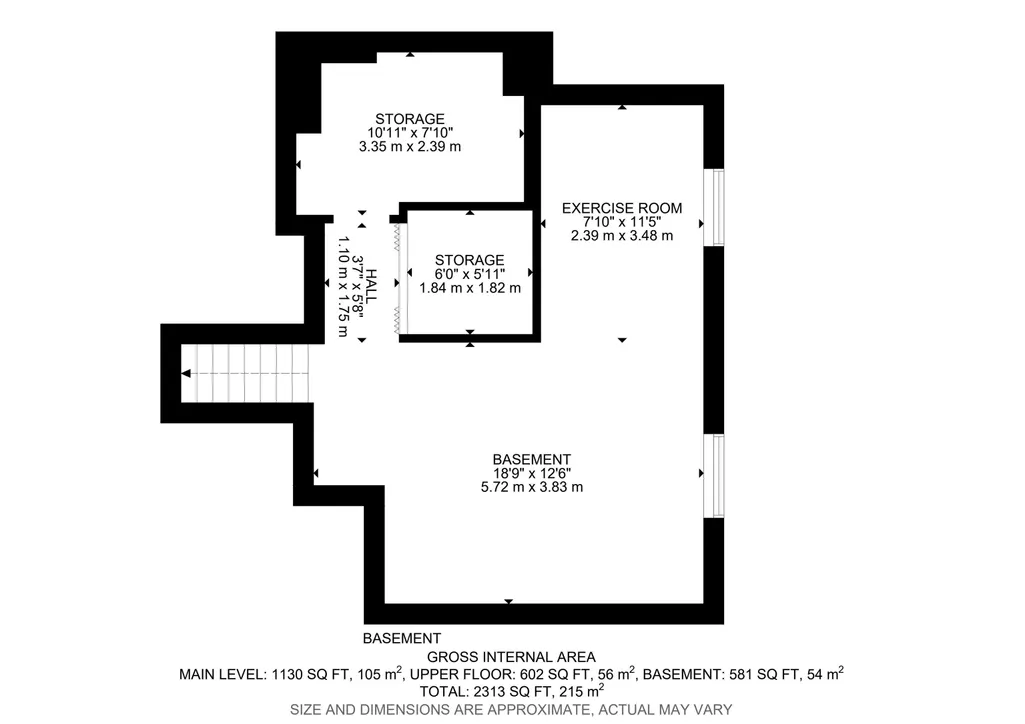
| Basement | Full,Finished |
| Flooring | Vinyl Plank |
| Fireplace Features | Brick Facing |
| Kitchen Level | Main |
| Heating Y/N | true |
| Fireplace Y/N | true |
| Half Baths | 2 |
| Total Bedrooms | 4 |
| Below Grade Finished Area | 54 |
| Grade Level Entry Y/N | No |
| Living Room Level | Main |
| Room Type | LivingRoom,DiningRoom,Kitchen,FamilyRoom,MasterBedroom,Bedroom2,Bedroom3,Bedroom4 |
| Below Grade Finished Area Unit Type | Square Meters |
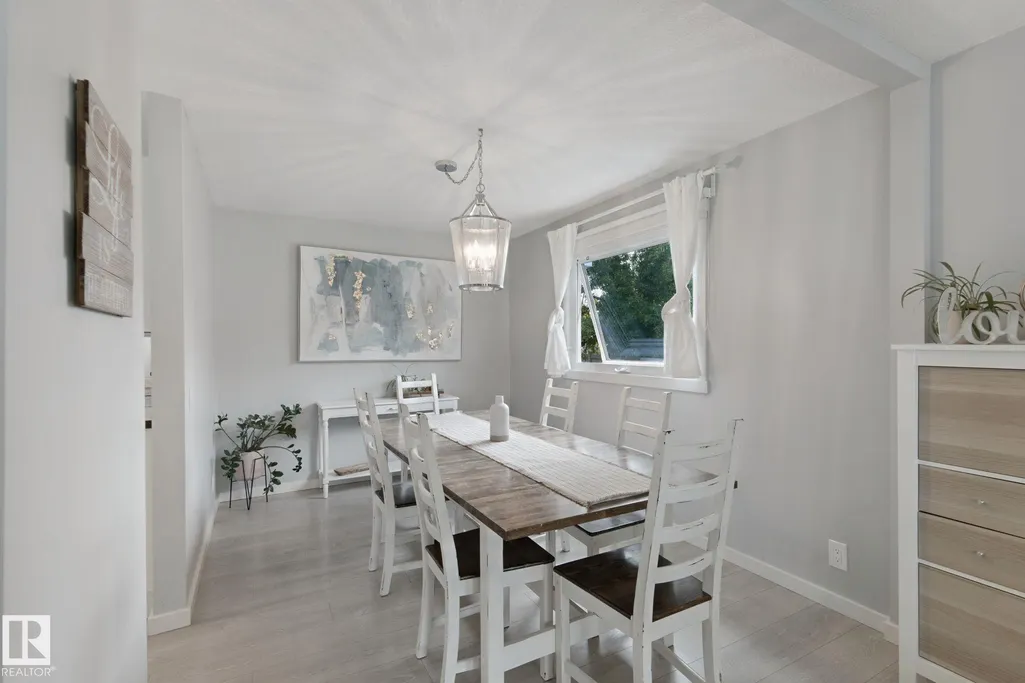
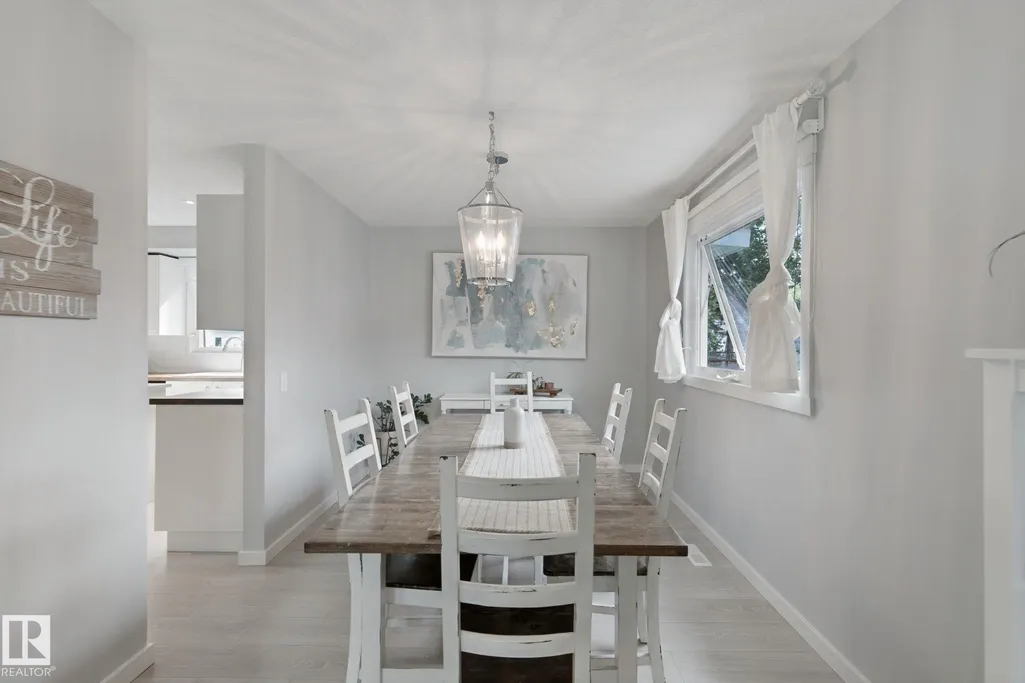
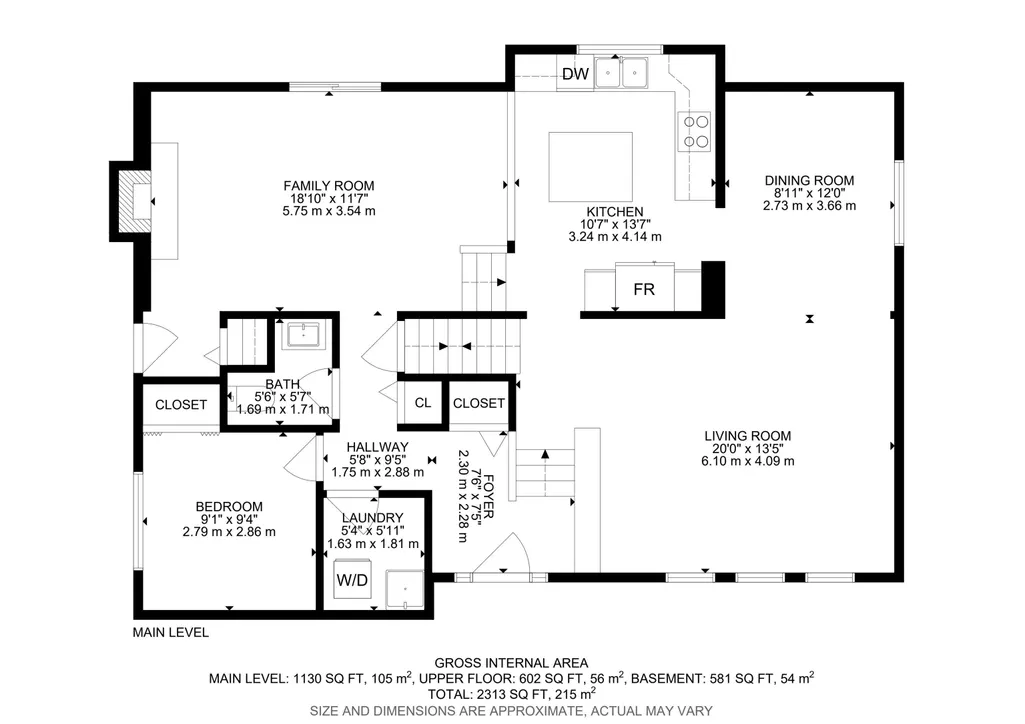
| Dining Room Dimensions | 9.0x12.0 |
| Kitchen Dimensions | 10.6x13.6 |
| Living Room Dimensions | 20.0x13.4 |
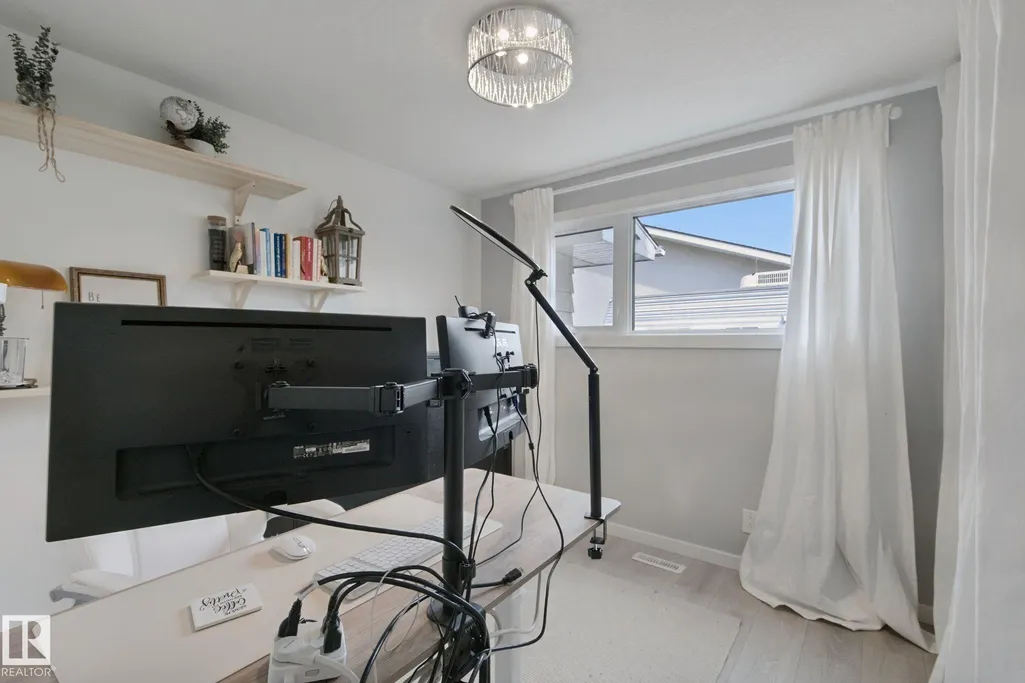
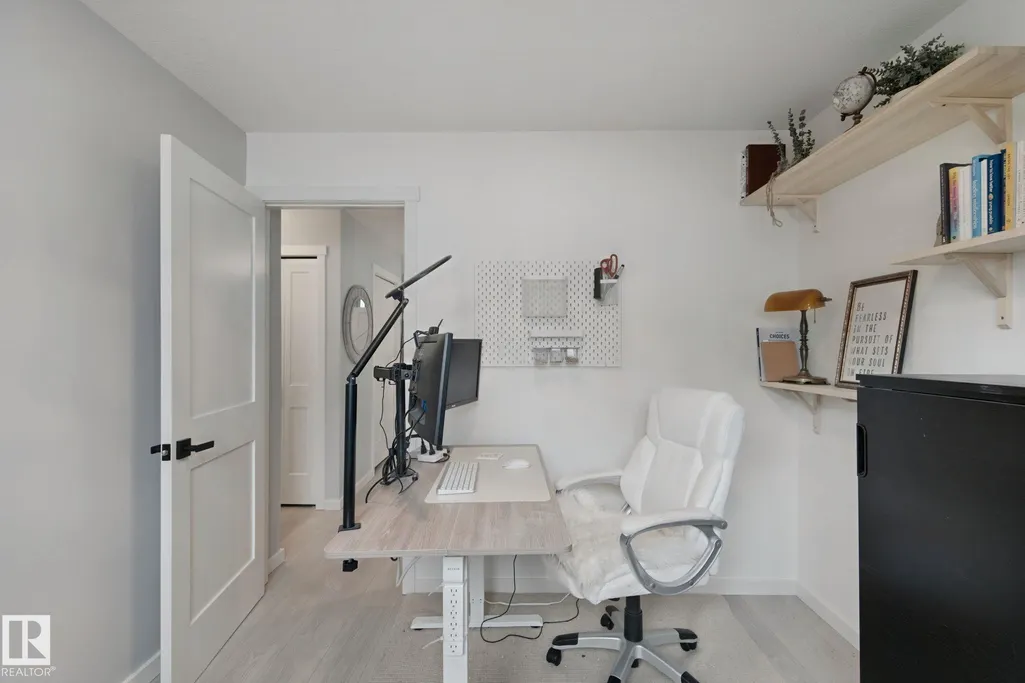
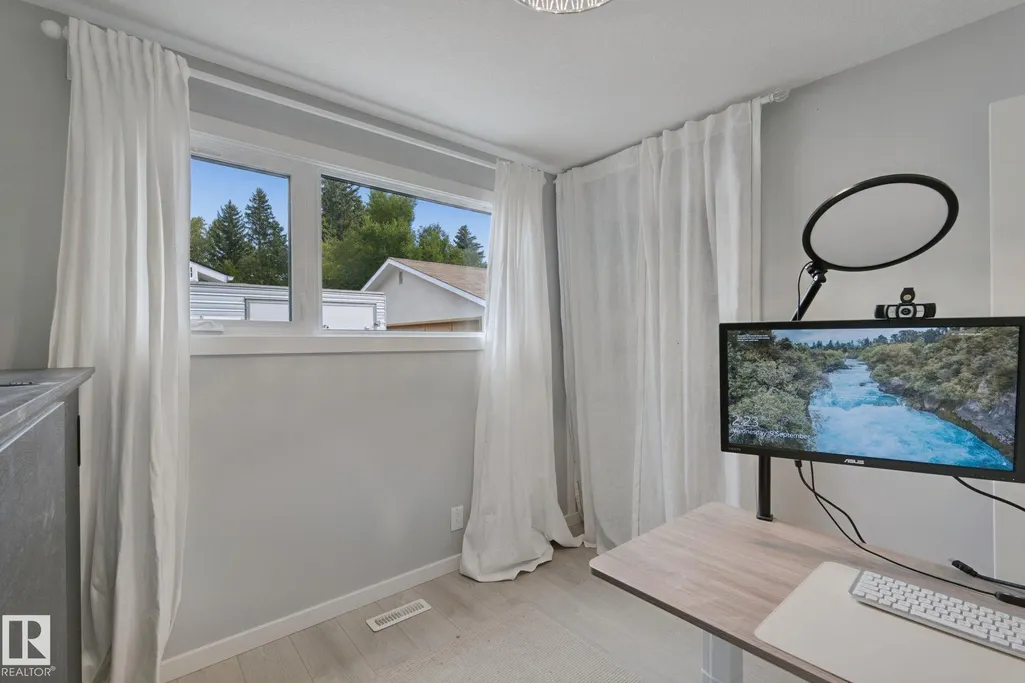
| Bedroom 4 Dimensions | 9.2x9.4 |
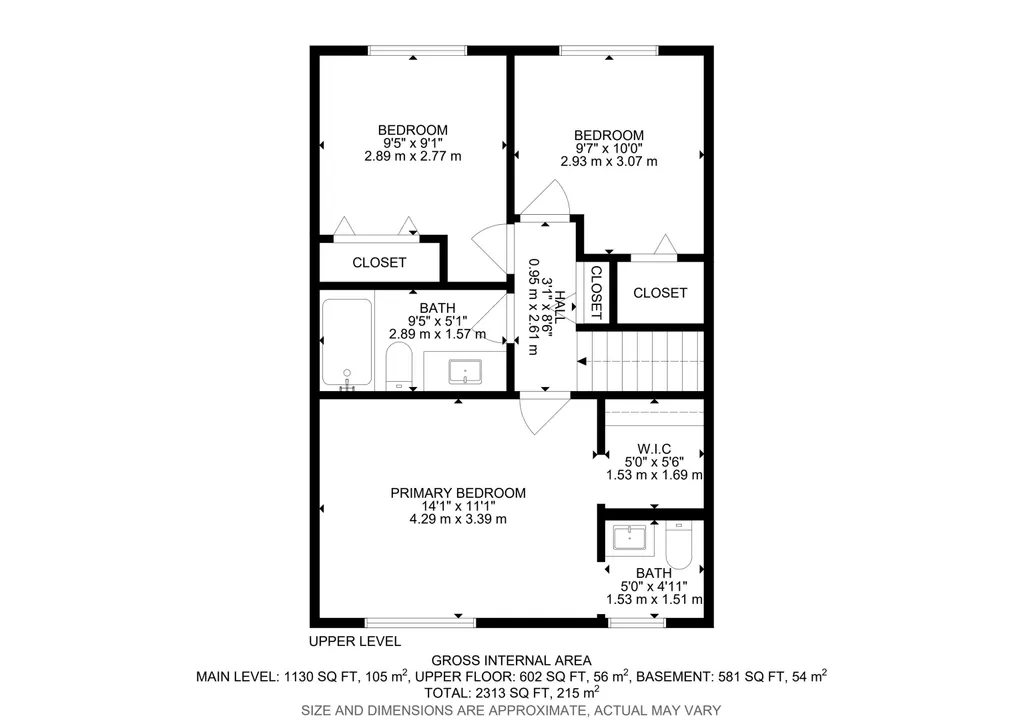
| Bedroom 3 Dimensions | 9.5x9.1 |
| Bedroom 2 Dimensions | 9.6x10.1 |
| Family Room Level | Main |
| Dining Room Level | Main |
| RoomFamilyRoomDimensions | 18.9x11.6 |
| RoomMasterBedroomDimensions | 14.1x11.1 |
Exterior Features
| Exterior Amenities | Fenced,Flat Site,Landscaped,No Back Lane,Playground Nearby,Public Swimming Pool,Public Transportation,Schools,Shopping Nearby |
|---|---|
| Parking Features | Double Garage Attached |
| Total Parking | 4 |
| Lot Size Area | 893 |
| Foundation Details | Concrete Perimeter |
| Lot Dimensions | irregular pie |
Amenities
- Views
- New Construction
- Adult 55+
- Lease To Own
- No Strata Fees
- Furnished
- Primary On Main
- Air Conditioning
- Seller Finance
- Green
- Fixer Upper
- Horse
- Golf
- Fireplace
- Deck
- Garage
- Basement
- Pool
Property vs Single Family Average in T8N 2G6
Statistics provided by Inside Real Estate
Price
Year Built
