
Primary on Main
Address
12208 146 Av Nw, Edmonton, AB
Price
$ 425,000
Property Attributes
- ID#E4508199
- TypeSingle Family
- Listing Status Pending
- CityEdmonton
- AreaEdmonton
- NeighbourhoodCaernarvon
- Postal CodeT5X 4X6
- StyleBi-Level
- Year Built1983
- Price$ 425,000
- Bedrooms5
- Full Bathrooms3
- Half Bathrooms0
- Sqr Footage1138
Data Source:
REALTORS® Association Of Edmonton - RAE
Property Description
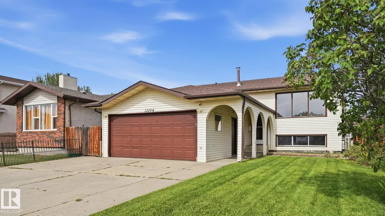
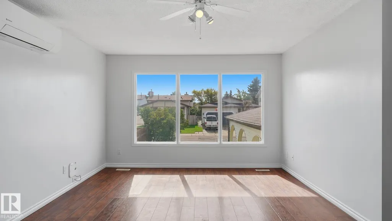
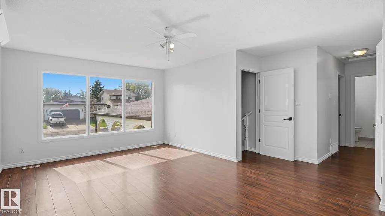
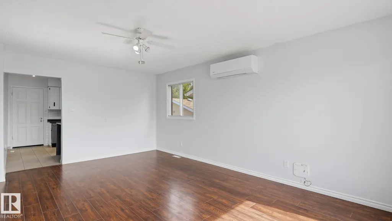
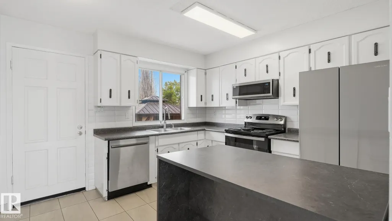
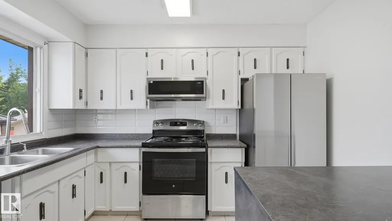
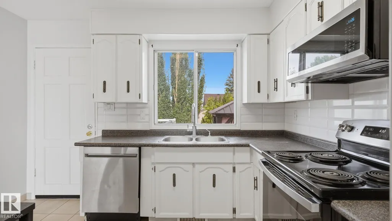
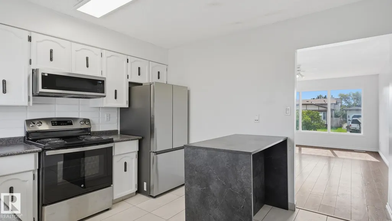
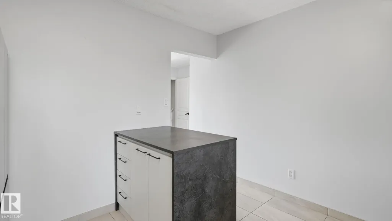
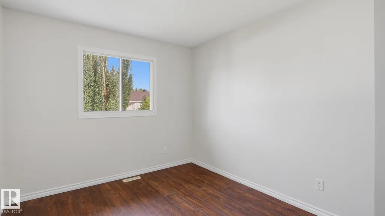
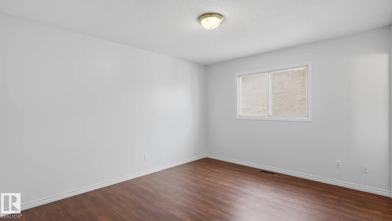
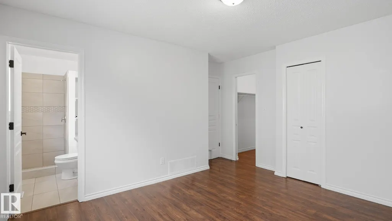
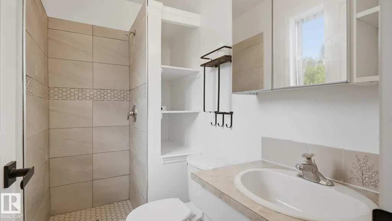
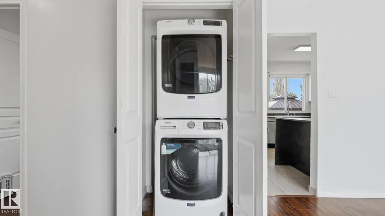
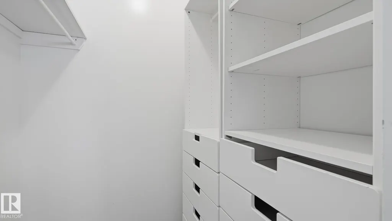
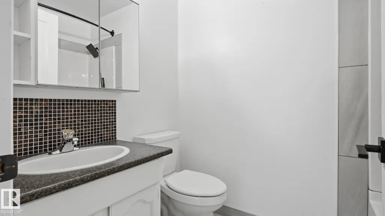
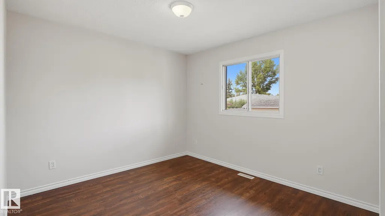
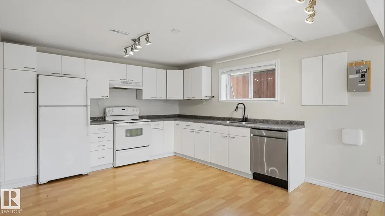
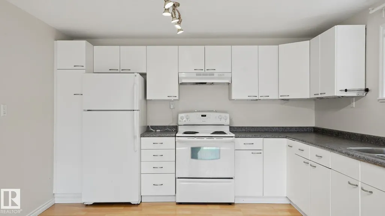
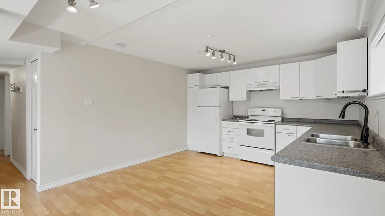
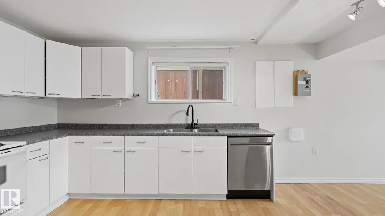
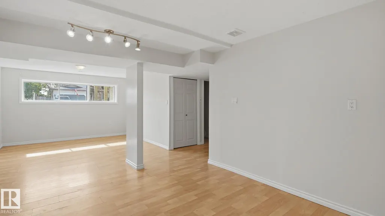
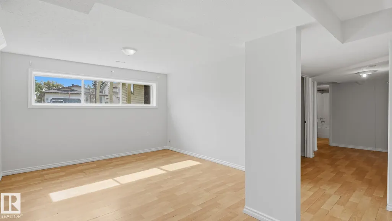
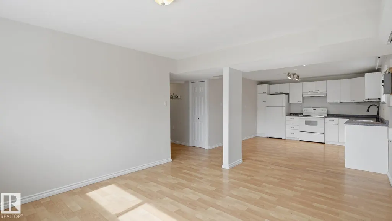
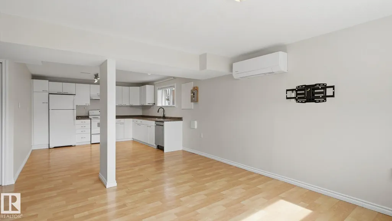
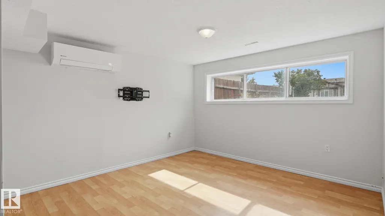
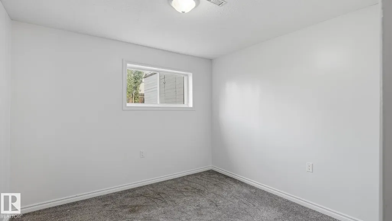
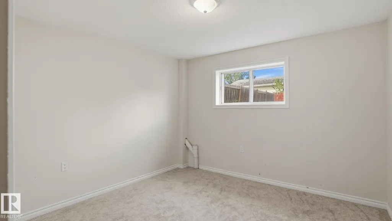
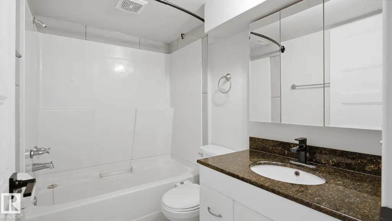
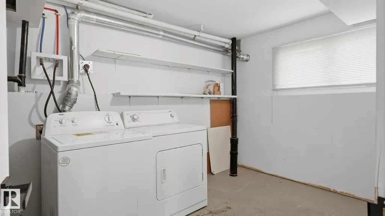
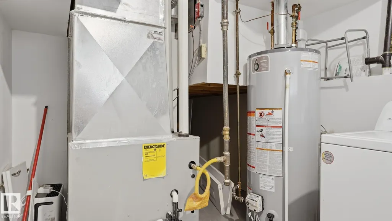
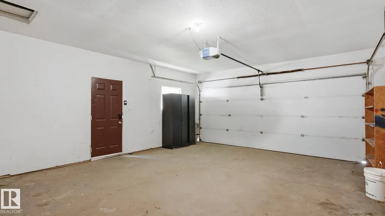
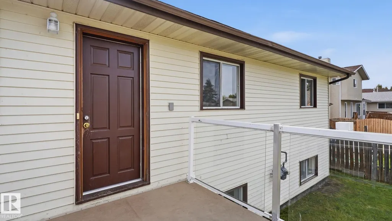
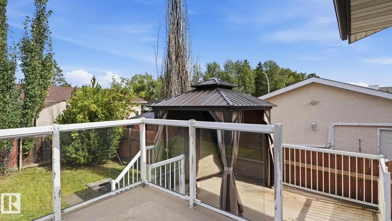
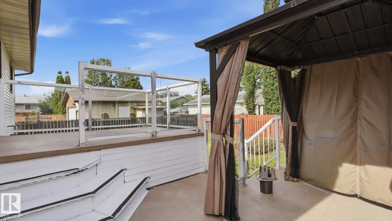
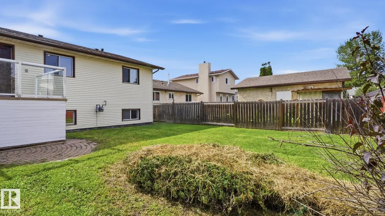
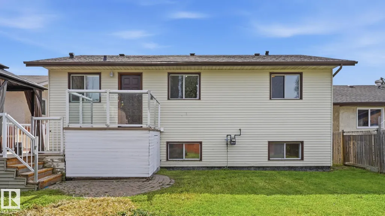
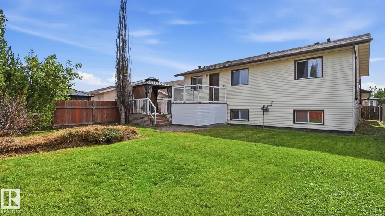
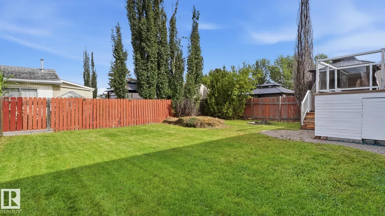
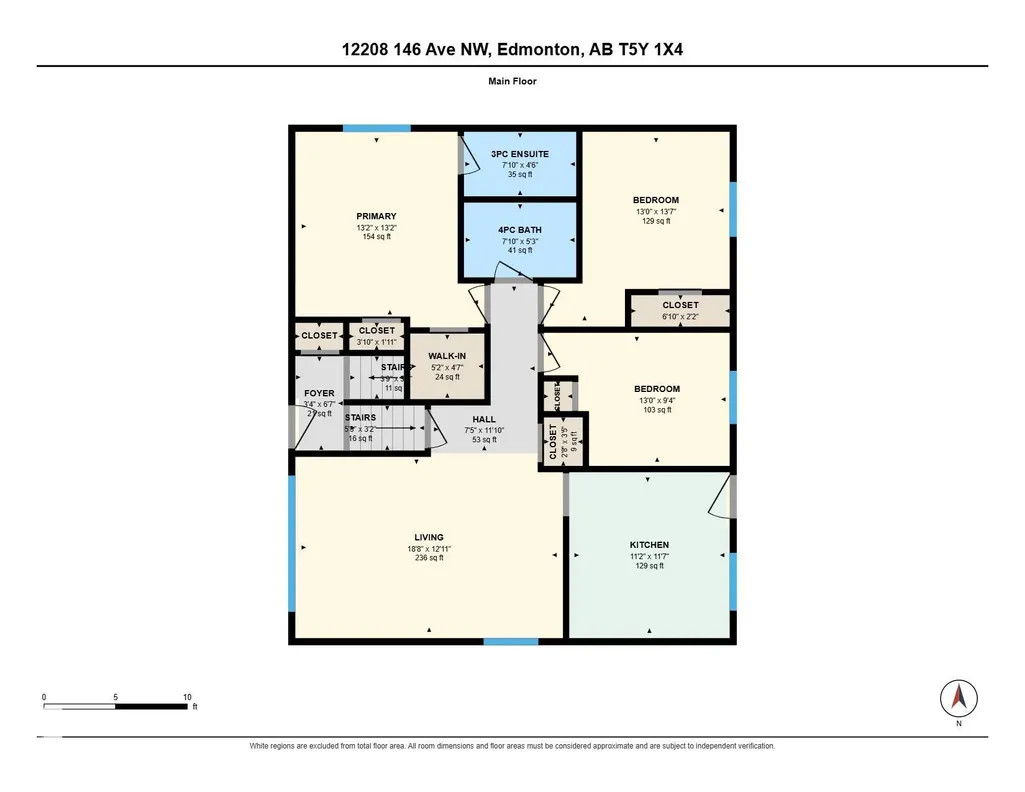
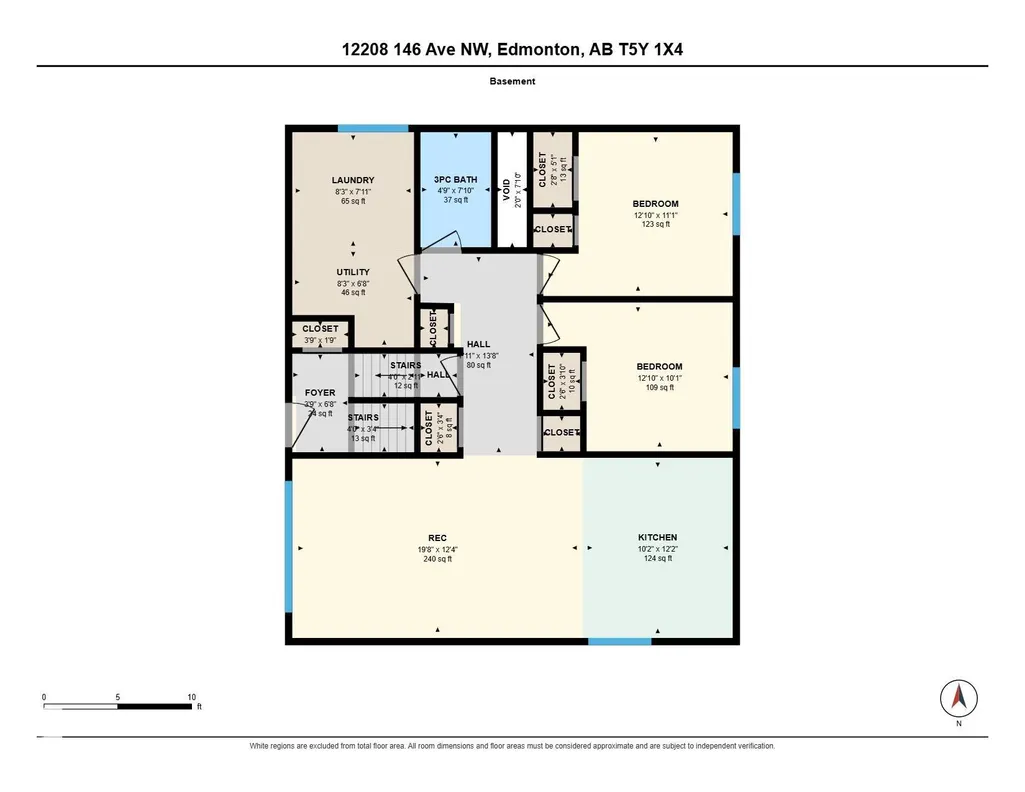
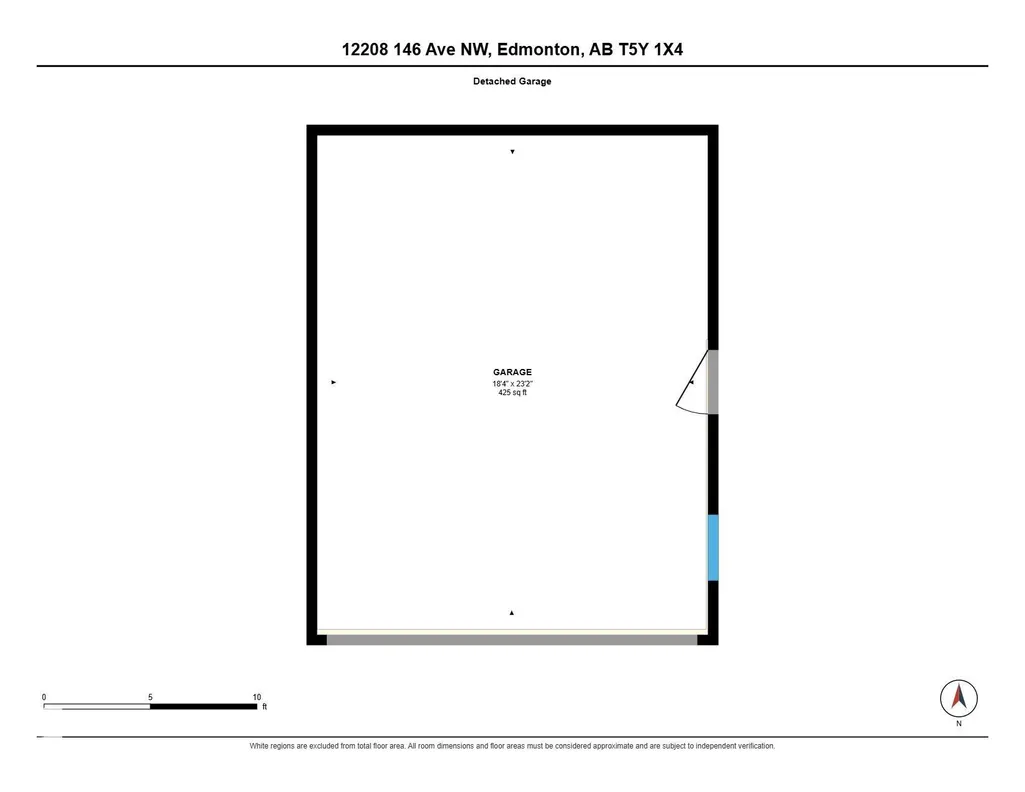
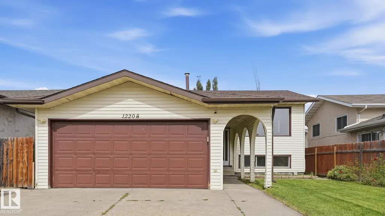
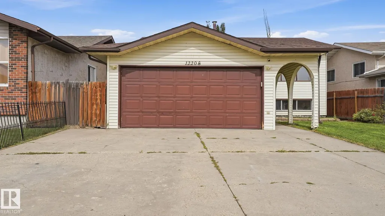
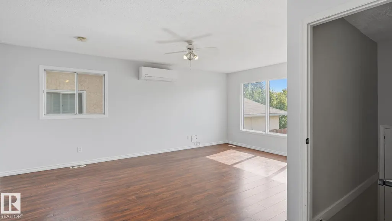
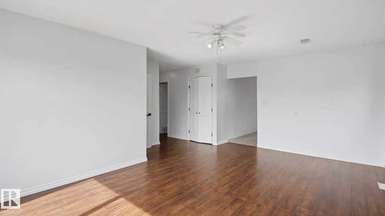
Welcome to this spacious 3+2 bedroom bi-level featuring two kitchens, split air-conditioning and an seperate entrance to the basement. Laminate and tile flooring complement the functional main floor, where south-facing windows brighten the living room and adjoining dining area. The kitchen offers ample cabinetry, newer tile flooring, a modern backsplash and garden doors to the rear deck. Three generous bedrooms include a primary with an upgraded three-piece ensuite. A four-piece bathroom and convenient laundry closet complete this level. Large windows bring plenty of natural light into the lower level, featuring a newer second kitchen, family room, two bedrooms, a four-piece bathroom and a separate laundry and utility room. Enjoy outdoor living with a two-tiered deck, gazebo with built-in storage, firepit area and room for a garden. An insulated double attached garage measuring 18 x 23 ft adds convenient parking and storage. Note: High-efficiency furnace (2017), shingles (2025) and water tank (2024).
| Elementary School | Middle School | High School |
|---|---|---|
| Caernarvon School Elementary School | Rosslyn Middle School | Queen Elizabeth High School |
General Features
| Living Area | 1138.83 |
|---|---|
| Heating | Forced Air-1,Natural Gas |
| Roof | Asphalt Shingles |
| Appliances | Dryer-Two,Refrigerators-Two,Stoves-Two,Washers-Two,Dishwasher-Two |
| Zoning | Zone 27 |
| Architectural Style | Bi-Level |
| Construction Materials | Wood,Stucco |
| Year Built | 1983 |
| Levels | 2 |
| Property Subtype | Detached Single Family |
| Ownership | Private |
| Parcel Number | 0012265360 |
| Community Features | Off Street Parking,On Street Parking,Air Conditioner,Carbon Monoxide Detectors,Closet Organizers,Deck,Detectors Smoke |
| Property Type | Residential |
| Facing Direction | South |
| Garage Y/N | true |
| Full Baths | 3 |
| Status | Pending |
| High School | Queen Elizabeth |
| City | Edmonton |
| MLS Area | Caernarvon |
| Elementary School | Caernarvon School |
| Middle/Junior High School | Rosslyn |
| Living Area Units | Square Feet |
| Standard Status | Pending |
| Major Business Type | No |
| Minor Business Type | No |
| Lot Shape | Rectangular |
| Restrictions | None Known |
| Primary Property Type | Single Family |
| Separate Entrance | true |
| Legal Block | 16 |
| Title to Land | Fee Simple |
Interior Features
| Interior Amenities | ensuite bathroom |
|---|---|
| Basement | Full,Finished |
| Flooring | Carpet,Ceramic Tile,Laminate Flooring |
| Kitchen Level | Main |
| Heating Y/N | true |
| Fireplace Y/N | false |
| Above Grade Finished Area | 1138.83 |
| Total Bedrooms | 5 |
| Below Grade Finished Area | 96.29 |
| Grade Level Entry Y/N | No |
| Living Room Level | Main |
| Room Type | LivingRoom,DiningRoom,Kitchen,FamilyRoom,MasterBedroom,Bedroom2 |
| Below Grade Finished Area Unit Type | Square Meters |
| Kitchen Dimensions | 11.2x11.6 |
| Living Room Dimensions | 18.7x12.9 |
| Above Grade Finished Area Unit Type | Square Feet |
| Bedroom 2 Dimensions | 13.0x13.6 |
| Family Room Level | Lower |
| Dining Room Level | Main |
| RoomMasterBedroomDimensions | 13.2x13.2 |
Exterior Features
| Exterior Amenities | Cross Fenced,Landscaped,Playground Nearby,Private Setting,Public Transportation,Schools,Shopping Nearby |
|---|---|
| Parking Features | Double Garage Attached,Insulated |
| Total Parking | 6 |
| Lot Size Area | 480.7 |
| Foundation Details | Concrete Perimeter |
Amenities
- Views
- New Construction
- Adult 55+
- Lease To Own
- No Strata Fees
- Furnished
- Primary On Main
- Air Conditioning
- Seller Finance
- Green
- Fixer Upper
- Horse
- Golf
- Fireplace
- Deck
- Garage
- Basement
- Pool
Property vs Single Family Average in T5X 4X6
Statistics provided by Inside Real Estate
Price
Year Built
In The Neighbourhood
Just Listed
Edmonton
$ 419,900
- Type
- Single Family
 Listed by Frederick E Trommeshauser of RE/MAX PREFERRED CHOICE
Primary On Main
Edmonton
$ 349,999
- Type
- Single Family
Listed by Anshul Gupta of MaxWell Devonshire Realty
Primary On Main
Edmonton
$ 389,900
- Type
- Single Family
Listed by Matthew Page of The Good Real Estate Company