
Golf Course - Primary on Main
Address
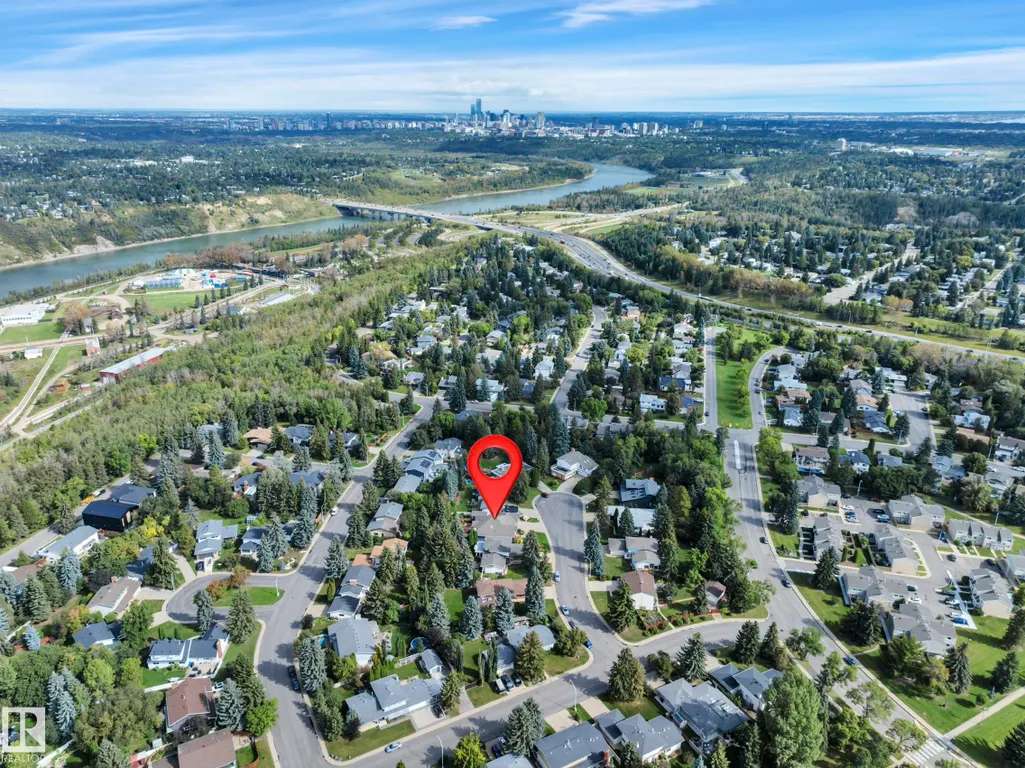
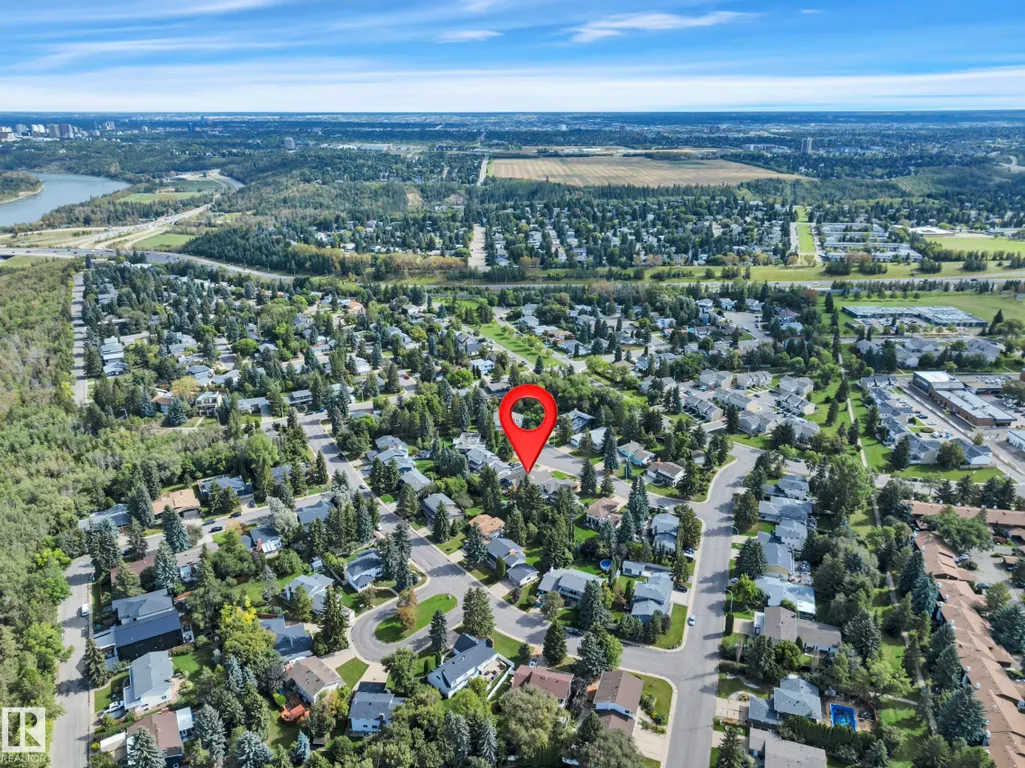
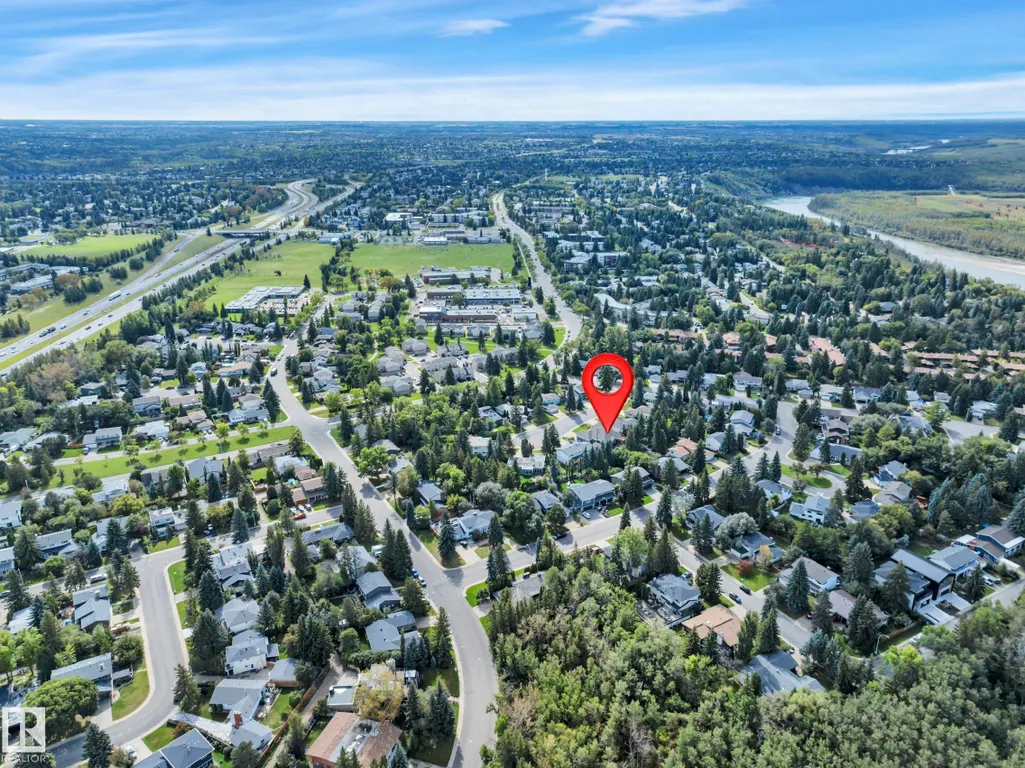
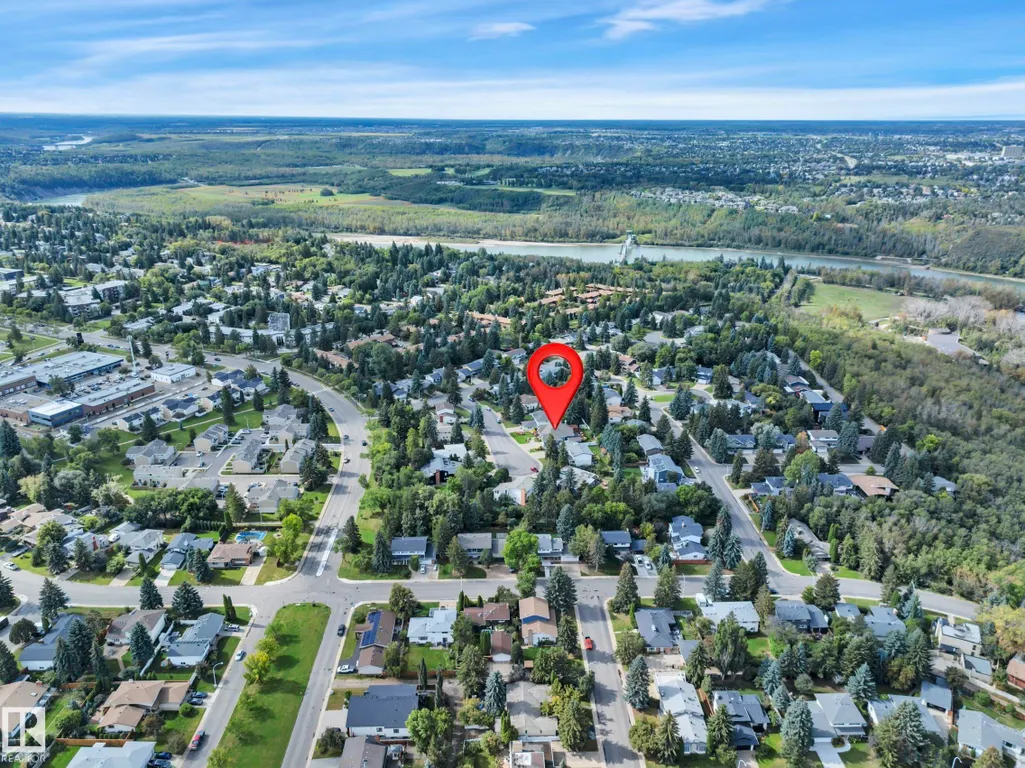
99 Brander Dr Nw, Edmonton, AB
Price
$ 1,499,900
Property Attributes
- ID#E4508428
- TypeSingle Family
- Listing Status Pending
- CityEdmonton
- AreaEdmonton
- NeighbourhoodBrander Gardens
- Postal CodeT6H 4X5
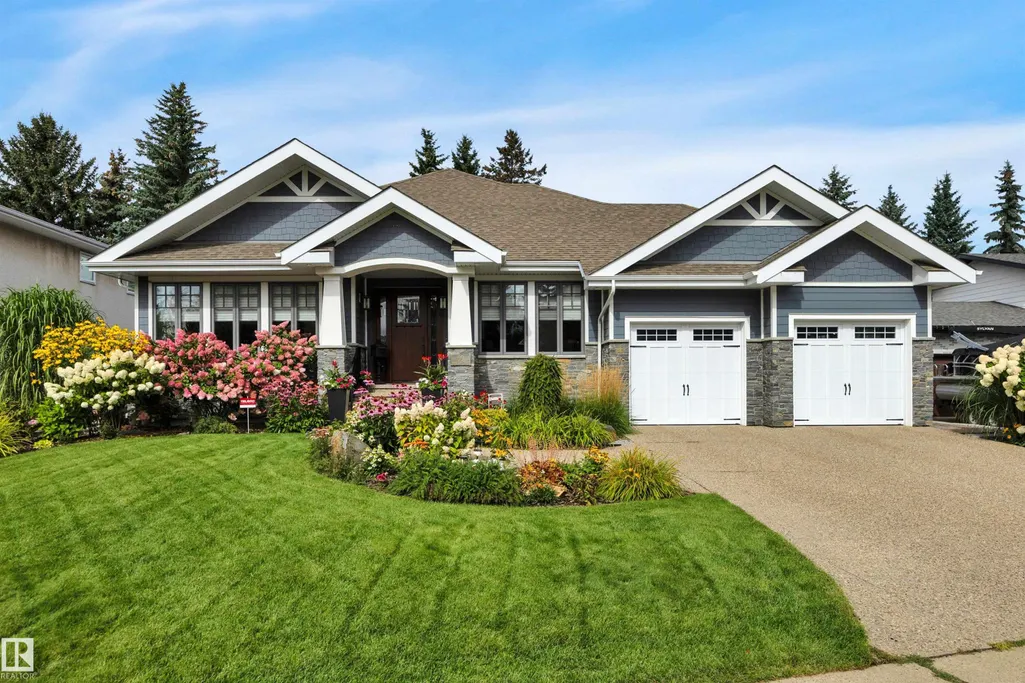
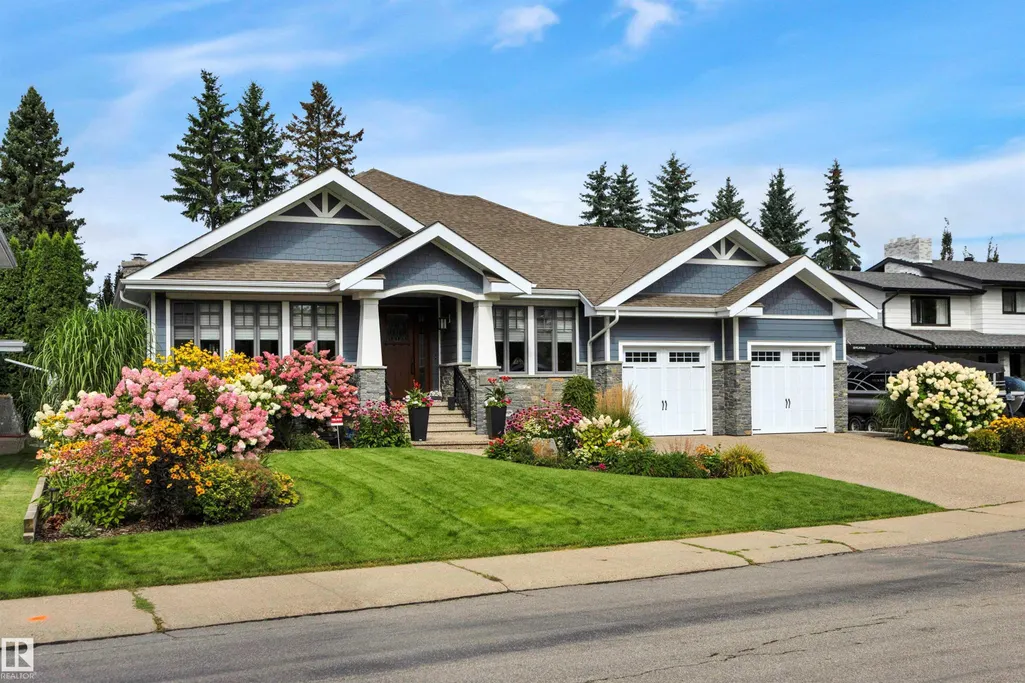
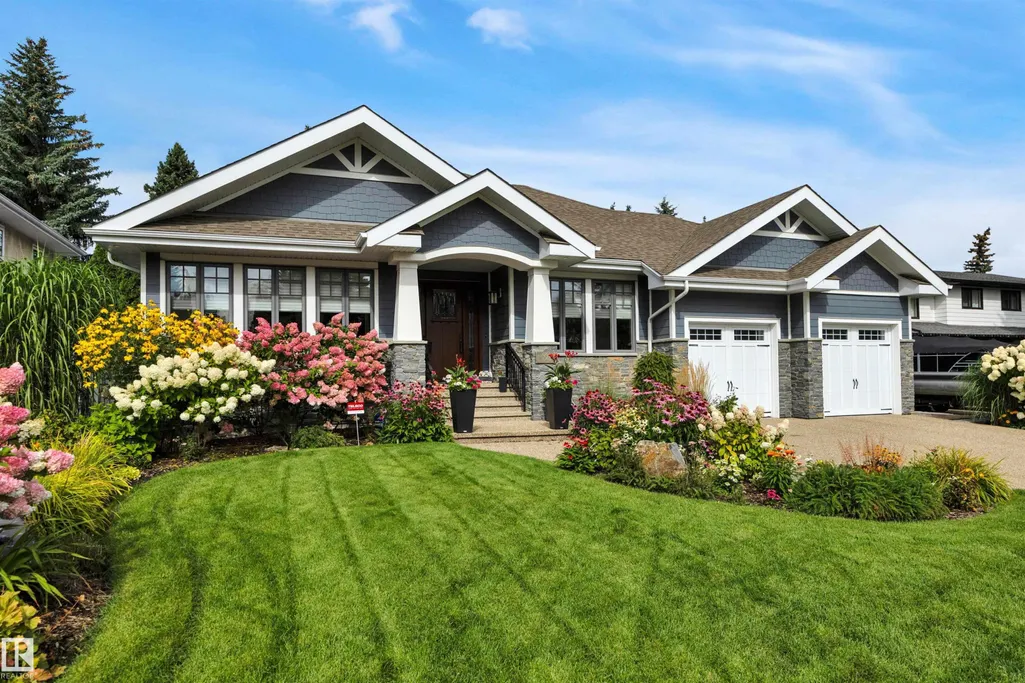
- StyleBungalow
- Year Built2015
- Price$ 1,499,900
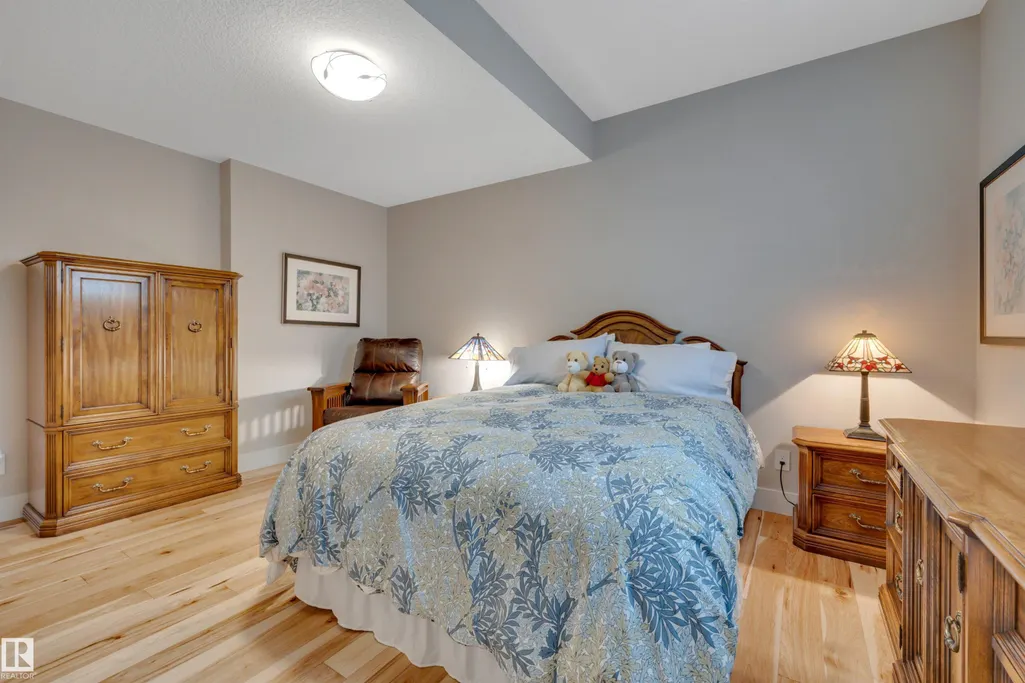
- Bedrooms4
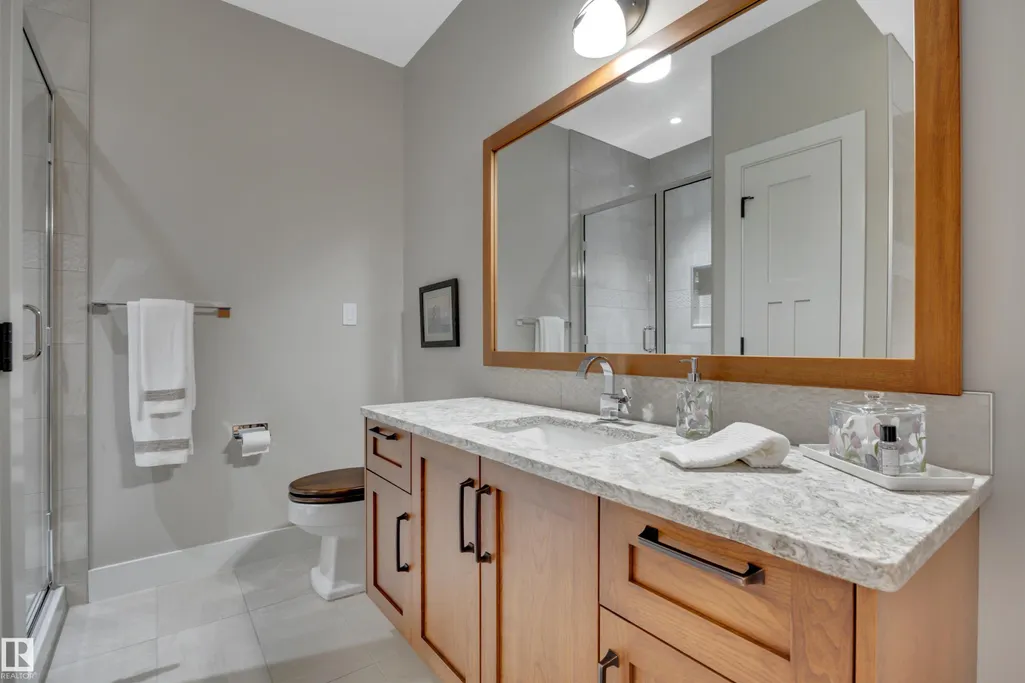
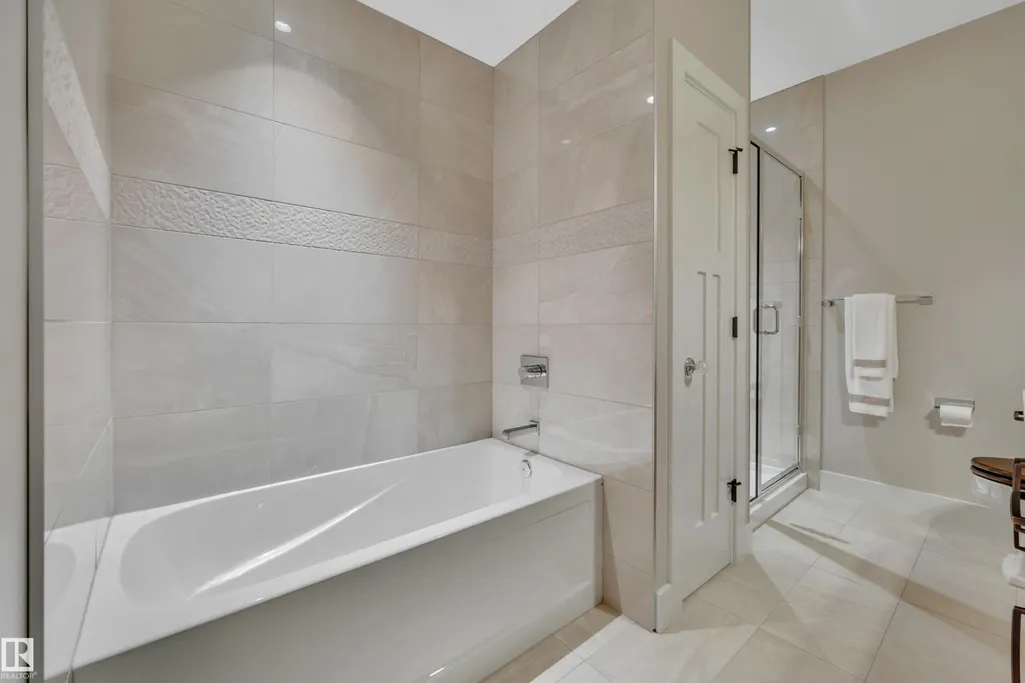
- Full Bathrooms2
- Half Bathrooms1
- Sqr Footage2177
Data Source:
REALTORS® Association Of Edmonton - RAE
Property Description
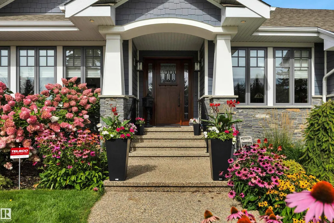
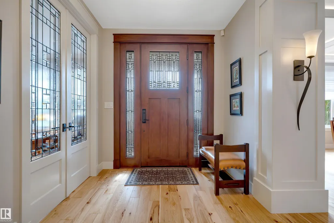
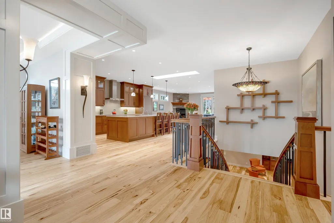
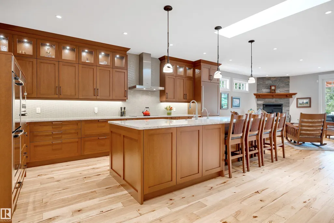
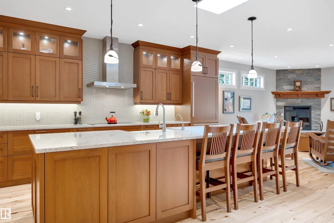
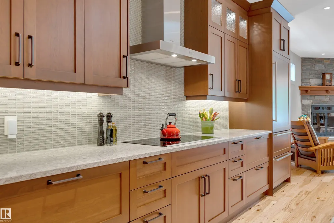
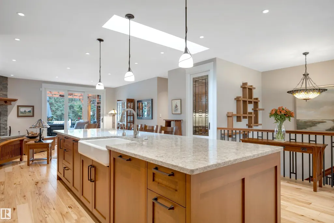
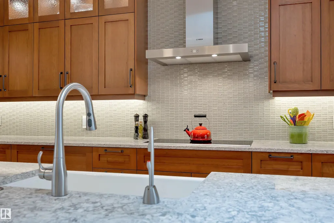
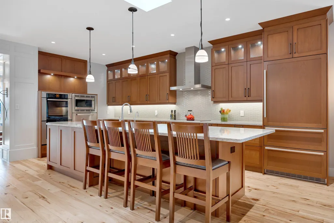
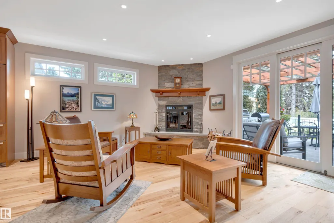
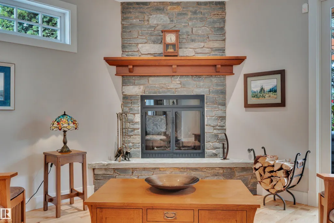
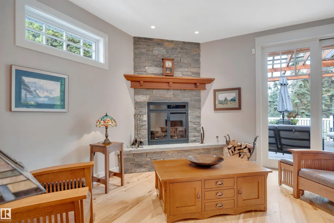
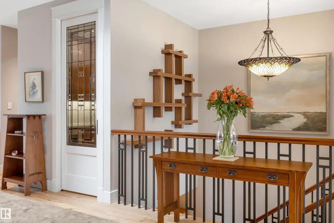
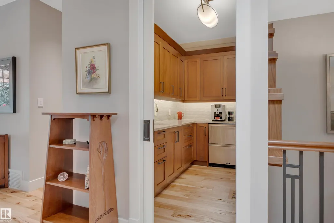
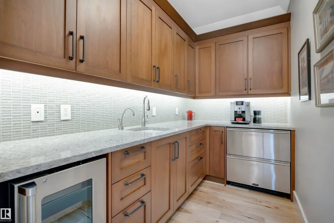
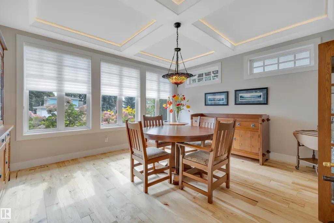
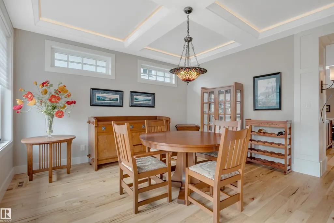
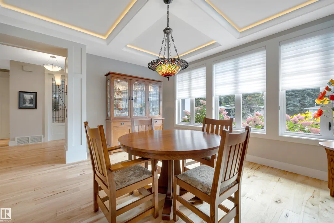
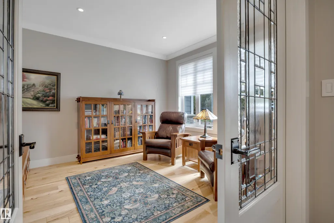
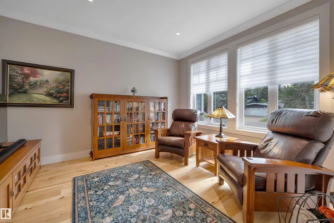
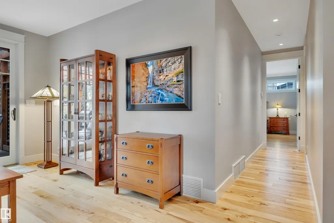
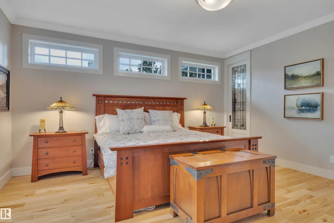
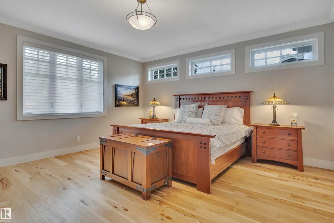
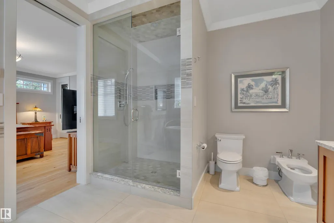
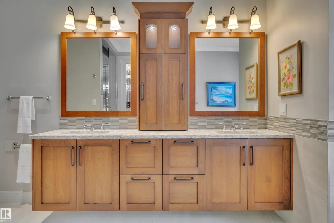
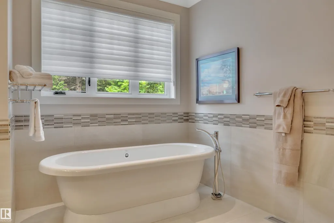
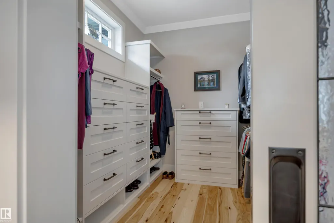
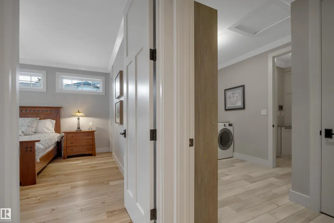
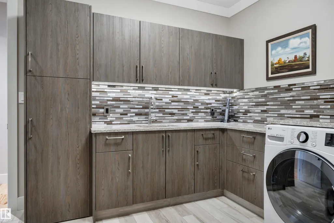
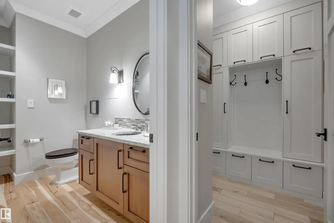
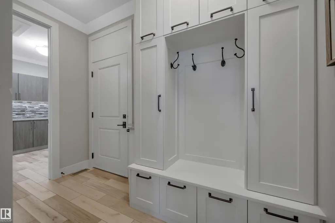
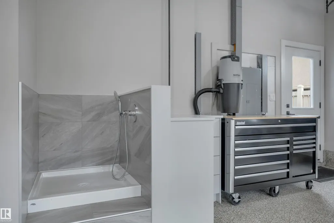
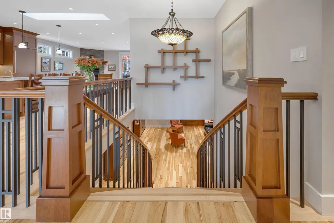
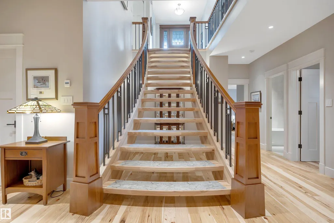
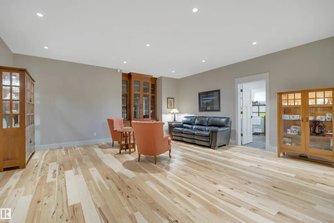
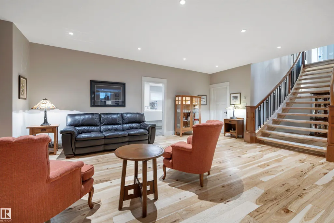
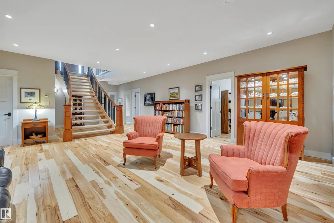
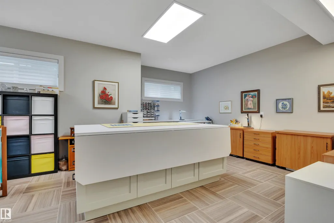
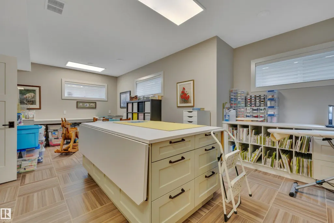
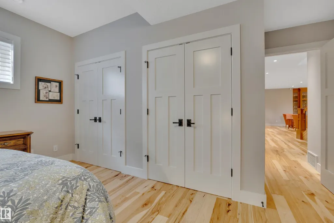
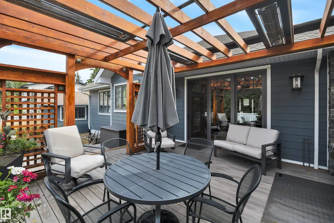
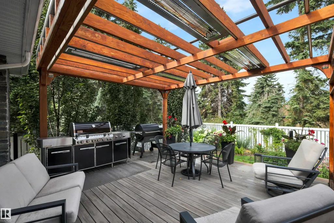
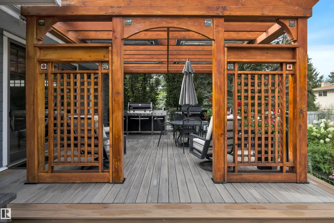
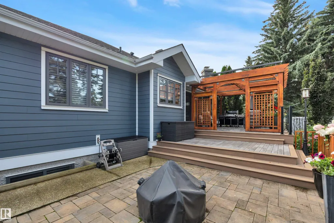
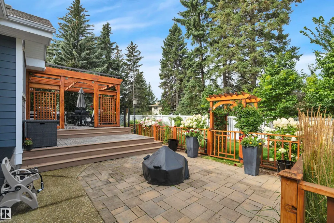
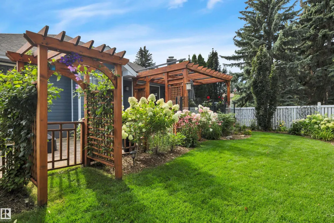
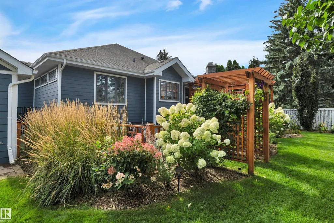
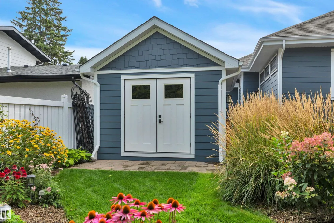
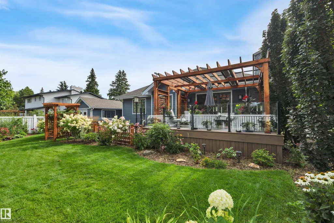
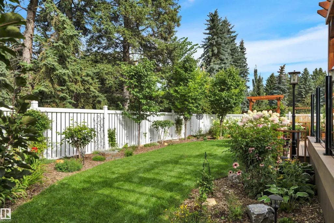
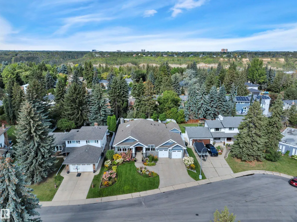
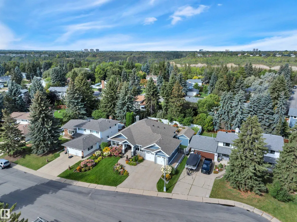
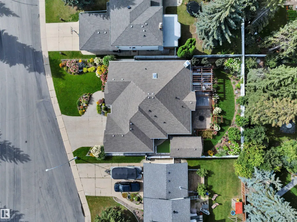
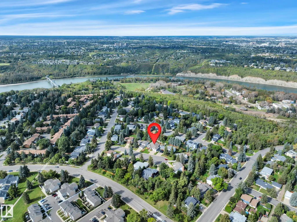
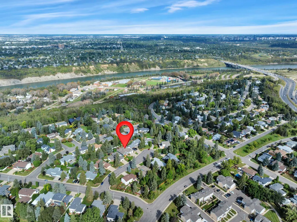
Experience the rare luxury of effortless bungalow living in Brander Gardens. Custom built by Birkholz in 2016, this exceptional 2,177 sf residence is defined by outstanding craftsmanship, timeless elegance & a floor plan designed for modern living. The large open-concept interior is warm & inviting, w/ rich hickory hardwood, a spectacular kitchen anchored by a 12.5-ft island, & a corner wood-burning fireplace for relaxed evenings at home. The private primary retreat is a true sanctuary, complete with walk-in closet & a stunning 6-pc ensuite w/ in-floor heating. With 4 bedrooms and 3 baths, there is ample space for family & guests. Outside, award-winning landscaping transforms the property into a private oasis, w/ beautifully designed front & rear gardens, a 2-tiered composite deck, heated & illuminated pergola, & patio—perfect for morning coffee or quiet evenings outdoors. This is more than a beautiful home; it is a sophisticated, low-maintenance lifestyle crafted for those who appreciate the very best!
| Elementary School | Middle School | High School |
|---|---|---|
| Brander Grdns Elementary School | Riverbend JH Middle School | MMM High School |
General Features
| Living Area | 2177.02 |
|---|---|
| Heating | Forced Air-1,In Floor Heat System,Natural Gas,Water |
| Roof | Asphalt Shingles |
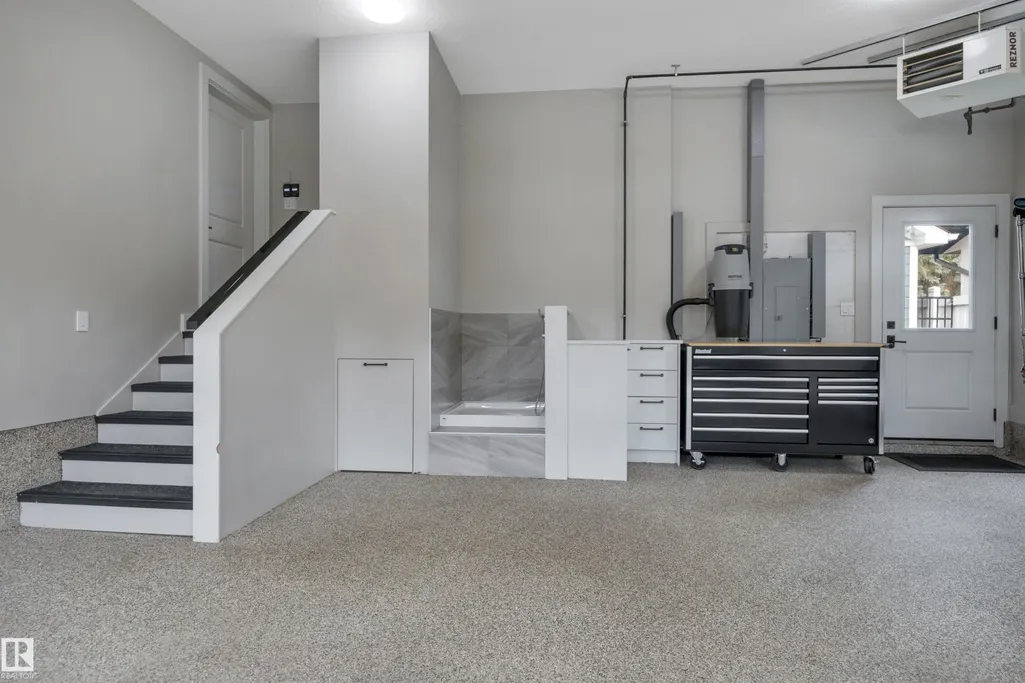
| Appliances | Air Conditioning-Central,Alarm/Security System,Dishwasher-Built-In,Dryer,Garage Opener,Garburator,Refrigerator,Storage Shed,Vacuum Systems,Washer,Water Softener,Wine/Beverage Cooler,Oven Built-In-Two,Stove-Countertop Inductn,Garage Heater |
| Zoning | Zone 14 |
| Architectural Style | Bungalow |
| Construction Materials | Wood,Hardie Board Siding |
| Year Built | 2015 |
| Levels | 2 |
| Property Subtype | Detached Single Family |
| Ownership | Private |
| Parcel Number | 0016722001 |
| Community Features | Air Conditioner,Closet Organizers,Deck,Patio,Skylight,Sprinkler Sys-Underground,Infill Property,Natural Gas BBQ Hookup |
| Property Type | Residential |
| Facing Direction | East |
| Garage Y/N | true |
| Full Baths | 2 |
| Status | Pending |
| High School | MMM, Lillian Osborne |
| City | Edmonton |
| MLS Area | Brander Gardens |
| Elementary School | Brander Grdns, Earl Buxton |
| Middle/Junior High School | Riverbend JH |
| Living Area Units | Square Feet |
| Standard Status | Pending |
| Virtual Tour | https://unbranded.youriguide.com/99_brander_dr_nw_edmonton_ab/ |
| Lot Shape | Irregular |
| Restrictions | None Known |
| Primary Property Type | Single Family |
| Legal Block | 26 |
| Title to Land | Fee Simple |
Interior Features
| Interior Amenities | ensuite bathroom |
|---|---|
| Basement | Full,Finished |
| Flooring | Carpet,Ceramic Tile,Hardwood |
| Fireplace Features | Corner,Mantel,Stone Facing |
| Kitchen Level | Main |
| Heating Y/N | true |
| Fireplace Y/N | true |
| Half Baths | 1 |
| Total Bedrooms | 4 |
| Below Grade Finished Area | 191.13 |
| Grade Level Entry Y/N | No |
| Living Room Level | Main |
| Room Type | LivingRoom,DiningRoom,Kitchen,FamilyRoom,Den,MasterBedroom,Bedroom2,Bedroom3,Bedroom4,OtherRoom1,OtherRoom2,OtherRoom3 |
| Below Grade Finished Area Unit Type | Square Meters |
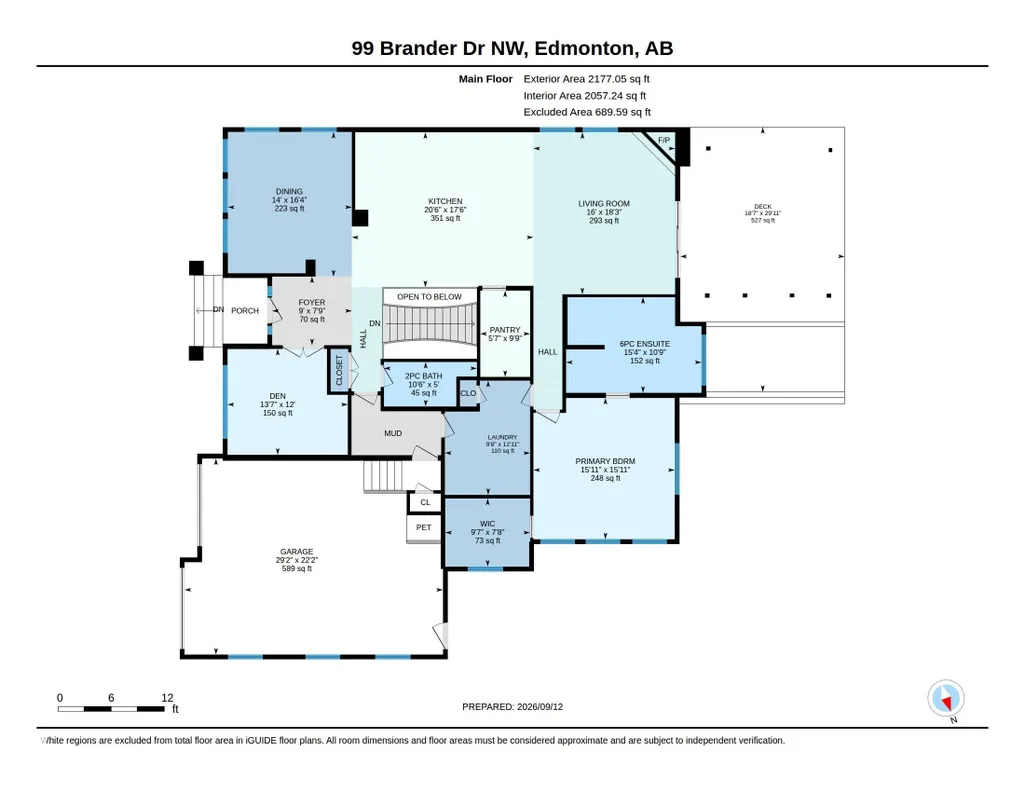
| Dining Room Dimensions | 16.3x14.0 |
| Kitchen Dimensions | 17.5x20.5 |
| Living Room Dimensions | 18.3x16.0 |
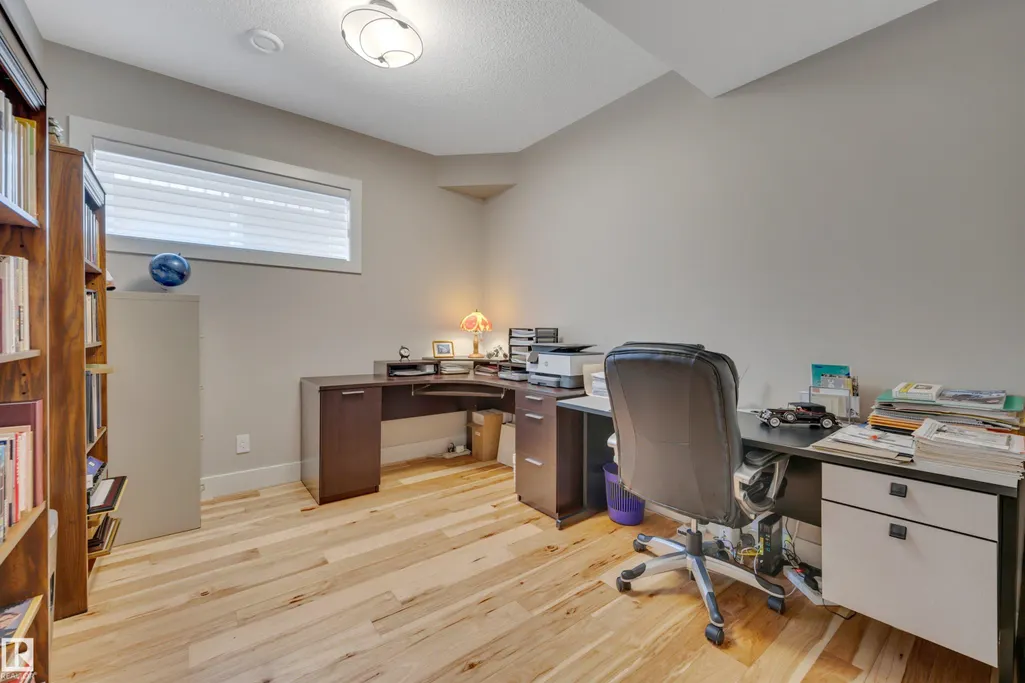
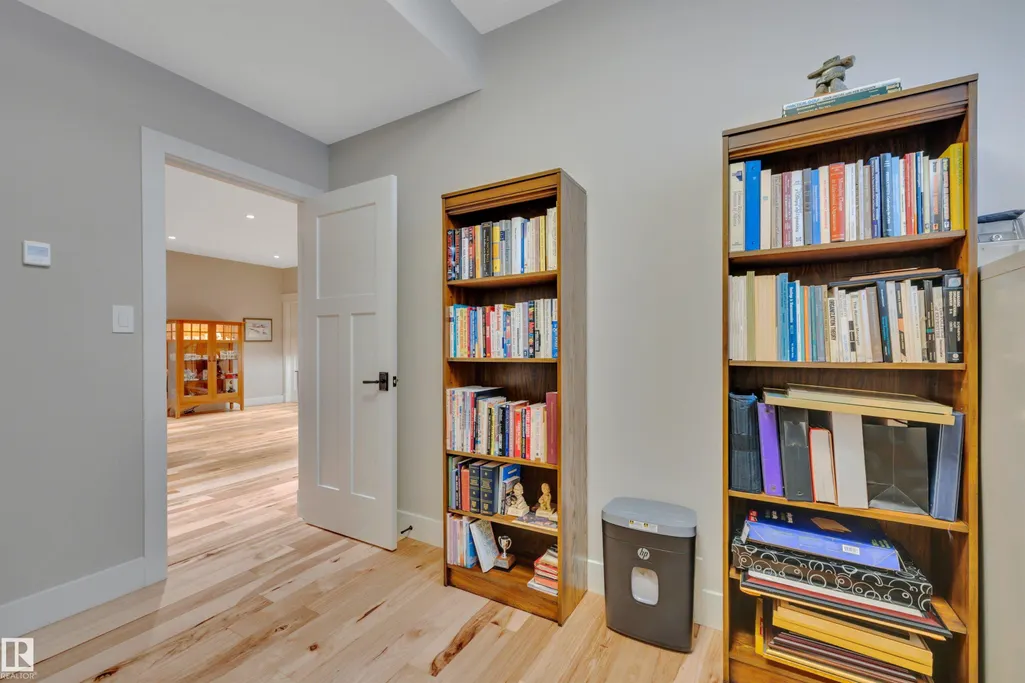
| Den Dimensions | 12.0x13.6 |
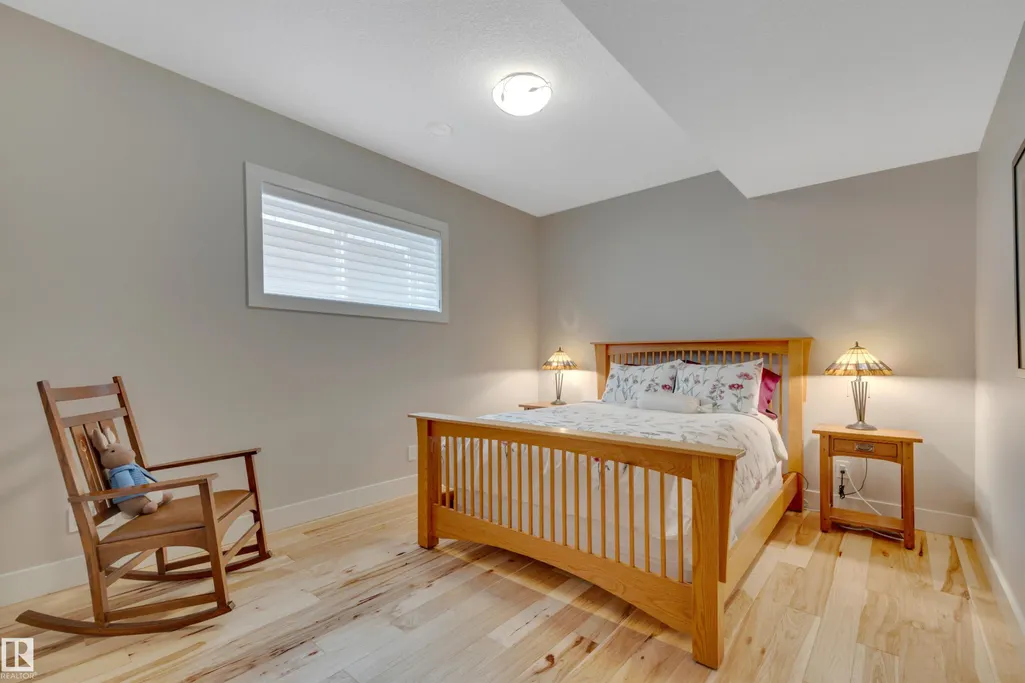
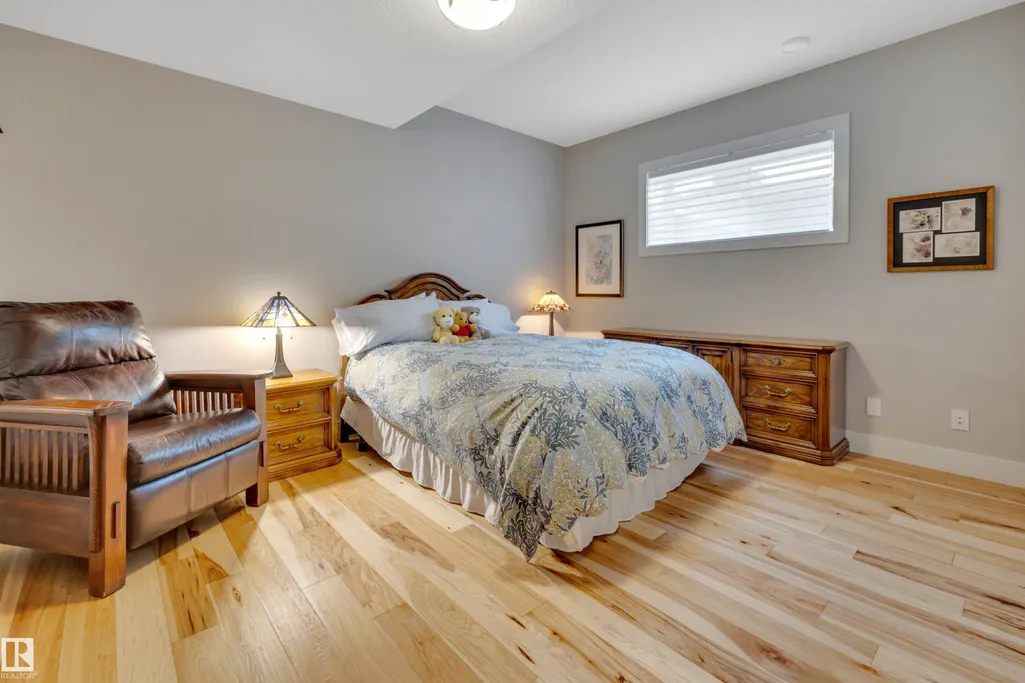
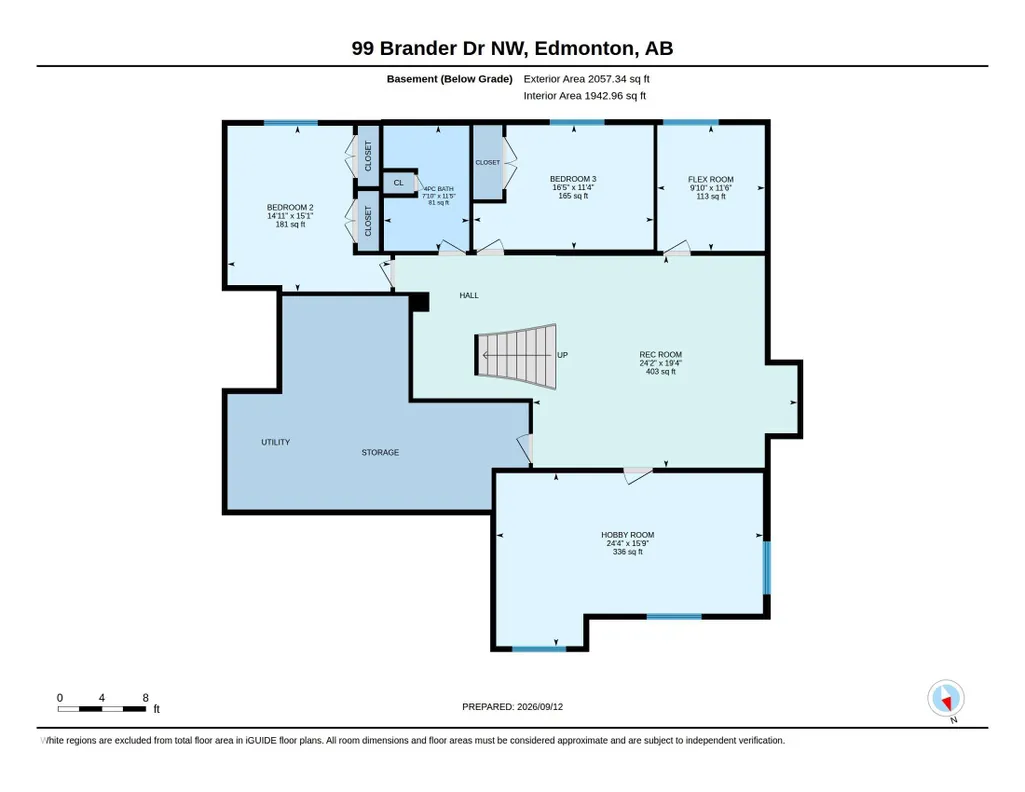
| Bedroom 4 Dimensions | 11.5x9.8 |
| Bedroom 3 Dimensions | 11.3x16.5 |
| Bedroom 2 Dimensions | 15.1x14.9 |
| Family Room Level | Basement |
| Dining Room Level | Main |
| RoomFamilyRoomDimensions | 19.3x24.1 |
| RoomMasterBedroomDimensions | 16.0 |
Exterior Features
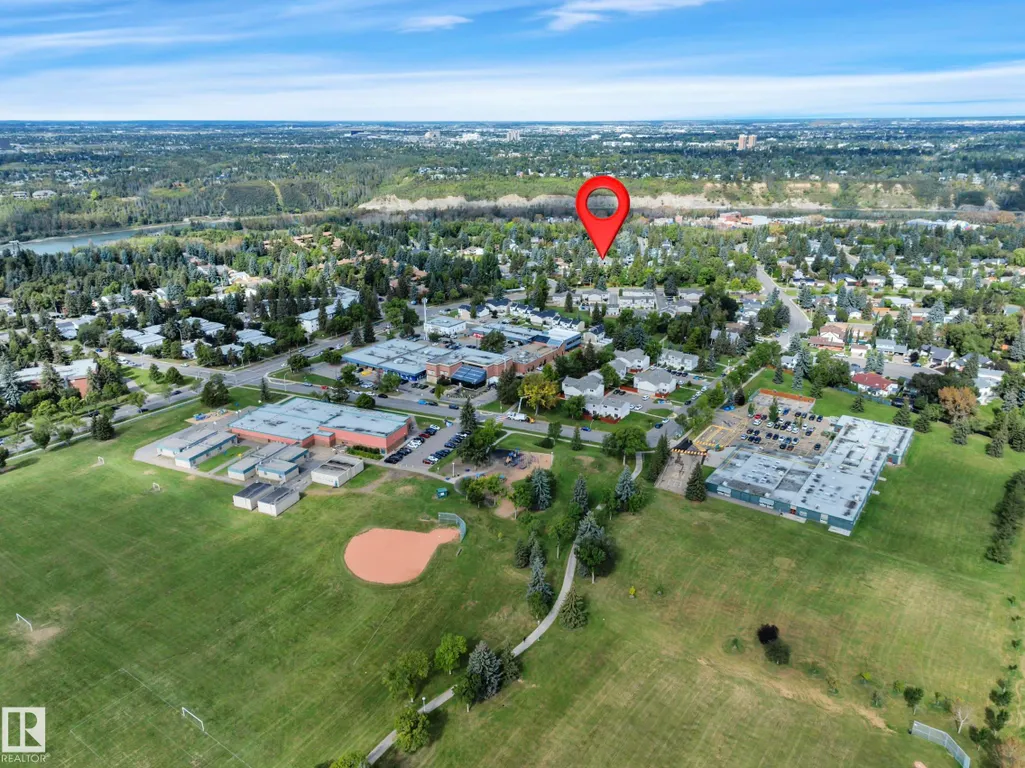
| Exterior Amenities | Cul-De-Sac,Fenced,Flat Site,Golf Nearby,Landscaped,Playground Nearby,Public Transportation,Schools,Shopping Nearby |
|---|---|
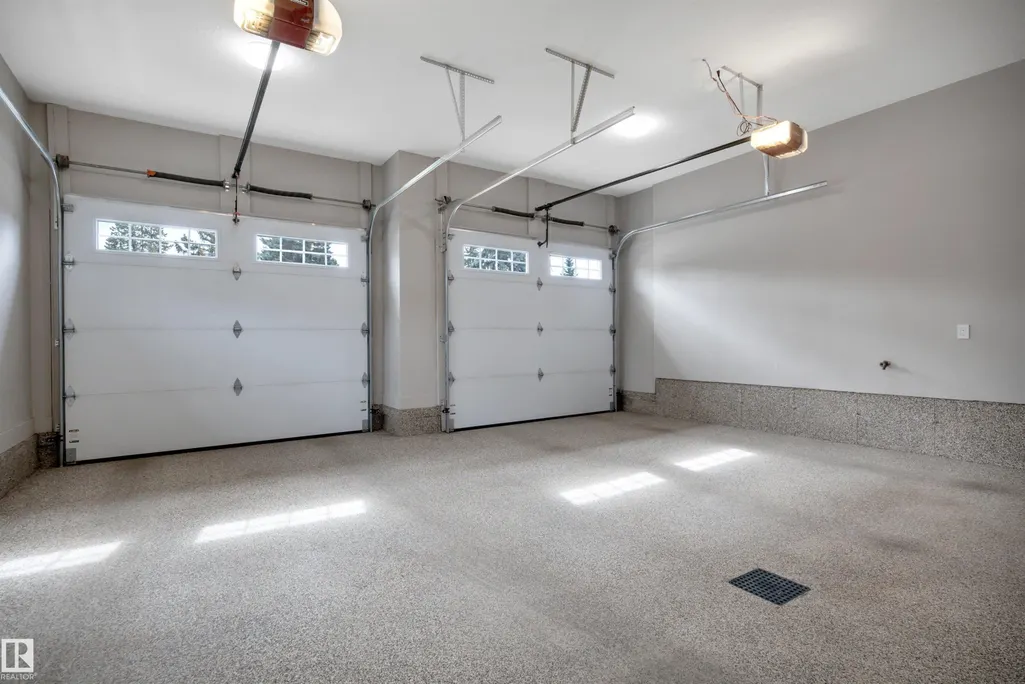
| Parking Features | Double Garage Attached |
| Lot Size Area | 900.17 |
| Foundation Details | Concrete Perimeter |
Amenities
- Views
- New Construction
- Adult 55+
- Lease To Own
- No Strata Fees
- Furnished
- Primary On Main
- Air Conditioning
- Seller Finance
- Green
- Fixer Upper
- Horse
- Golf
- Fireplace
- Deck
- Garage
- Basement
- Pool
Property vs Single Family Average in T6H 4X5
Statistics provided by Inside Real Estate
Price
Year Built
