
Address
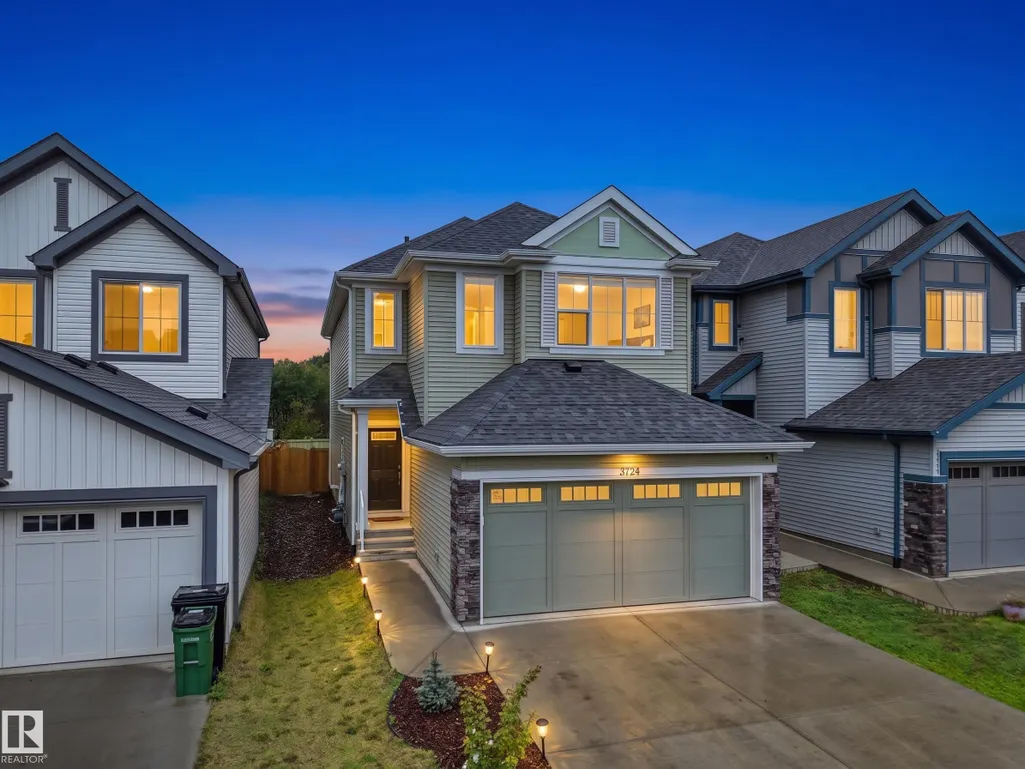
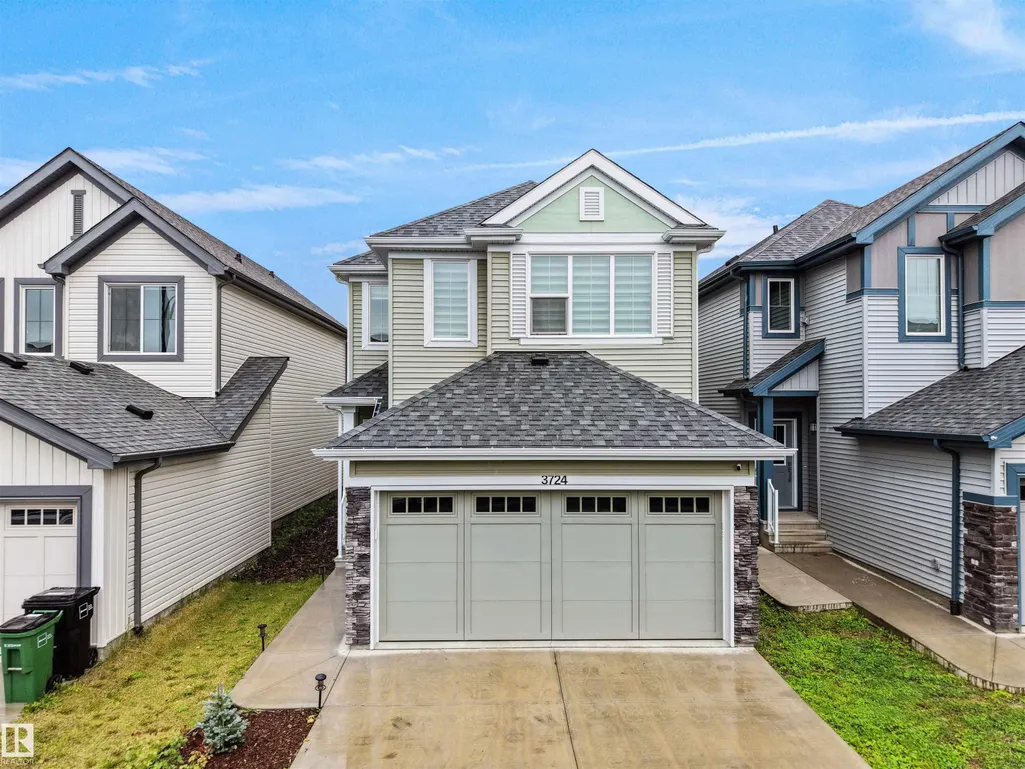
3724 214 St Nw, Edmonton, AB
Price
$ 589,900
Property Attributes
- ID#E4508573
- TypeSingle Family
- Listing Status Active
- CityEdmonton
- AreaEdmonton
- NeighbourhoodEdgemont (Edmonton)
- Postal CodeT6M 1S4
- Style2 Storey
- Year Built2024
- Price$ 589,900
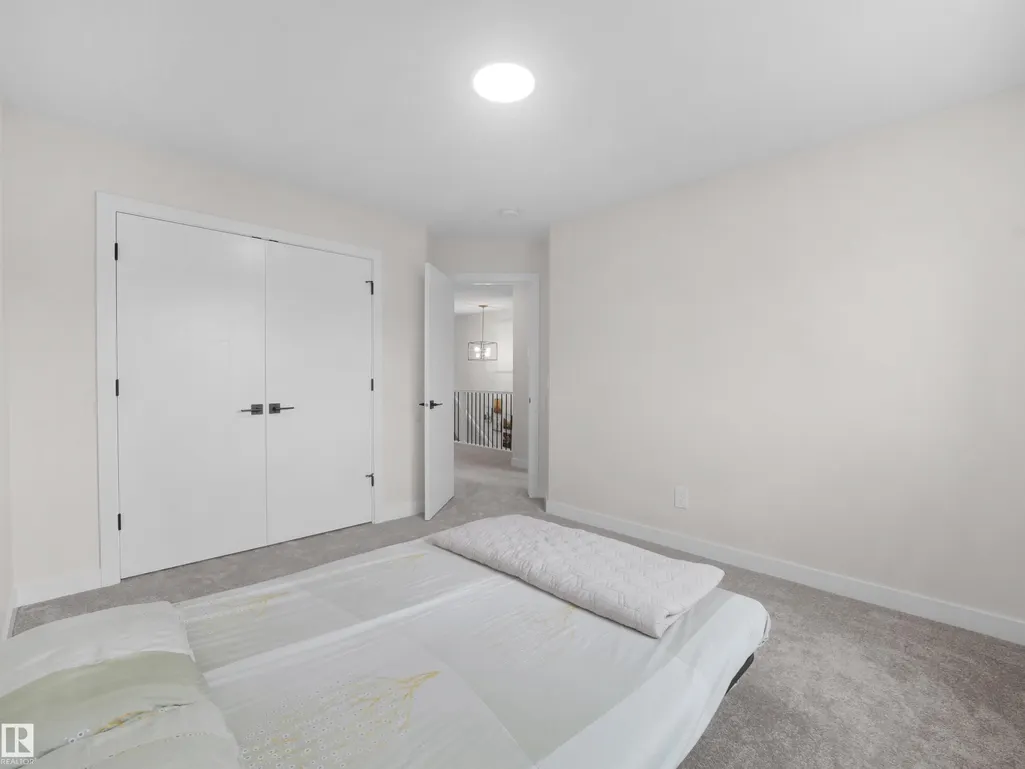
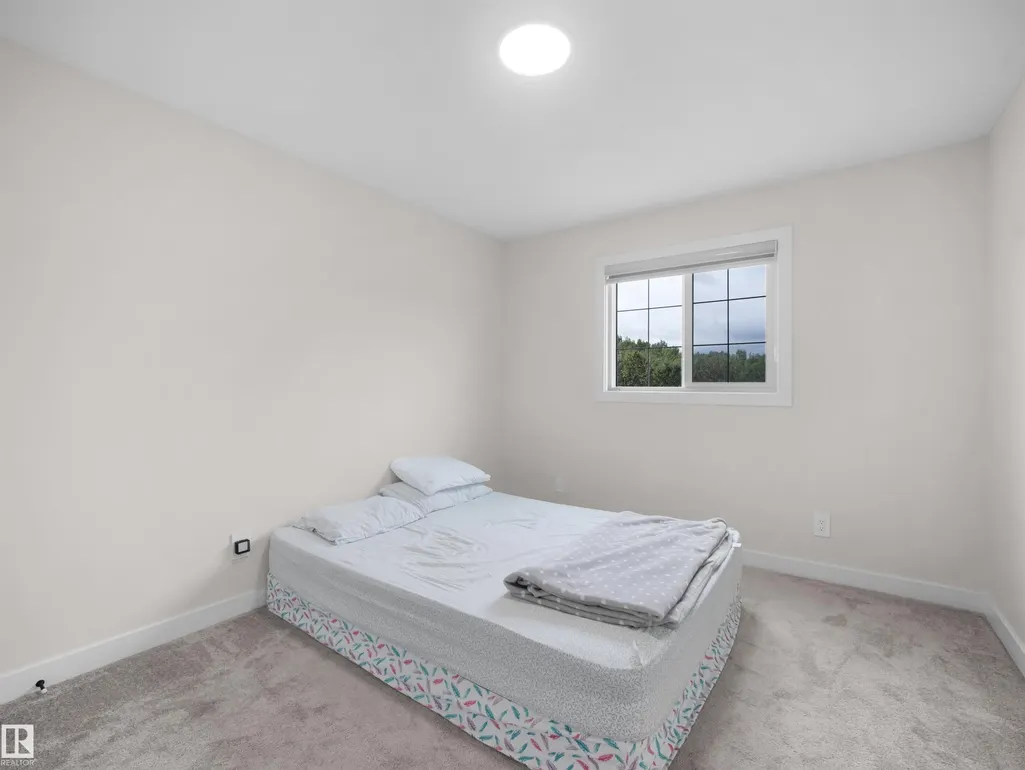
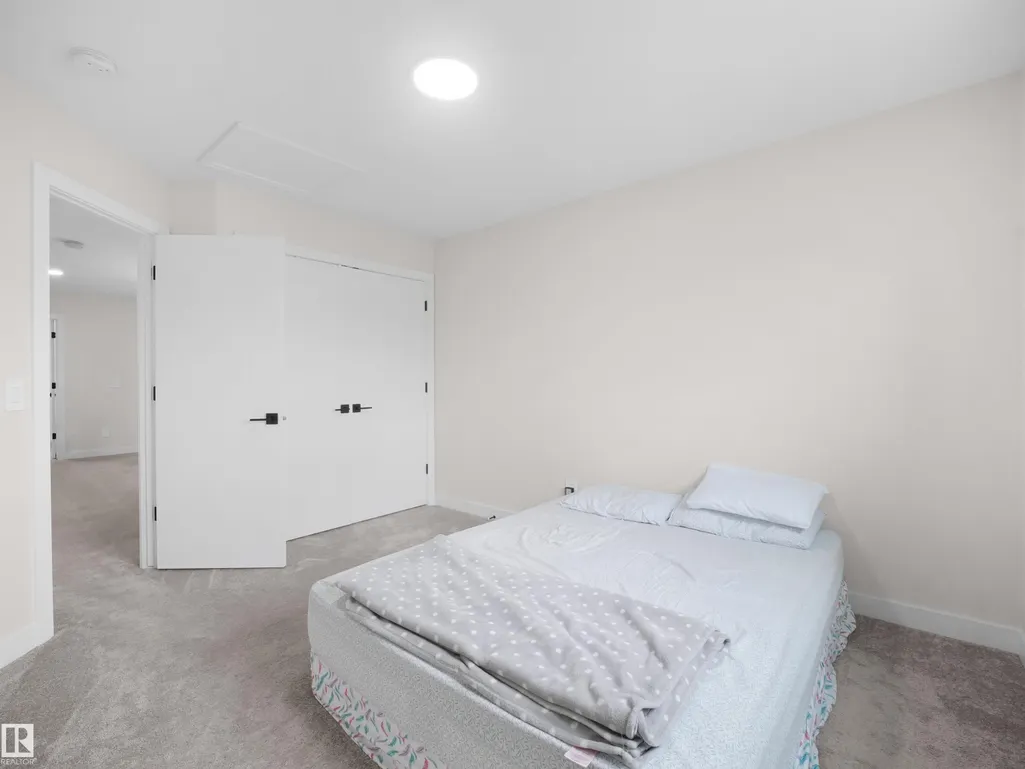
- Bedrooms3
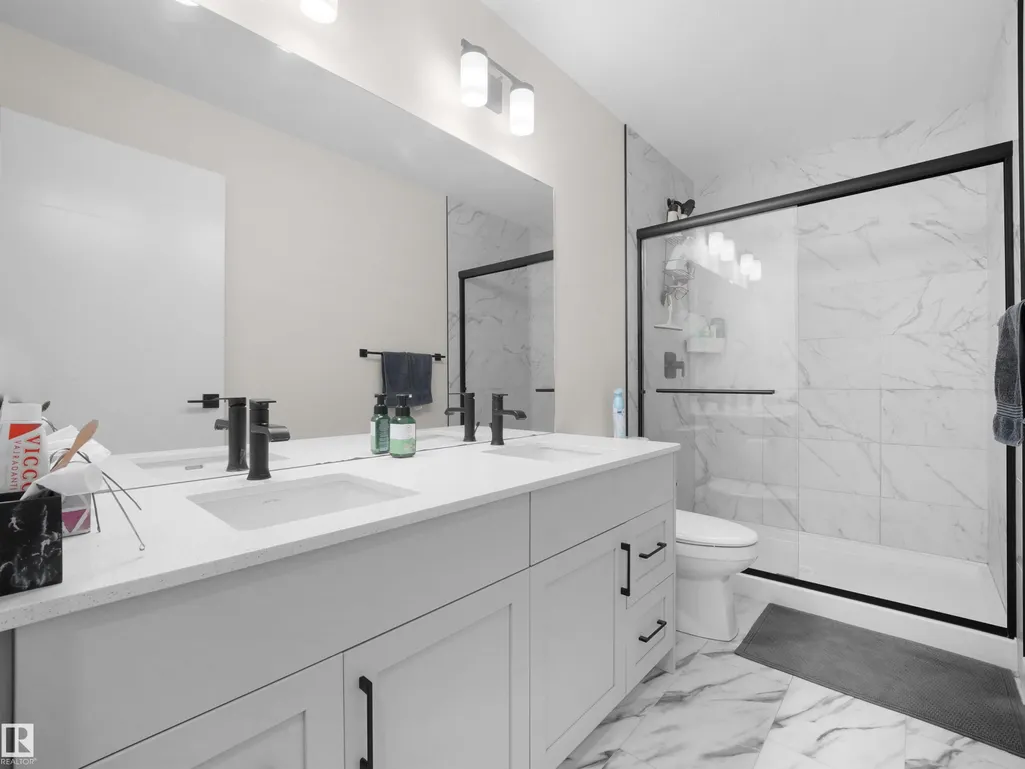
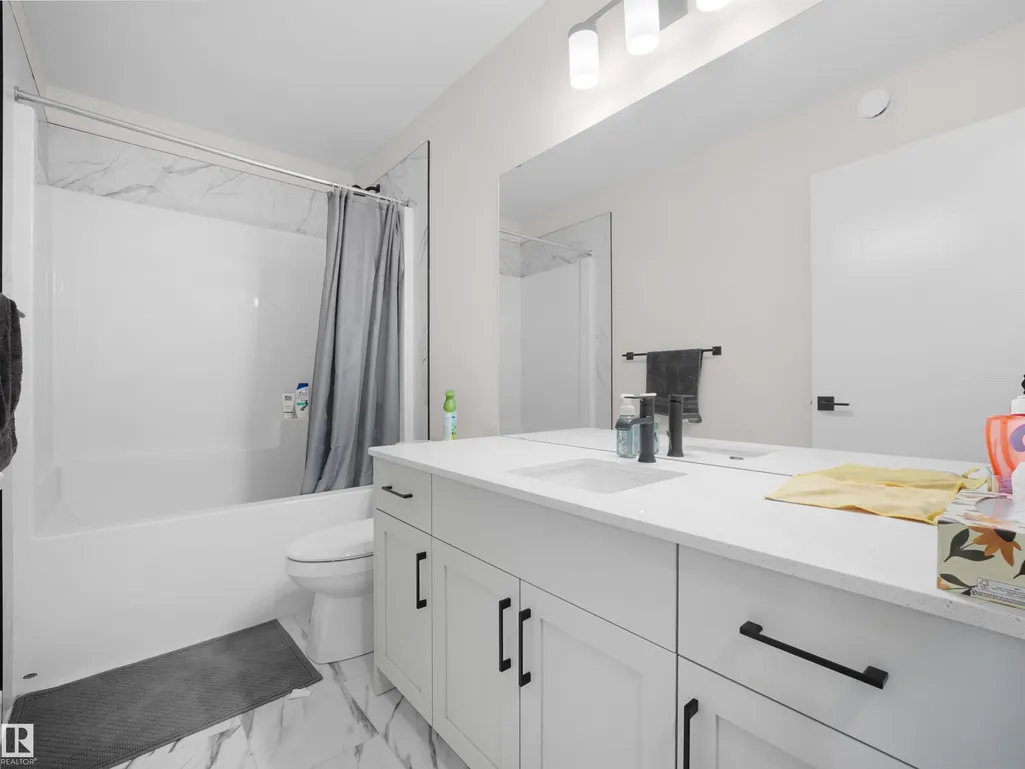
- Full Bathrooms2
- Half Bathrooms1
- Sqr Footage1875
Data Source:
REALTORS® Association Of Edmonton - RAE
Property Description
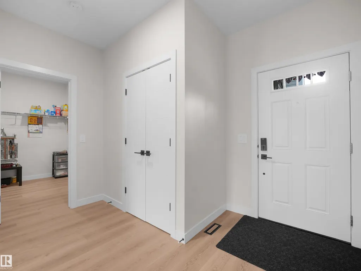
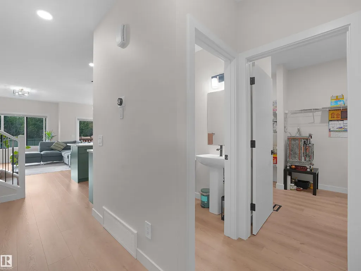
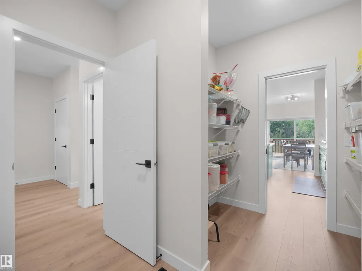
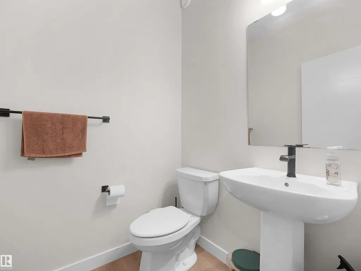
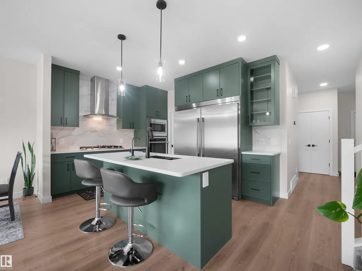
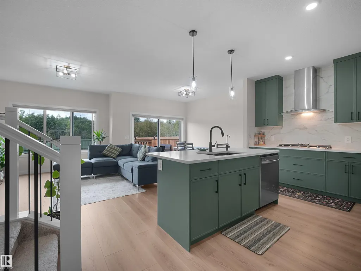
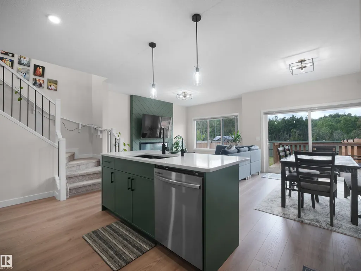
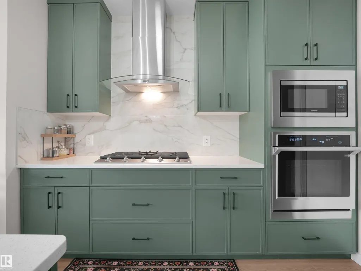
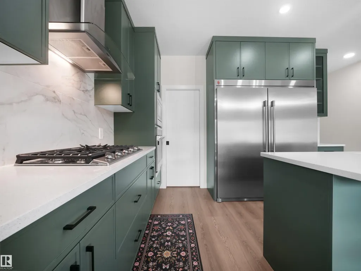
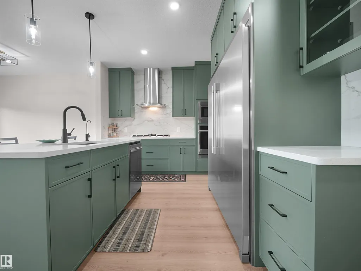
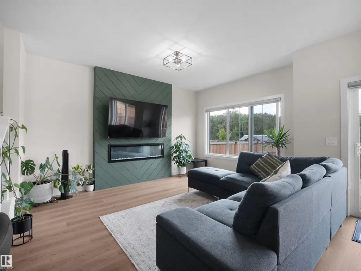
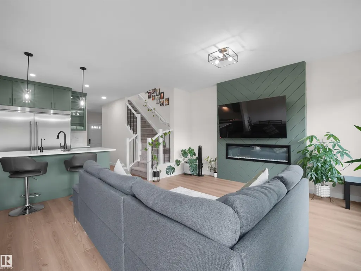
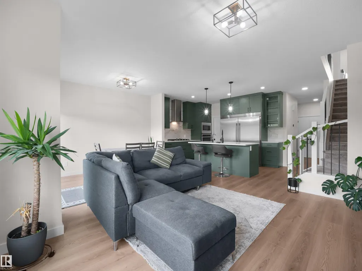
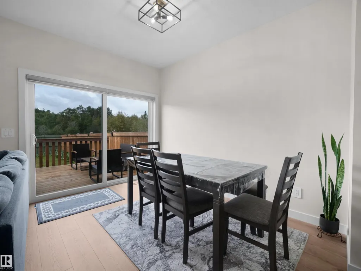
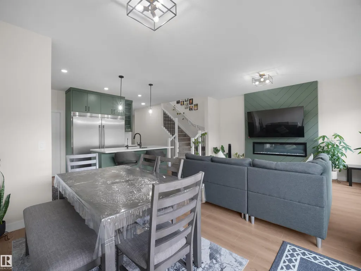
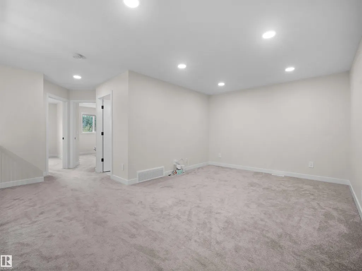
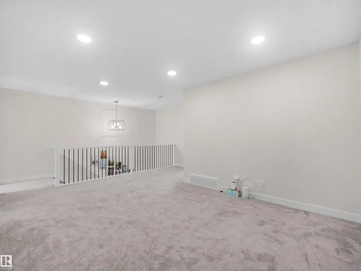
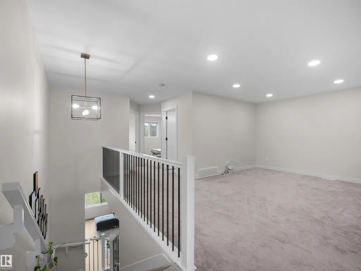
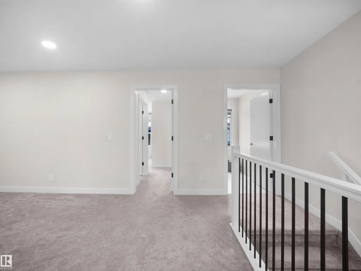
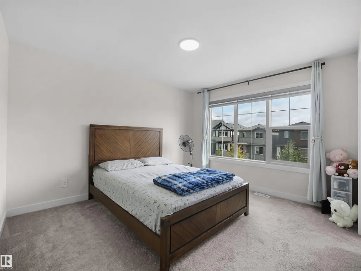
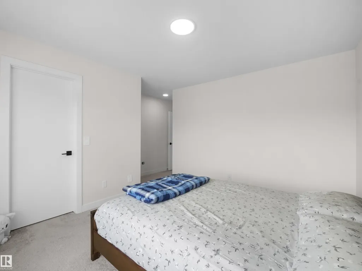
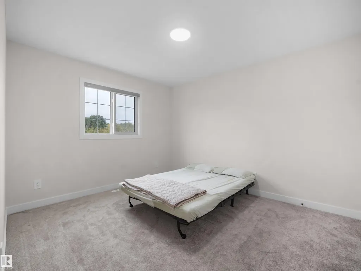
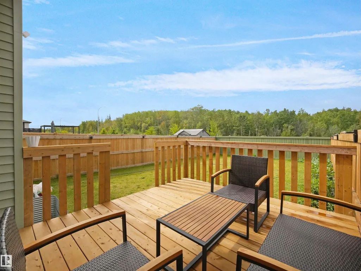
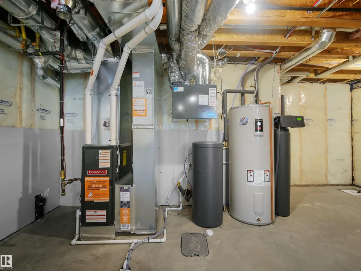
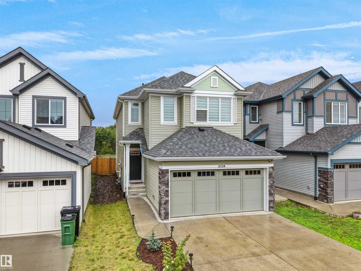
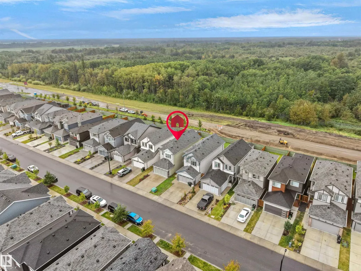
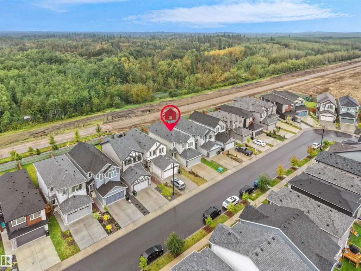
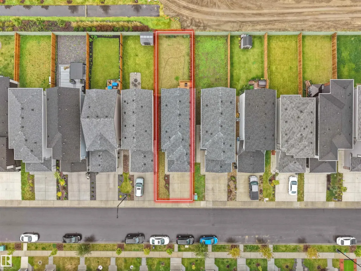
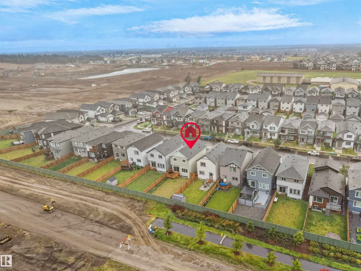
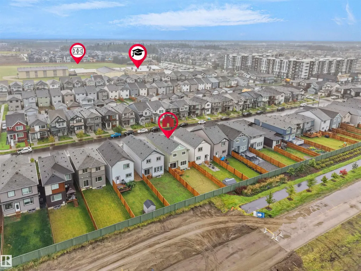
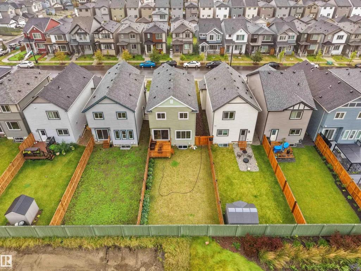
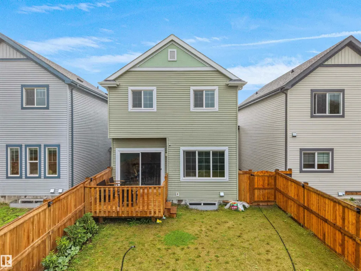
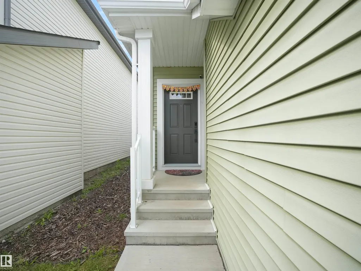
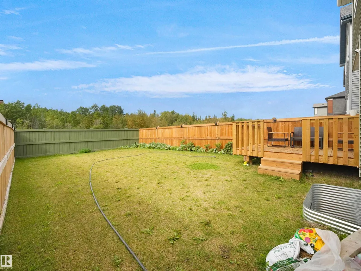
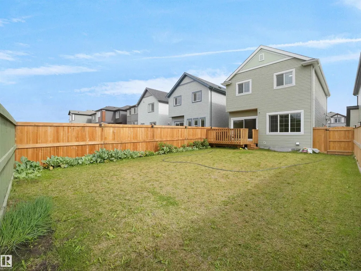
Welcome to the beautiful community of Ellis Green! This beautifully upgraded home offers approximately 1,875 sq. ft. of thoughtfully designed living space, featuring 3 bedrooms, a spacious bonus room, and 2.5 bathrooms—perfect for growing families.Step inside to discover a warm and inviting home with upgraded chef-inspired appliances and comfortable living spaces designed for both everyday life and entertaining. Enjoy the added privacy of no rear neighbours, along with a fully landscaped, fenced backyard and deck—perfect for summer BBQs, family gatherings, or relaxing evenings outdoors.Additional highlights include a water softener and RO system, offering added comfort and convenience for your family. Ideally located within walking distance to schools, parks, and a nearby plaza, with Costco and major shopping centres just minutes away. This home offers the perfect combination of space, privacy, upgrades, and convenience. A wonderful opportunity to create lasting memories and grow your family.
| Middle School |
|---|
| Parkland Immanuel Christia Middle School |
General Features
| Living Area | 1875.41 |
|---|---|
| Heating | Forced Air-1,Natural Gas |
| Roof | Vinyl Shingles |
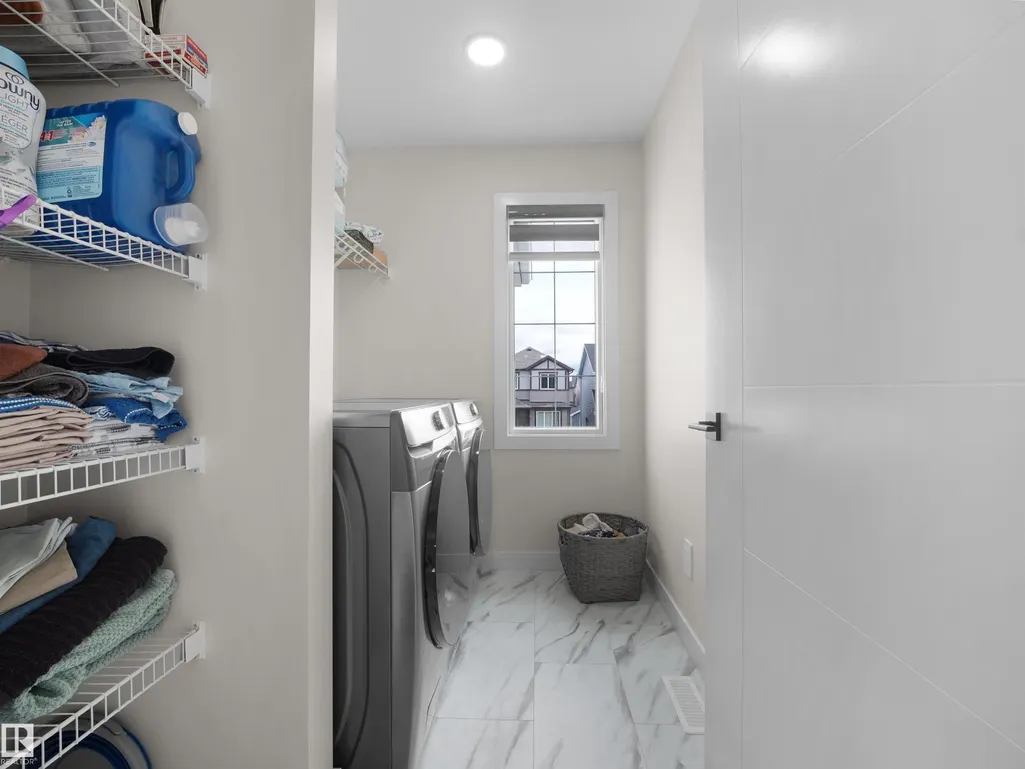
| Appliances | Dishwasher-Built-In,Dryer,Garage Opener,Oven-Microwave,Refrigerator,Stove-Gas,Washer,Window Coverings |
| Zoning | Zone 57 |
| Architectural Style | 2 Storey |
| Construction Materials | Wood,Vinyl |
| Year Built | 2024 |
| Levels | 2 |
| Property Subtype | Detached Single Family |
| Ownership | Private |
| Parcel Number | 0039166111 |
| Community Features | Ceiling 9 ft.,Deck,No Animal Home,No Smoking Home,HRV System |
| Property Type | Residential |
| Facing Direction | West |
| Garage Y/N | true |
| Full Baths | 2 |
| Status | Active |
| City | Edmonton |
| MLS Area | Edgemont (Edmonton) |
| Home Warranty Y/N | true |
| Middle/Junior High School | Parkland Immanuel Christia |
| Living Area Units | Square Feet |
| Standard Status | Active |
| Virtual Tour | https://unbranded.youriguide.com/3724_214_st_nw_edmonton_ab/ |
| Lot Shape | Rectangular |
| Restrictions | None Known |
| Primary Property Type | Single Family |
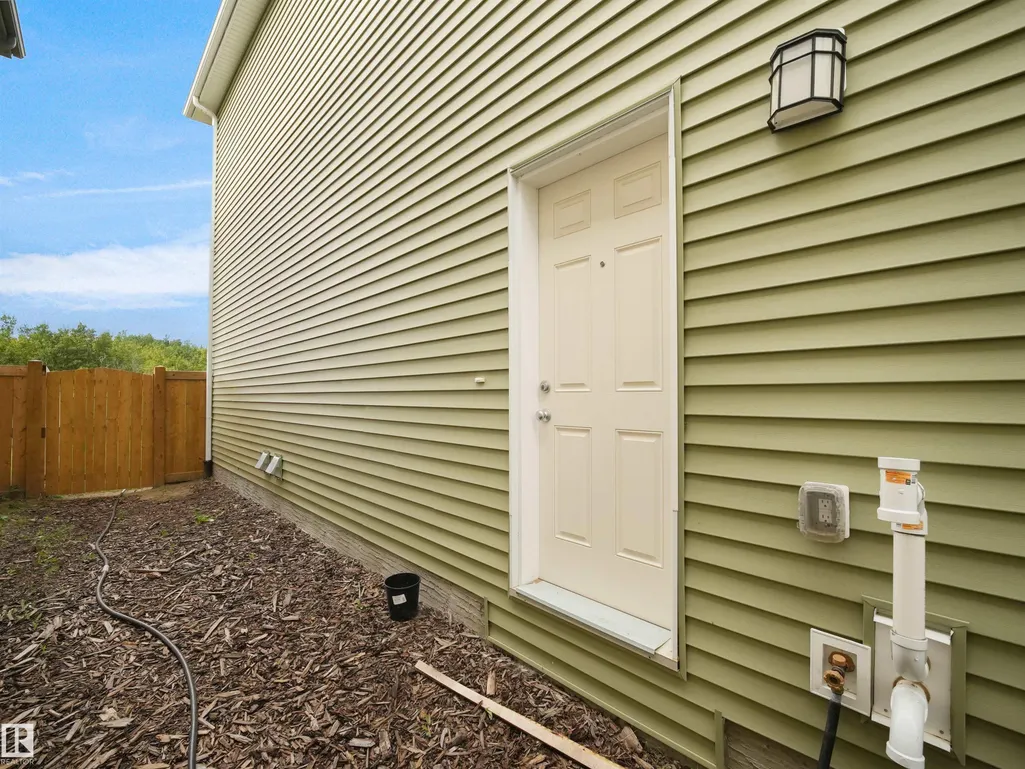
| Separate Entrance | true |
| Legal Block | 3 |
| Title to Land | Fee Simple |
Interior Features
| Interior Amenities | ensuite bathroom |
|---|---|
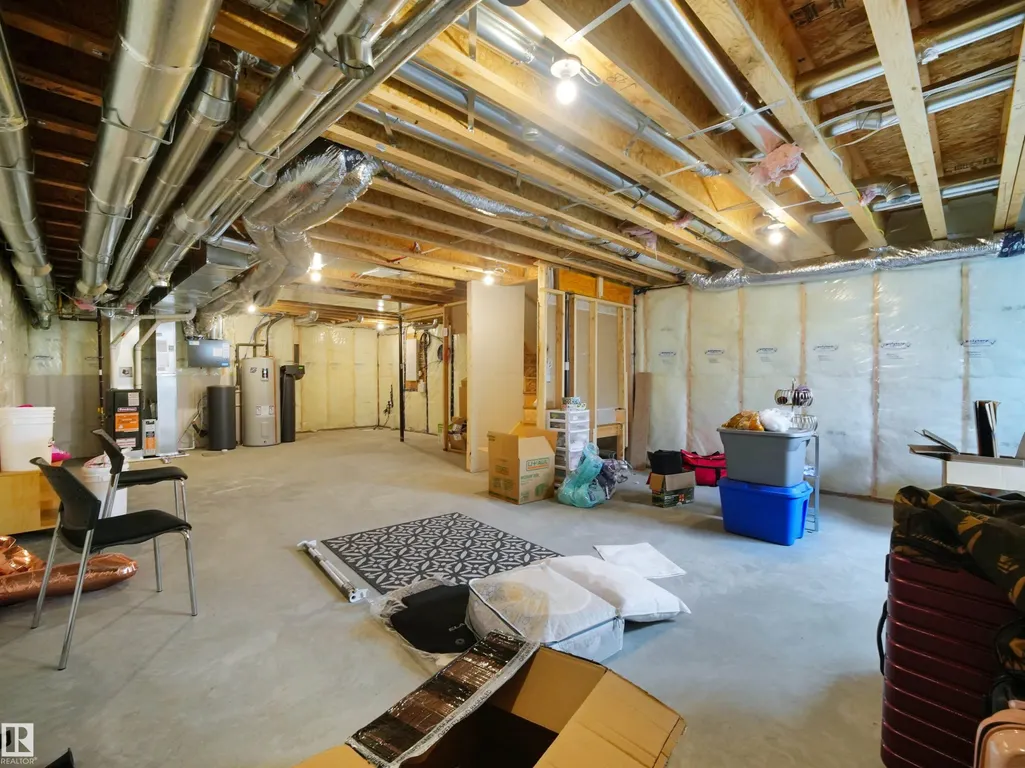
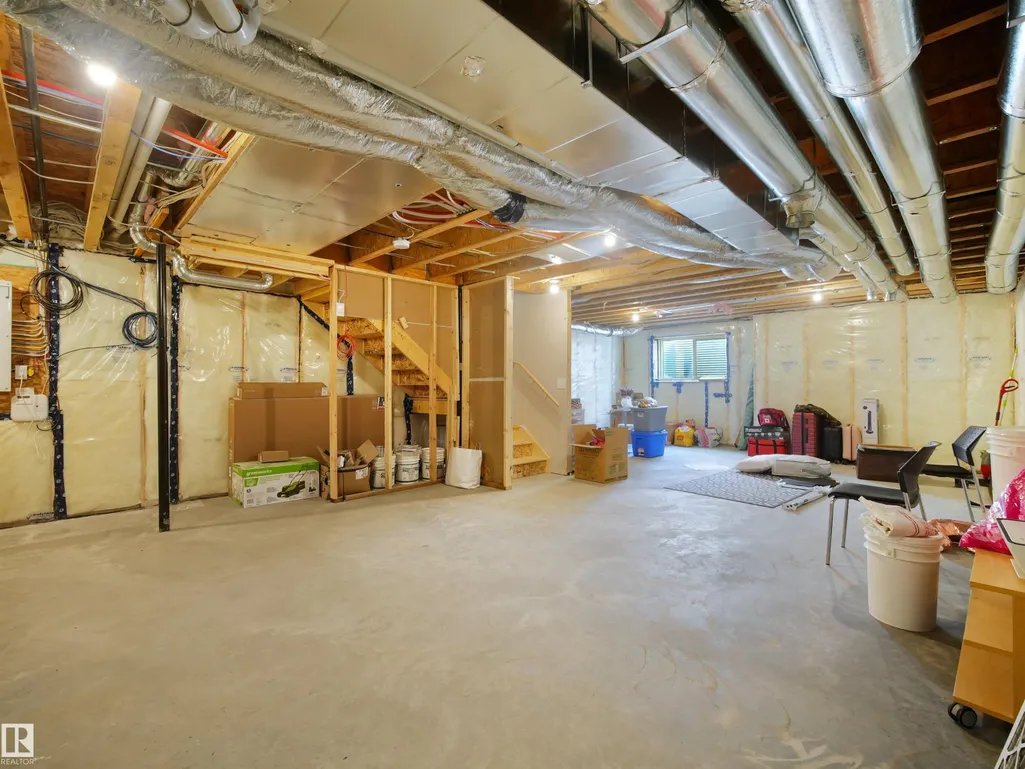
| Basement | Full,Unfinished |
| Flooring | Vinyl Plank |
| Fireplace Features | Glass Door |
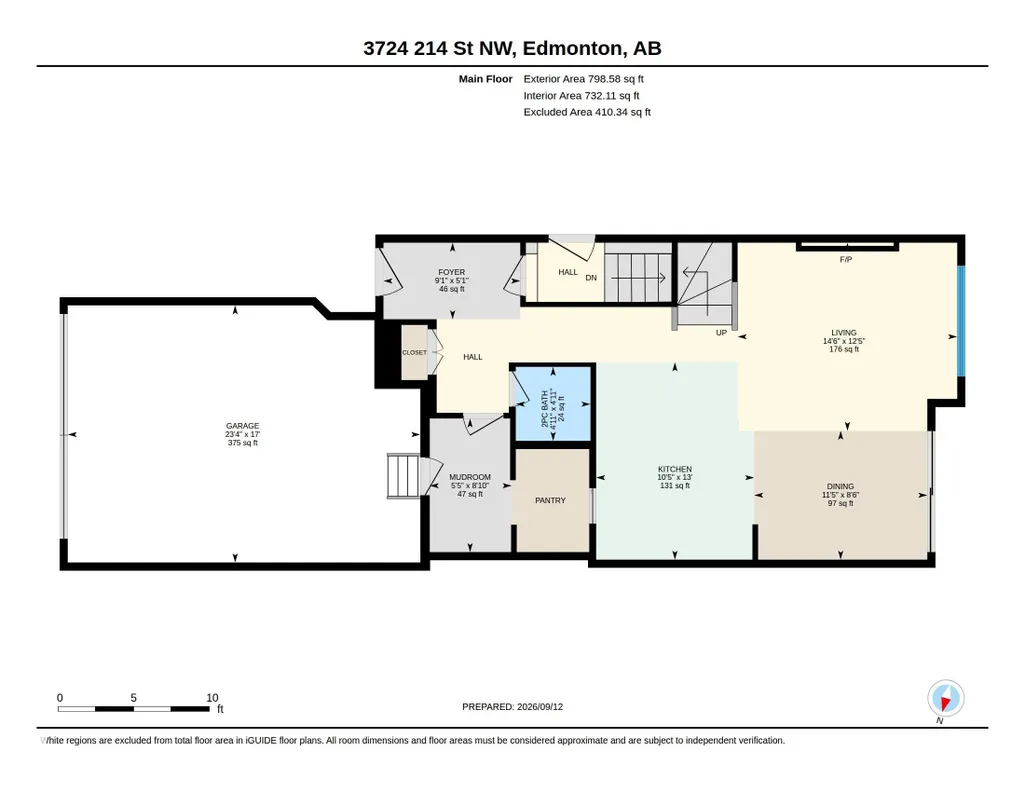
| Kitchen Level | Main |
| Heating Y/N | true |
| Fireplace Y/N | true |
| Half Baths | 1 |
| Total Bedrooms | 3 |
| Grade Level Entry Y/N | No |
| Living Room Level | Main |
| Room Type | LivingRoom,DiningRoom,Kitchen,FamilyRoom,MasterBedroom,Bedroom2,Bedroom3 |
| Dining Room Dimensions | 8.5x11.4 |
| Kitchen Dimensions | 13.1x10.5 |
| Living Room Dimensions | 12.4x14.5 |
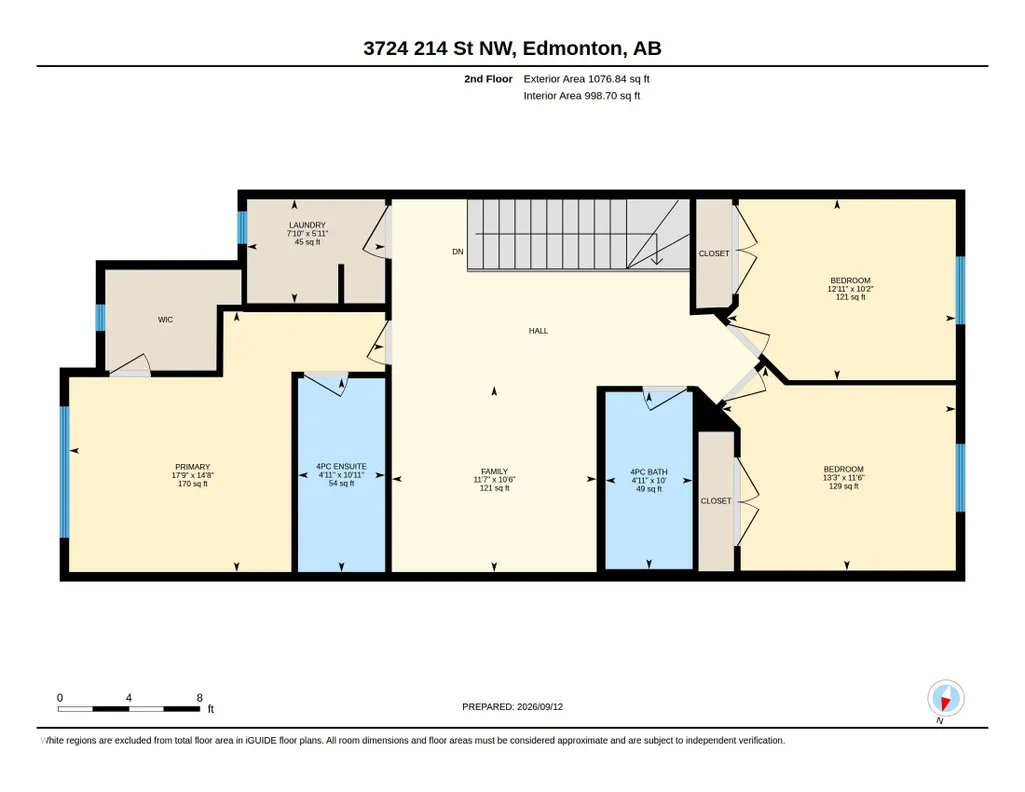
| Bedroom 3 Dimensions | 11.5x13.2 |
| Bedroom 2 Dimensions | 10.2x12.9 |
| Family Room Level | Upper |
| Dining Room Level | Main |
| RoomFamilyRoomDimensions | 10.5x11.5 |
| RoomMasterBedroomDimensions | 14.7x17.8 |
Exterior Features
| Exterior Amenities | Fenced,Landscaped,Park/Reserve,Playground Nearby,Schools,Shopping Nearby |
|---|---|
| Parking Features | Double Garage Attached |
| Lot Size Area | 345.79 |
| Foundation Details | Concrete Perimeter |
Amenities
- Views
- New Construction
- Adult 55+
- Lease To Own
- No Strata Fees
- Furnished
- Primary On Main
- Air Conditioning
- Seller Finance
- Green
- Fixer Upper
- Horse
- Golf
- Fireplace
- Deck
- Garage
- Basement
- Pool
Property vs Single Family Average in T6M 1S4
Statistics provided by Inside Real Estate
Price
Year Built
