
Golf Course - Primary on Main














Address
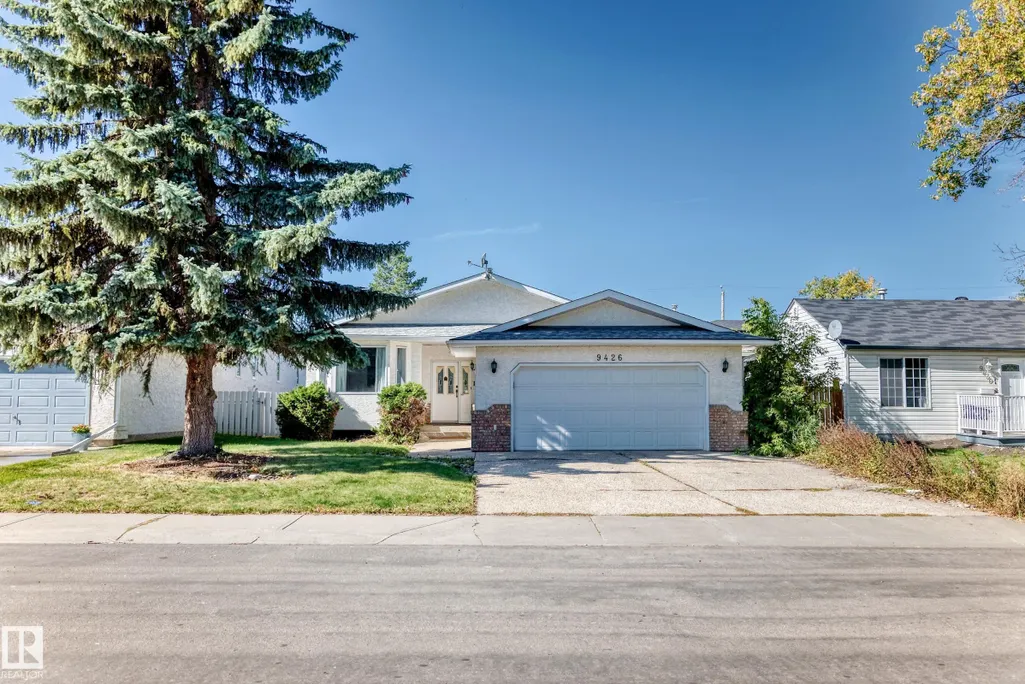
9426 150 St Nw Nw, Edmonton, AB
Price
$ 599,000
Property Attributes
- ID#E4508777
- TypeSingle Family
- Listing Status Active
- CityEdmonton
- AreaEdmonton
- NeighbourhoodSherwood
- Postal CodeT5R 1G7
- StyleBi-Level
- Year Built1990
- Price$ 599,000
- Bedrooms6
- Full Bathrooms3
- Half Bathrooms0
- Sqr Footage1494
Data Source:
REALTORS® Association Of Edmonton - RAE
Property Description
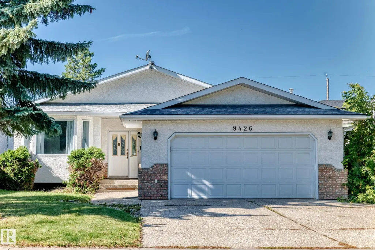
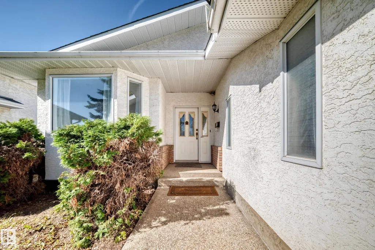
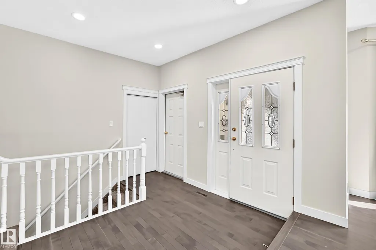
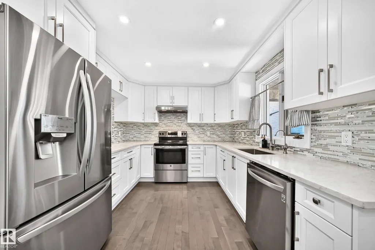
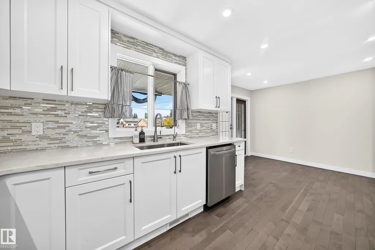
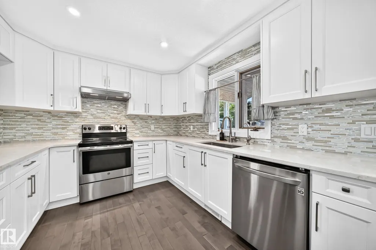
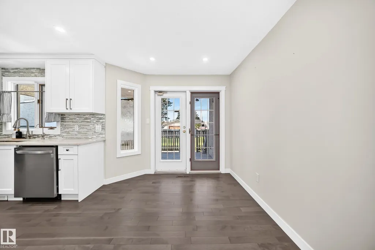
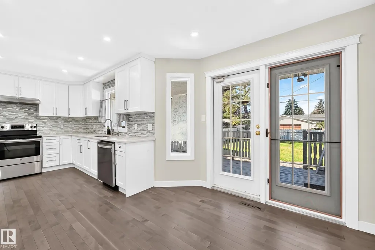
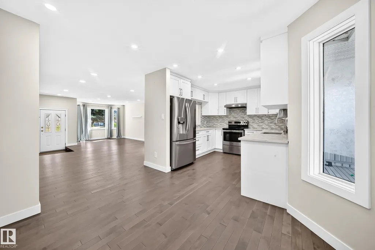
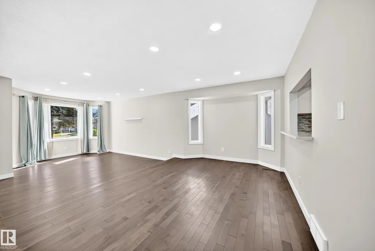
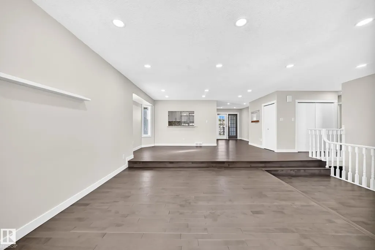
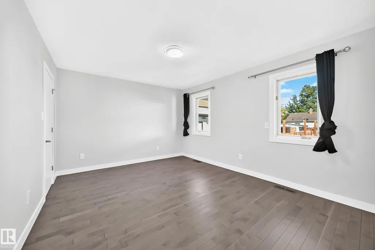
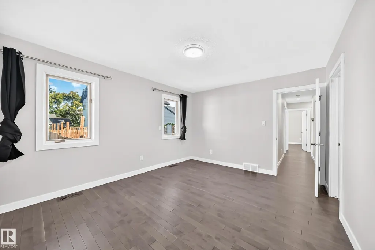
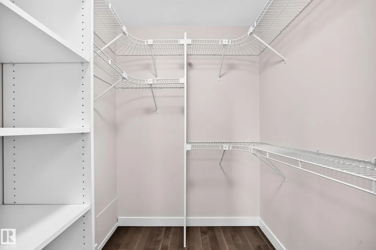
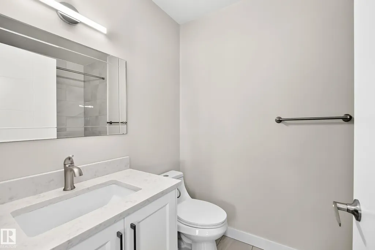
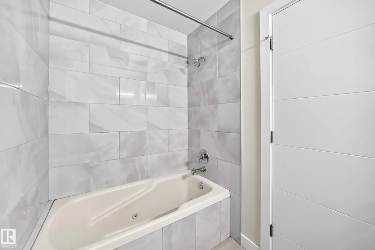
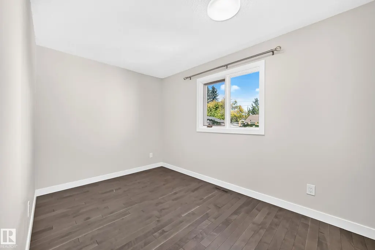
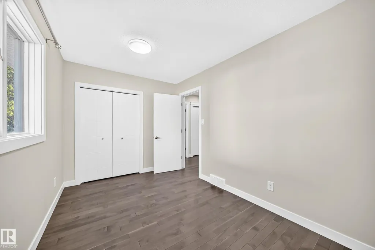
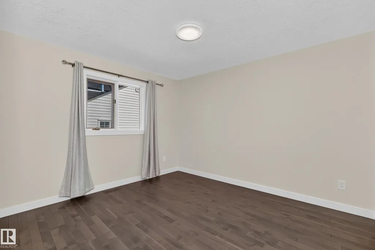
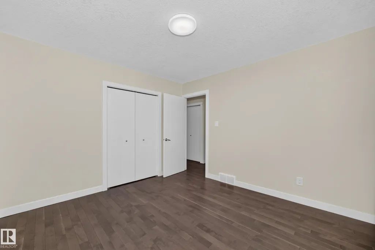
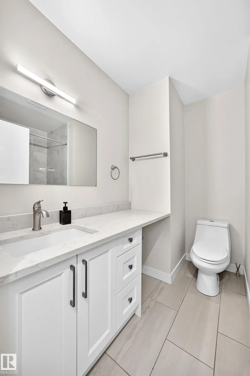
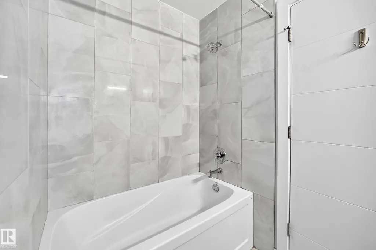
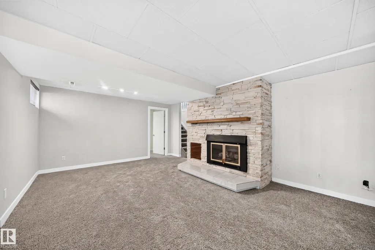
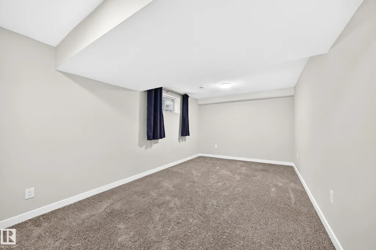
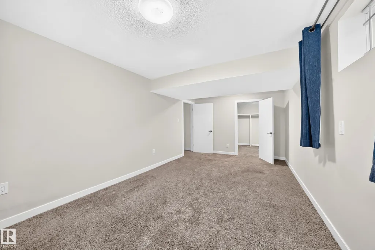
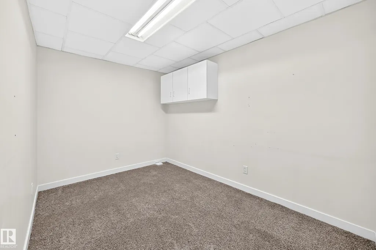
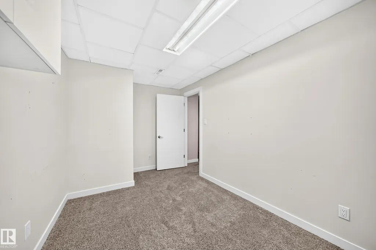
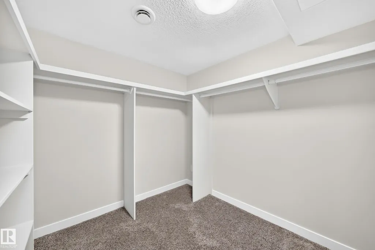
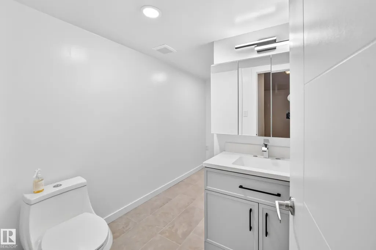
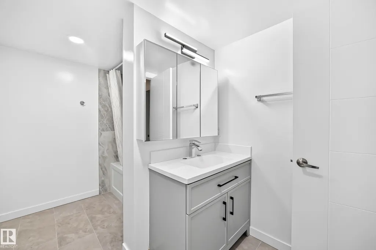
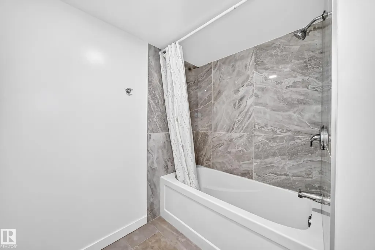
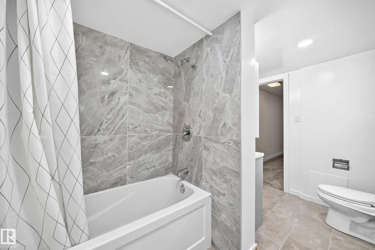
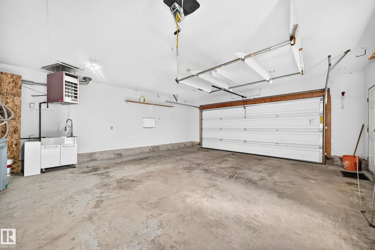
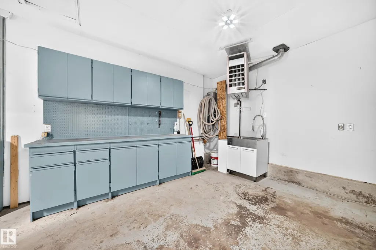
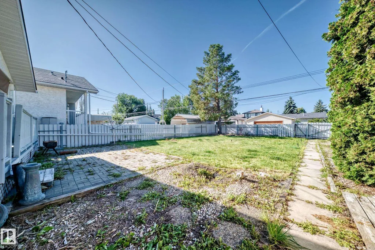
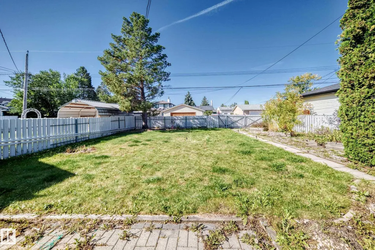
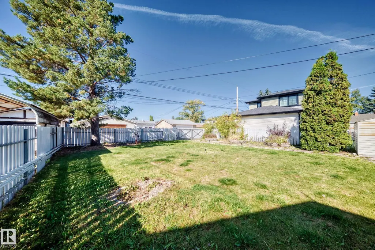
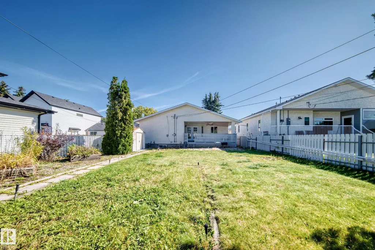
Pride of ownership shines throughout this fully renovated, custom-built bi-level offering nearly 1,500 sq ft of immaculate living space on a massive 686+ sq metre lot! The main level showcases brand-new hardwood flooring throughout and a stylish renovated kitchen with modern cabinetry, quality countertops, and stainless steel appliances, opening to the dining area and sunken living room. Complete with main-floor laundry and 3 bedrooms, highlighted by a primary suite with a walk-in closet and private ensuite, plus an updated main bath. The fully finished basement features plush new carpet, an expansive family room with a gas fireplace, 2 additional bedrooms, a versatile den, an updated 4-piece bath, and great storage. Outside, enjoy a sunny west-facing landscaped yard with a covered deck, patio, garden, RV parking, and an oversized heated garage. Move-in ready!
General Features
| Living Area | 1494.04 |
|---|---|
| Heating | Forced Air-1,Natural Gas |
| Roof | Asphalt Shingles |
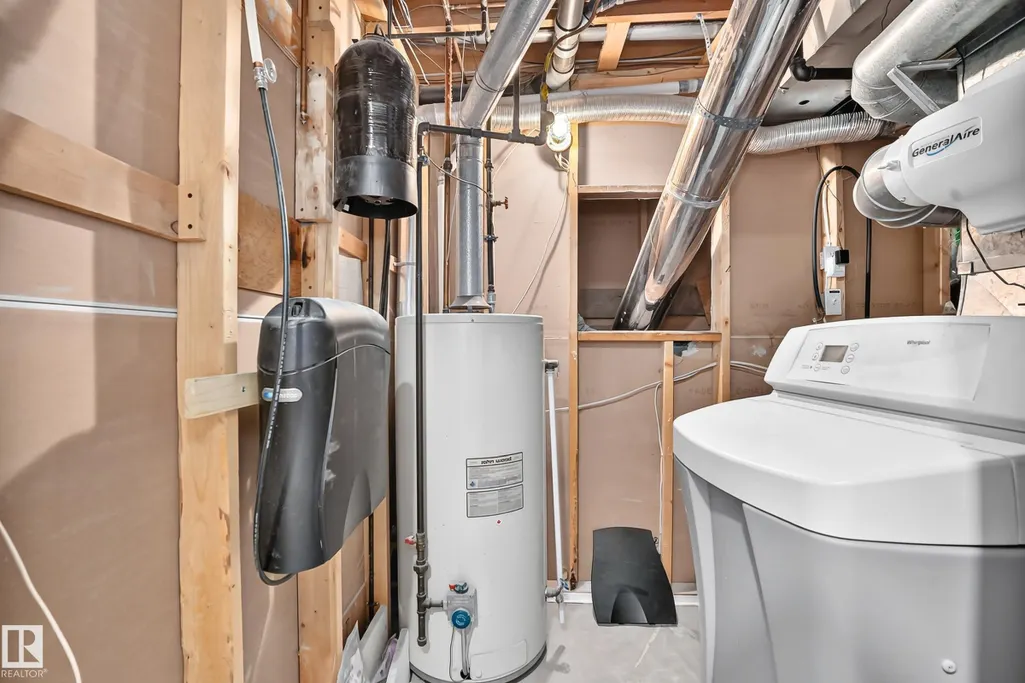
| Appliances | Dishwasher-Built-In,Dryer,Garage Control,Garage Opener,Hood Fan,Refrigerator,Storage Shed,Stove-Electric,Vacuum Systems,Washer,Water Softener,Window Coverings |
| Zoning | Zone 22 |
| Architectural Style | Bi-Level |
| Construction Materials | Wood,Stucco |
| Year Built | 1990 |
| Levels | 2 |
| Property Subtype | Detached Single Family |
| Ownership | Private |
| Parcel Number | 0011541894 |
| Community Features | Deck,Detectors Smoke,No Animal Home,No Smoking Home |
| Property Type | Residential |
| Facing Direction | East |
| Garage Y/N | true |
| Full Baths | 3 |
| Status | Active |
| City | Edmonton |
| MLS Area | Sherwood |
| Living Area Units | Square Feet |
| Standard Status | Active |
| Lot Shape | Rectangular |
| Restrictions | None Known |
| Primary Property Type | Single Family |
| Legal Block | 53 |
| Title to Land | Fee Simple |
Interior Features
| Interior Amenities | ensuite bathroom |
|---|---|
| Basement | Full,Finished |
| Flooring | Carpet,Hardwood |
| Kitchen Level | Main |
| Heating Y/N | true |
| Total Bedrooms | 6 |
| Grade Level Entry Y/N | No |
| Living Room Level | Main |
| Room Type | LivingRoom,DiningRoom,Kitchen,FamilyRoom,Den,MasterBedroom,Bedroom2,Bedroom3,Bedroom4,OtherRoom2,OtherRoom3 |
| Dining Room Dimensions | 11.9x10.4 |
| Kitchen Dimensions | 10.9x9.7 |
| Living Room Dimensions | 15.6x11.8 |
| Den Dimensions | 11.0x8.3 |
| Bedroom 4 Dimensions | 13.4x8.7 |
| Bedroom 3 Dimensions | 12.6x8.2 |
| Bedroom 2 Dimensions | 10.9x11.5 |
| Family Room Level | Basement |
| Dining Room Level | Main |
| RoomFamilyRoomDimensions | 22.2x13.5 |
| RoomMasterBedroomDimensions | 14.3x11.8 |
Exterior Features
| Exterior Amenities | Back Lane,Golf Nearby,Landscaped,Paved Lane,Playground Nearby,Public Transportation,Schools,Shopping Nearby |
|---|---|
| Parking Features | Double Garage Attached,Heated,Insulated |
| Foundation Details | Concrete Perimeter |
Amenities
- Views
- New Construction
- Adult 55+
- Lease To Own
- No Strata Fees
- Furnished
- Primary On Main
- Air Conditioning
- Seller Finance
- Green
- Fixer Upper
- Horse
- Golf
- Fireplace
- Deck
- Garage
- Basement
- Pool
Property vs Single Family Average in T5R 1G7
Statistics provided by Inside Real Estate
Price
Year Built
