
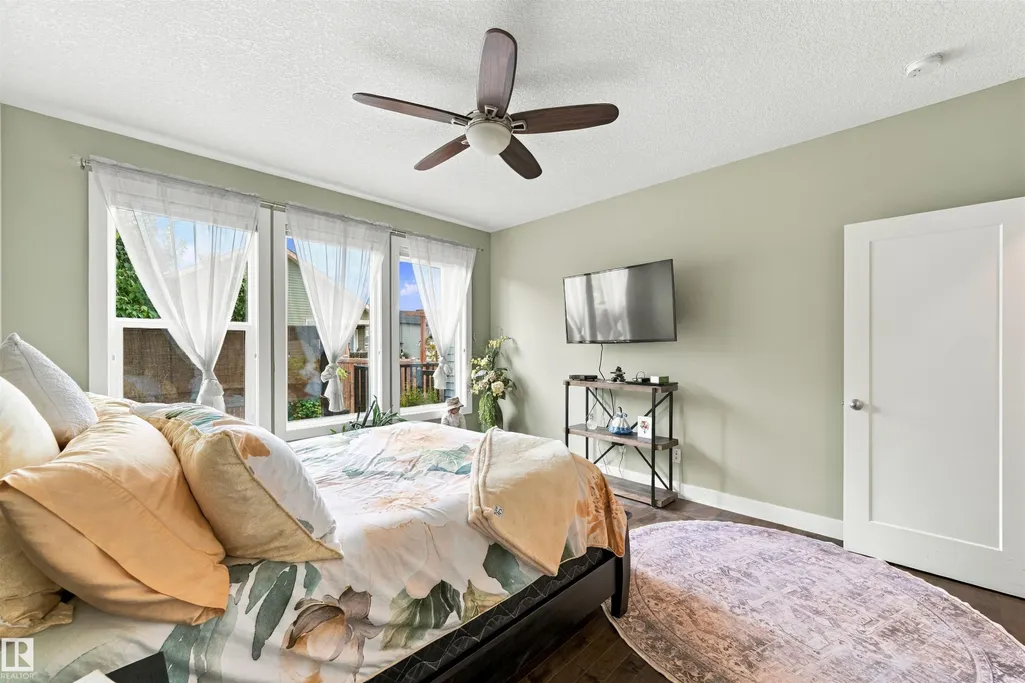
Primary on Main

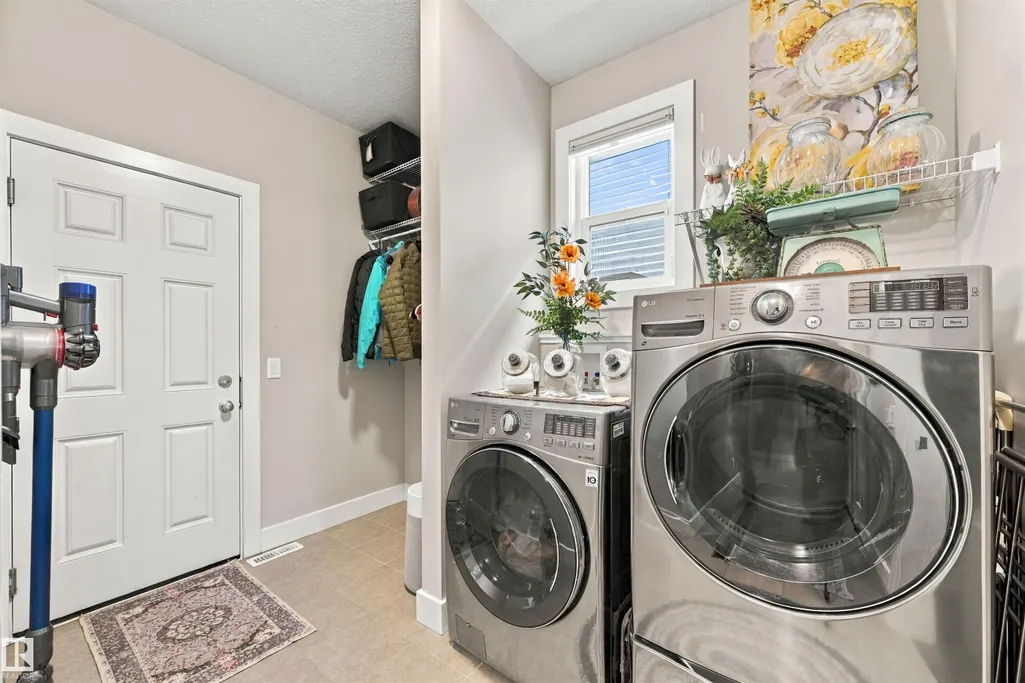
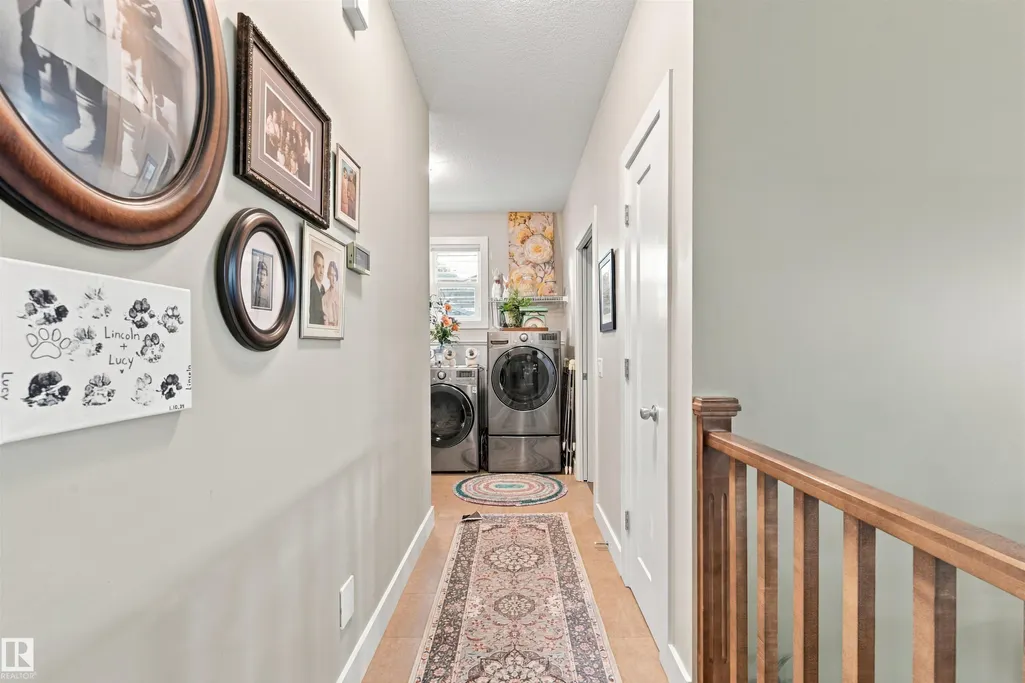
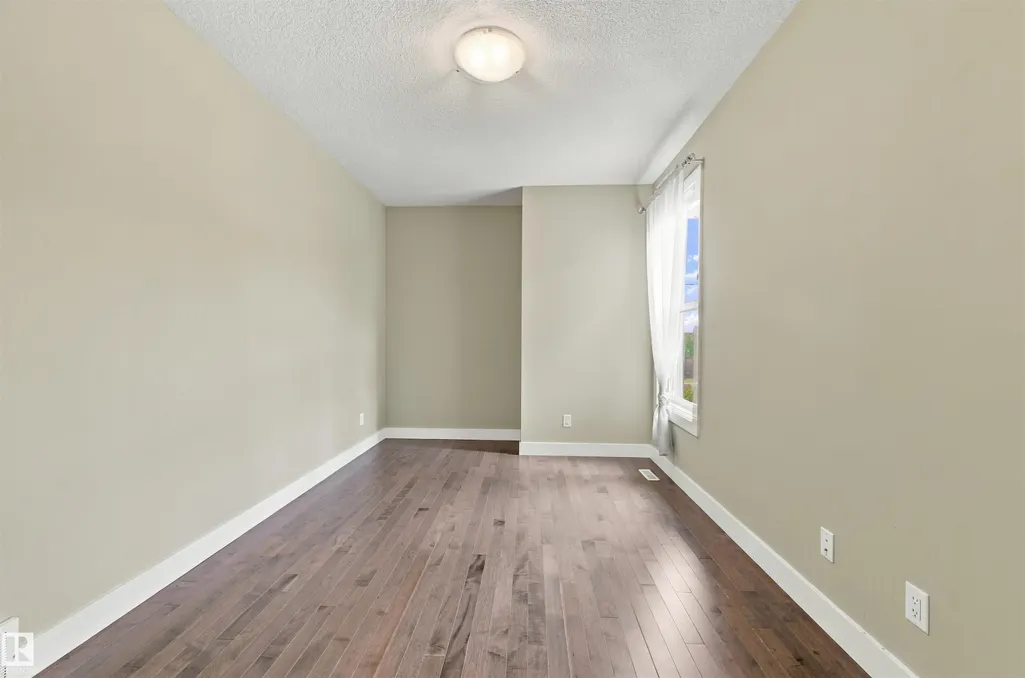
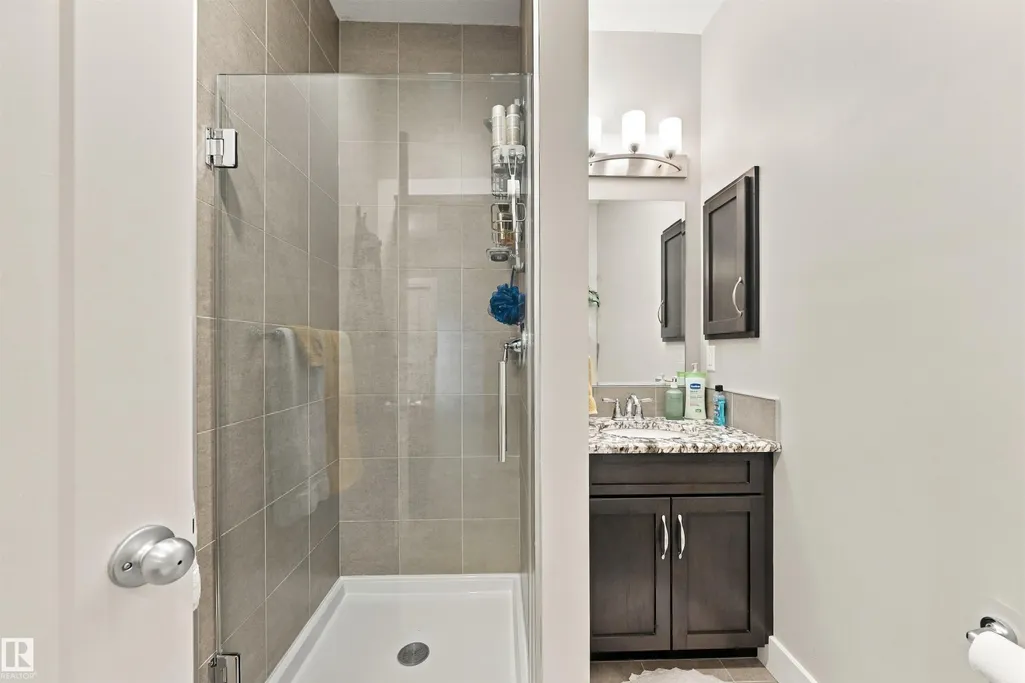
Address
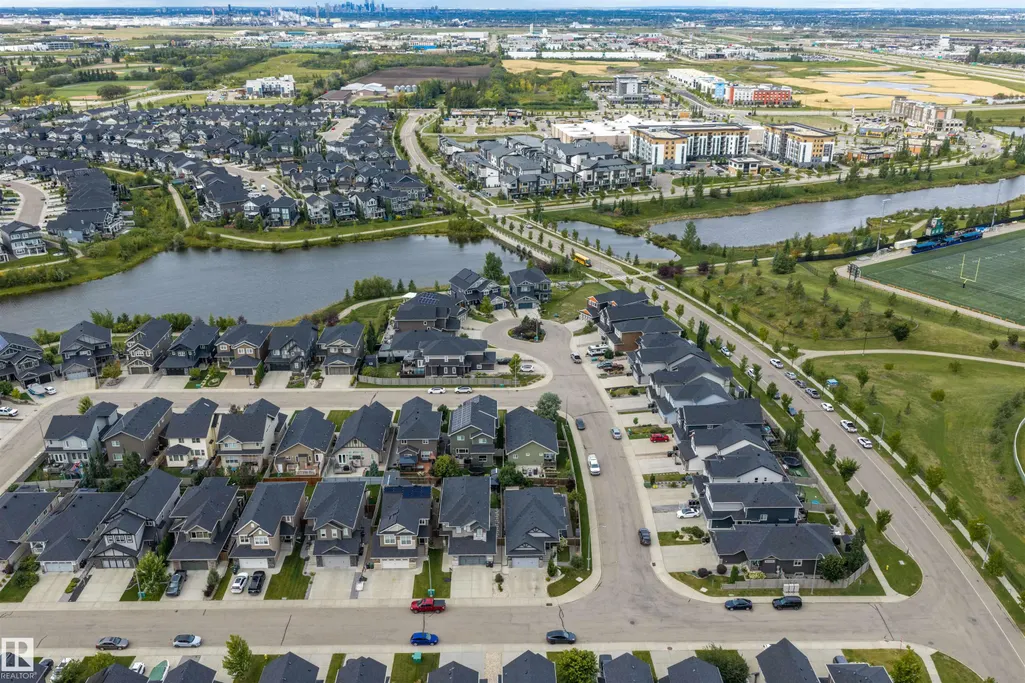
109 Aldridge Cr, Sherwood Park, AB
Price
$ 775,000
Property Attributes
- ID#E4508878
- TypeSingle Family
- Listing Status Active
- CitySherwood Park
- AreaStrathcona
- NeighbourhoodAspen Trails
- Postal CodeT8H 0Y2
- StyleBungalow
- Year Built2016
- Price$ 775,000
- Bedrooms3
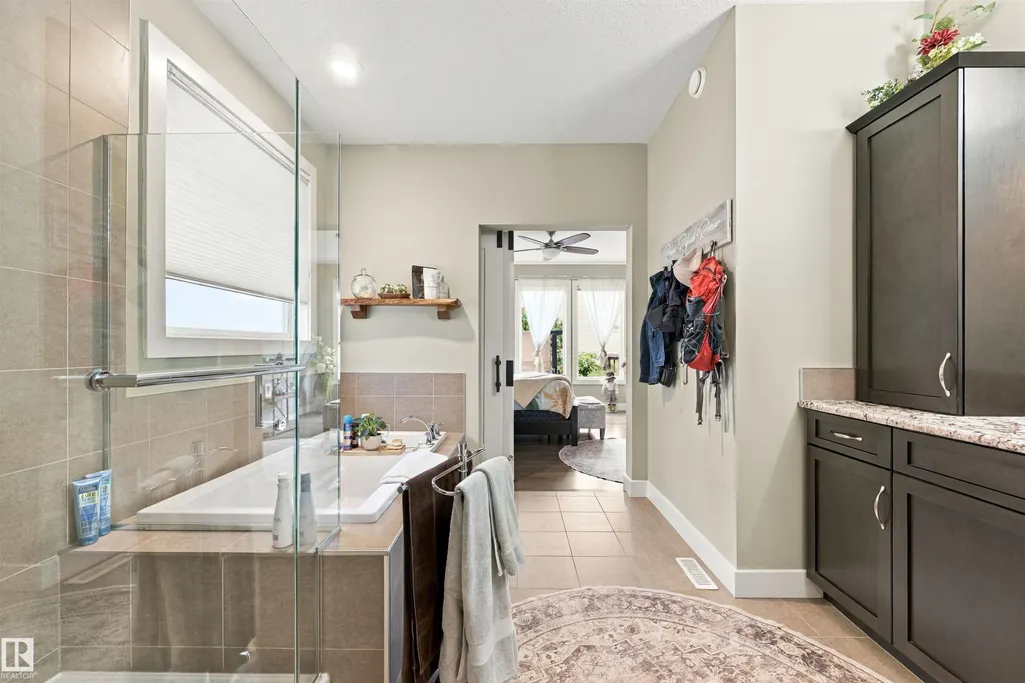
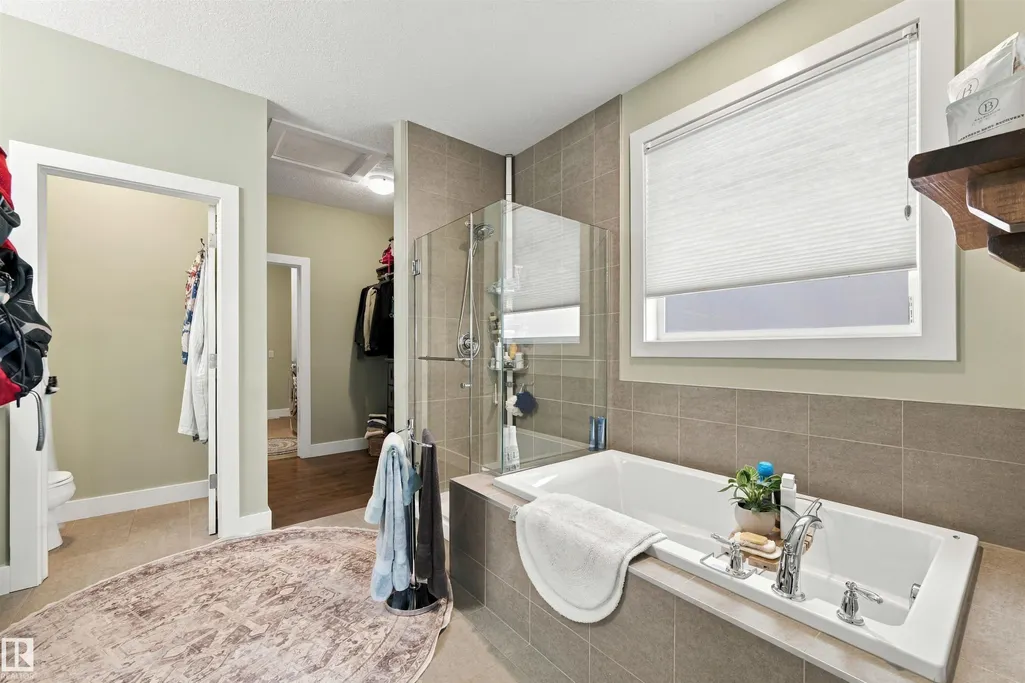
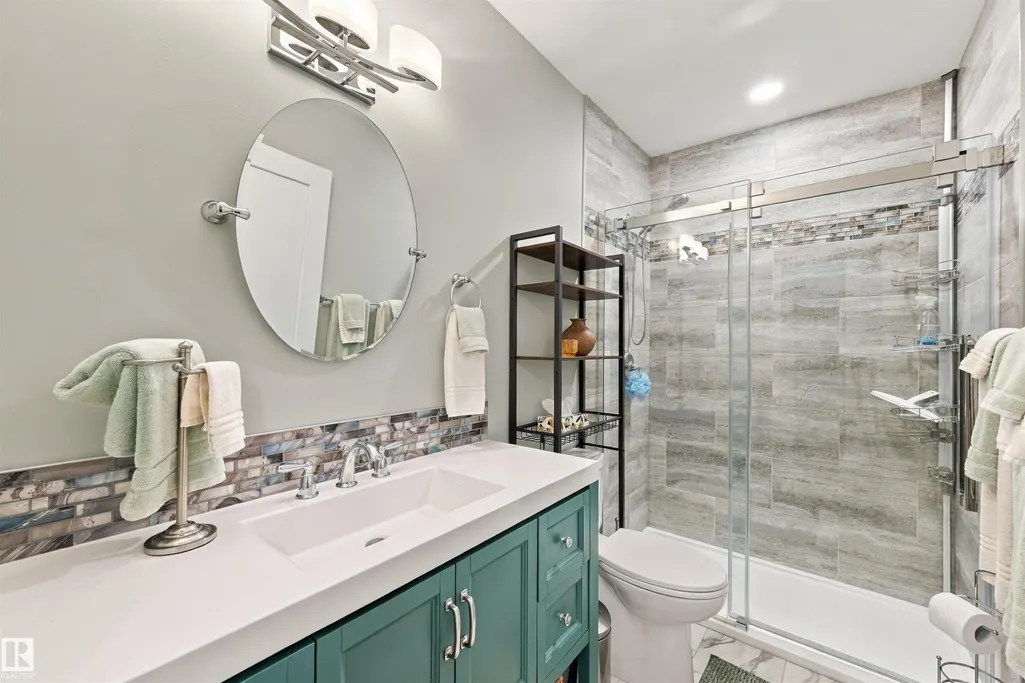
- Full Bathrooms3
- Half Bathrooms0
- Sqr Footage1566
Data Source:
REALTORS® Association Of Edmonton - RAE
Property Description
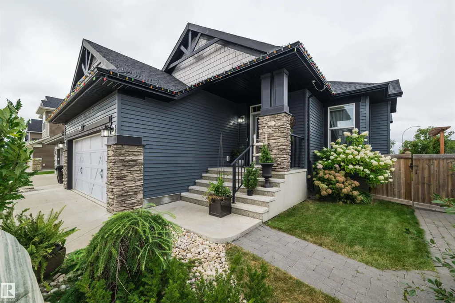
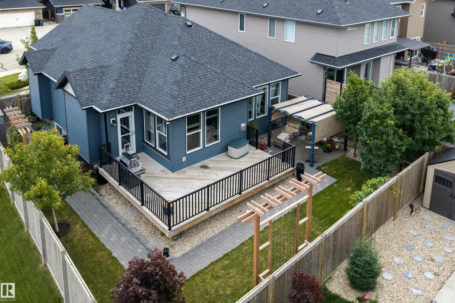
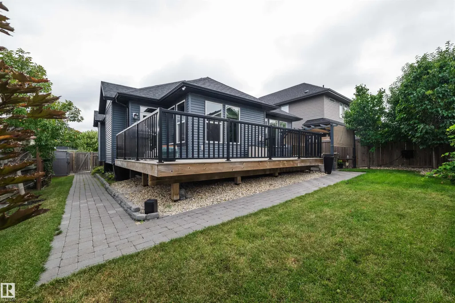
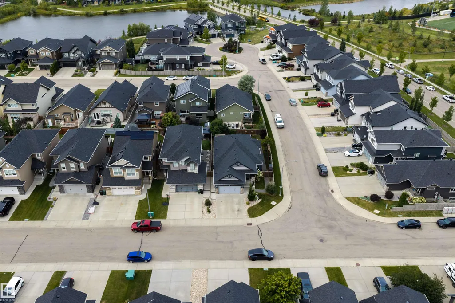
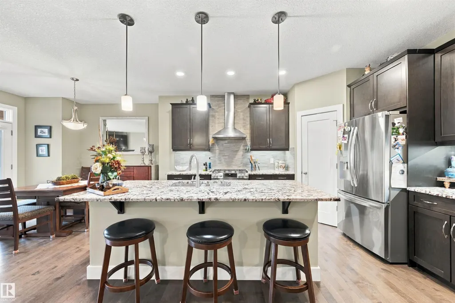
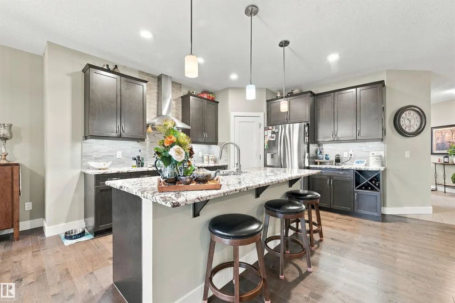
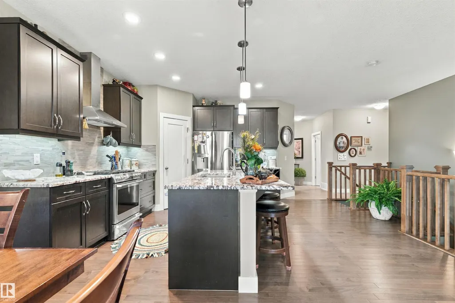
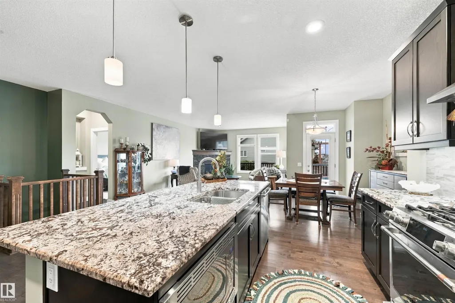
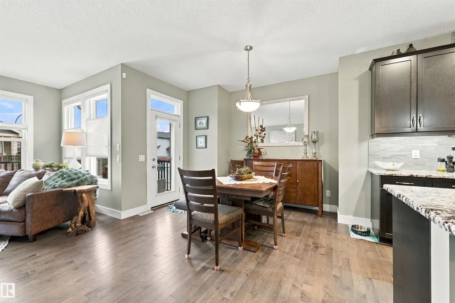
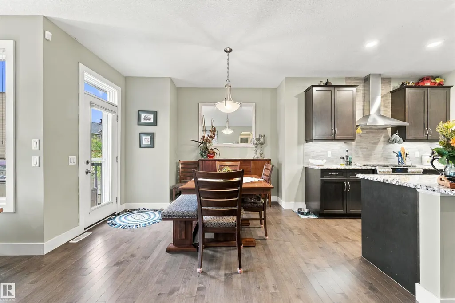
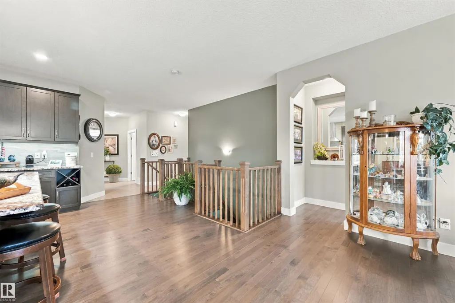
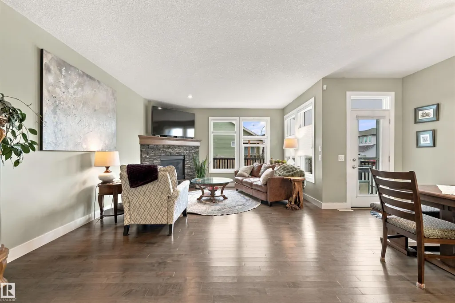
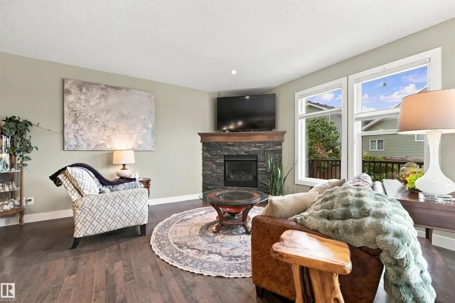
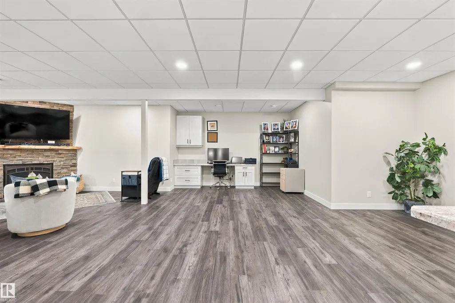
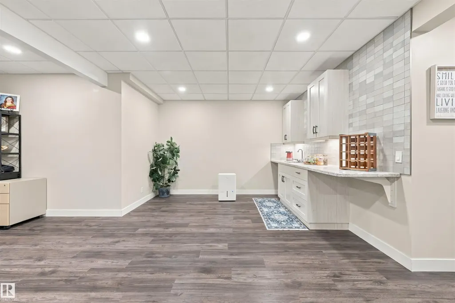
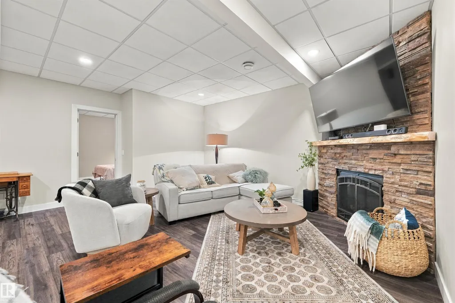
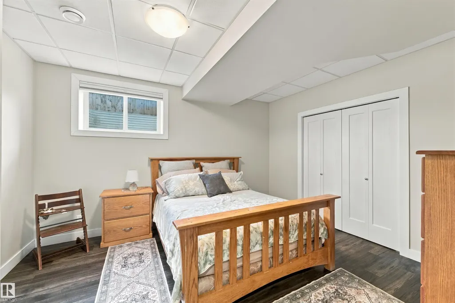
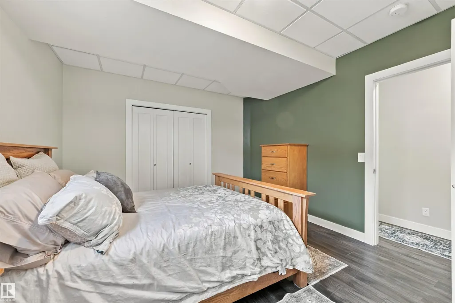
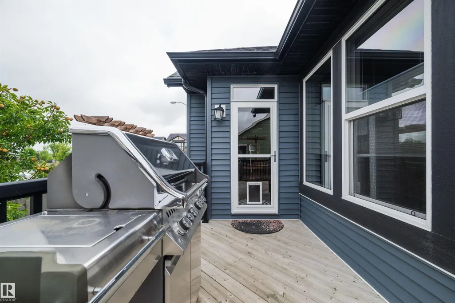
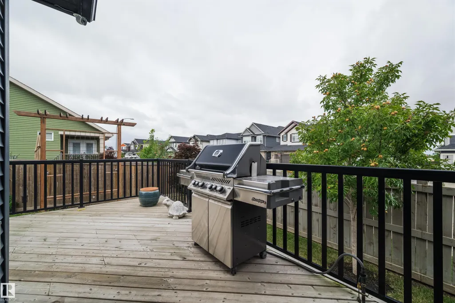
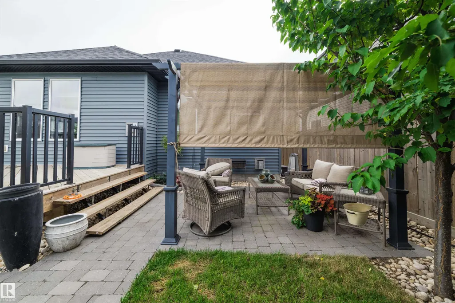
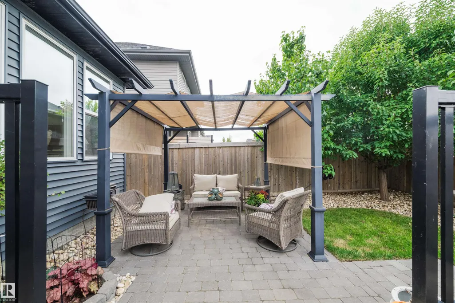
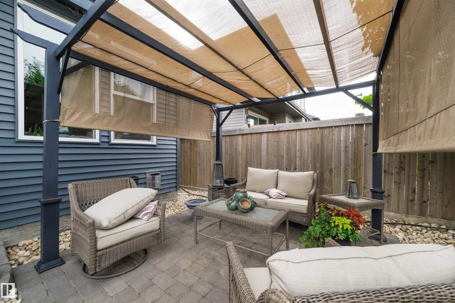
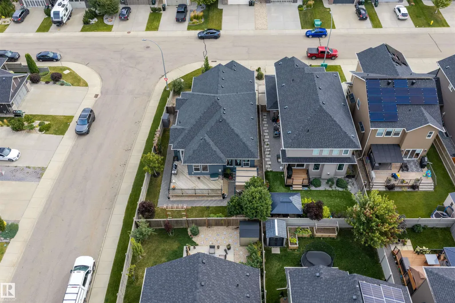
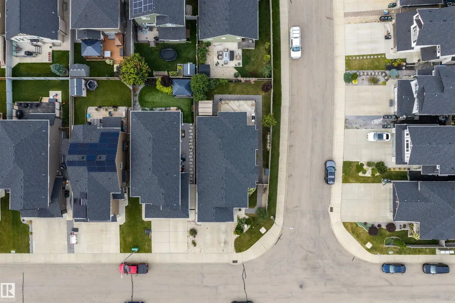
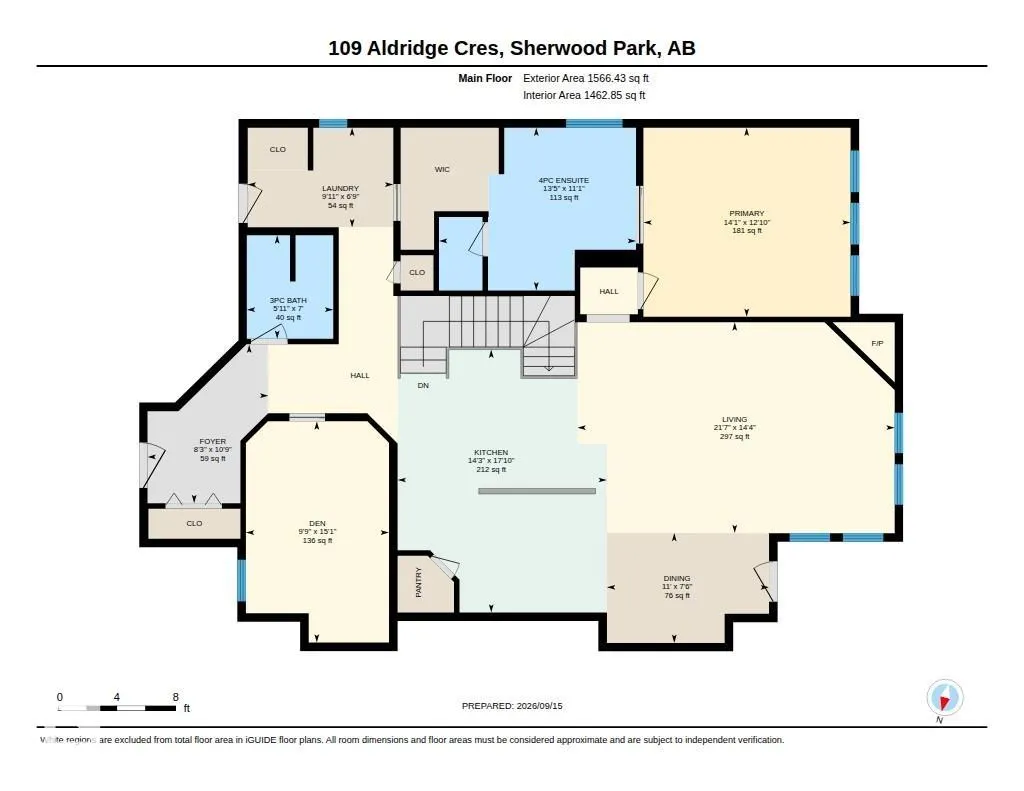
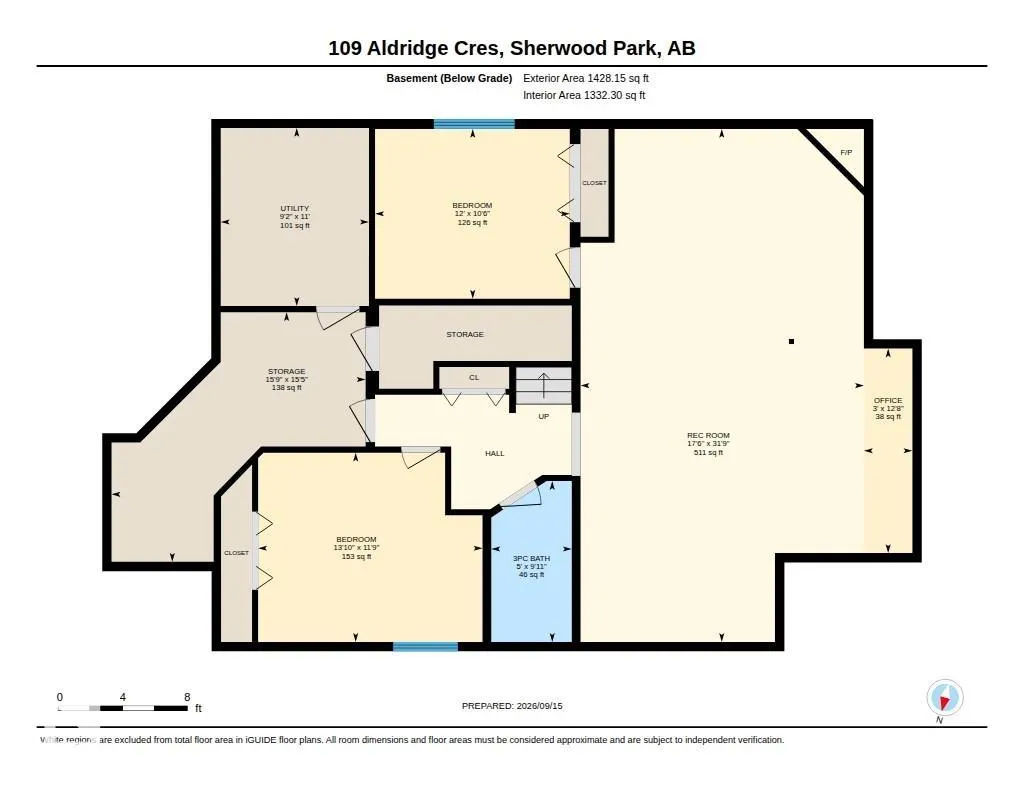
Rarely does a bungalow like this come available in Aspen Trails. Beautifully landscaped and thoughtfully cared for, this Homes by Avi home offers a sense of privacy, warmth and calm that is hard to replicate in a newer Sherwood Park neighborhood. Inside, the open-concept kitchen is made for gathering, with a six-burner gas range and an easy flow into the main living space. The main floor also offers a spacious primary bedroom and dedicated office, while the fully finished lower level adds two more bedrooms and plenty of room for family or guests. Outside, the private backyard is where this home truly sets itself apart, with extensive stonework, mature landscaping, a pergola and privacy trellises creating an intimate setting for quiet mornings, summer evenings and entertaining. Surrounded by parks, green space and an extensive network of walking and cycling trails, with schools, shopping and restaurants nearby, this is a home that blends comfort, privacy and everyday convenience beautifully all year long.
| Elementary School | Middle School | High School |
|---|---|---|
| Mills Haven Elementary School | Clover Bar Middle School | Salisbury Comp High School |
General Features
| Living Area | 1566.48 |
|---|---|
| Heating | Forced Air-1,Natural Gas |
| Roof | Asphalt Shingles |
| Appliances | Air Conditioning-Central,Dishwasher-Built-In,Dryer,Garage Control,Garage Opener,Hood Fan,Oven-Microwave,Refrigerator,Stove-Gas,Washer,Window Coverings |
| Zoning | Zone 25 |
| Architectural Style | Bungalow |
| Construction Materials | Wood,Brick,Vinyl |
| Year Built | 2016 |
| Levels | 2 |
| Property Subtype | Detached Single Family |
| Ownership | Private |
| Parcel Number | 0036503242 |
| Community Features | Ceiling 9 ft.,Detectors Smoke,Gazebo,No Smoking Home |
| Property Type | Residential |
| Facing Direction | East |
| Garage Y/N | true |
| Full Baths | 3 |
| Status | Active |
| High School | Salisbury Comp |
| City | Sherwood Park |
| MLS Area | Aspen Trails |
| Elementary School | Mills Haven |
| Middle/Junior High School | Clover Bar |
| Living Area Units | Square Feet |
| Standard Status | Active |
| Virtual Tour | https://youriguide.com/109_aldridge_cres_sherwood_park_ab/ |
| Lot Shape | Irregular |
| Restrictions | Restrictive Covenant-Bldg |
| Primary Property Type | Single Family |
| Separate Entrance | false |
| Legal Block | 178 |
| Title to Land | Fee Simple |
Interior Features
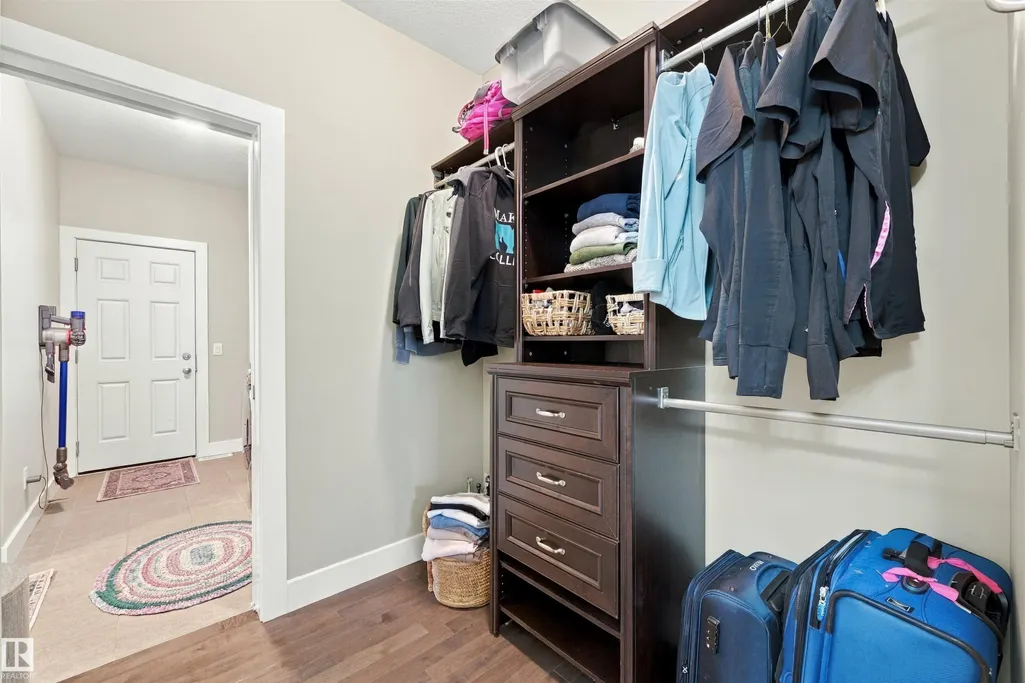
| Interior Amenities | ensuite bathroom |
|---|---|
| Basement | Full,Finished |
| Flooring | Ceramic Tile,Hardwood,Vinyl Plank |
| Fireplace Features | Brick Facing,Corner,Mantel |
| Kitchen Level | Main |
| Heating Y/N | true |
| Fireplace Y/N | true |
| Total Bedrooms | 3 |
| Below Grade Finished Area | 132.68 |
| Grade Level Entry Y/N | No |
| Living Room Level | Main |
| Room Type | LivingRoom,DiningRoom,Kitchen,Den,MasterBedroom,Bedroom2,Bedroom3,OtherRoom1,OtherRoom2,OtherRoom3,OtherRoom4,OtherRoom5 |
| Below Grade Finished Area Unit Type | Square Meters |
| Dining Room Dimensions | 7.5x11.0 |
| Kitchen Dimensions | 17.9x14.2 |
| Living Room Dimensions | 14.3x21.5 |
| Den Dimensions | 15.1x9.7 |
| Bedroom 3 Dimensions | 11.7x13.9 |
| Bedroom 2 Dimensions | 10.5x12.0 |
| Dining Room Level | Main |
| RoomMasterBedroomDimensions | 12.9x14.1 |
Exterior Features
| Exterior Amenities | Environmental Reserve,Fenced,Flat Site,Landscaped,Public Swimming Pool,Public Transportation,Schools,Shopping Nearby |
|---|---|
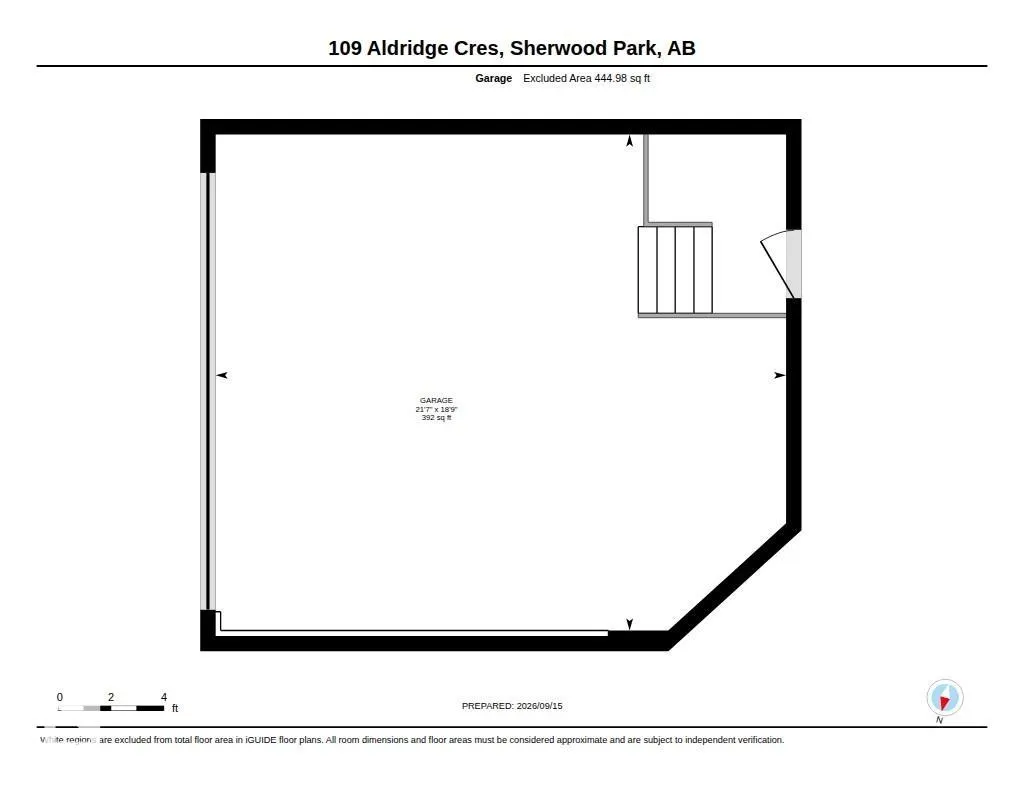
| Parking Features | Double Garage Attached |
| Total Parking | 4 |
| Foundation Details | Concrete Perimeter |
Amenities
- Views
- New Construction
- Adult 55+
- Lease To Own
- No Strata Fees
- Furnished
- Primary On Main
- Air Conditioning
- Seller Finance
- Green
- Fixer Upper
- Horse
- Golf
- Fireplace
- Deck
- Garage
- Basement
- Pool
Property vs Single Family Average in T8H 0Y2
Statistics provided by Inside Real Estate
Price
Year Built
In The Neighbourhood
Just Listed
Sherwood Park
$ 735,000
- Type
- Single Family
 Listed by Jeneen L Marchant of RE/MAX Real Estate
Just Listed
Sherwood Park
$ 564,900
- Type
- Single Family
Listed by Elan D Burns of Royal LePage Prestige Realty