









Address
4129 40 St, Drayton Valley, AB
Price
$ 505,000
Property Attributes
- ID#E4508879
- TypeSingle Family
- Listing Status Active
- CityDrayton Valley
- AreaBrazeau
- NeighbourhoodDrayton Valley
- Postal CodeT7A 0B5
- Style2 Storey
- Year Built2015
- Price$ 505,000
- Bedrooms3
- Full Bathrooms2
- Half Bathrooms1
- Sqr Footage1946
Data Source:
REALTORS® Association Of Edmonton - RAE
Property Description
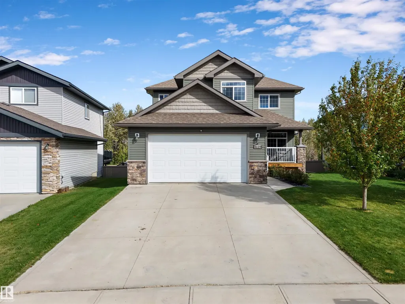
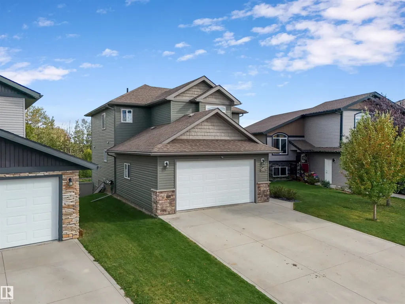
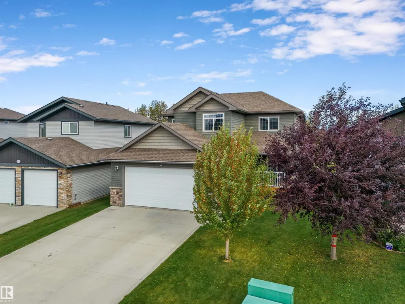
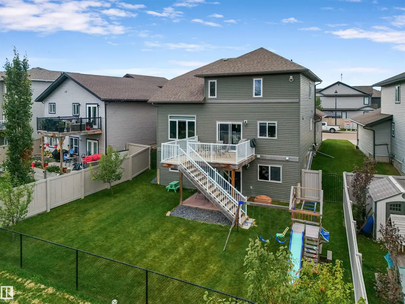
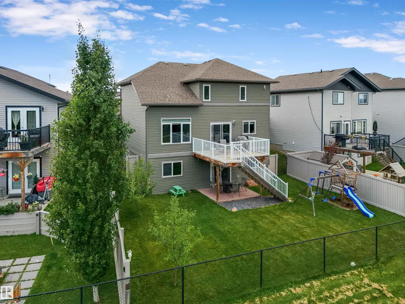
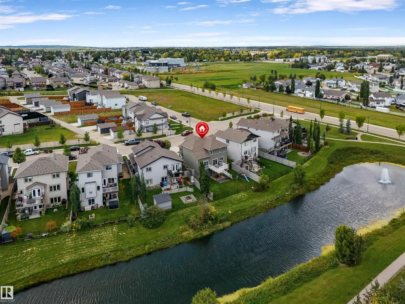
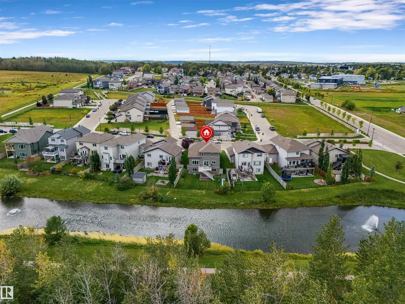
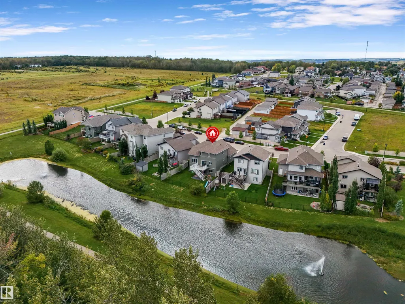
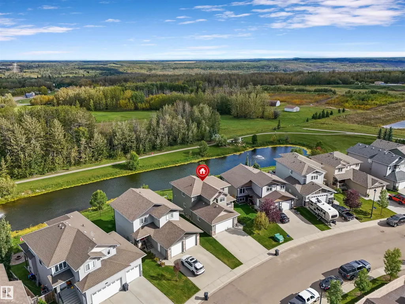
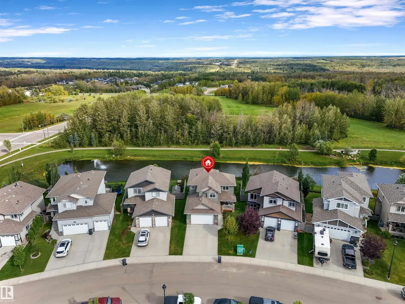
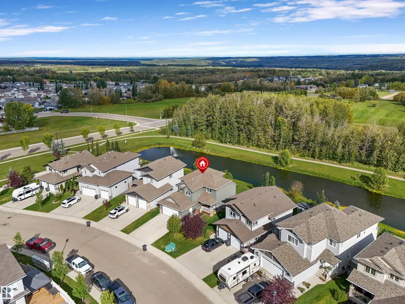
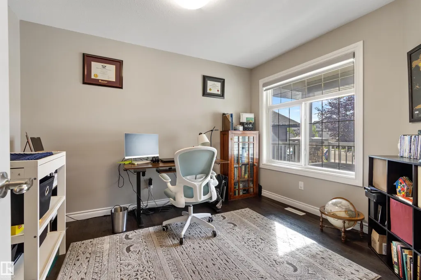
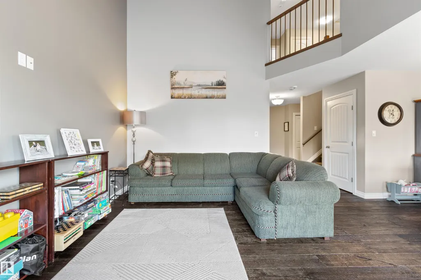
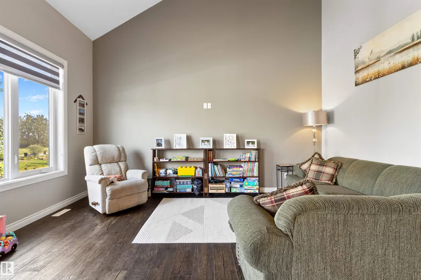
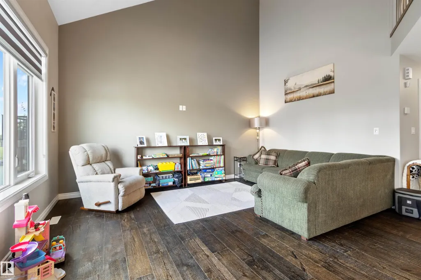
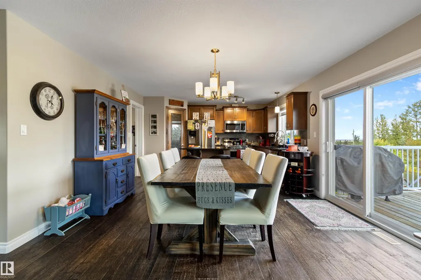
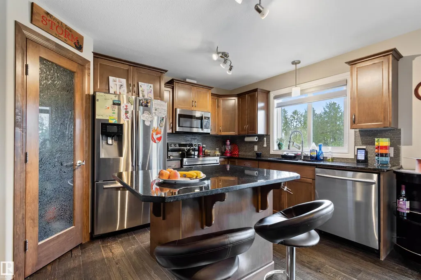
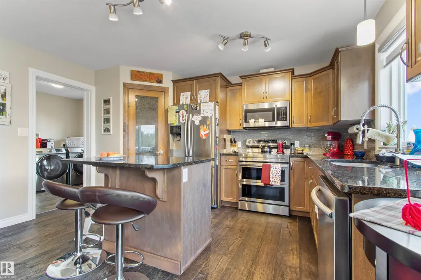
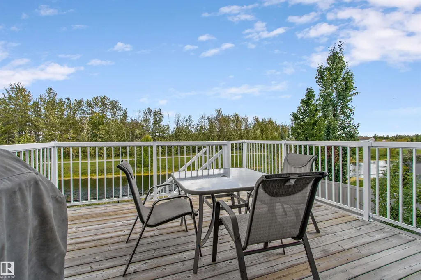
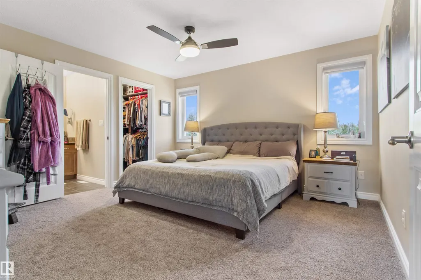
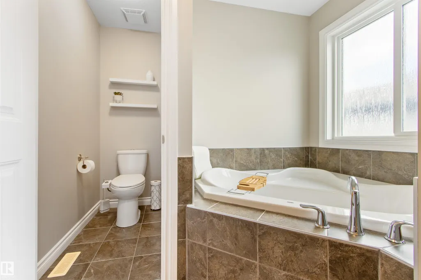
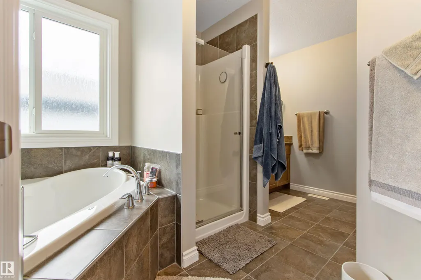
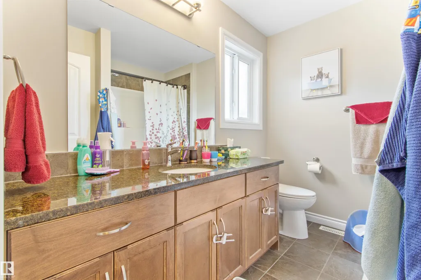
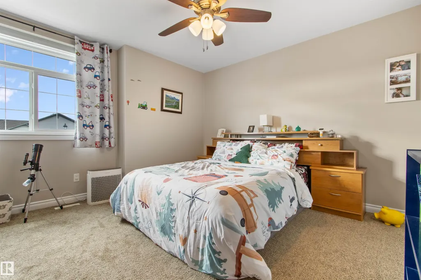
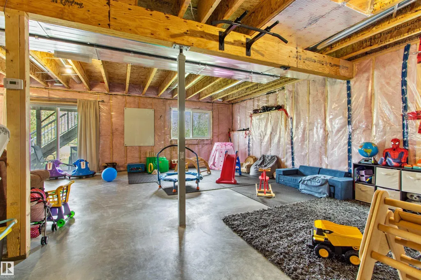
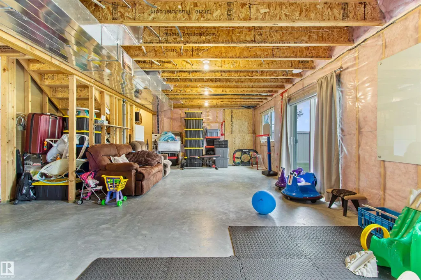
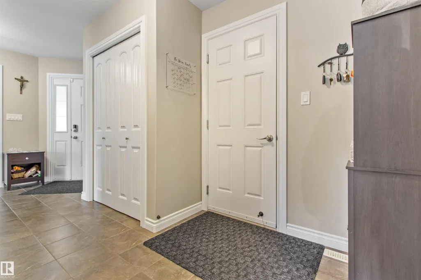
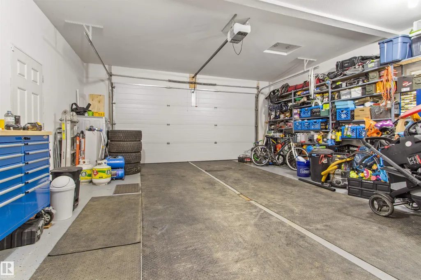
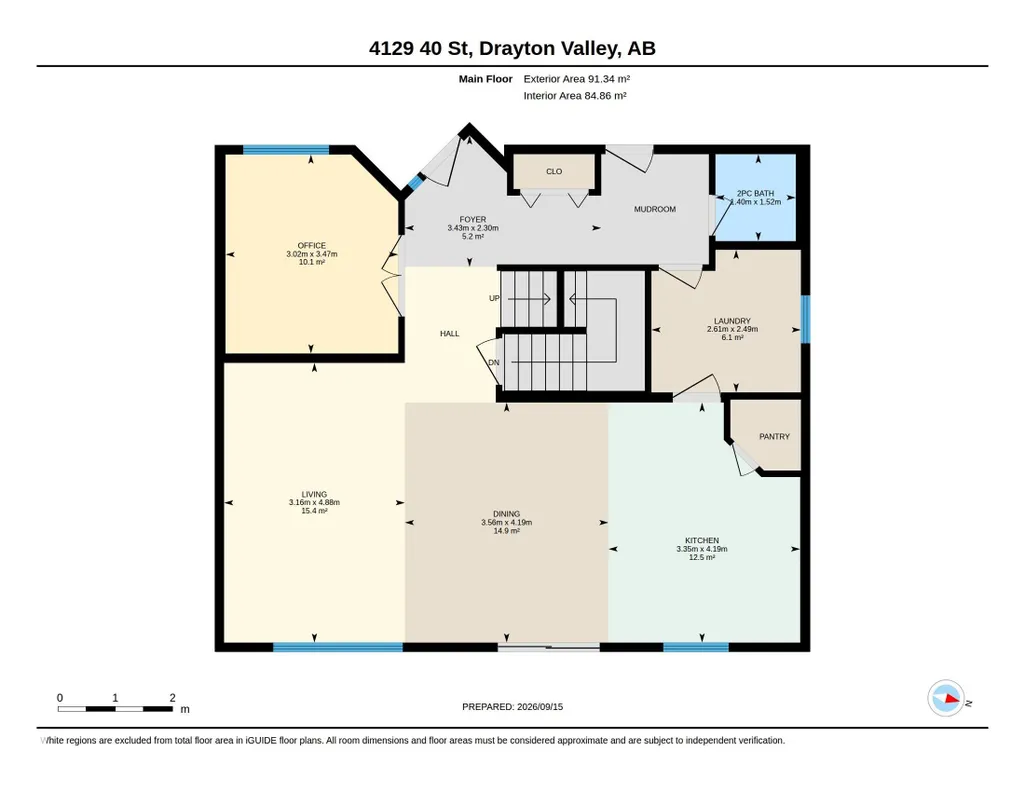
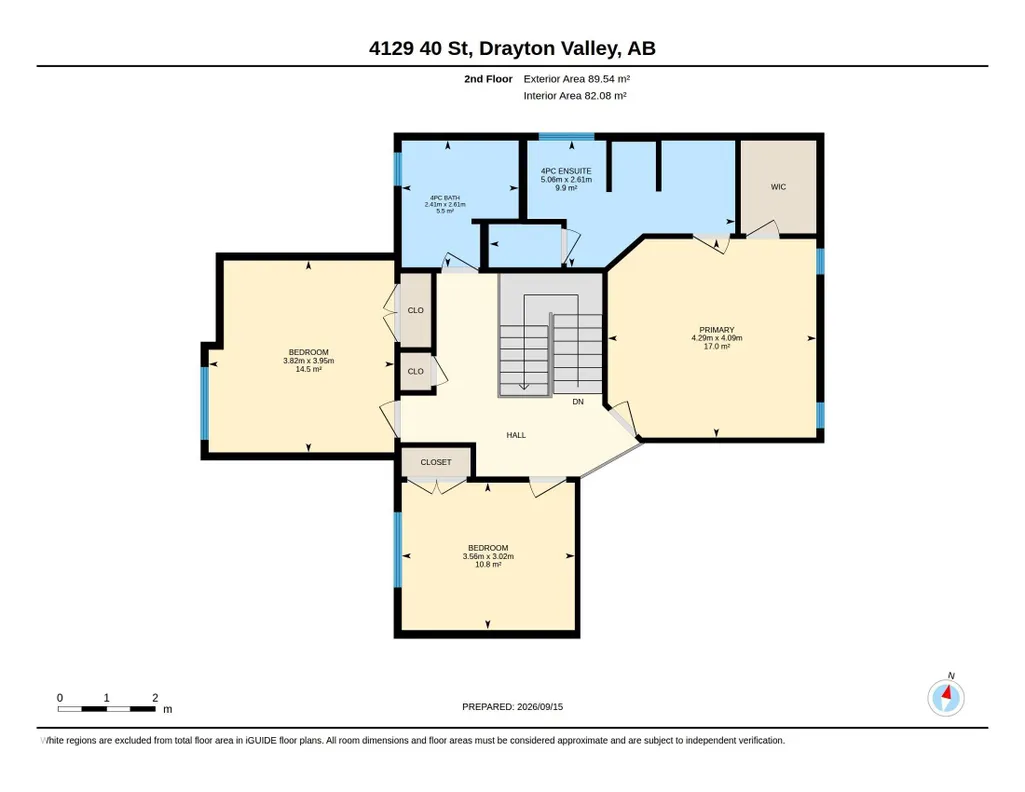
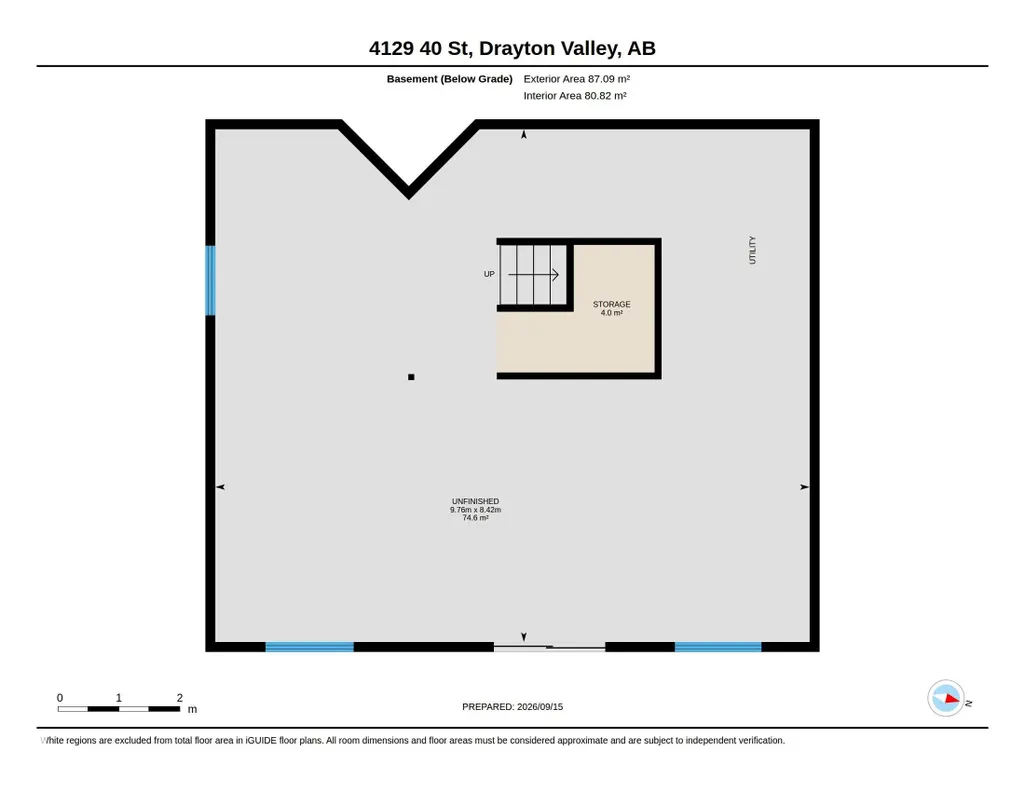
Fantastic family home in desirable Meraw Estates! This 1,947 sq ft 2-storey features 3 bedrooms and 2.5 bathrooms, including a spacious primary bedroom with ensuite. The bright, open-concept main floor is ideal for family living and entertaining, with granite countertops, maple cabinetry, convenient main-floor laundry and a separate den that makes a great home office. Step outside onto the large rear deck overlooking a private, fenced yard backing onto green space and a pond with no rear neighbours. The full unfinished basement offers plenty of opportunity for additional living space and features operational in-floor heat. The fully finished 24x26 attached garage also features in-floor heat, making it comfortable year-round. Approximately 1 year remains on the home's Alberta New Home Warranty structural coverage. Close to schools, shopping and parks, with a great combination of space, privacy and location in Meraw Estates.
General Features
| Living Area | 1946.99 |
|---|---|
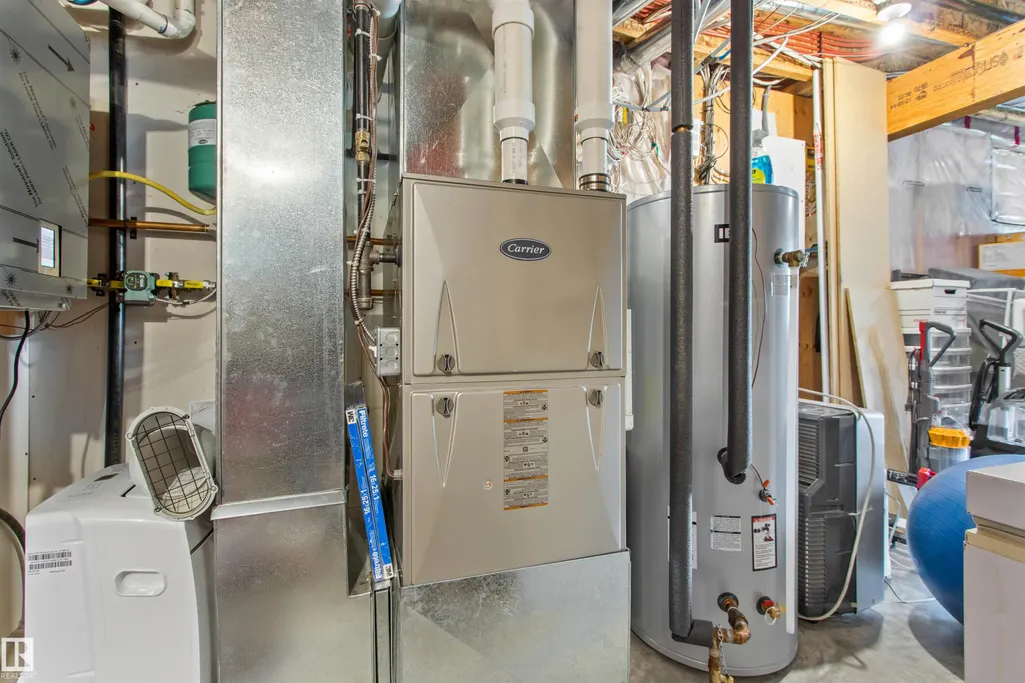
| Heating | Forced Air-1,Natural Gas |
| Roof | Asphalt Shingles |
| Appliances | Dishwasher-Built-In,Dryer,Garage Control,Garage Opener,Refrigerator,Stove-Electric,Washer,Window Coverings |
| Zoning | Zone 90 |
| Architectural Style | 2 Storey |
| Construction Materials | Wood,Stone,Vinyl |
| Year Built | 2015 |
| Levels | 2 |
| Property Subtype | Detached Single Family |
| Ownership | Private |
| Parcel Number | 0035709849 |
| Community Features | Closet Organizers,Deck,Vaulted Ceiling,Walkout Basement,See Remarks |
| Property Type | Residential |
| Facing Direction | West |
| Garage Y/N | true |
| Full Baths | 2 |
| Status | Active |
| City | Drayton Valley |
| MLS Area | Drayton Valley |
| Home Warranty Y/N | true |
| Living Area Units | Square Feet |
| Standard Status | Active |
| Virtual Tour | https://youriguide.com/4129_40_st_drayton_valley_ab/ |
| Major Business Type | No |
| Minor Business Type | No |
| Lot Shape | Rectangular |
| Restrictions | Utility Right Of Way,Caveat on Title |
| Primary Property Type | Single Family |
| Legal Block | 7 |
| Title to Land | Fee Simple |
Interior Features
| Interior Amenities | ensuite bathroom |
|---|---|
| Basement | Full,Unfinished |
| Flooring | Carpet,Ceramic Tile,Laminate Flooring |
| Kitchen Level | Main |
| Heating Y/N | true |
| Fireplace Y/N | false |
| Half Baths | 1 |
| Total Bedrooms | 3 |
| Below Grade Finished Area | 87.09 |
| Grade Level Entry Y/N | Yes |
| Living Room Level | Main |
| Room Type | LivingRoom,DiningRoom,Kitchen,MasterBedroom,Bedroom2,Bedroom3,OtherRoom1,OtherRoom2 |
| Below Grade Finished Area Unit Type | Square Meters |
| Dining Room Dimensions | 13.7x11.7 |
| Kitchen Dimensions | 13.7x11.0 |
| Living Room Dimensions | 16.0x10.4 |
| Bedroom 3 Dimensions | 11.7x9.9 |
| Bedroom 2 Dimensions | 12.5x13.0 |
| Dining Room Level | Main |
| RoomMasterBedroomDimensions | 14.1x13.4 |
Exterior Features
| Exterior Amenities | Backs Onto Park/Trees,Fenced,No Back Lane,Schools,See Remarks |
|---|---|
| Parking Features | Double Garage Attached |
| Lot Size Area | 518.21 |
| Foundation Details | Concrete Perimeter |
Amenities
- Views
- New Construction
- Adult 55+
- Lease To Own
- No Strata Fees
- Furnished
- Primary On Main
- Air Conditioning
- Seller Finance
- Green
- Fixer Upper
- Horse
- Golf
- Fireplace
- Deck
- Garage
- Basement
- Pool
Property vs Single Family Average in T7A 0B5
Statistics provided by Inside Real Estate
Price
Year Built
In The Neighbourhood
Just Listed
Drayton Valley
$ 259,900
- Type
- Single Family
 Listed by Roger R MacKinnon of Century 21 Hi-Point Realty Ltd
Primary On Main
Drayton Valley
$ 45,000
- Type
- Single Family
Listed by Colin R Clarke of Century 21 Hi-Point Realty Ltd
Drayton Valley
$ 475,000
- Type
- Single Family
Listed by Roger R MacKinnon of Century 21 Hi-Point Realty Ltd
Primary On Main
Drayton Valley
$ 67,000
- Type
- Single Family
Listed by Brett Carey of RE/MAX Vision Realty
Primary On Main
Drayton Valley
$ 519,900
- Type
- Single Family
Listed by John J Dempster of RE/MAX Vision Realty
Primary On Main
Drayton Valley
$ 525,000
- Type
- Single Family
Listed by Roger R MacKinnon of Century 21 Hi-Point Realty Ltd
Viewed
Drayton Valley
$ 249,900
- Type
- Single Family
Listed by Brandon J Aarts of RE/MAX Vision Realty
Viewed
Drayton Valley
$ 194,900
- Type
- Single Family
Listed by Brandon J Aarts of RE/MAX Vision Realty
Viewed
Drayton Valley
$ 325,000
- Type
- Single Family
Listed by Heather D Malin of RE/MAX Vision Realty
Golf Course
Drayton Valley
$ 425,900
- Type
- Single Family
Listed by Brandon J Aarts of RE/MAX Vision Realty
Viewed
Drayton Valley
$ 269,900
- Type
- Single Family
Listed by Mandy L Anderson of Century 21 Hi-Point Realty Ltd
Primary On Main
Drayton Valley
$ 289,900
- Type
- Single Family
Listed by Wayne MacKinnon of Century 21 Hi-Point Realty Ltd