
Golf Course - Primary on Main
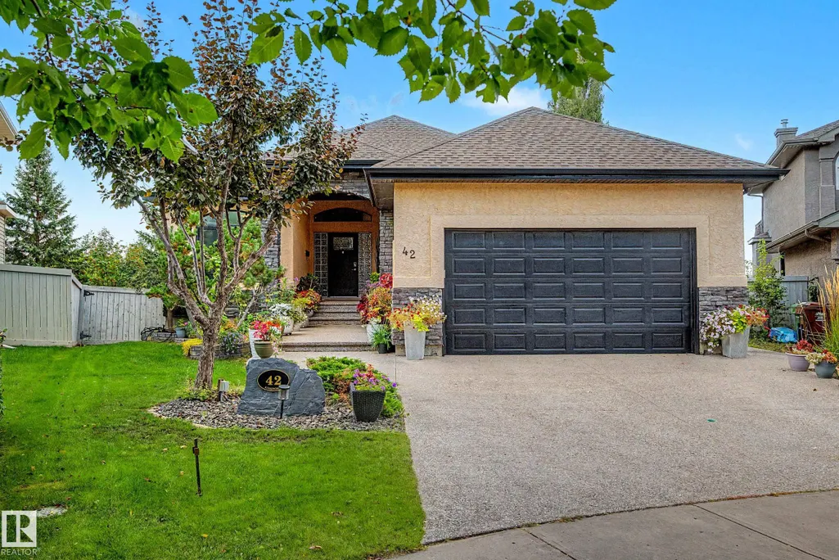
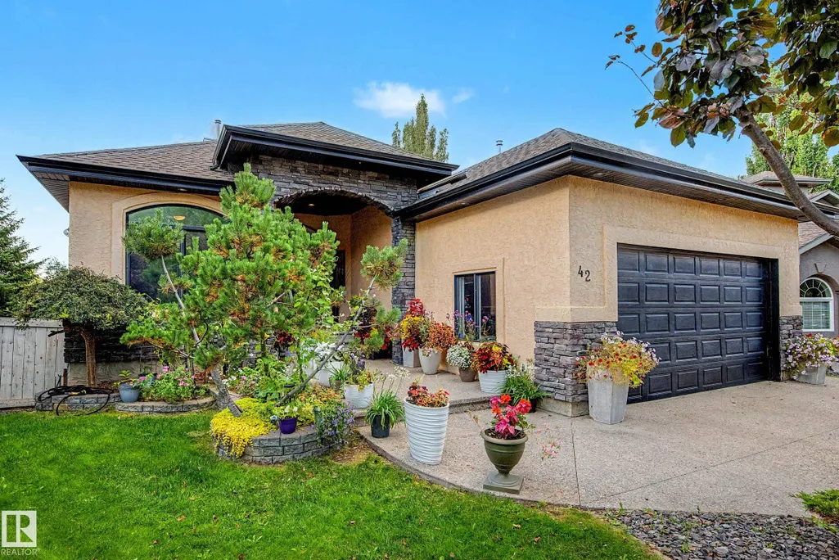
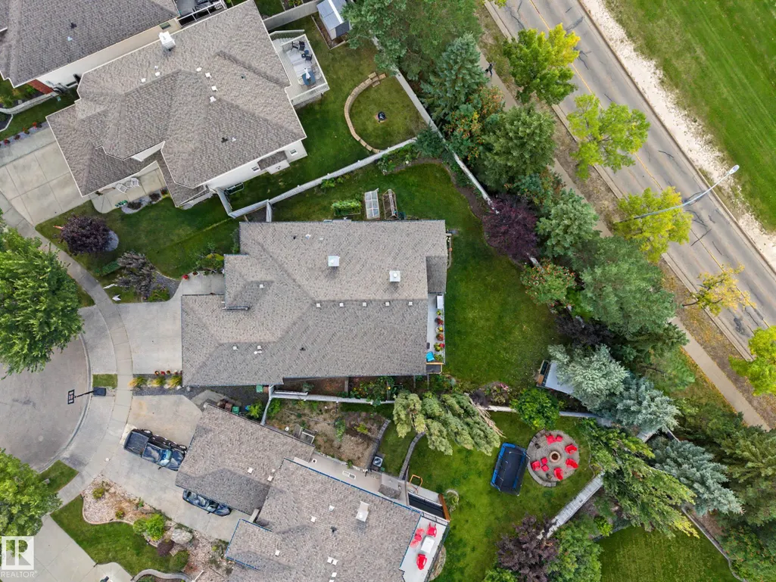
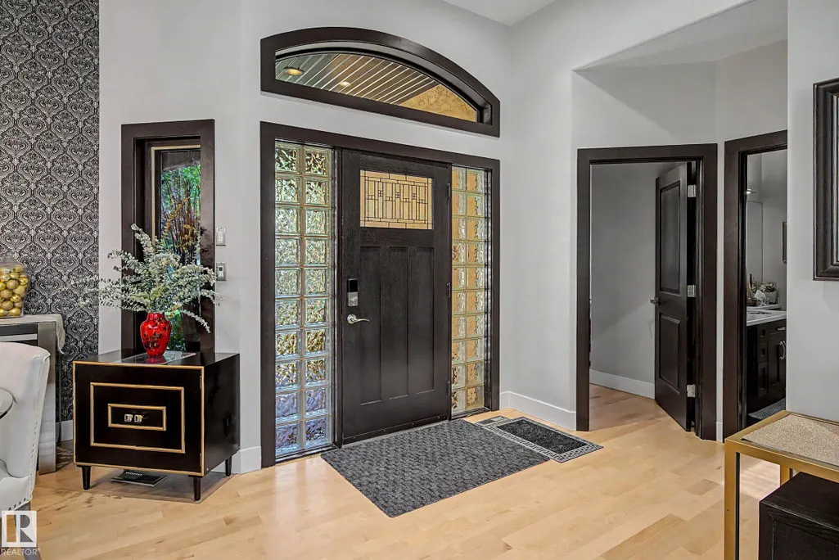

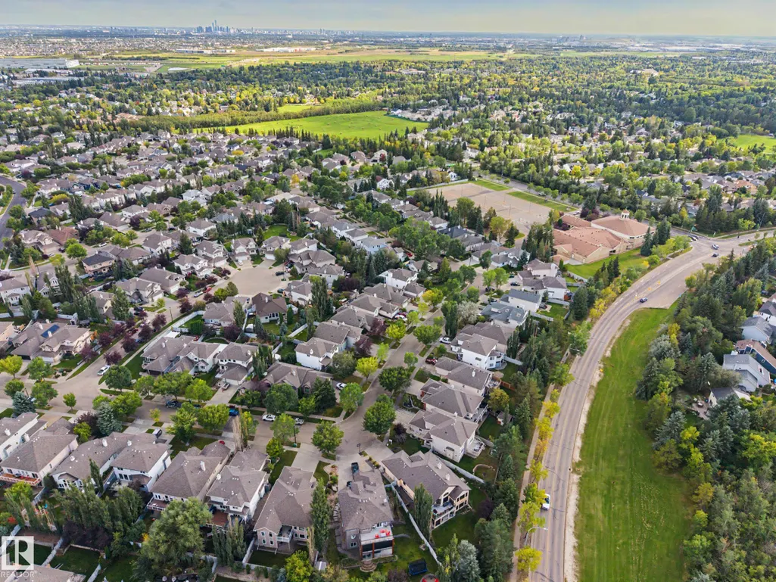
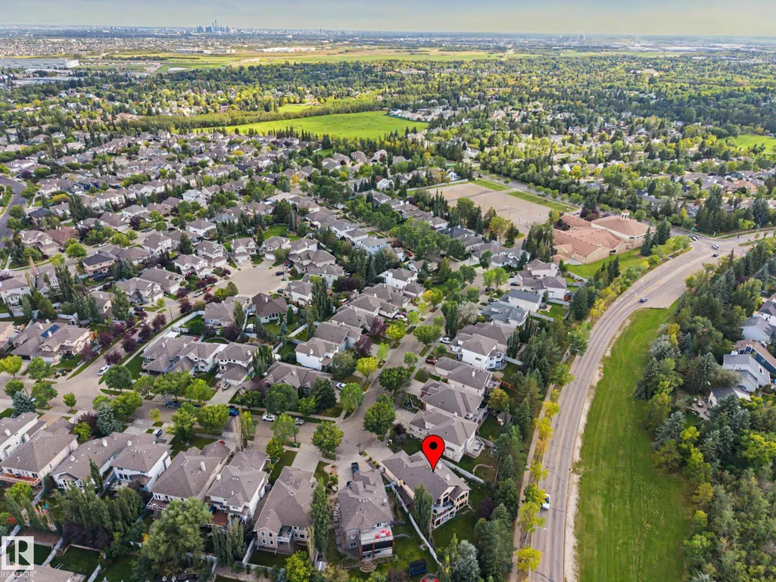
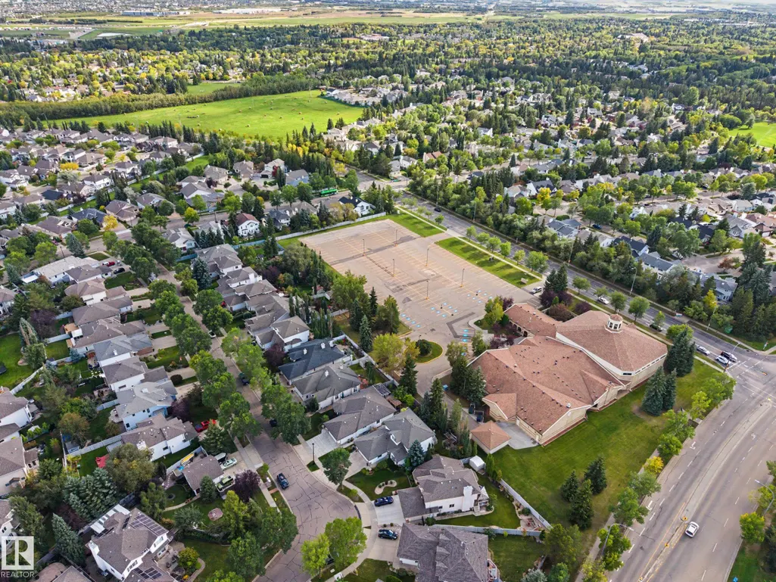
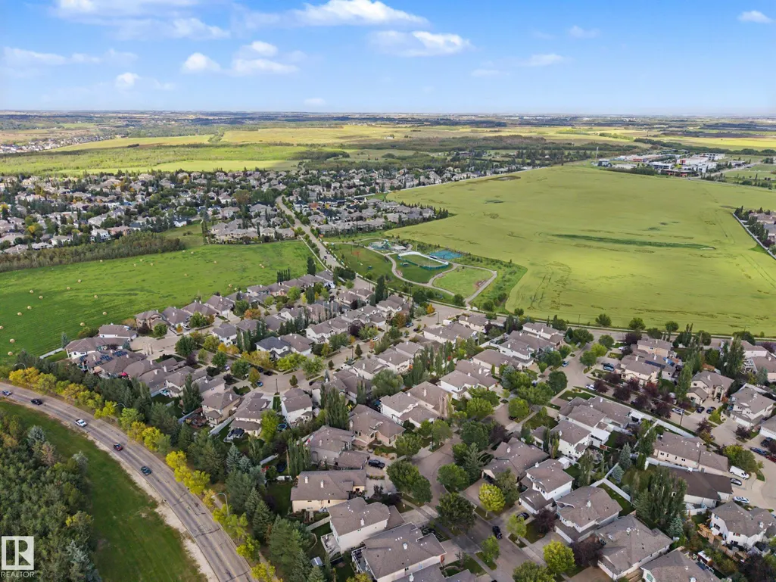
Address
42 Kenilworth Cr, St. Albert, AB
Price
$ 799,000
Property Attributes
- ID#E4508931
- TypeSingle Family
- Listing Status Active
- CitySt. Albert
- AreaSt. Albert
- NeighbourhoodKingswood
- Postal CodeT8N 7G3
- StyleBungalow
- Year Built2003
- Price$ 799,000
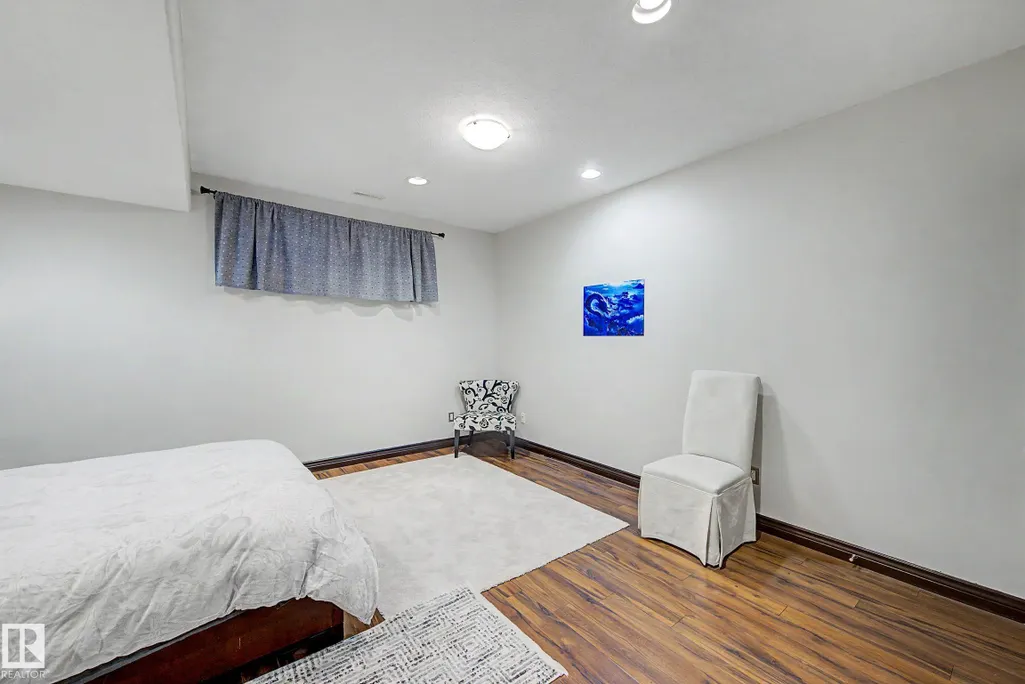
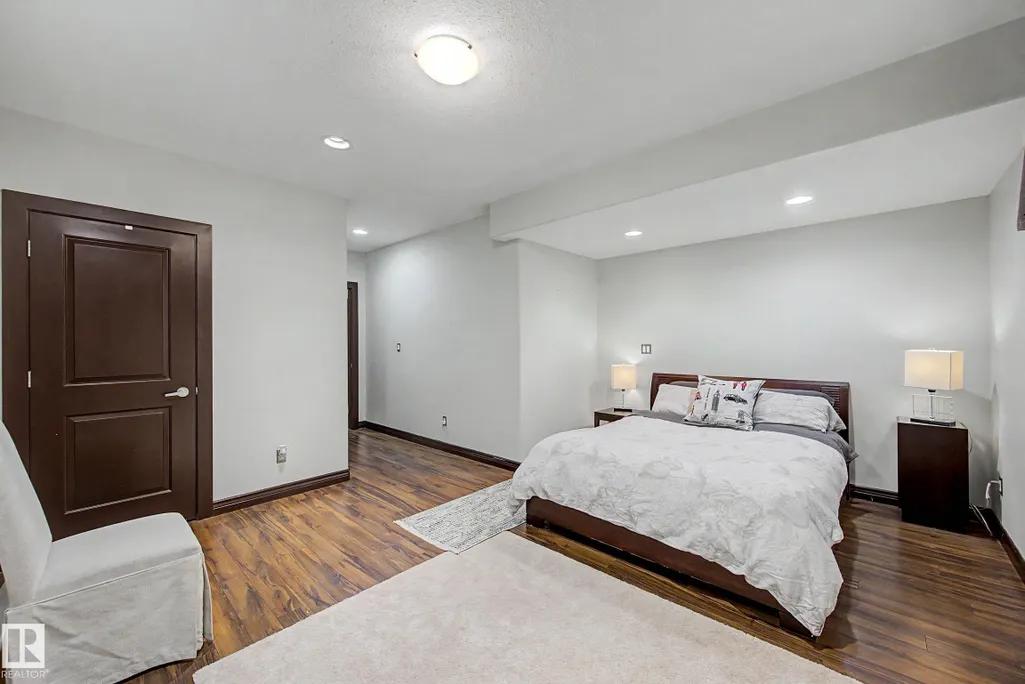
- Bedrooms4
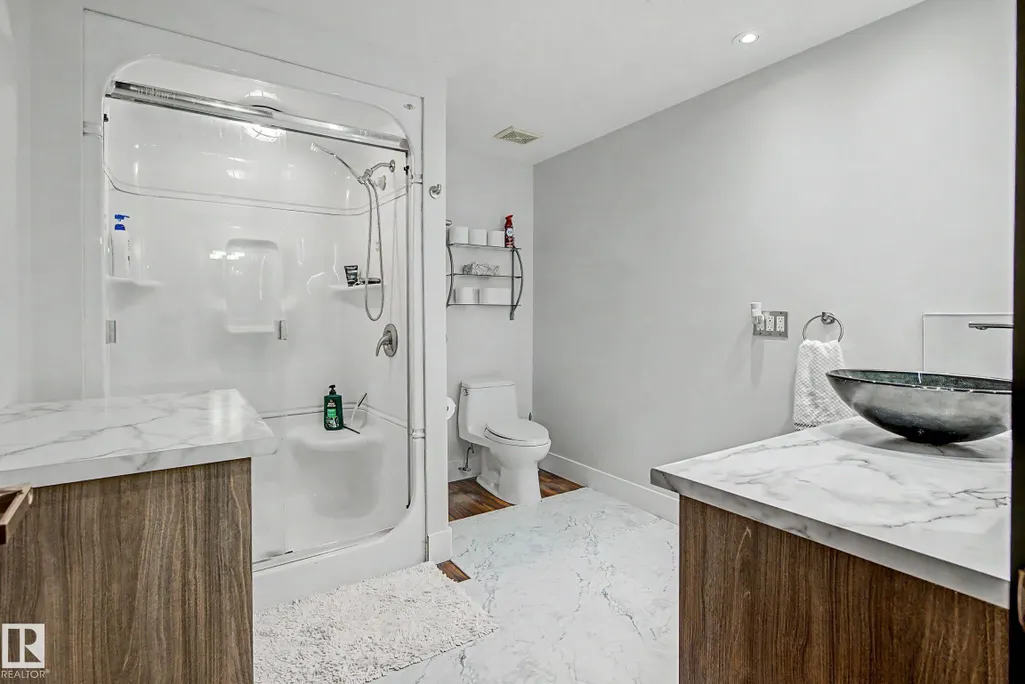
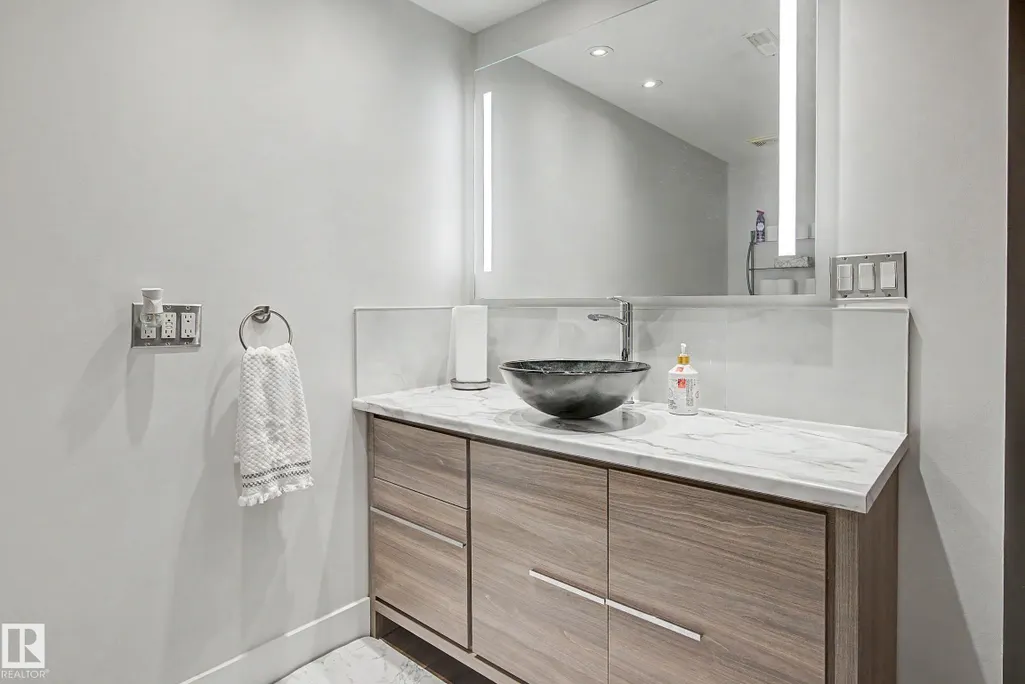
- Full Bathrooms3
- Half Bathrooms0
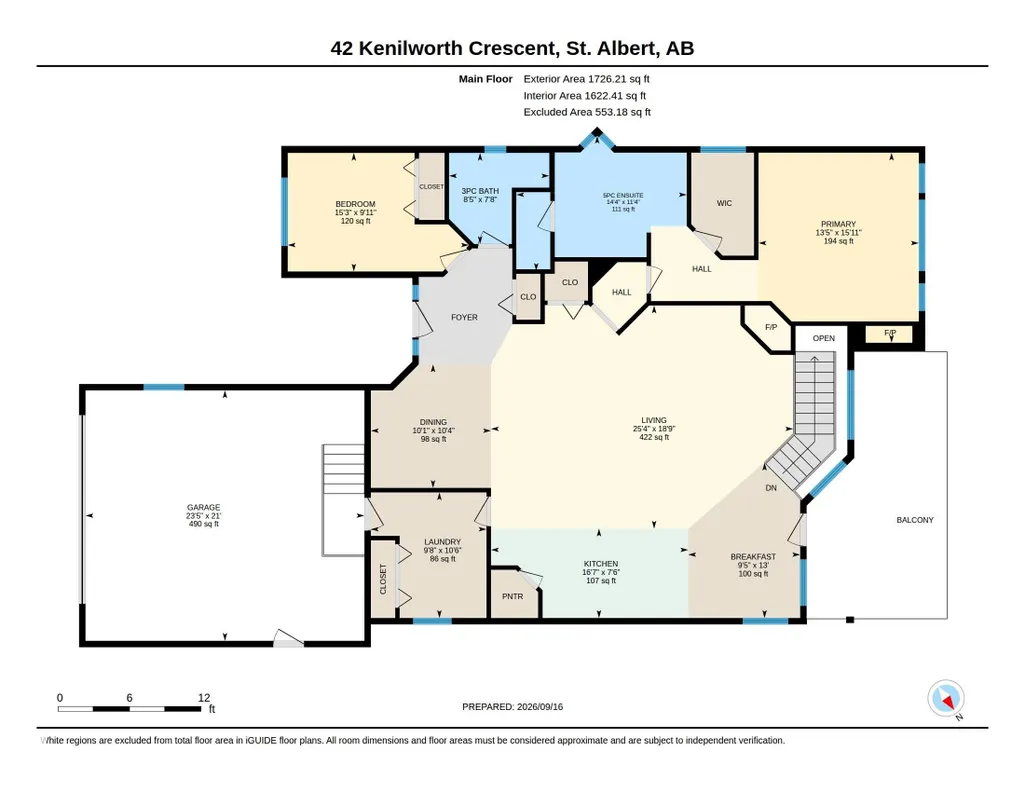
- Sqr Footage1726
Data Source:
REALTORS® Association Of Edmonton - RAE
Property Description
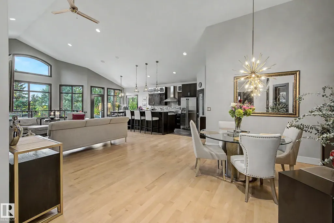
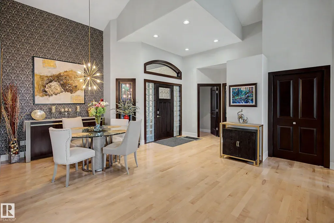
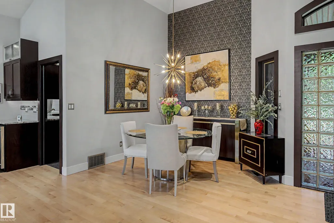
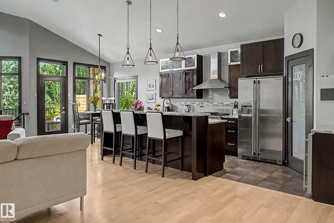
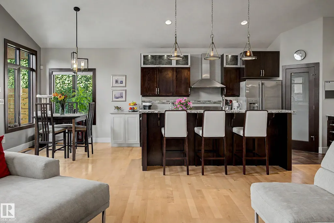
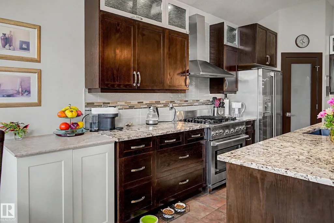
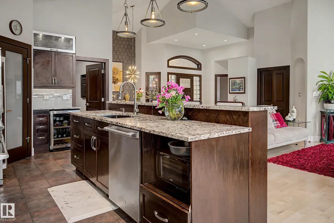
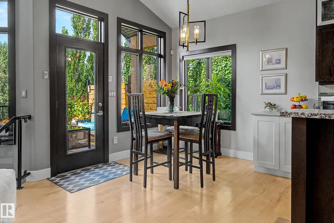
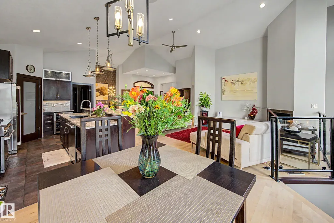
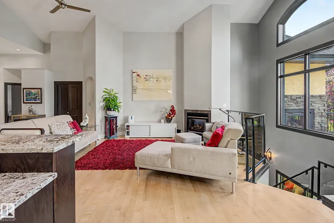
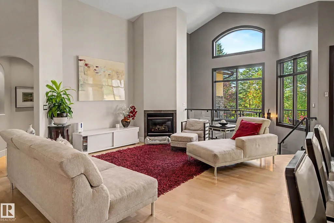
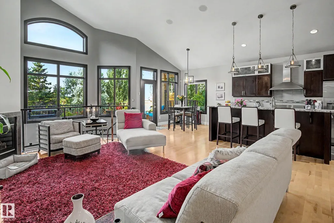
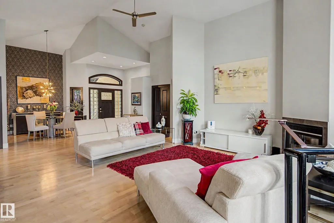
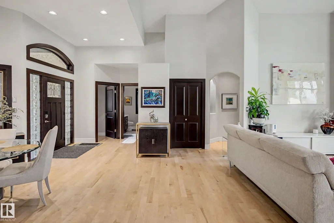
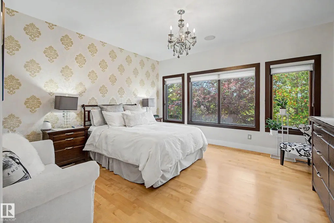
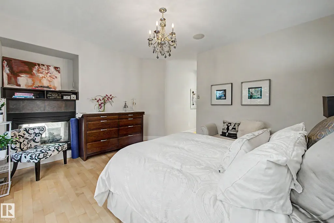
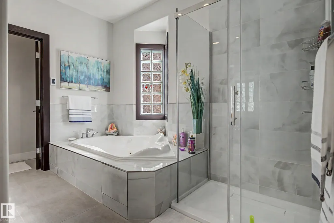
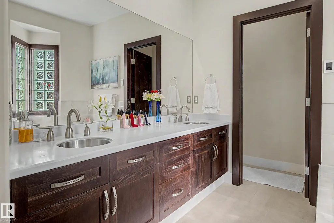
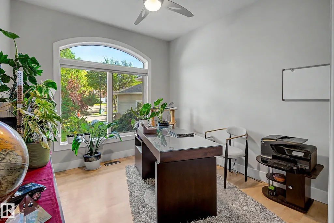
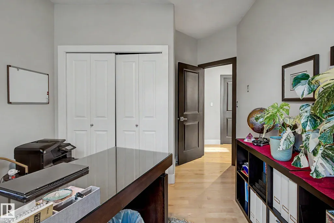
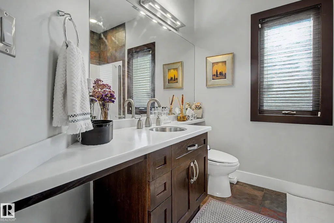
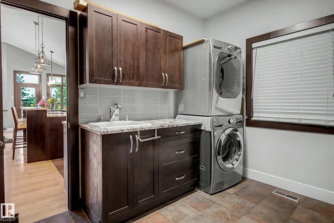
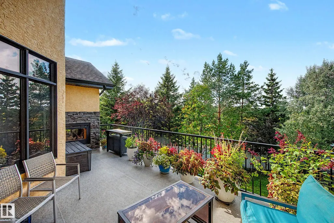
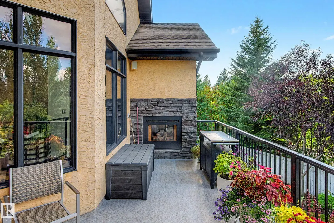
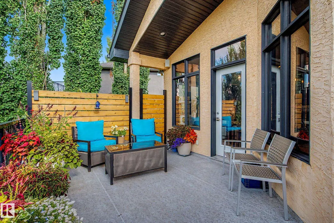
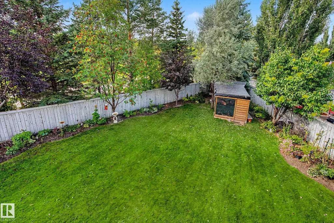
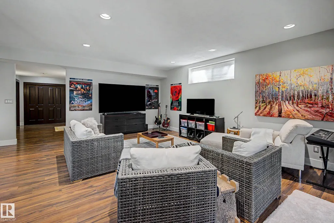
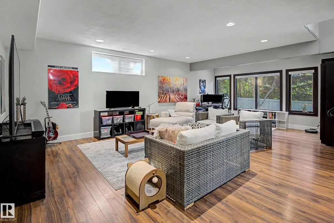
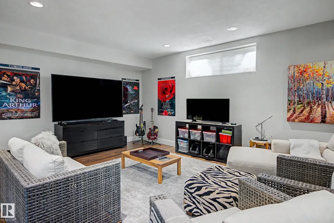
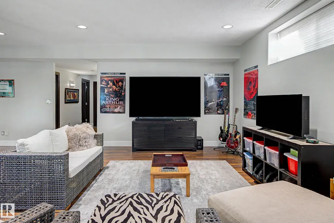
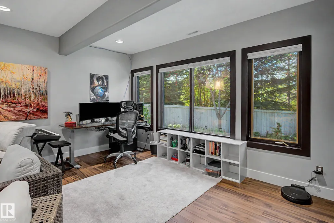
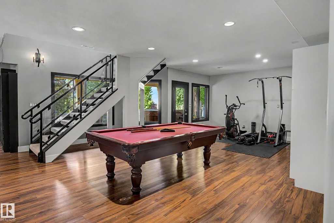
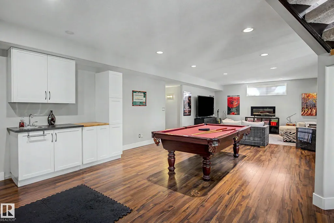
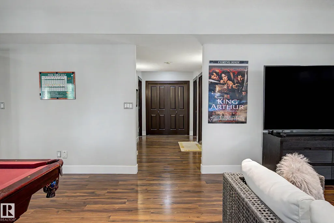
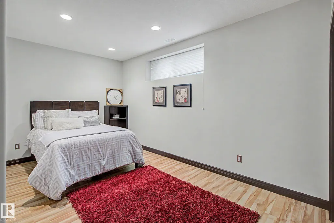
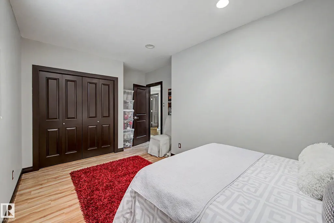
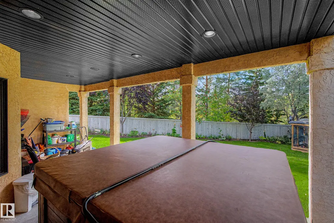
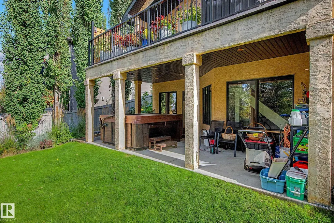
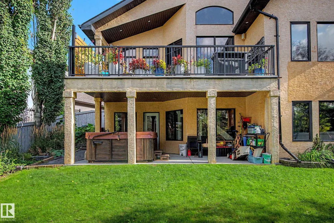
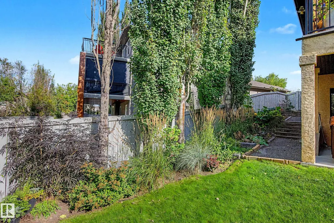
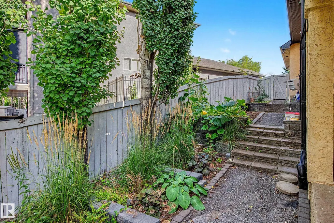
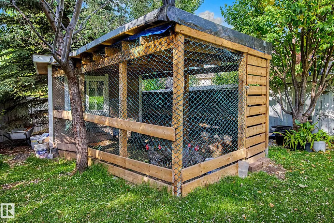
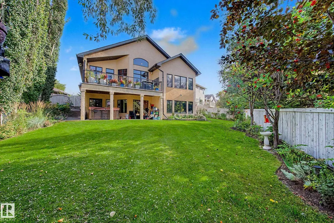
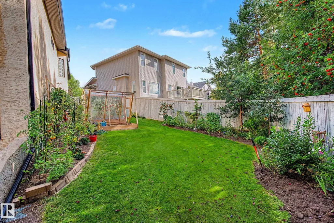
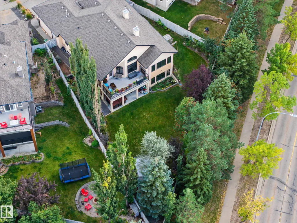
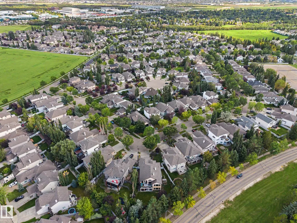
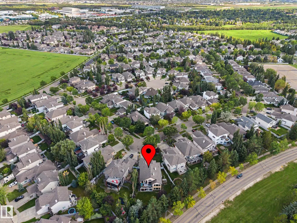
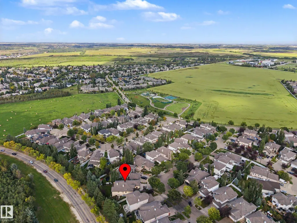
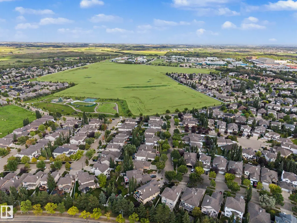
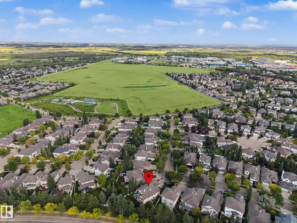
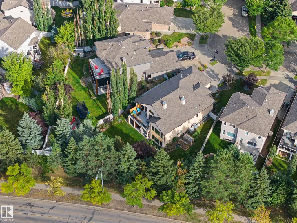
Beautiful walkout bungalow in desirable Kingswood offering an inviting blend of comfort, elegance, and privacy. This upgraded home features 4 bedrooms and 3 bathrooms, with vaulted ceilings throughout that create a bright and spacious feel. The open-concept main floor showcases elegant finishes and a warm atmosphere perfect for everyday living. The kitchen includes wonderful appliances with a gas stove, and the home is equipped with central A/C for year-round comfort. The walkout basement provides a large recreation area ideal for entertaining, fitness, or family activities. Step outside to a very private backyard with no houses behind you, offering a peaceful retreat for relaxing or enjoying the outdoors. This bungalow delivers exceptional style, thoughtful upgrades, and a welcoming layout suited for a wide range of lifestyles.
General Features
| Living Area | 1726.22 |
|---|---|
| Heating | Forced Air-1,Natural Gas |
| Roof | Asphalt Shingles |
| Appliances | Air Conditioning-Central,Dishwasher-Built-In,Dryer,Hood Fan,Refrigerator,Stove-Gas,Washer,Window Coverings |
| Zoning | Zone 24 |
| Architectural Style | Bungalow |
| Construction Materials | Wood,Stone,Stucco |
| Year Built | 2003 |
| Levels | 2 |
| Property Subtype | Detached Single Family |
| Ownership | Private |
| Parcel Number | 0029623014 |
| Community Features | Walkout Basement |
| Property Type | Residential |
| Facing Direction | Northeast |
| Garage Y/N | true |
| Full Baths | 3 |
| Status | Active |
| City | St. Albert |
| MLS Area | Kingswood |
| Living Area Units | Square Feet |
| Standard Status | Active |
| Virtual Tour | https://youriguide.com/42_kenilworth_crescent_st_albert_ab/ |
| Lot Shape | Irregular |
| Restrictions | None Known |
| Primary Property Type | Single Family |
| Separate Entrance | false |
| Legal Block | 19 |
| Title to Land | Fee Simple |
Interior Features
| Interior Amenities | ensuite bathroom |
|---|---|
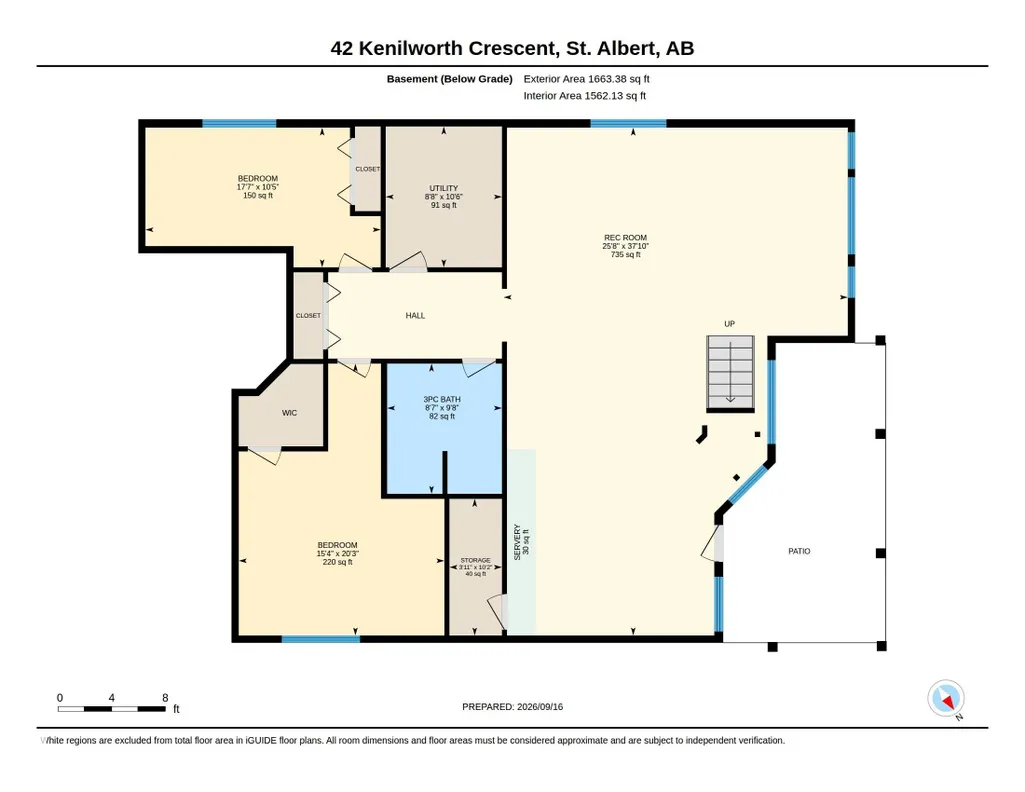
| Basement | Full,Finished |
| Flooring | Hardwood,Laminate Flooring |
| Kitchen Level | Main |
| Heating Y/N | true |
| Total Bedrooms | 4 |
| Below Grade Finished Area | 154.53 |
| Grade Level Entry Y/N | No |
| Living Room Level | Main |
| Room Type | LivingRoom,DiningRoom,Kitchen,MasterBedroom,Bedroom2,Bedroom3,Bedroom4,OtherRoom1,OtherRoom3 |
| Below Grade Finished Area Unit Type | Square Meters |
| Dining Room Dimensions | 10.4x10.1 |
| Kitchen Dimensions | 7.5x16.6 |
| Living Room Dimensions | 18.7x25.4 |
| Bedroom 4 Dimensions | 10.4x17.5 |
| Bedroom 3 Dimensions | 20.3x15.3 |
| Bedroom 2 Dimensions | 10.0x15.2 |
| Dining Room Level | Main |
| RoomMasterBedroomDimensions | 15.9x13.4 |
Exterior Features
| Exterior Amenities | Fenced,Golf Nearby,Landscaped,Private Setting,See Remarks |
|---|---|
| Parking Features | Double Garage Attached |
| Total Parking | 4 |
| Foundation Details | Concrete Perimeter |
Amenities
- Views
- New Construction
- Adult 55+
- Lease To Own
- No Strata Fees
- Furnished
- Primary On Main
- Air Conditioning
- Seller Finance
- Green
- Fixer Upper
- Horse
- Golf
- Fireplace
- Deck
- Garage
- Basement
- Pool
Property vs Single Family Average in T8N 7G3
Statistics provided by Inside Real Estate
Price
Year Built
In The Neighbourhood
Golf Course
St. Albert
$ 2,499,900
- Type
- Single Family
 Listed by Ian K Robertson of RE/MAX Excellence
Golf Course
St. Albert
$ 794,900
- Type
- Single Family
Listed by Bryan E Thomas of RE/MAX Professionals
Golf Course
St. Albert
$ 1,495,000
- Type
- Single Family
Listed by Robert J Leishman of RE/MAX Excellence