
Primary on Main

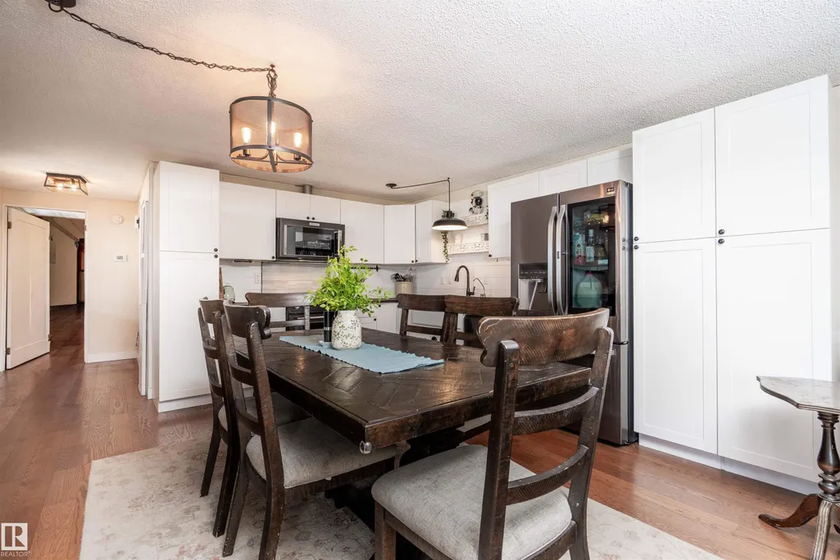

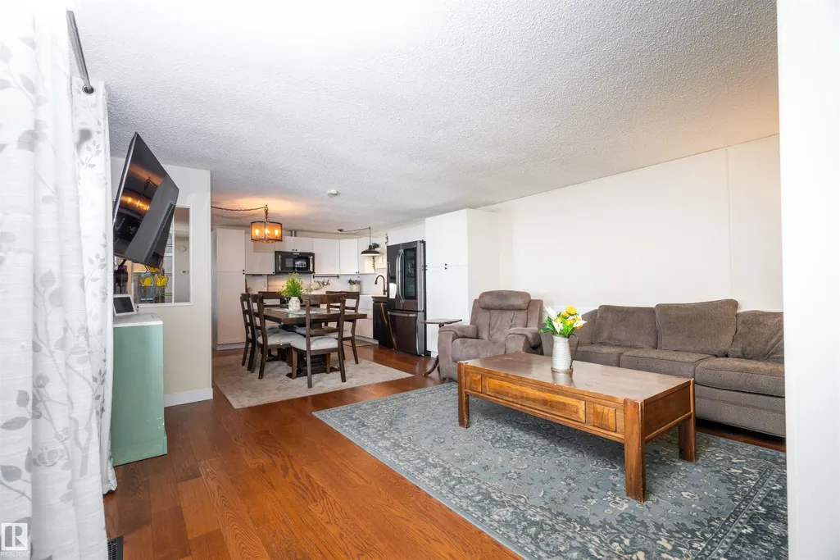

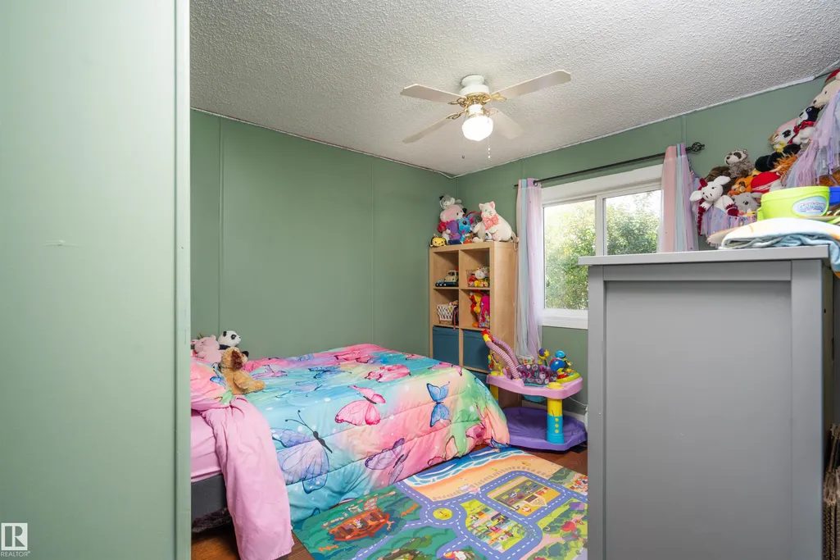
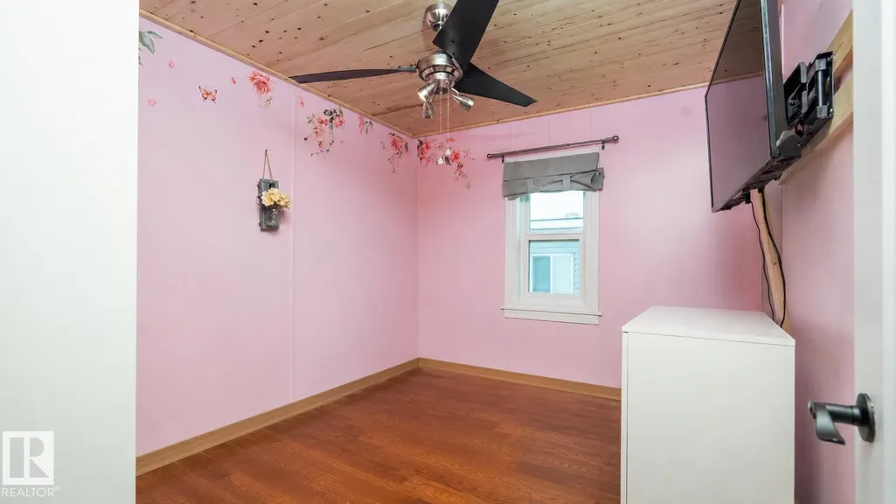



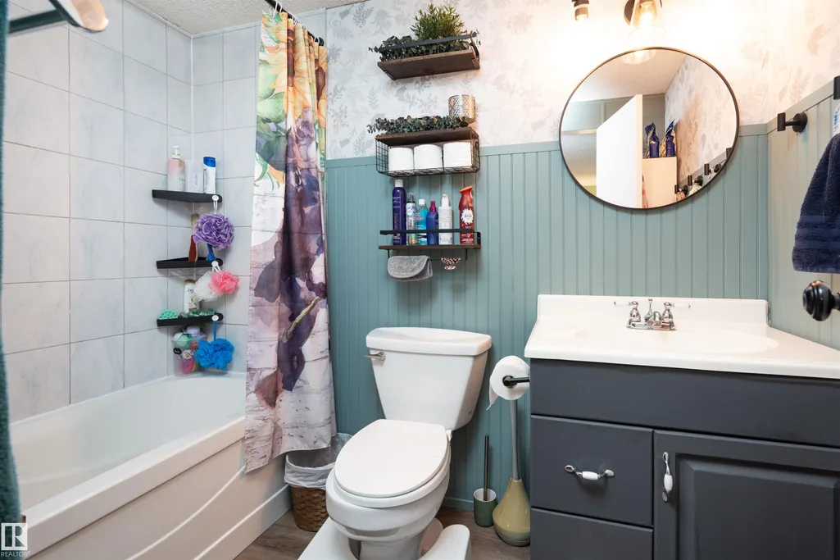
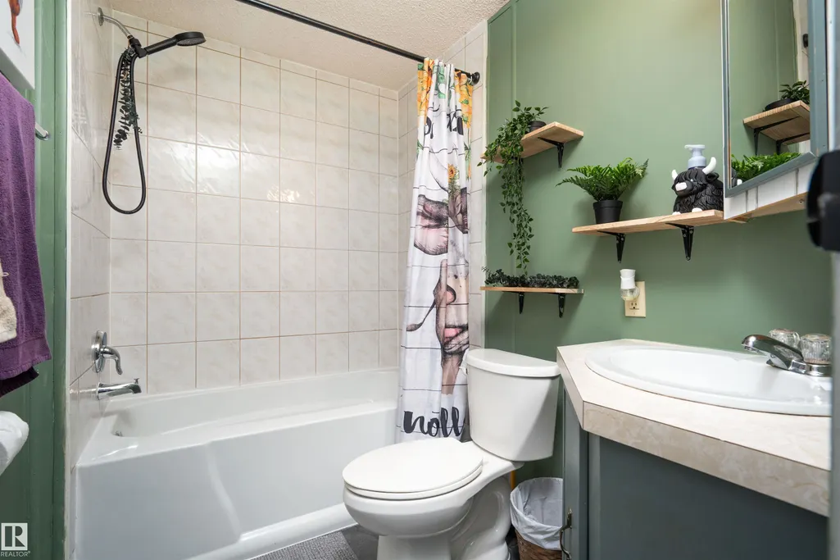
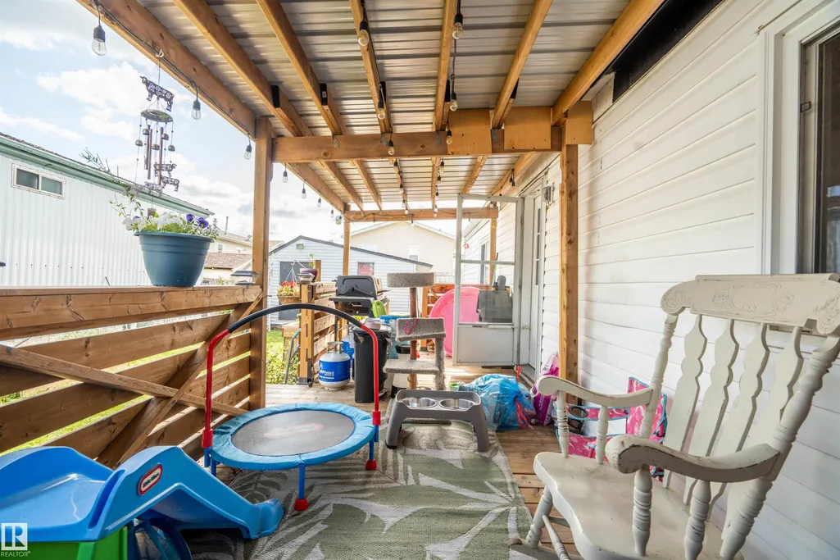
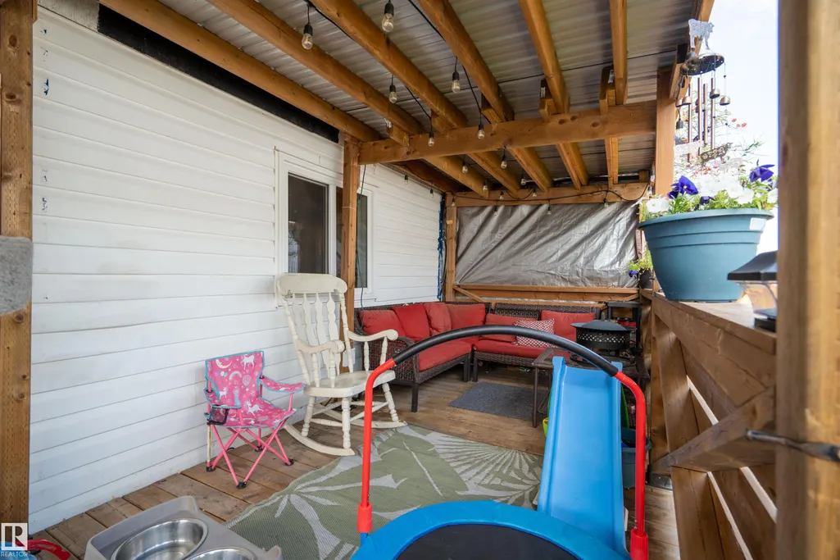


Address
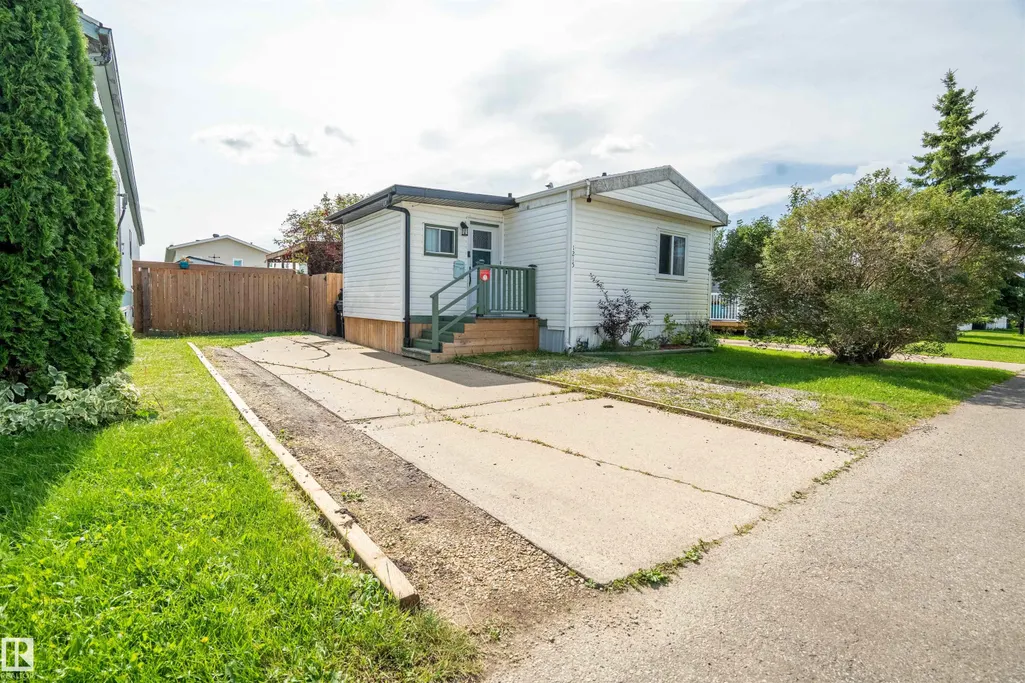
1215 Lake Vista Crescent, Sherwood Park, AB
Price
$ 110,000
Property Attributes
- ID#E4508961
- TypeSingle Family
- Listing Status Pending
- CitySherwood Park
- AreaStrathcona
- NeighbourhoodLakeland Village
- Postal CodeT8H 1K4
- StyleBungalow
- Year Built1987
- Price$ 110,000
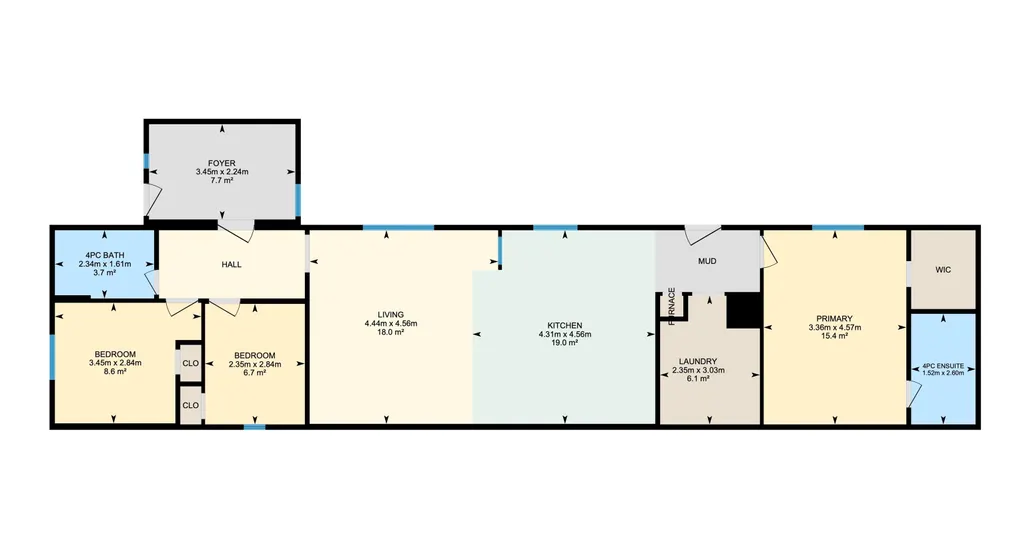
- Bedrooms3
- Full Bathrooms2
- Half Bathrooms0
- Sqr Footage1239
Data Source:
REALTORS® Association Of Edmonton - RAE
Property Description
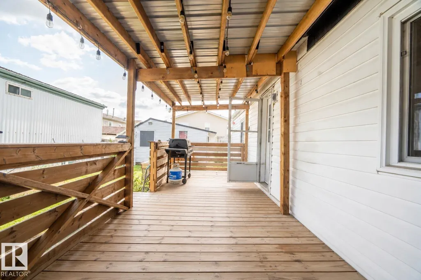
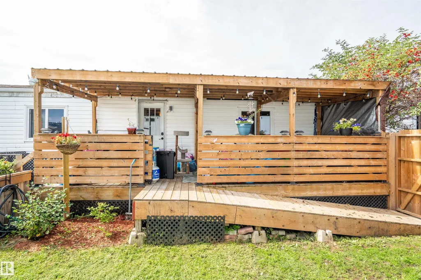
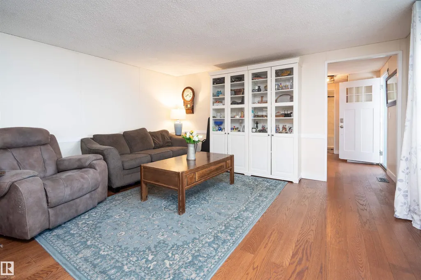
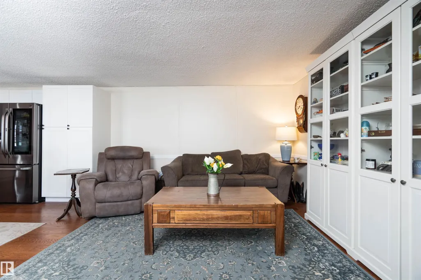
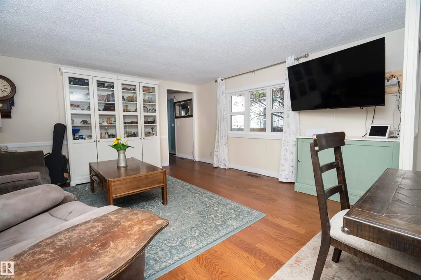
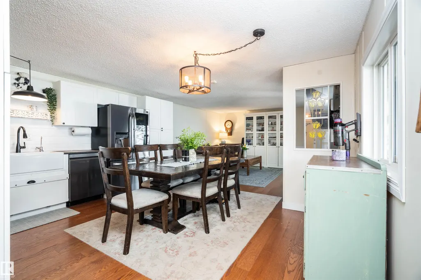
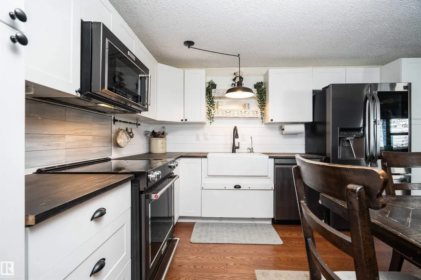
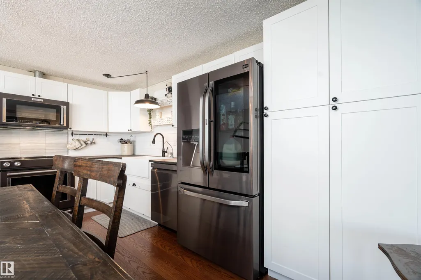
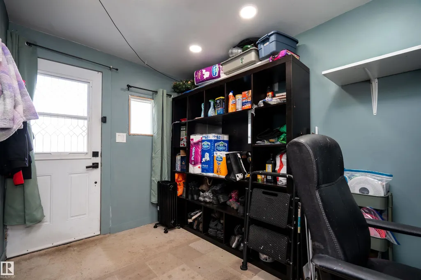
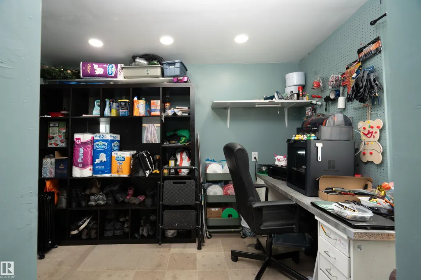
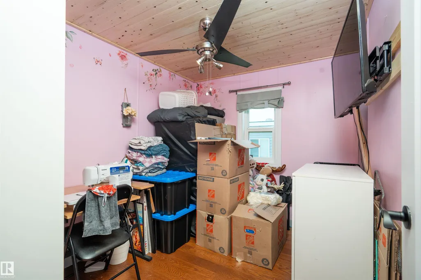
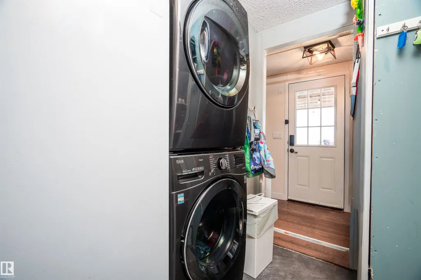
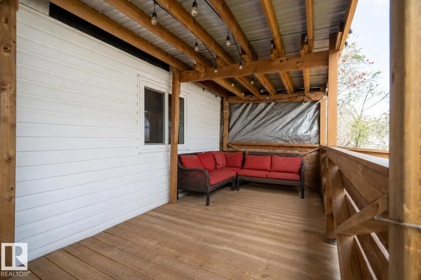
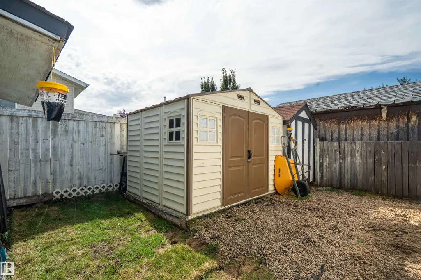
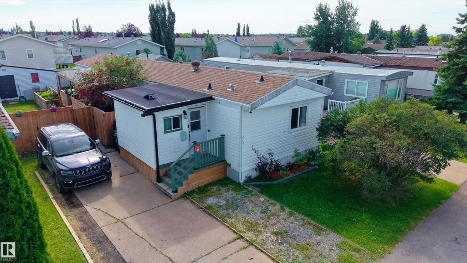
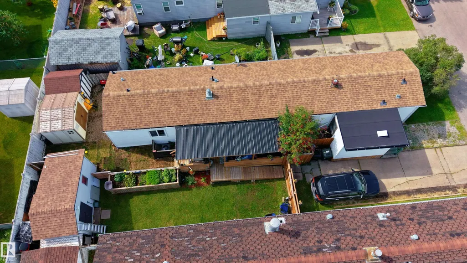
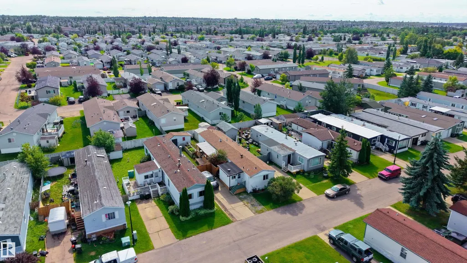
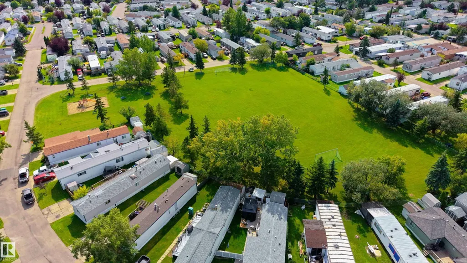
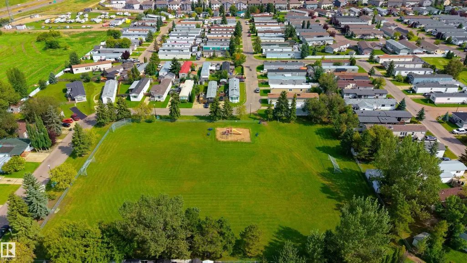
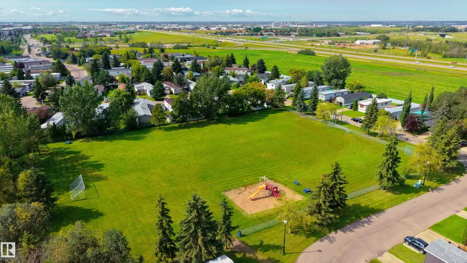
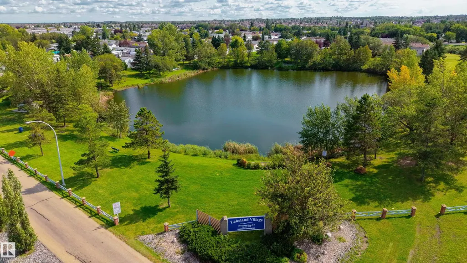
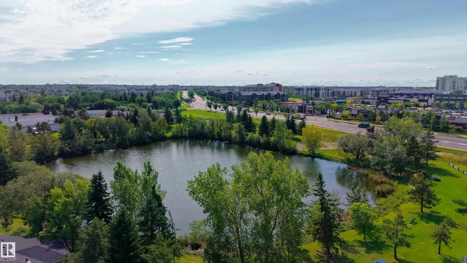
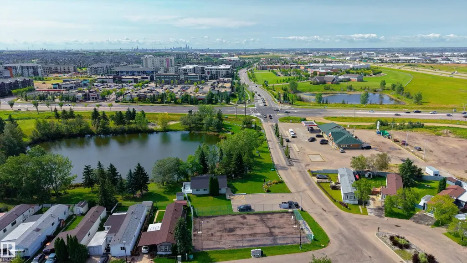
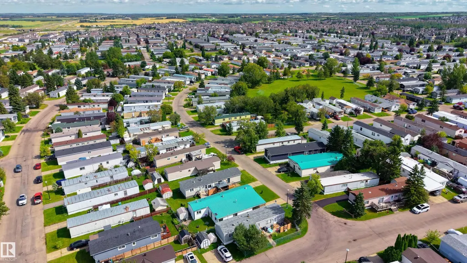
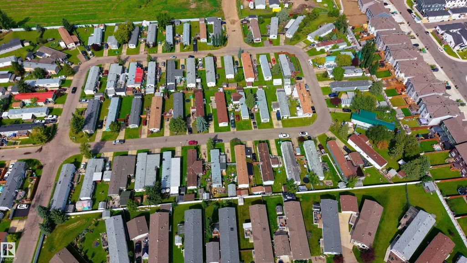
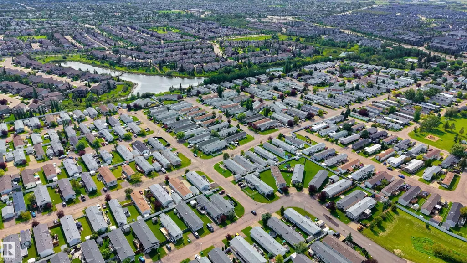
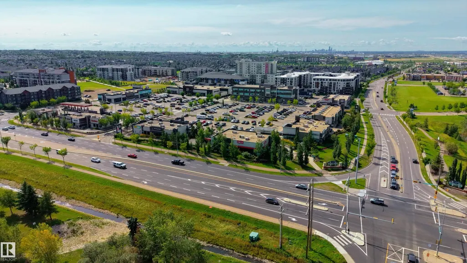
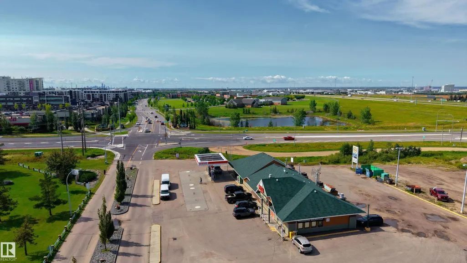
Love where you live in Lakeland Village! Surrounded by everyday conveniences and plenty to enjoy, this 3-bedroom, 2-bath home puts you close to golf, schools, shopping, playgrounds and picnic areas. Spend your days on the nearby greens, take the kids to the playground, enjoy a picnic outdoors or head out for shopping and errands, with so much to enjoy right in the community. Inside, recent renovations add a fresh feel, including a farmhouse-style kitchen and updated lighting, while central A/C keeps summer days comfortable. The furnace was replaced around 2021 for added peace of mind. Outside, the fenced yard and deck create a great spot to relax and enjoy the warmer months, while two insulated sheds offer excellent potential for workshops, hobbies or extra storage. With an inviting home, thoughtful updates and an excellent location, this is your chance to enjoy the best of Lakeland Village living!
| Elementary School | Middle School | High School |
|---|---|---|
| Davidson Creek School Elementary School | Lakeland Ridge School Middle School | Archbishop Jordan School High School |
General Features
| Living Area | 1239.26 |
|---|---|
| Heating | Forced Air-1,Natural Gas |
| Appliances | Dishwasher-Built-In,Dryer,Microwave Hood Fan,Refrigerator,Stove-Electric,Washer,Window Coverings |
| Zoning | Zone 25 |
| Architectural Style | Bungalow |
| Year Built | 1987 |
| Make | Shelter Berkshire |
| Property Subtype | Single Family Residence |
| Ownership | Private |
| Parcel Number | M999952823 |
| Property Type | Residential |
| Facing Direction | East |
| Garage Y/N | false |
| Full Baths | 2 |
| Status | Pending |
| High School | Archbishop Jordan School |
| City | Sherwood Park |
| MLS Area | Lakeland Village |
| Mobile Width | 15 |
| Mobile Length | 80 |
| Elementary School | Davidson Creek School |
| Body Type | Single Wide |
| Middle/Junior High School | Lakeland Ridge School |
| Living Area Units | Square Feet |
| Standard Status | Pending |
| Virtual Tour | https://unbranded.youriguide.com/1215_lake_vista_crescent_sherwood_park_ab/ |
| RAE_LFD_RESTRICTIONS_53 | Board Approval,None Known,Pets Subject to Board App |
| Primary Property Type | Land Lease Community |
Interior Features
| Flooring | Carpet,Linoleum |
|---|---|
| Kitchen Level | Main |
| Heating Y/N | true |
| Fireplace Y/N | false |
| Total Bedrooms | 3 |
| Living Room Level | Main |
| Room Type | LivingRoom,Kitchen,MasterBedroom,Bedroom2,Bedroom3,OtherRoom1 |
| Kitchen Dimensions | 15.0x14.1 |
| Living Room Dimensions | 15.0x14.6 |
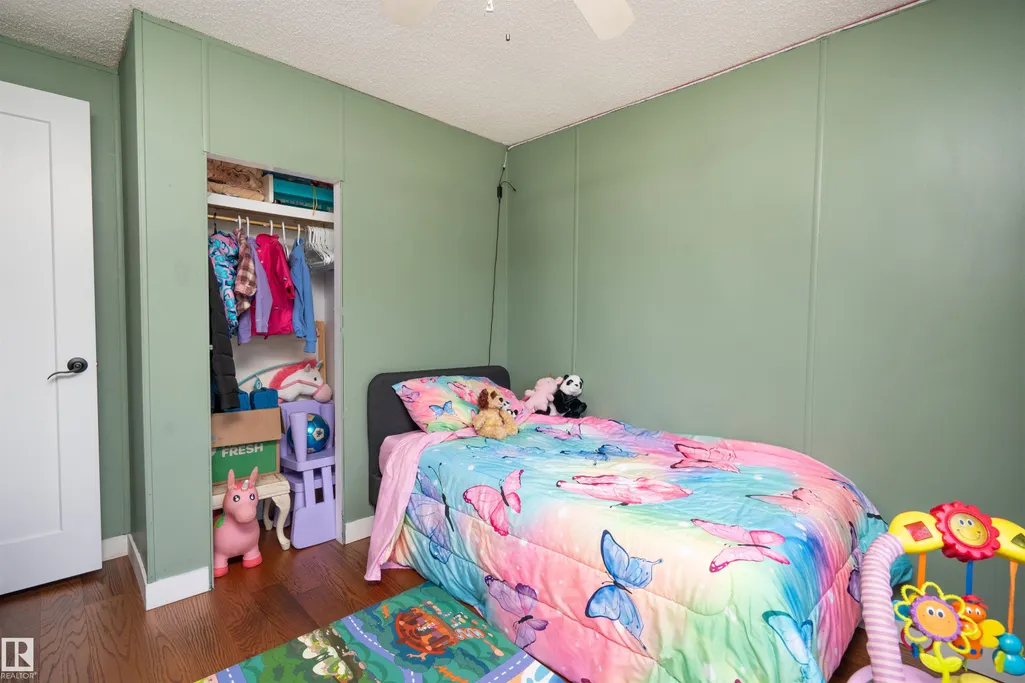
| Bedroom 3 Dimensions | 9.3x7.7 |
| Bedroom 2 Dimensions | 9.3x11.3 |
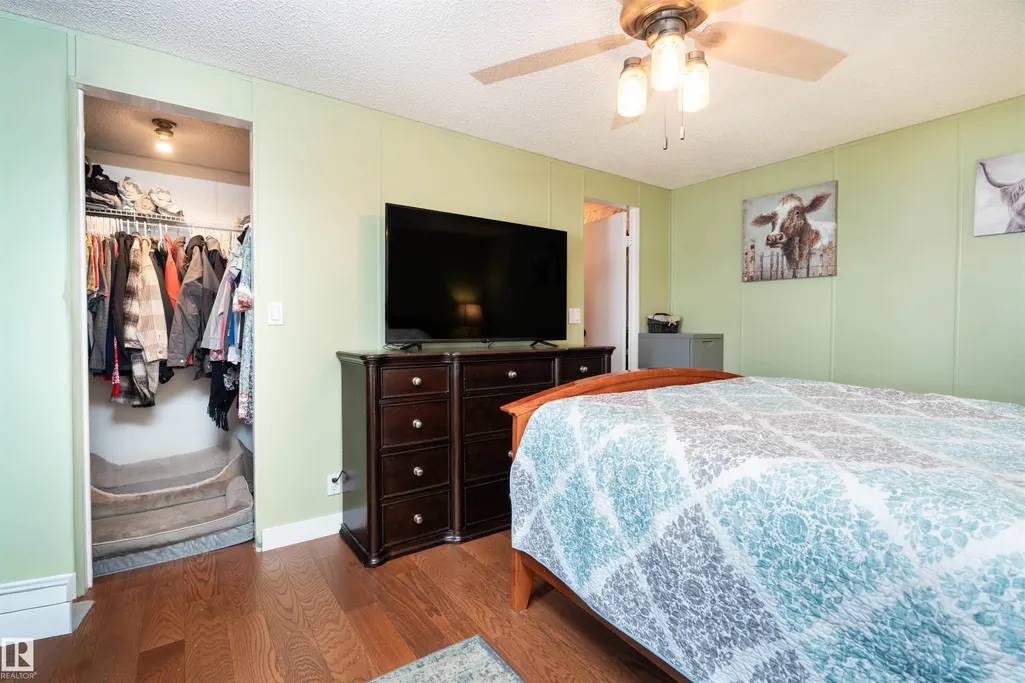
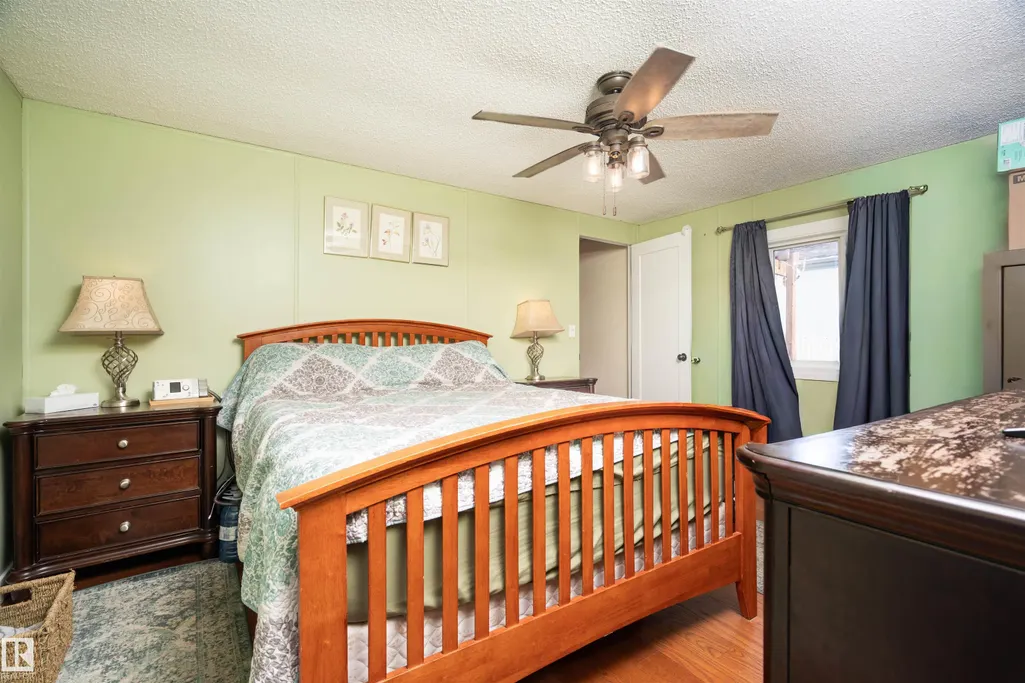
| RoomMasterBedroomDimensions | 15.0x11.0 |
Exterior Features
| Model | 16.76.JFB2B |
|---|---|
| Parking Features | No Garage,Parking Pad Cement/Paved |
| Total Parking | 2 |
| Foundation Details | Piling |
| Park Name | Lakeland Village M.H. Park |
Amenities
- Views
- New Construction
- Adult 55+
- Lease To Own
- No Strata Fees
- Furnished
- Primary On Main
- Air Conditioning
- Seller Finance
- Green
- Fixer Upper
- Horse
- Golf
- Fireplace
- Deck
- Garage
- Basement
- Pool
Property vs Single Family Average in T8H 1K4
Statistics provided by Inside Real Estate
Price
Year Built
In The Neighbourhood
Primary On Main
Sherwood Park
$ 119,900
- Type
- Single Family
 Listed by Joanna Wolk of REMAX River City
Primary On Main
Sherwood Park
$ 84,900
- Type
- Single Family
Listed by Michael T Pelley of REMAX River City
Primary On Main
Sherwood Park
$ 199,900
- Type
- Single Family
Listed by Shannon M Kowal of Kowal Realty Ltd
Primary On Main
Sherwood Park
$ 129,000
- Type
- Single Family
Listed by Amber Sieben of Royal LePage Prestige Realty
Primary On Main
Sherwood Park
$ 175,000
- Type
- Single Family
Listed by Emily C Johnston of Century 21 All Stars Realty Ltd