
Primary on Main
Address
10438 147 St Nw, Edmonton, AB
Price
$ 299,649
Property Attributes
- ID#E4508966
- TypeSingle Family
- Listing Status Active
- CityEdmonton
- AreaEdmonton
- NeighbourhoodGrovenor
- Postal CodeT5N 3C5
- StyleBungalow
- Year Built1948
- Price$ 299,649
- Bedrooms1
- Full Bathrooms2
- Half Bathrooms0
- Sqr Footage647
Data Source:
REALTORS® Association Of Edmonton - RAE
Property Description
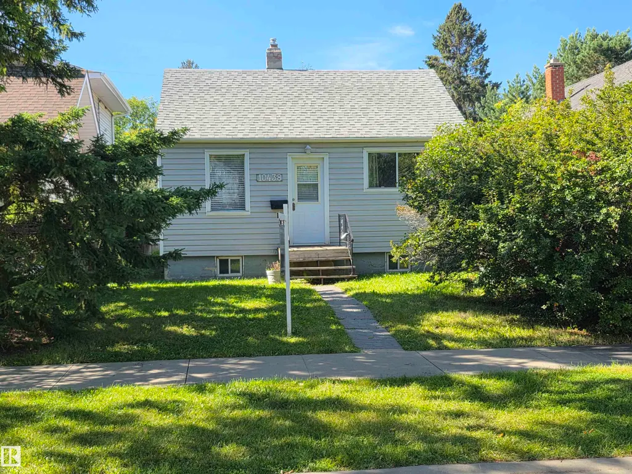
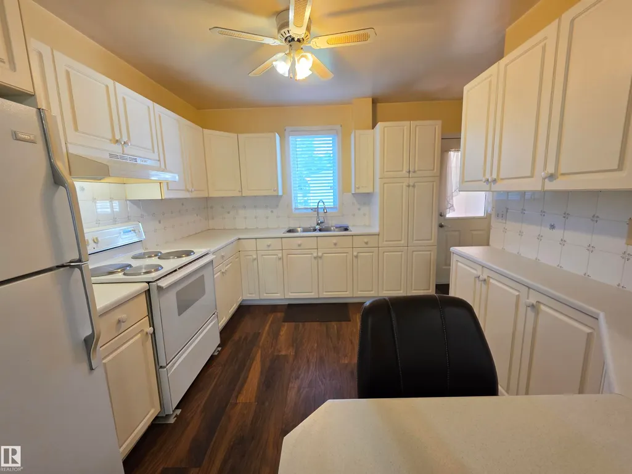
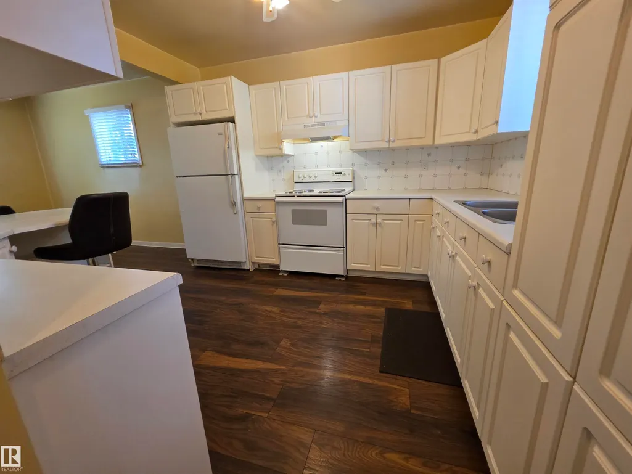
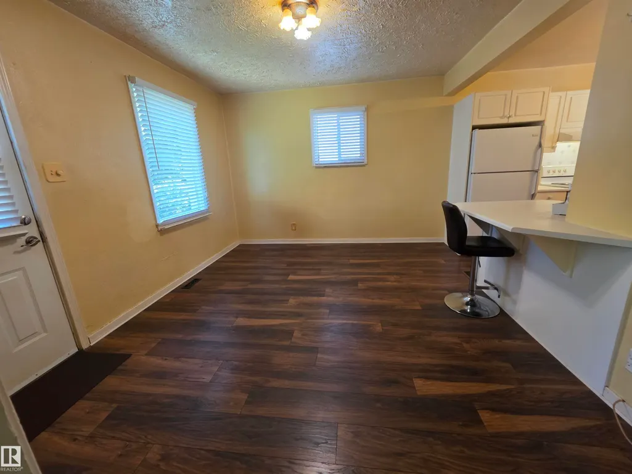
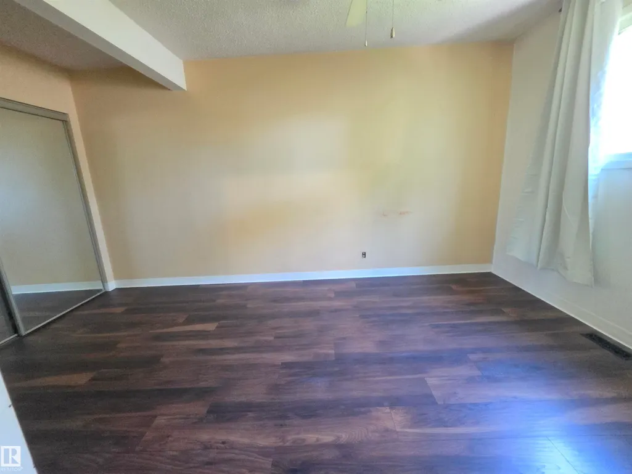
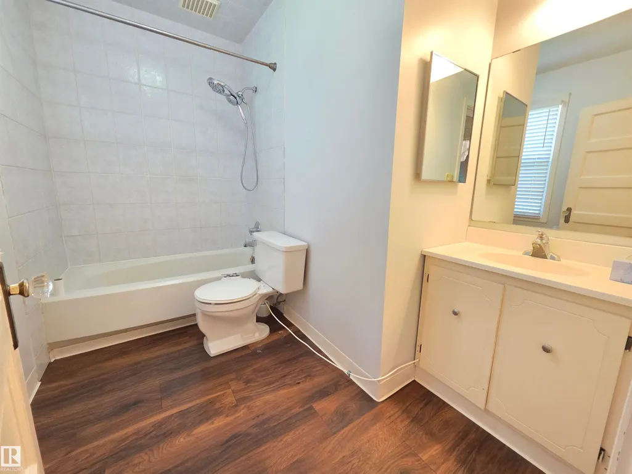
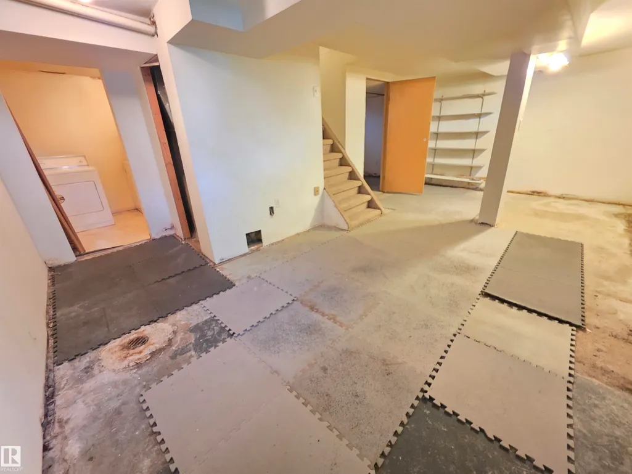
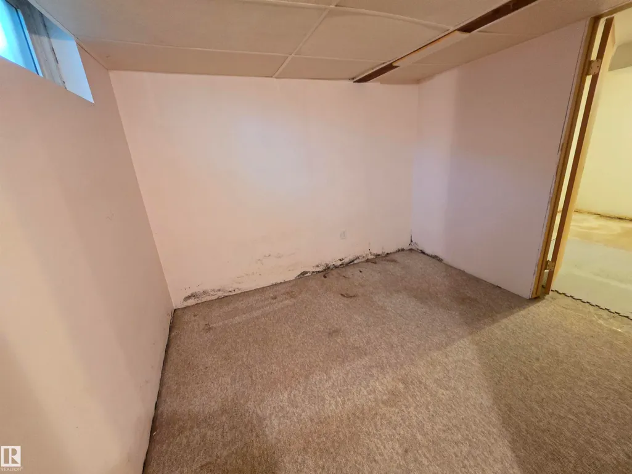
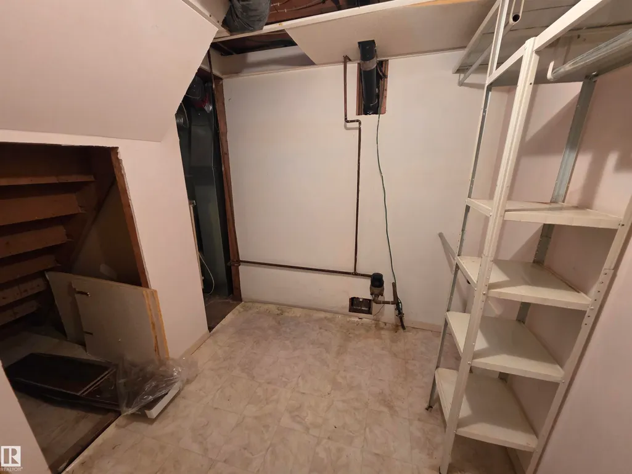
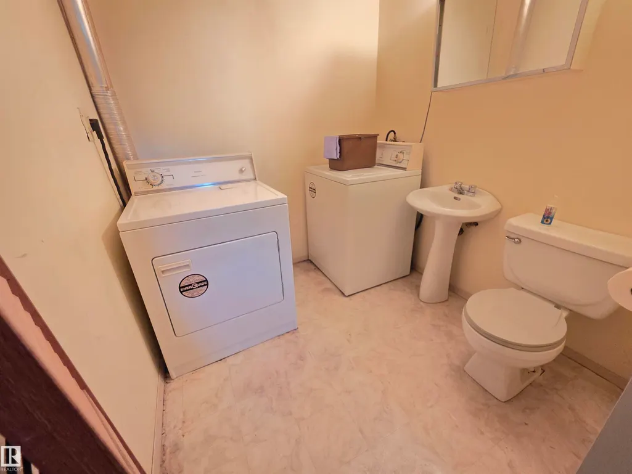
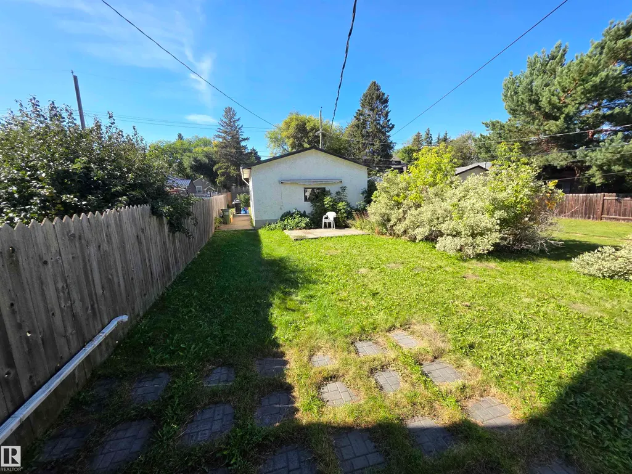
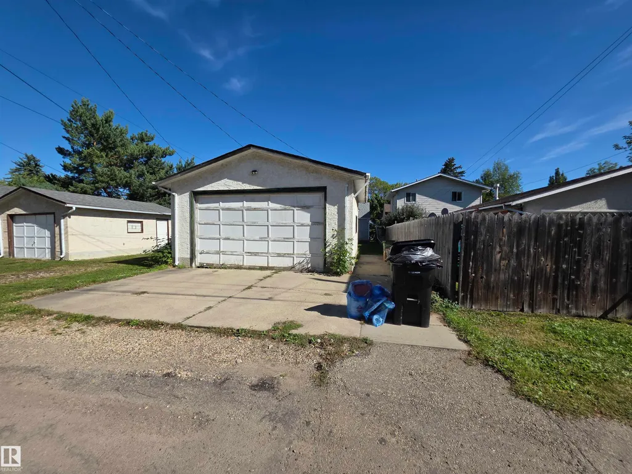
Nestled in the charming community of Grovenor, this quaint 1-bedroom, 2-bath home offers a perfect blend of comfort and potential, making it an ideal choice for first-time buyers or investors. The bright kitchen, adorned with abundant cabinetry, seamlessly complements the newer flooring throughout the main floor. The primary bedroom features a spacious closet, while the main floor is completed by a well-appointed 4-piece bathroom. The partially finished basement includes an additional 3-piece bath and a convenient laundry area, offering versatile living space. Enhanced by updated 2-inch vinyl siding, the home is both attractive and energy-efficient. Outside, a massive fenced yard with mature shrubs and a large storage shed provides ample space for relaxation and storage. An oversized detached double garage further adds to the property's appeal, offering substantial room for vehicles and additional storage. This charming residence presents a wonderful opportunity to enjoy the best of Grovenor living.
General Features
| Living Area | 647.45 |
|---|---|
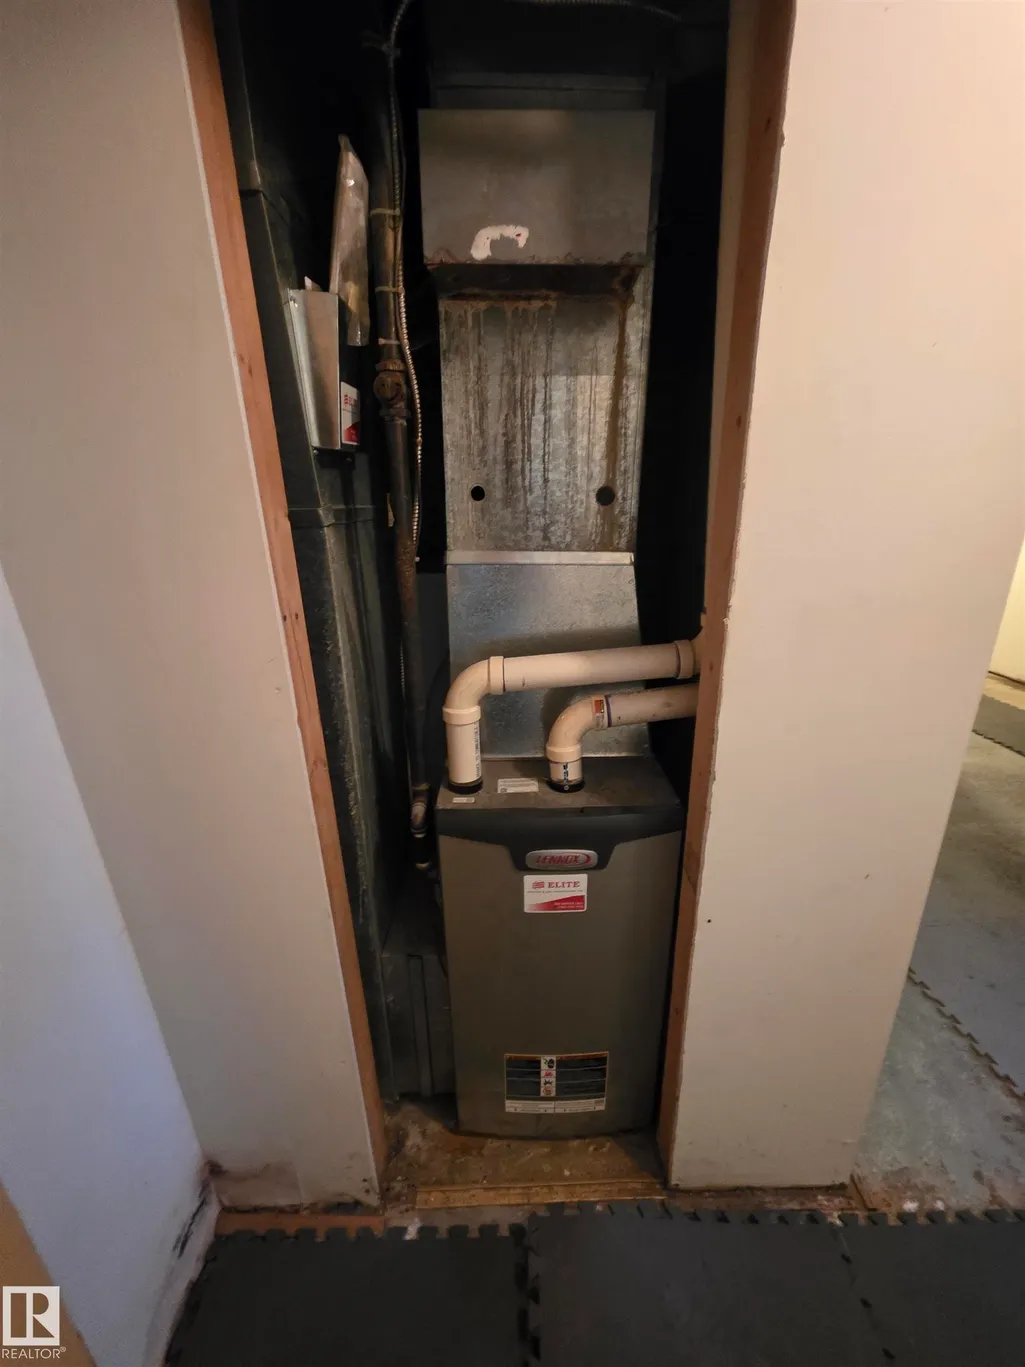
| Heating | Forced Air-1,Natural Gas |
| Roof | Asphalt Shingles |
| Appliances | Dryer,Refrigerator,Stove-Electric,Washer,Window Coverings |
| Zoning | Zone 21 |
| Architectural Style | Bungalow |
| Construction Materials | Wood,Vinyl |
| Year Built | 1948 |
| Levels | 1 |
| Property Subtype | Detached Single Family |
| Ownership | Private |
| Parcel Number | 0021227103 |
| Community Features | Exterior Walls- 2"x6",Hot Water Natural Gas |
| Property Type | Residential |
| Facing Direction | East |
| Garage Y/N | true |
| Full Baths | 2 |
| Status | Active |
| City | Edmonton |
| MLS Area | Grovenor |
| Living Area Units | Square Feet |
| Standard Status | Active |
| Lot Shape | Rectangular |
| Restrictions | None Known |
| Primary Property Type | Single Family |
| Legal Block | 9 |
| Title to Land | Fee Simple |
Interior Features
| Basement | Full,Partially Finished |
|---|---|
| Flooring | Carpet,Laminate Flooring |
| Kitchen Level | Main |
| Heating Y/N | true |
| Total Bedrooms | 1 |
| Grade Level Entry Y/N | No |
| Living Room Level | Main |
| Room Type | LivingRoom,DiningRoom,Kitchen,FamilyRoom |
| Family Room Level | Basement |
| Dining Room Level | Main |
Exterior Features
| Exterior Amenities | Fenced,Landscaped,Treed Lot |
|---|---|
| Parking Features | Double Garage Detached |
| Total Parking | 4 |
| Foundation Details | Concrete Perimeter |
Amenities
- Views
- New Construction
- Adult 55+
- Lease To Own
- No Strata Fees
- Furnished
- Primary On Main
- Air Conditioning
- Seller Finance
- Green
- Fixer Upper
- Horse
- Golf
- Fireplace
- Deck
- Garage
- Basement
- Pool
Property vs Single Family Average in T5N 3C5
Statistics provided by Inside Real Estate
Price
Year Built
