
Water Views










Address
186 51551 Rge Road 212a, Rural Strathcona County, AB
Price
$ 499,988
Property Attributes
- ID#E4509158
- TypeSingle Family
- Listing Status Active
- CityRural Strathcona County
- AreaStrathcona
- NeighbourhoodCollingwood Cove
- Postal CodeT8G 1G1
- Style2 Storey
- Year Built2025
- Price$ 499,988
- Bedrooms3
- Full Bathrooms2
- Half Bathrooms0
- Sqr Footage1436
- Lot Size0.26 Acres
Data Source:
REALTORS® Association Of Edmonton - RAE
Property Description
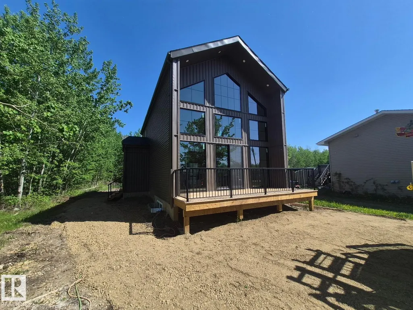
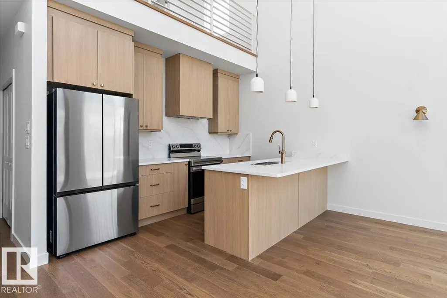
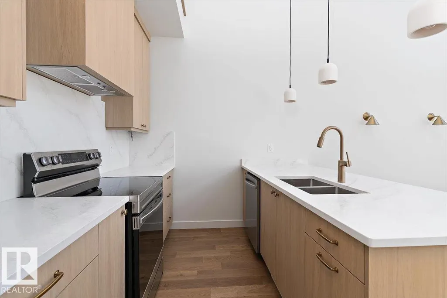
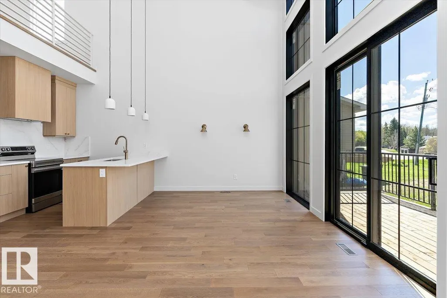
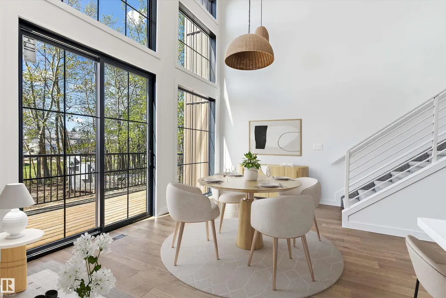
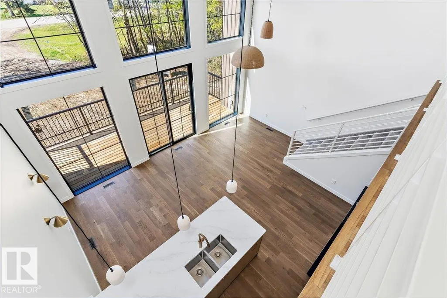
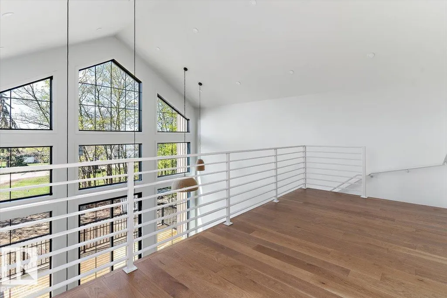
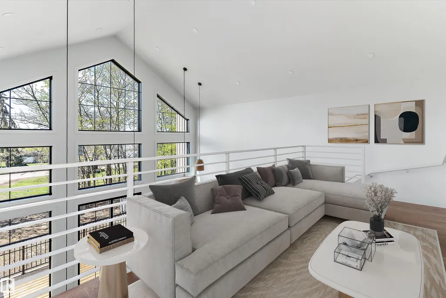
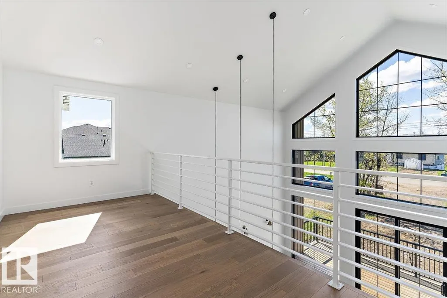
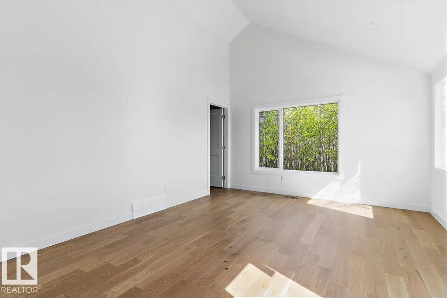
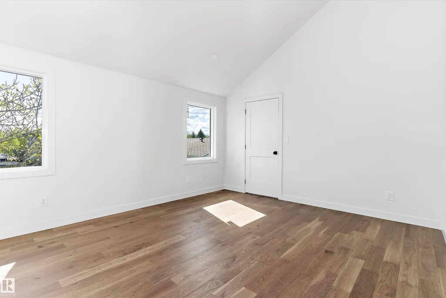
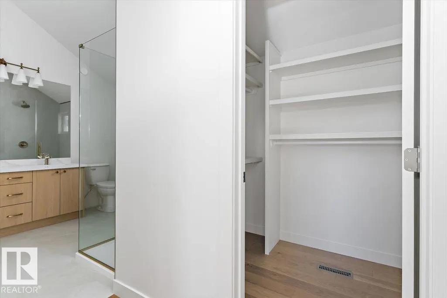
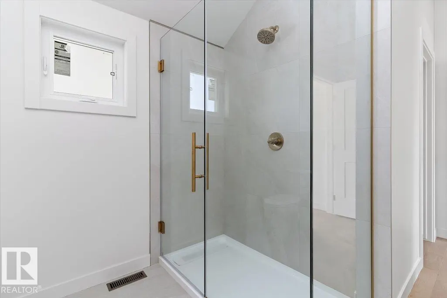
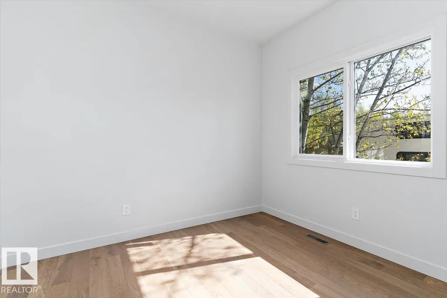
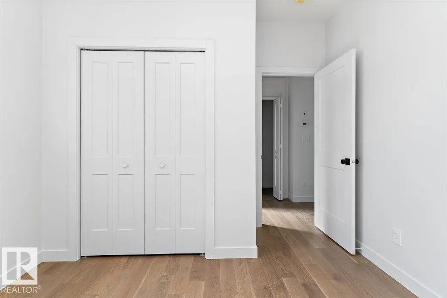
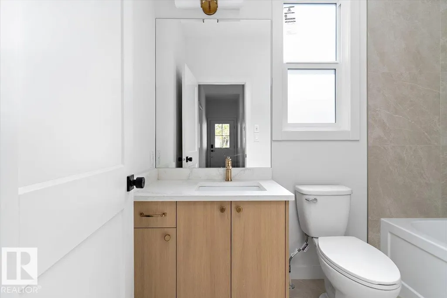
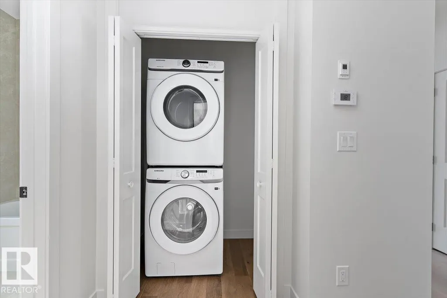
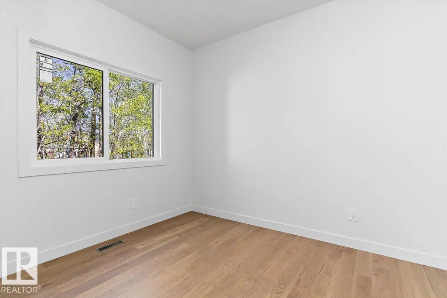
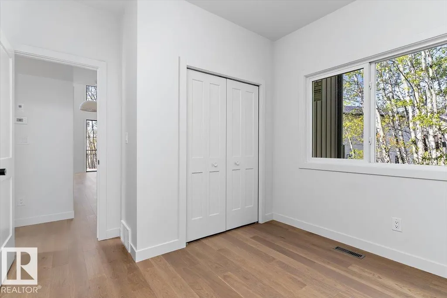
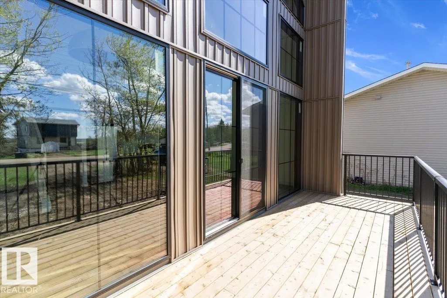
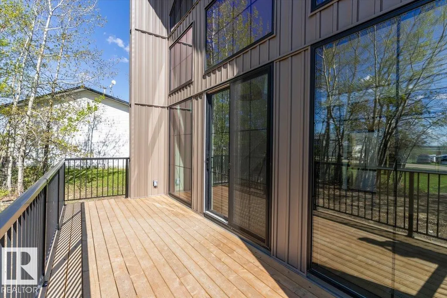
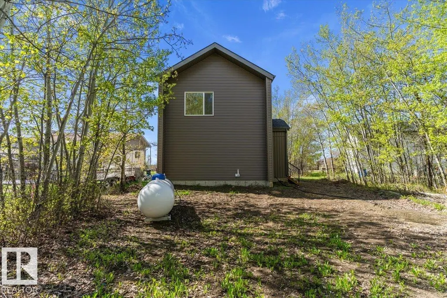
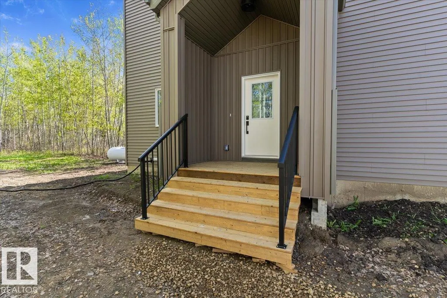
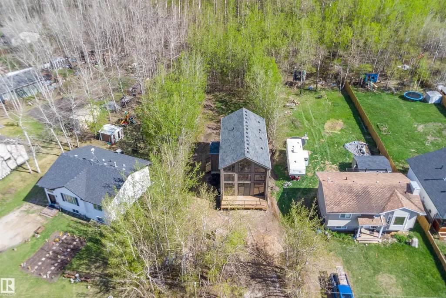
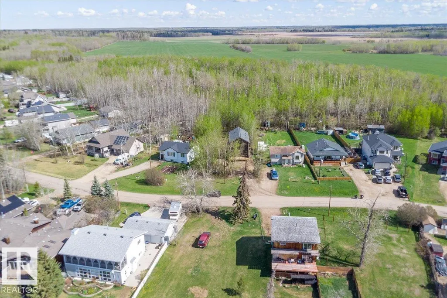
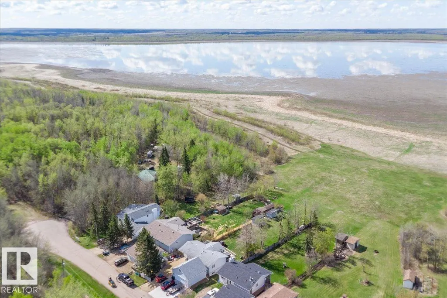
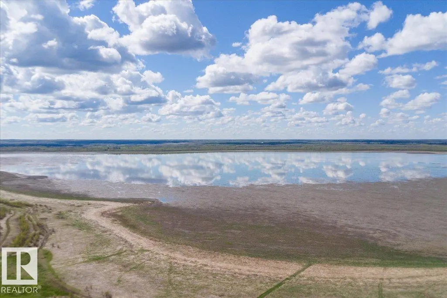
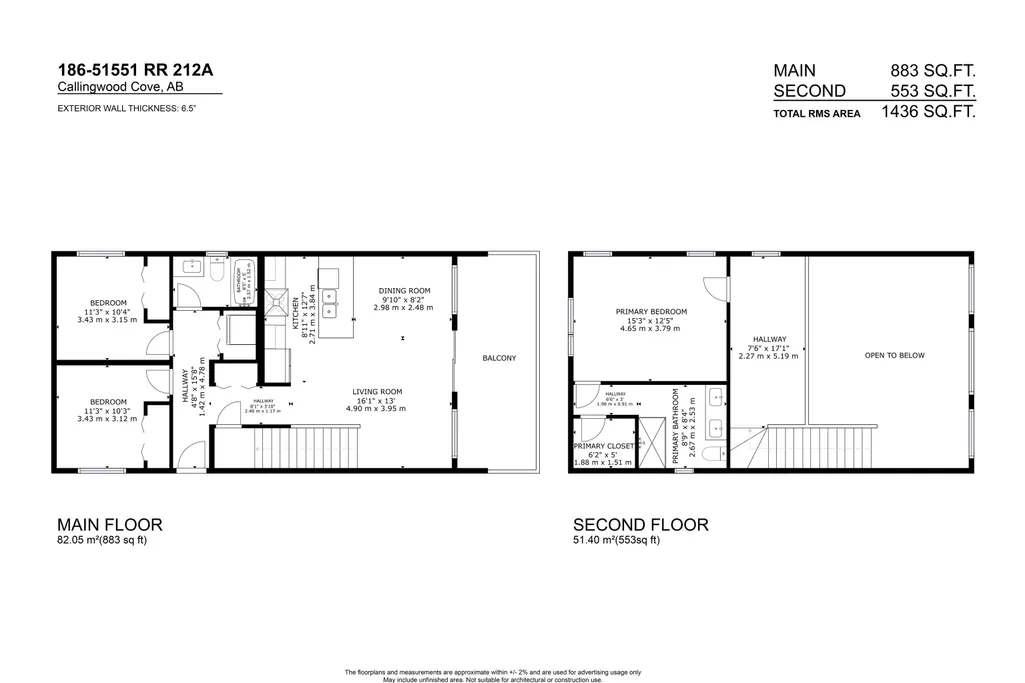
Welcome to this brand-new, modern design never-lived-in home offering a view of the lake at Collingwood Cove. Step into a welcoming foyer that leads into a bright, well-designed living area highlighted by vaulted ceilings complemented by large front-facing windows. The modern kitchen features a quartz backsplash, center island, ample custom cabinetry, seamlessly flowing into the sun-filled dining area. Main floor also includes a 2 bedrooms and a 4-pc bath and laundry. Upstairs the open and bright loft area with great views made for relaxing. A spacious primary suite offers high ceilings WI closet and a luxurious ensuite with double sinks, custom tiled stand in shower. Beautiful lighting accents the home throughout. Downstairs a undeveloped basement offering excellent future potential. The property features a large backyard with trees . Last but not least a front west facing deck.
General Features
| Living Area | 1436.46 |
|---|---|
| Heating | Forced Air-1,Propane |
| Zoning | Zone 83 |
| Architectural Style | 2 Storey |
| Construction Materials | Wood |
| Year Built | 2025 |
| Levels | 2 |
| Property Subtype | Detached Single Family |
| Ownership | Private |
| Parcel Number | 0030349534 |
| Property Type | Residential |
| Garage Y/N | false |
| Full Baths | 2 |
| Status | Active |
| Directions | Wye Road east of Sherwood Park to RR 213 . South to township 520, turn east into Collingwood Cove |
| City | Rural Strathcona County |
| MLS Area | Collingwood Cove |
| Living Area Units | Square Feet |
| Standard Status | Active |
| RAE_LFD_RESTRICTIONS_26 | Utility Right Of Way |
| Primary Property Type | Country Residential |
| Legal Block | 5 |
| Title to Land | Fee Simple |
Interior Features
| Interior Amenities | ensuite bathroom |
|---|---|
| Basement | Full,Unfinished |
| Flooring | Ceramic Tile,Engineered Wood |
| Kitchen Level | Main |
| Heating Y/N | true |
| Total Bedrooms | 3 |
| Grade Level Entry Y/N | No |
| Living Room Level | Main |
| Room Type | LivingRoom,DiningRoom,Kitchen,MasterBedroom,Bedroom2,Bedroom3 |
| Kitchen Dimensions | 12.6x8.7 |
| Living Room Dimensions | 21.0x10.5 |
| Bedroom 3 Dimensions | 11.1x10.2 |
| Bedroom 2 Dimensions | 11.2x10.2 |
| Dining Room Level | Main |
| RoomMasterBedroomDimensions | 15.3x12.5 |
Exterior Features
| Exterior Amenities | Lake View,Playground Nearby,Private Setting |
|---|---|
| Foundation Details | Concrete Perimeter |
| Lot Size Acres | 0.26 |
Amenities
- Views
- New Construction
- Adult 55+
- Lease To Own
- No Strata Fees
- Furnished
- Primary On Main
- Air Conditioning
- Seller Finance
- Green
- Fixer Upper
- Horse
- Golf
- Fireplace
- Deck
- Garage
- Basement
- Pool
Property vs Single Family Average in T8G 1G1
Statistics provided by Inside Real Estate
Price
Year Built
In The Neighbourhood
Primary On Main
Rural Strathcona County
$ 499,988
- Type
- Single Family
 Listed by Kris J Lindberg of Exp Realty