
Golf Course - Primary on Main











Address
4648 113 Av Nw, Edmonton, AB
Price
$ 399,990
Property Attributes
- ID#E4509220
- TypeSingle Family
- Listing Status Active
- CityEdmonton
- AreaEdmonton
- NeighbourhoodBeverly Heights
- Postal CodeT5W 0R8
- StyleBungalow
- Year Built1930
- Price$ 399,990
- Bedrooms2
- Full Bathrooms2
- Half Bathrooms0
- Sqr Footage914
Data Source:
REALTORS® Association Of Edmonton - RAE
Property Description
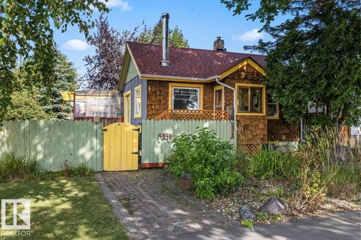
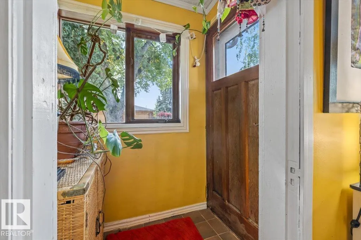
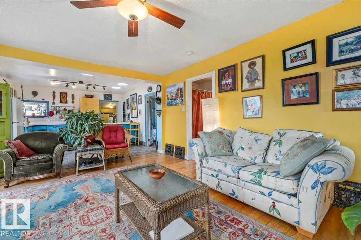
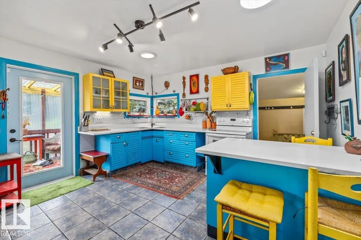
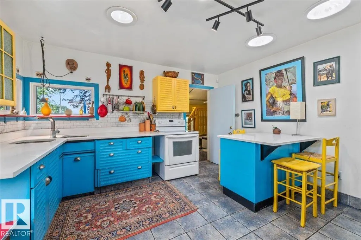
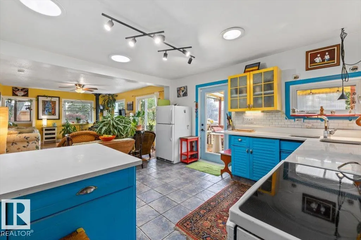
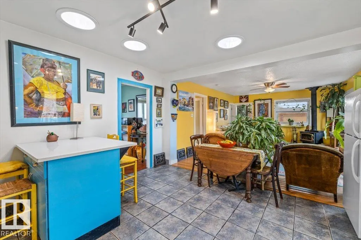
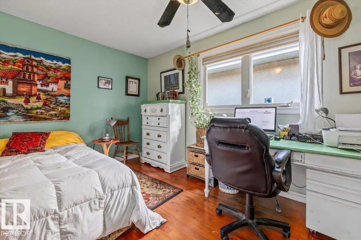
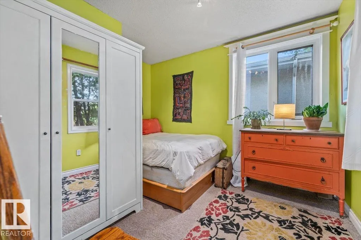
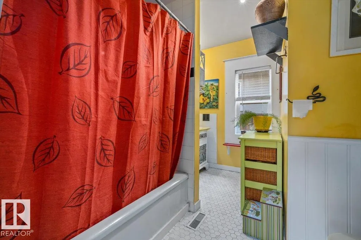
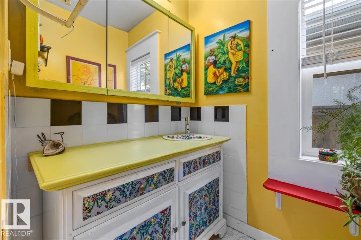
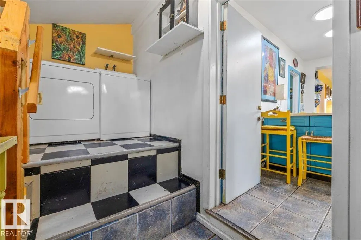
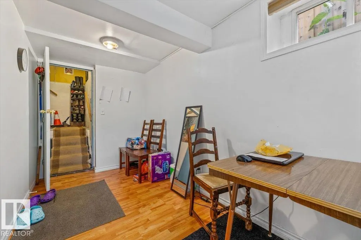
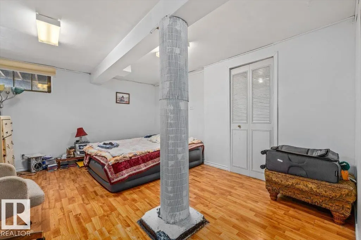
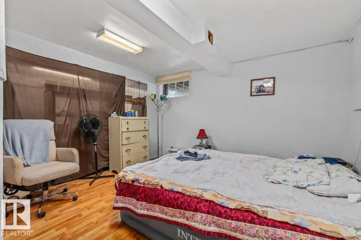
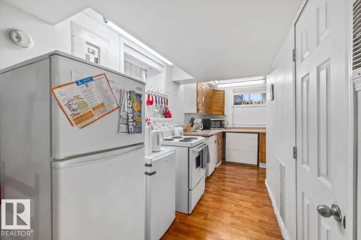
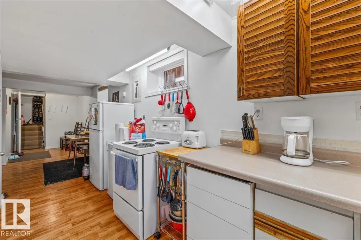
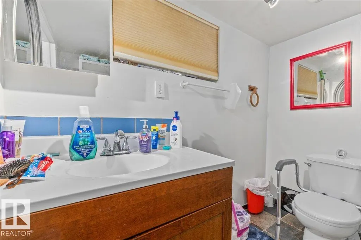
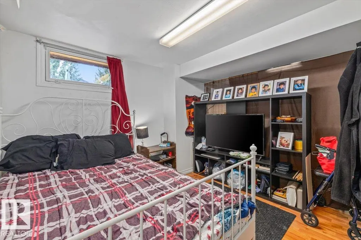
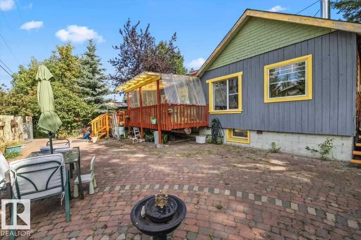
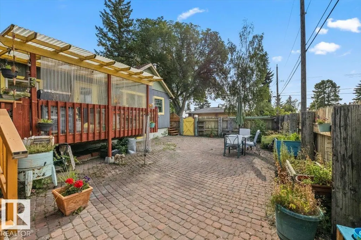
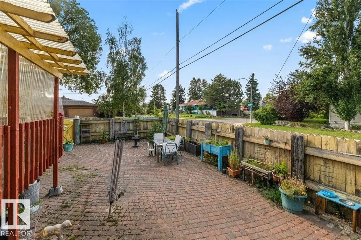
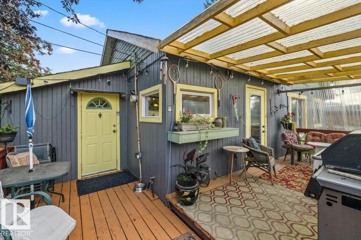
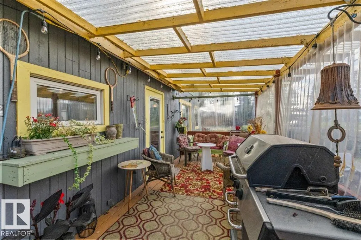
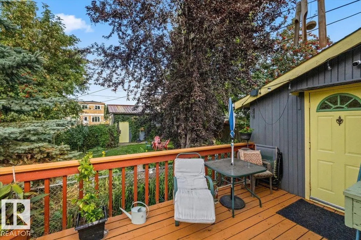
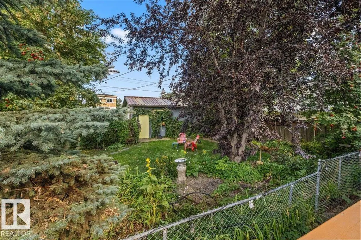
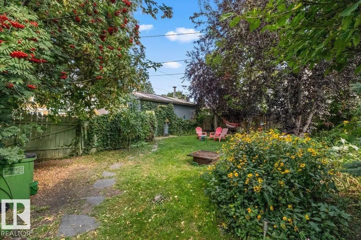
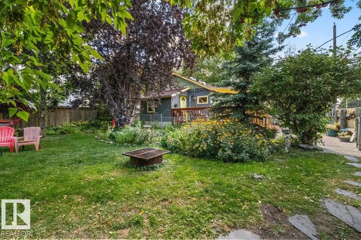
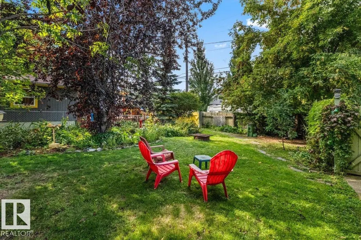
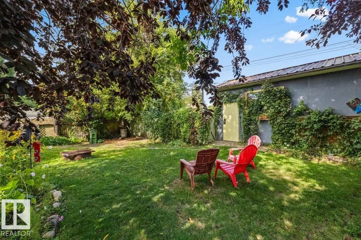
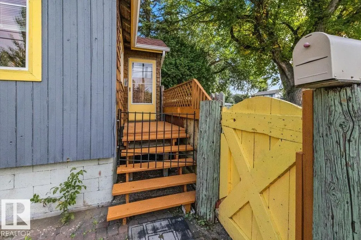
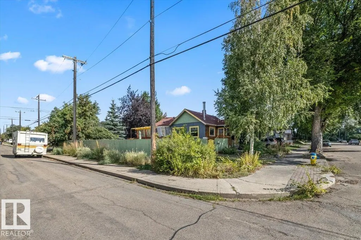
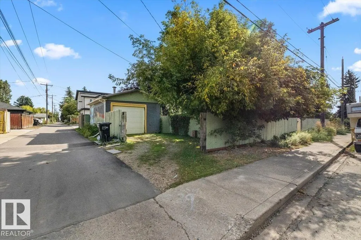
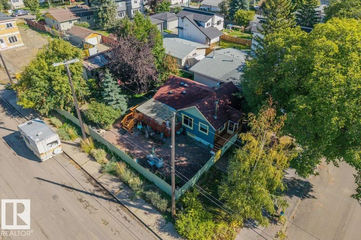
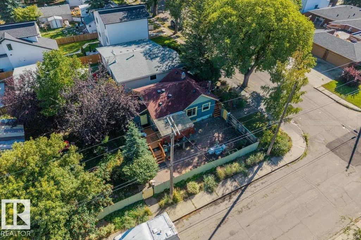
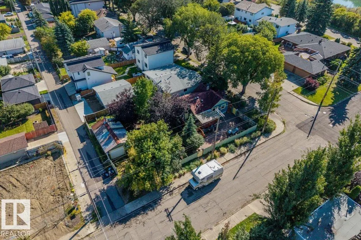
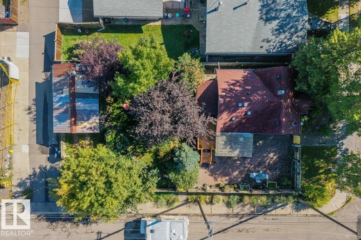
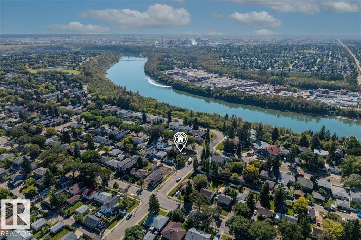
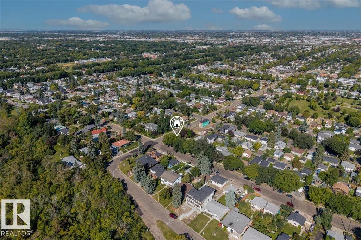
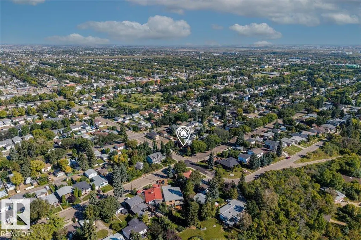
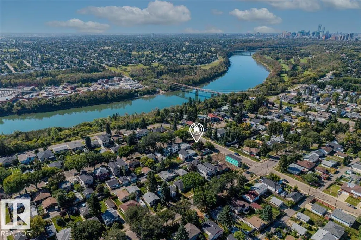
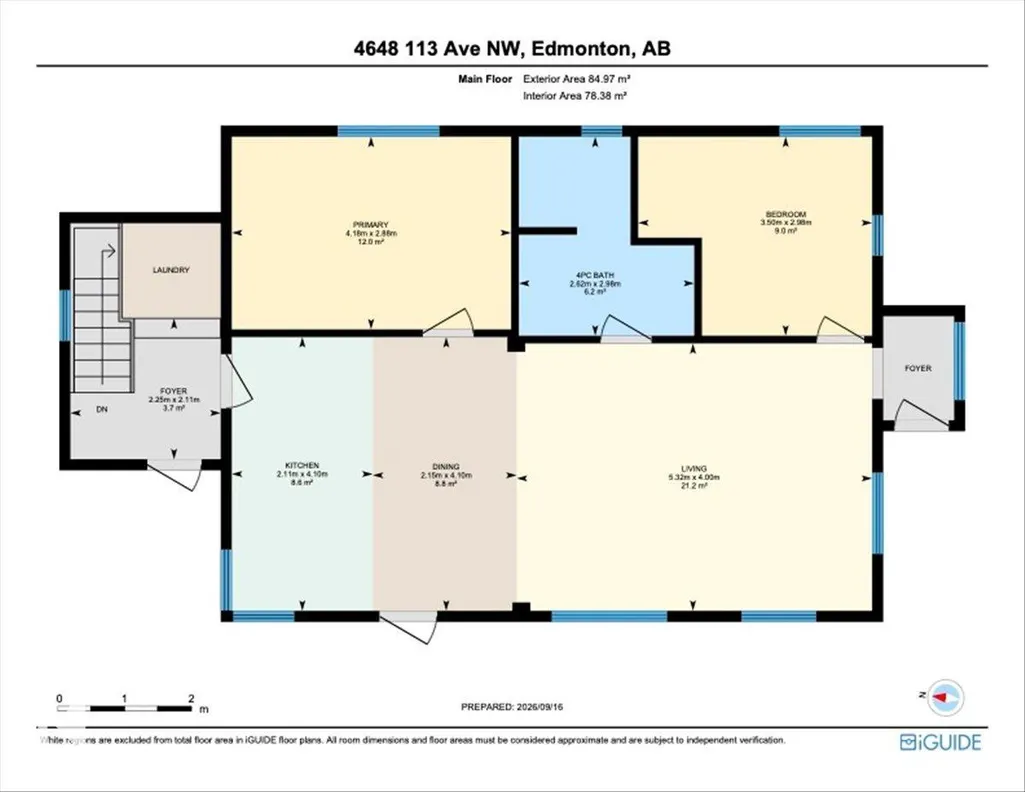
Corner-lot character meets income potential, just one block from Ada Boulevard. Set on a 120' x 50' lot in Beverly Heights, this versatile bungalow offers options for homeowners and investors. The bright main floor features hardwood flooring, a spacious living room with a wood-burning stove, an open dining area, a colourful kitchen with quartz countertops, two bedrooms and a full bathroom. The fully finished basement includes a legal suite with a separate entrance, second kitchen, full bathroom and generous living space. Updates include the roof and eavestroughs in 2019, furnace motor in 2020, and windows and hot water tank in 2021. Outside, the mature yard features a Saskatoon berry shrub, along with apple and plum trees, along with a deck, patio and oversized single detached garage. Close to shopping, parks, golf and river valley trails, and public transit. This property offers flexibility, character and convenience on an impressive corner lot.
General Features
| Living Area | 914.51 |
|---|---|
| Heating | Forced Air-1,Natural Gas |
| Roof | Asphalt Shingles |
| Appliances | Dryer,Garage Control,Garage Opener,Washer,Window Coverings,Refrigerators-Two,Stoves-Two |
| Zoning | Zone 23 |
| Architectural Style | Bungalow |
| Construction Materials | Wood |
| Year Built | 1930 |
| Levels | 2 |
| Property Subtype | Detached Single Family |
| Ownership | Private |
| Parcel Number | 0015849821 |
| Community Features | Off Street Parking,On Street Parking,Carbon Monoxide Detectors,Deck,Detectors Smoke,Skylight,Vinyl Windows |
| Property Type | Residential |
| Facing Direction | South |
| Garage Y/N | true |
| Full Baths | 2 |
| Status | Active |
| City | Edmonton |
| MLS Area | Beverly Heights |
| Living Area Units | Square Feet |
| Standard Status | Active |
| Virtual Tour | https://youriguide.com/4648_113_ave_nw_edmonton_ab/ |
| Lot Shape | Rectangular |
| Restrictions | None Known |
| Primary Property Type | Single Family |
| Separate Entrance | true |
| Legal Block | 26 |
| Title to Land | Fee Simple |
Interior Features
| Basement | Full,Finished |
|---|---|
| Flooring | Ceramic Tile,Hardwood,Laminate Flooring |
| Fireplace Features | Woodstove |
| Kitchen Level | Main |
| Heating Y/N | true |
| Fireplace Y/N | true |
| Total Bedrooms | 2 |
| Grade Level Entry Y/N | No |
| Living Room Level | Main |
| Room Type | LivingRoom,DiningRoom,Kitchen,MasterBedroom,Bedroom2,OtherRoom1,OtherRoom2,OtherRoom3 |
| Dining Room Dimensions | 42.6x19.7 |
| Kitchen Dimensions | 42.6x49.2 |
| Living Room Dimensions | 42.6x49.2 |
| Bedroom 2 Dimensions | 29.5x36.1 |
| Dining Room Level | Main |
| RoomMasterBedroomDimensions | 29.5x42.6 |
Exterior Features
| Exterior Amenities | Back Lane,Corner Lot,Golf Nearby,Level Land,Playground Nearby,Public Transportation,Shopping Nearby,Ski Hill Nearby |
|---|---|
| Parking Features | Over Sized,Single Garage Detached |
| Lot Size Area | 557 |
| Foundation Details | Concrete Perimeter |
Amenities
- Views
- New Construction
- Adult 55+
- Lease To Own
- No Strata Fees
- Furnished
- Primary On Main
- Air Conditioning
- Seller Finance
- Green
- Fixer Upper
- Horse
- Golf
- Fireplace
- Deck
- Garage
- Basement
- Pool
Property vs Single Family Average in T5W 0R8
Statistics provided by Inside Real Estate
Price
Year Built
In The Neighbourhood
Just Listed
Edmonton
$ 500,000
- Type
- Single Family
 Listed by Catherine Brooker of Red Key Realty & Property Management
Primary On Main
Edmonton
$ 399,900
- Type
- Single Family
Listed by Brett J Winegarden of Royal Lepage Arteam Realty
Views
Edmonton
$ 449,900
- Type
- Single Family
Listed by Butch E Zaprawa of Homes & Gardens Real Estate Limited
Views
Edmonton
$ 449,900
- Type
- Single Family
Listed by Butch E Zaprawa of Homes & Gardens Real Estate Limited
Primary On Main
Edmonton
$ 279,000
- Type
- Single Family
Listed by Catherine Brooker of Red Key Realty & Property Management
Primary On Main
Edmonton
$ 414,900
- Type
- Single Family
Listed by Patricia J Halder of Century 21 Masters
Water Views
Edmonton
$ 579,900
- Type
- Single Family
Listed by Christine McKenzie of McLeod Realty & Management LTD