
Golf Course








Address
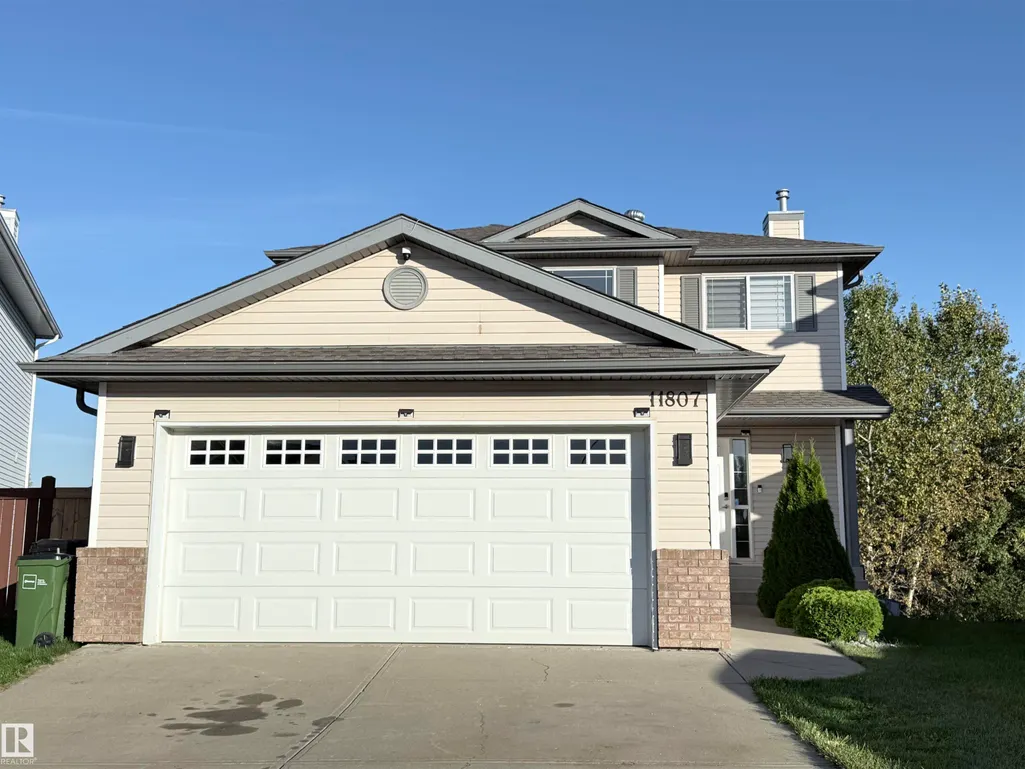
11807 171 Av Nw, Edmonton, AB
Price
$ 639,900
Property Attributes
- ID#E4509316
- TypeSingle Family
- Listing Status Active
- CityEdmonton
- AreaEdmonton
- NeighbourhoodCanossa
- Postal CodeT5X 6H8
- Style2 Storey
- Year Built2003
- Price$ 639,900
- Bedrooms4
- Full Bathrooms3
- Half Bathrooms1
- Sqr Footage1657
Data Source:
REALTORS® Association Of Edmonton - RAE
Property Description
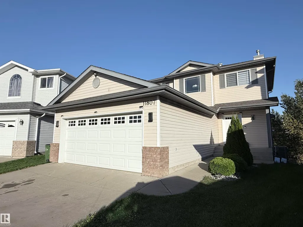
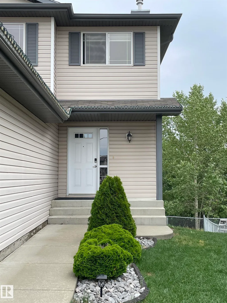
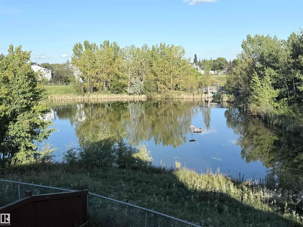
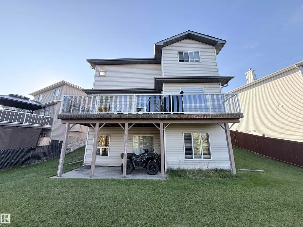
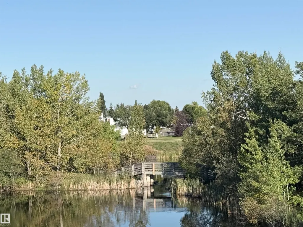
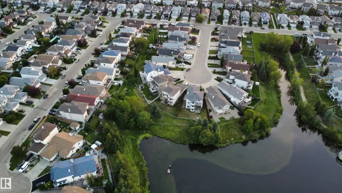
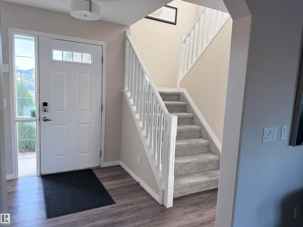
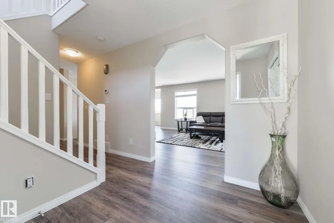
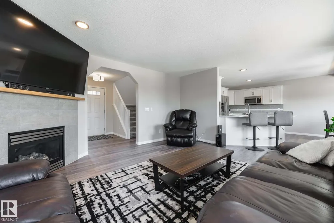
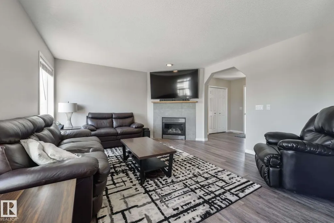
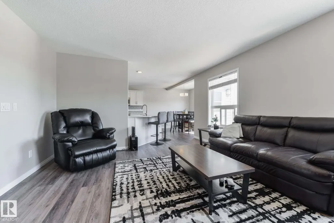
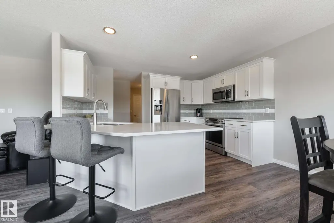
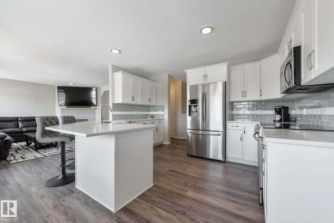
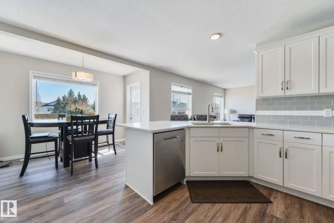
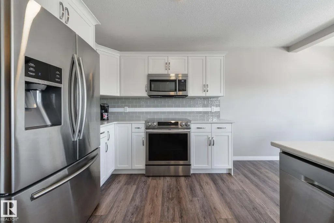
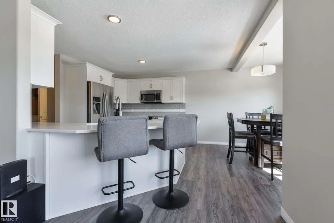
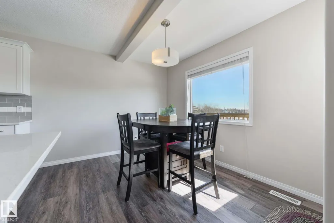
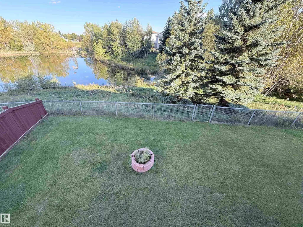
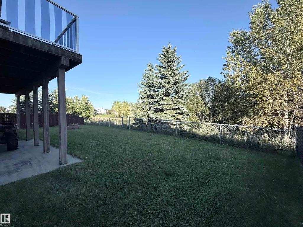
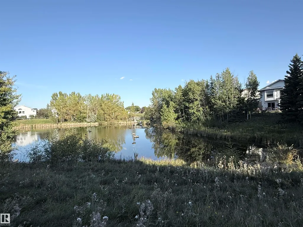
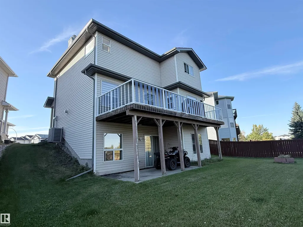
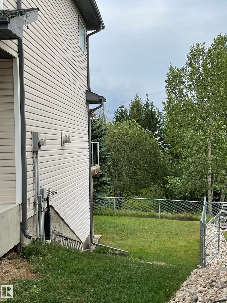
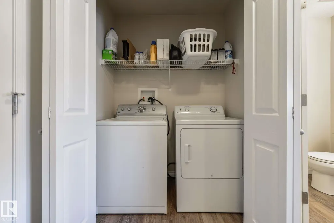
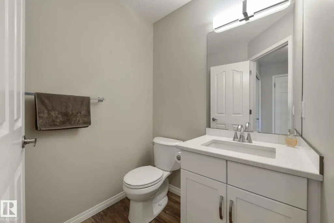
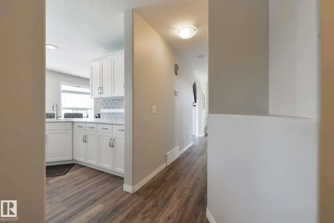
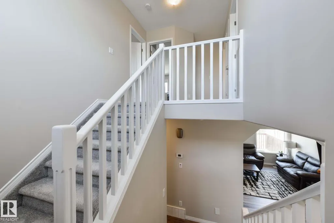
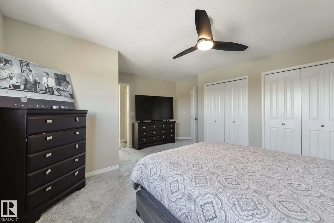
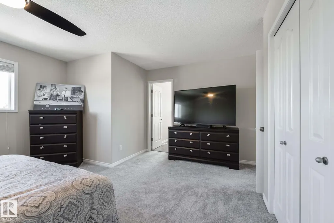
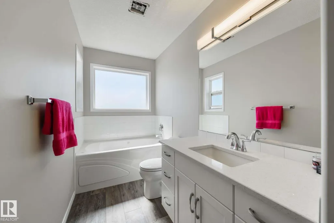
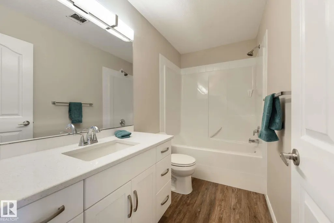
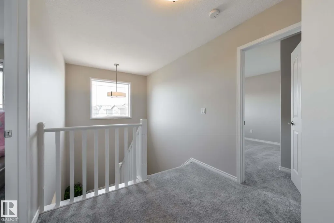
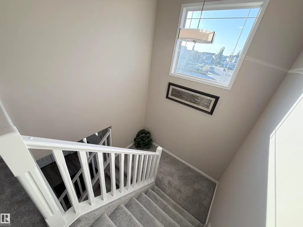
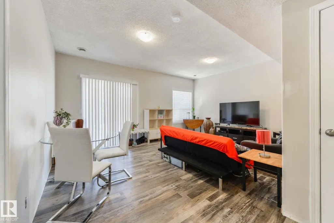
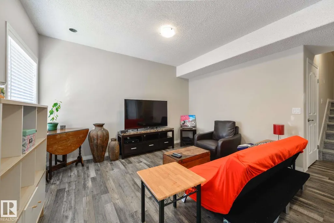
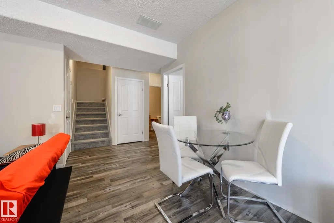
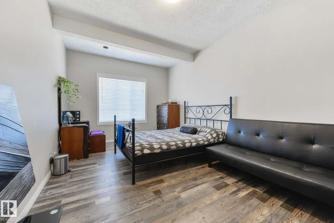
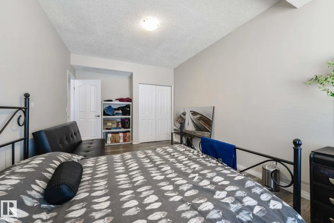
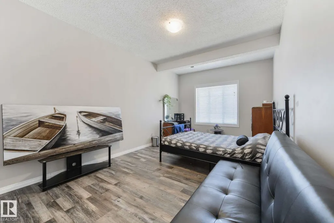
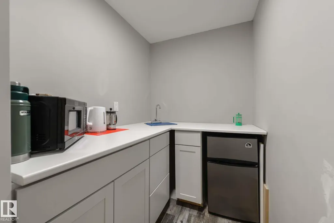
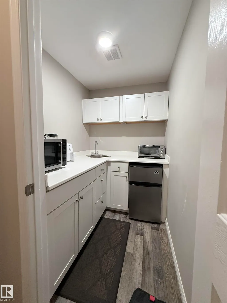
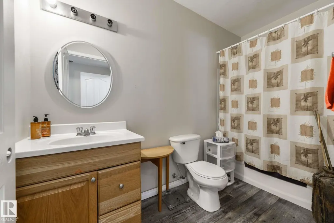
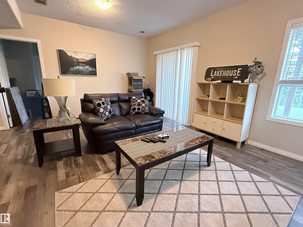
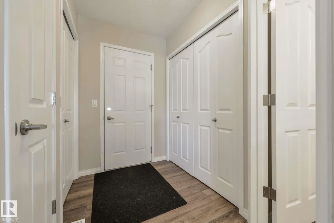
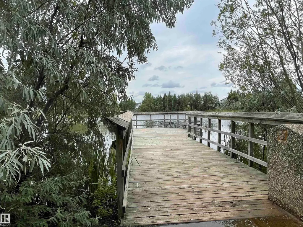
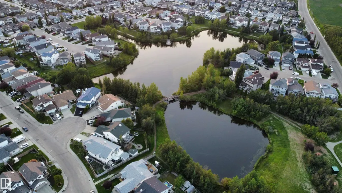
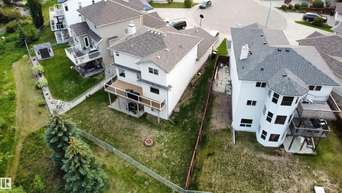
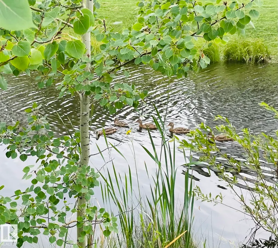
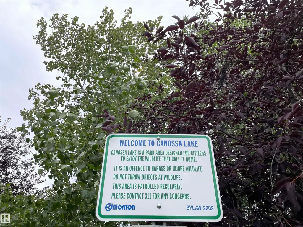
Spectacular LAKEVIEW WALK-OUT home in Canossa! Gorgeous 4 bedroom, 4 bathroom features over 2000 Sq. ft. of living space in an unbeatable location with breathtaking lake views. The chefs kitchen is a true highlight with a large island, stainless appliances and ample cupboard space. The open dining area has a garden door that leads to a landscaped backyard with a deck and scenic views, perfect for summer relaxation! The living room is complemented by large windows, offering picturesque views and a cozy fireplace. Main floor also includes a convenient laundry area and 2 piece bath. Spacious primary bedroom with lake view, & 4 piece ensuite. Two additional bedrooms & 4 piece bath complete the upper level. Lower level is complete with a family room, 4th bedroom, 4 piece bath, convenient breakfast nook and WALK OUT to the lake. Other Features: Insulated 2 car garage, air conditioning, newer shingles-upgraded kitchen , baths and floors. Minutes to Anthony Henday, Dining, Fitness, Amenities, Shopping and Parks.
General Features
| Living Area | 1657.98 |
|---|---|
| Heating | Forced Air-1,Natural Gas |
| Roof | Asphalt Shingles |
| Appliances | Air Conditioning-Central,Dishwasher-Built-In,Dryer,Refrigerator,Stove-Electric,Washer,Window Coverings |
| Zoning | Zone 27 |
| Architectural Style | 2 Storey |
| Construction Materials | Wood,Brick,Vinyl |
| Year Built | 2003 |
| Levels | 3 |
| Property Subtype | Detached Single Family |
| Ownership | Private |
| Parcel Number | 0030154520 |
| Community Features | Air Conditioner,Walkout Basement |
| Property Type | Residential |
| Facing Direction | West |
| Garage Y/N | true |
| Full Baths | 3 |
| Status | Active |
| City | Edmonton |
| MLS Area | Canossa |
| Living Area Units | Square Feet |
| Standard Status | Active |
| Lot Shape | Pie Shaped |
| Restrictions | None Known |
| Primary Property Type | Single Family |
| Separate Entrance | true |
| Legal Block | 85 |
| Title to Land | Fee Simple |
Interior Features
| Interior Amenities | ensuite bathroom |
|---|---|
| Basement | Full,Finished |
| Flooring | Carpet,Vinyl Plank |
| Kitchen Level | Main |
| Heating Y/N | true |
| Half Baths | 1 |
| Total Bedrooms | 4 |
| Grade Level Entry Y/N | Yes |
| Living Room Level | Main |
| Room Type | LivingRoom,DiningRoom,Kitchen,FamilyRoom,MasterBedroom,Bedroom2,Bedroom3,Bedroom4,OtherRoom1 |
| Dining Room Dimensions | 11.0x7.9 |
| Kitchen Dimensions | 13.1x10.5 |
| Living Room Dimensions | 15.4x13.5 |
| Bedroom 4 Dimensions | 10.4x16.5 |
| Bedroom 3 Dimensions | 10.7x11.1 |
| Bedroom 2 Dimensions | 9.6x10.8 |
| Family Room Level | Basement |
| Dining Room Level | Main |
| RoomFamilyRoomDimensions | 17.0x13.3 |
| RoomMasterBedroomDimensions | 15.4x13.8 |
Exterior Features
| Exterior Amenities | Backs Onto Lake,Backs Onto Park/Trees,Cul-De-Sac,Fenced,Golf Nearby,Landscaped,Picnic Area,Playground Nearby,Public Transportation,Schools,Shopping Nearby |
|---|---|
| Parking Features | Double Garage Attached |
| Total Parking | 4 |
| Lot Size Area | 455.03 |
| Foundation Details | Concrete Perimeter |
Amenities
- Views
- New Construction
- Adult 55+
- Lease To Own
- No Strata Fees
- Furnished
- Primary On Main
- Air Conditioning
- Seller Finance
- Green
- Fixer Upper
- Horse
- Golf
- Fireplace
- Deck
- Garage
- Basement
- Pool
Property vs Single Family Average in T5X 6H8
Statistics provided by Inside Real Estate
Price
Year Built
In The Neighbourhood
Primary On Main
Edmonton
$ 504,900
- Type
- Single Family
 Listed by Yen Mach of Homes & Gardens Real Estate Limited