












Address
13427 83 Street Nw Nw, Edmonton, AB
Price
$ 435,000
Property Attributes
- ID#E4509347
- TypeSingle Family
- Listing Status Active
- CityEdmonton
- AreaEdmonton
- NeighbourhoodGlengarry
- Postal CodeT5E 2W9
- StyleBungalow
- Year Built1964
- Price$ 435,000
- Bedrooms4
- Full Bathrooms2
- Half Bathrooms0
- Sqr Footage1173
Data Source:
REALTORS® Association Of Edmonton - RAE
Property Description
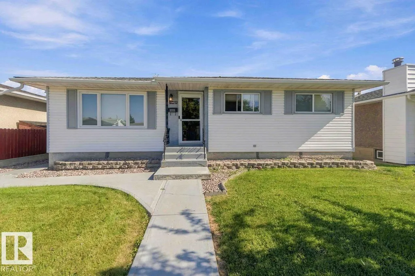
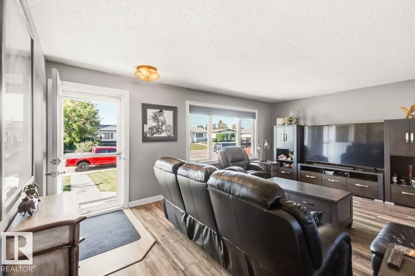
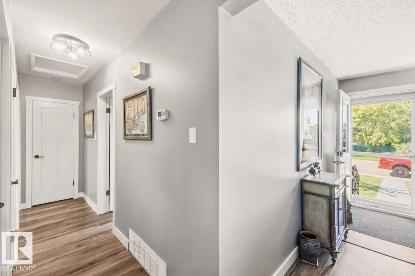
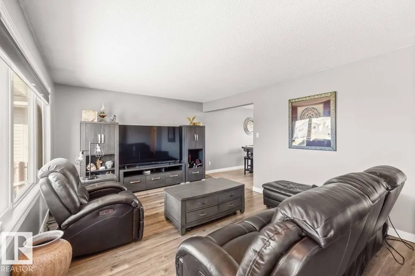
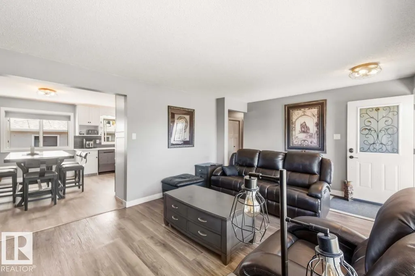
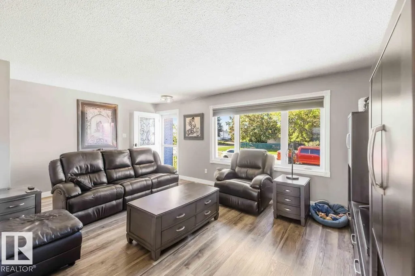
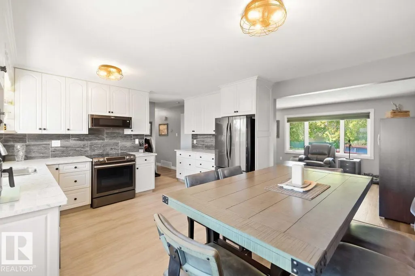
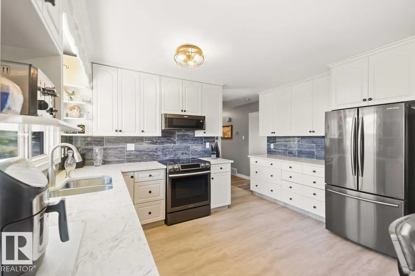
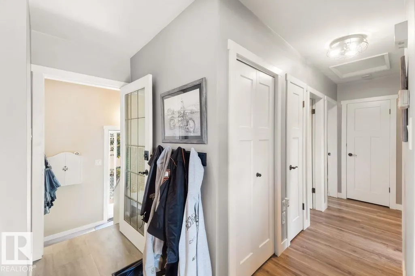
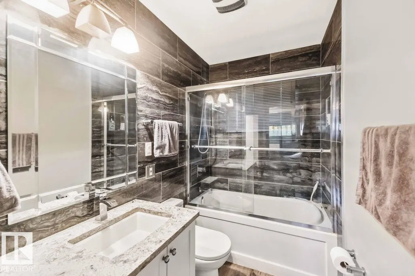
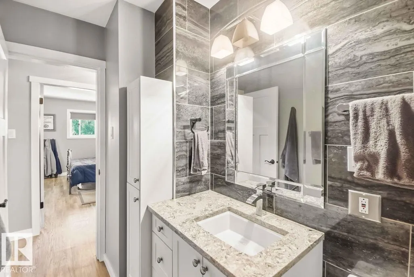
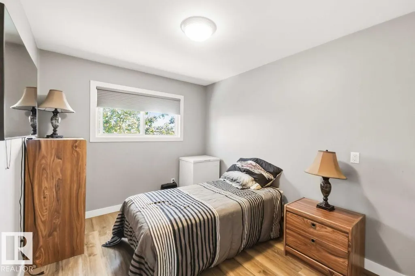
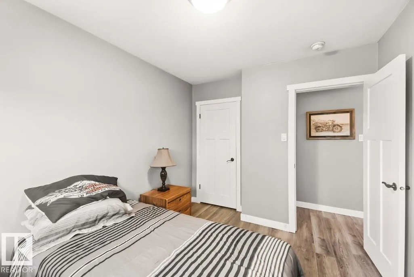
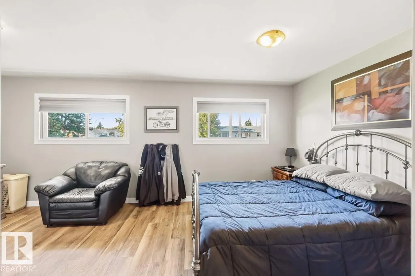
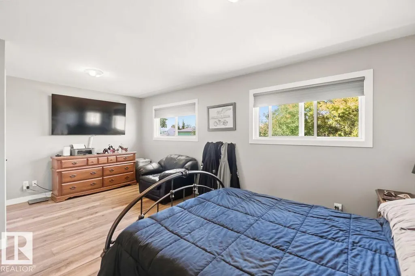
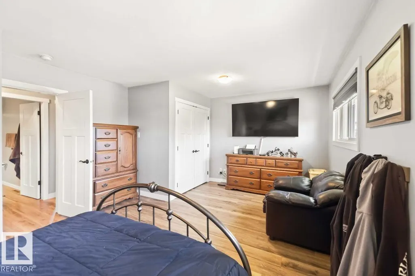
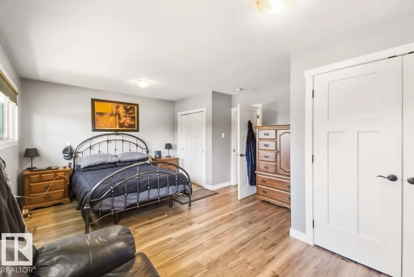
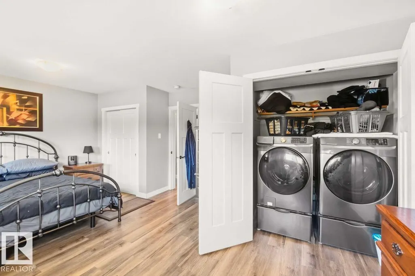
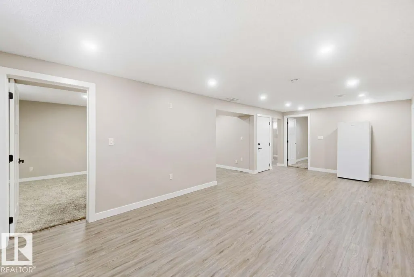
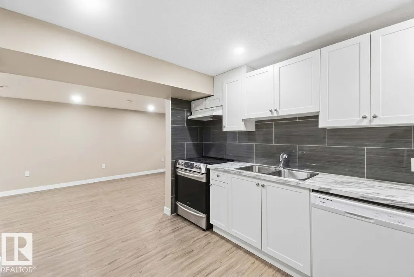
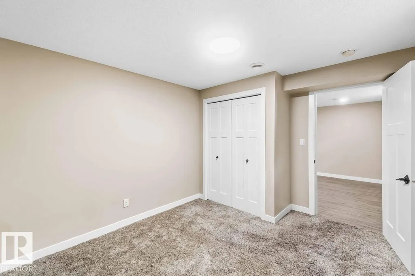
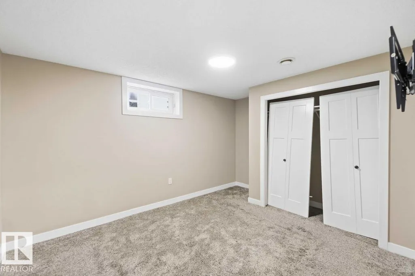
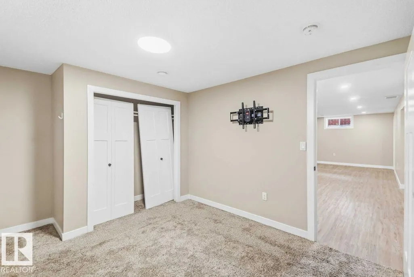
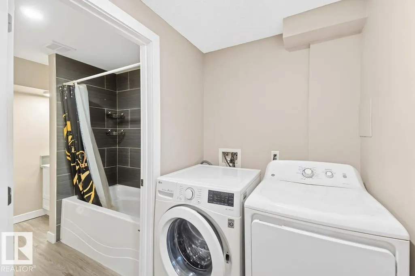
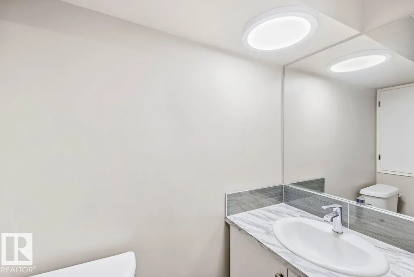
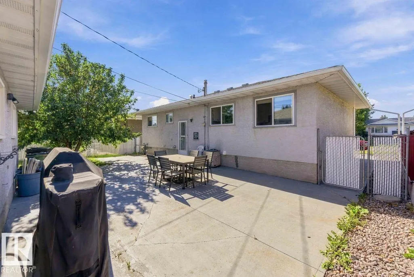
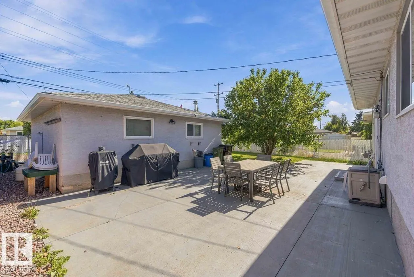
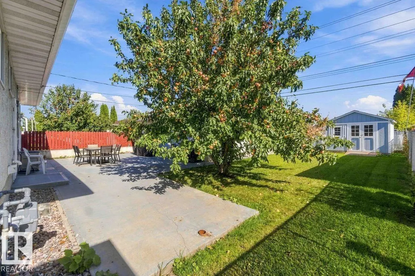
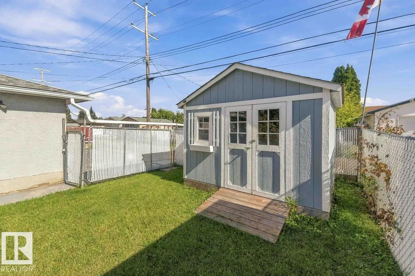
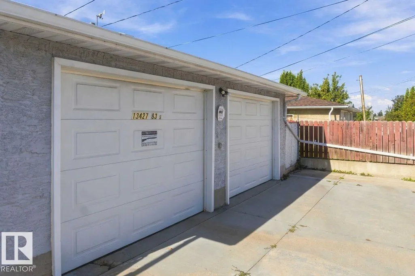
This Bungalow is fully renovated and it shows. It offers a Beautiful large kitchen with a dinning area, large living room, gorgeous bathroom and 2 bedrooms on the main floor. Don't want to go downstairs to do laundry? You don't have too, the Primary bedroom was renovated to a large and comfortable room with the laundry built in. Downstairs you will find 2 more bedrooms, living room area, bathroom, laundry and another fully functional kitchen! All windows have been replaced. Basement windows are legal size in the bedrooms.This home also has central air conditioning for those hot, summer days. The backyard is fully fenced and well keep. Great space for BBQ's or letting the kids play. This home offers a double/oversized HEATED garage so you never have to go out into the cold in the winter.
General Features
| Living Area | 1173.28 |
|---|---|
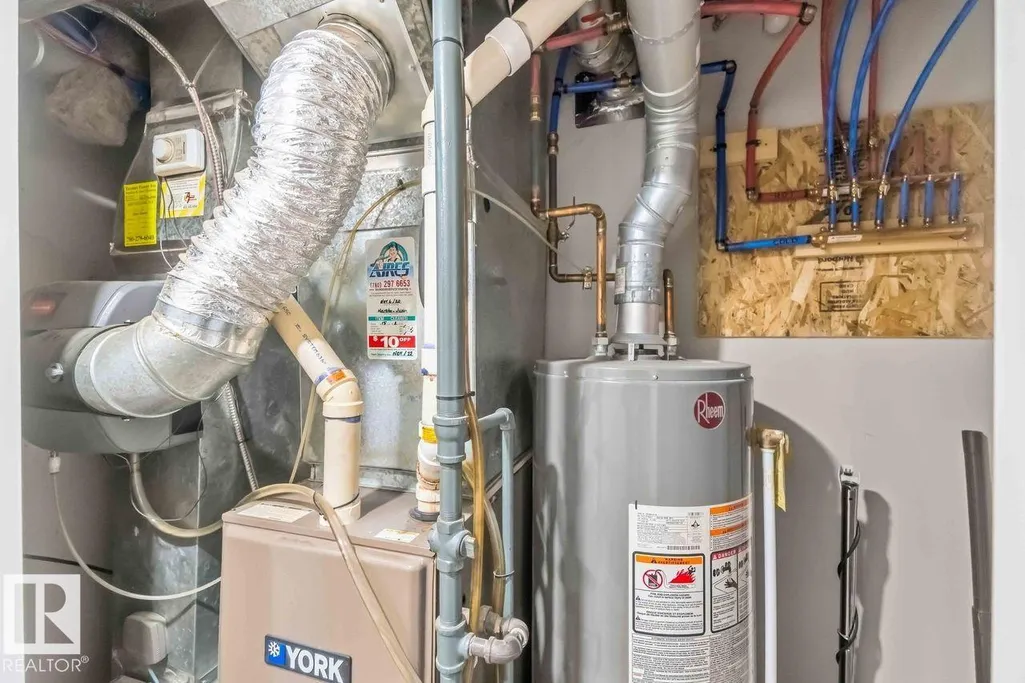
| Heating | Forced Air-1,Natural Gas |
| Roof | Asphalt Shingles |
| Appliances | Air Conditioning-Central,Dishwasher-Built-In,Garage Opener,Storage Shed,Window Coverings,Dryer-Two,Refrigerators-Two,Stoves-Two,Washers-Two,Garage Heater |
| Zoning | Zone 02 |
| Architectural Style | Bungalow |
| Construction Materials | Concrete,Vinyl |
| Year Built | 1964 |
| Levels | 2 |
| Property Subtype | Detached Single Family |
| Ownership | Private |
| Parcel Number | 0018383745 |
| Community Features | Air Conditioner,Natural Gas BBQ Hookup |
| Property Type | Residential |
| Facing Direction | West |
| Garage Y/N | true |
| Full Baths | 2 |
| Status | Active |
| City | Edmonton |
| MLS Area | Glengarry |
| Living Area Units | Square Feet |
| Standard Status | Active |
| Lot Shape | Rectangular |
| Restrictions | None Known |
| Primary Property Type | Single Family |
| Legal Block | 6 |
| Title to Land | Fee Simple |
Interior Features
| Basement | Full,Finished |
|---|---|
| Flooring | Carpet,Ceramic Tile,Vinyl Plank |
| Kitchen Level | Above Grade |
| Heating Y/N | true |
| Total Bedrooms | 4 |
| Below Grade Finished Area | 93 |
| Grade Level Entry Y/N | Yes |
| Living Room Level | Above Grade |
| Room Type | LivingRoom,DiningRoom,Kitchen,MasterBedroom,Bedroom3,Bedroom4,OtherRoom1,OtherRoom2 |
| Below Grade Finished Area Unit Type | Square Meters |
| Dining Room Dimensions | 7.4x13.8 |
| Kitchen Dimensions | 9.2x13.8 |
| Living Room Dimensions | 20.0x12.9 |
| Bedroom 4 Dimensions | 10.8x13.3 |
| Bedroom 3 Dimensions | 10.8x13.3 |
| Dining Room Level | Above Grade |
| RoomMasterBedroomDimensions | 18.8x13.8 |
Exterior Features
| Exterior Amenities | Back Lane,Fenced,Fruit Trees/Shrubs,Playground Nearby,Schools |
|---|---|
| Parking Features | Double Garage Detached,Heated,Over Sized |
| Foundation Details | Concrete Perimeter |
Amenities
- Views
- New Construction
- Adult 55+
- Lease To Own
- No Strata Fees
- Furnished
- Primary On Main
- Air Conditioning
- Seller Finance
- Green
- Fixer Upper
- Horse
- Golf
- Fireplace
- Deck
- Garage
- Basement
- Pool
Property vs Single Family Average in T5E 2W9
Statistics provided by Inside Real Estate
Price
Year Built
In The Neighbourhood
Just Listed
Edmonton
$ 365,888
- Type
- Single Family
 Listed by Terry A Townsend of NOW Real Estate Group