


















Address
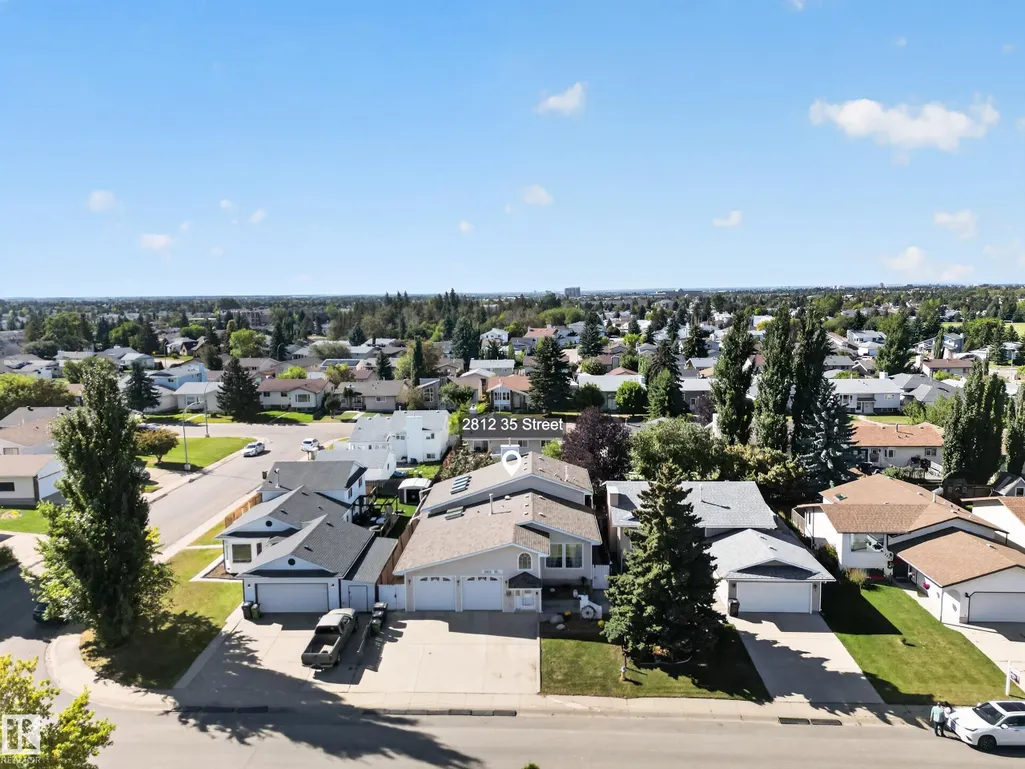
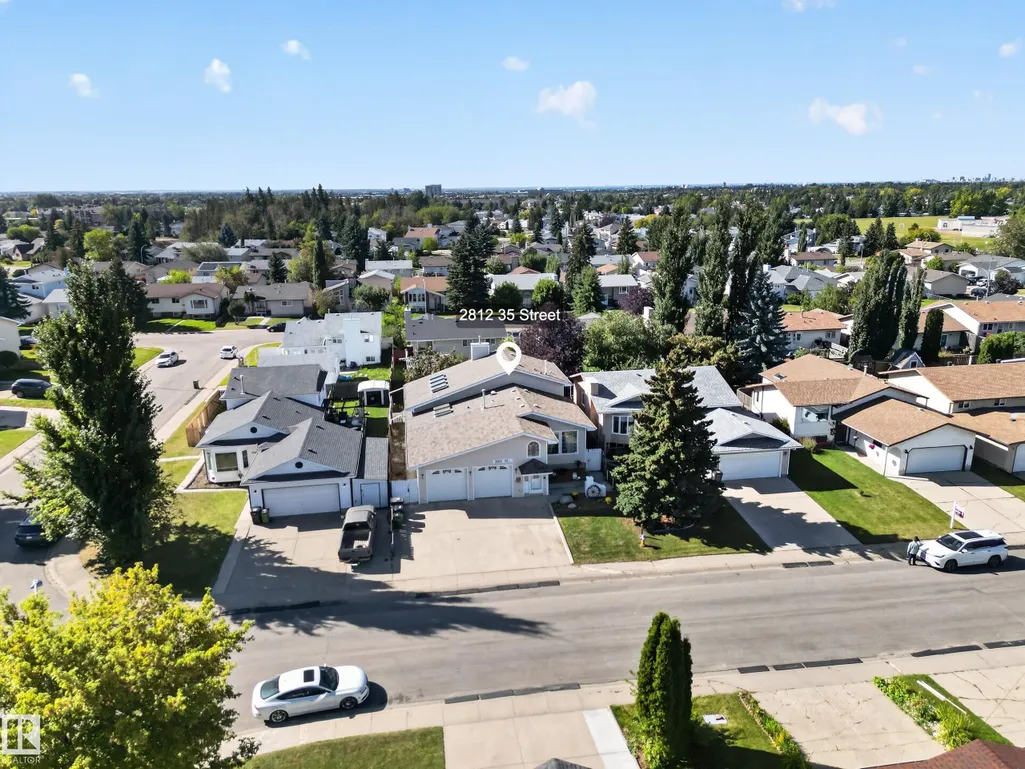
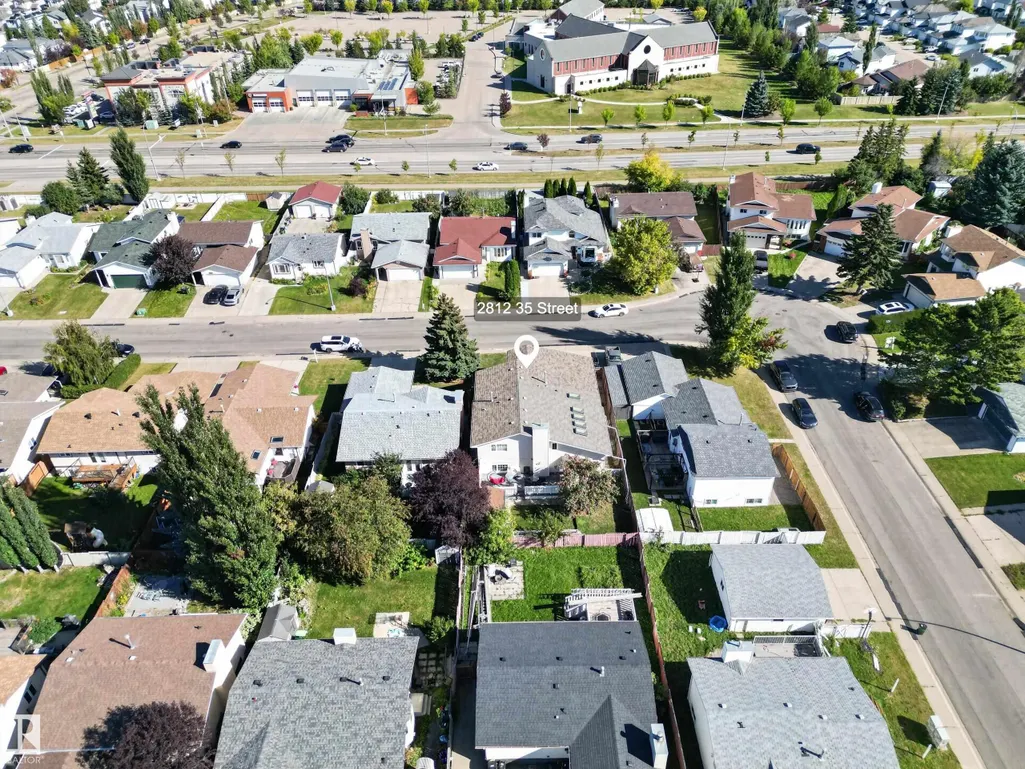
2812 35 St Nw, Edmonton, AB
Price
$ 492,500
Property Attributes
- ID#E4509448
- TypeSingle Family
- Listing Status Active
- CityEdmonton
- AreaEdmonton
- NeighbourhoodBisset
- Postal CodeT6L 3Y4
- Style5 Level Split
- Year Built1981
- Price$ 492,500
- Bedrooms6
- Full Bathrooms3
- Half Bathrooms0
- Sqr Footage1760
Data Source:
REALTORS® Association Of Edmonton - RAE
Property Description
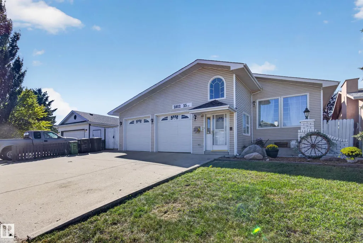
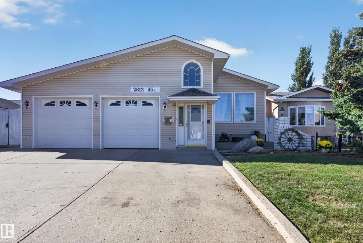
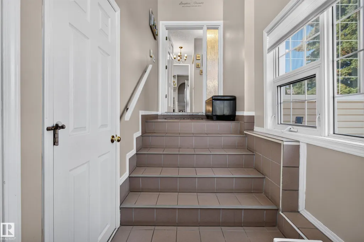
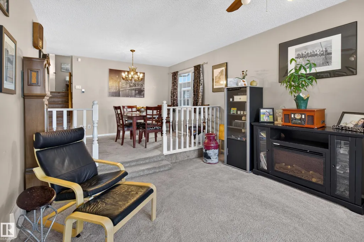
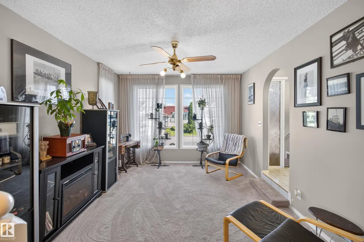
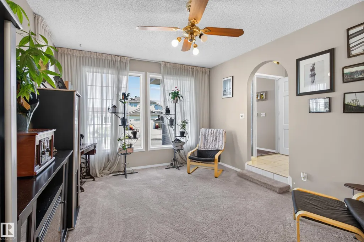
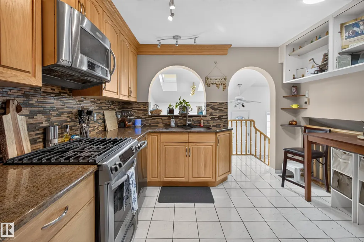
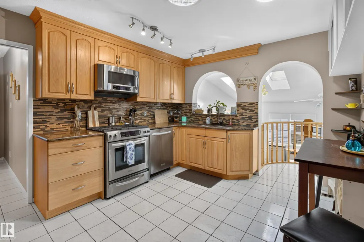
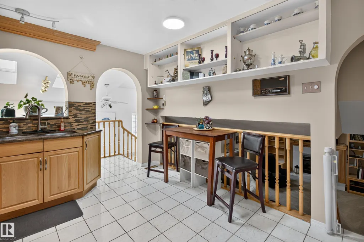
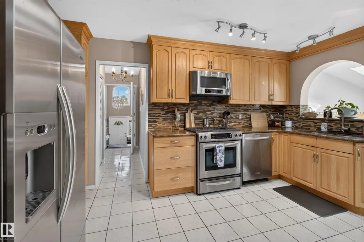
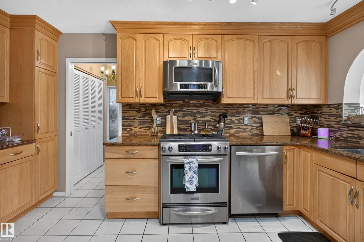
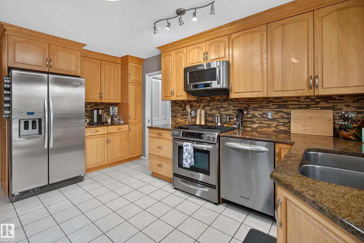
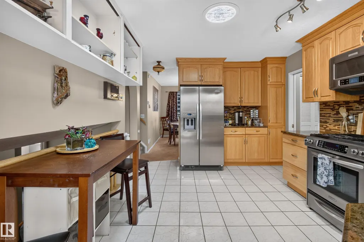
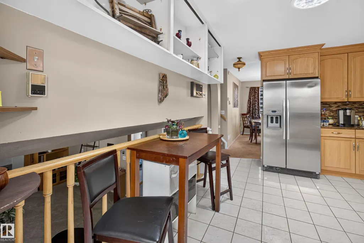
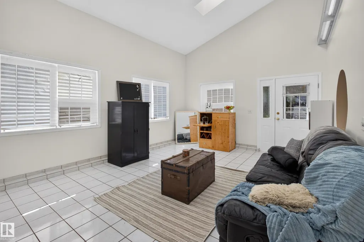
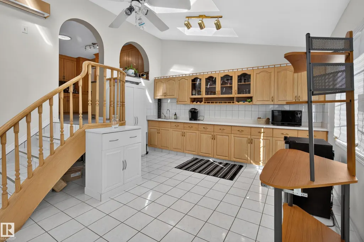
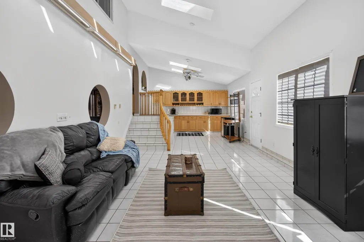
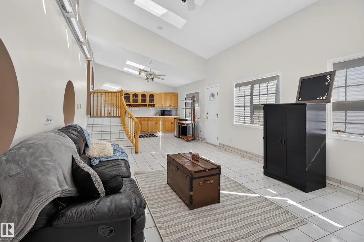
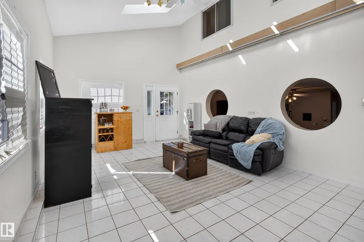
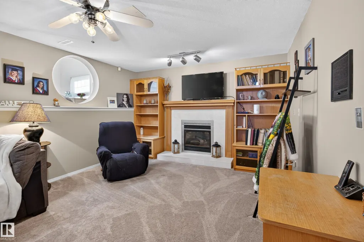
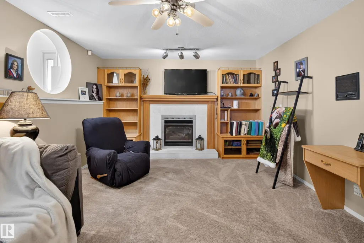
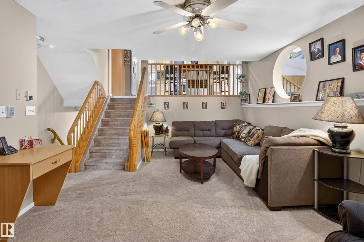
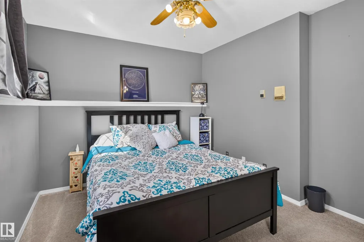
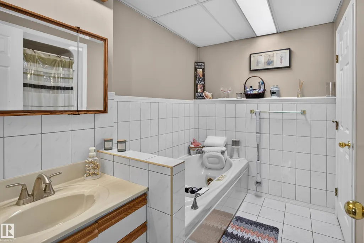
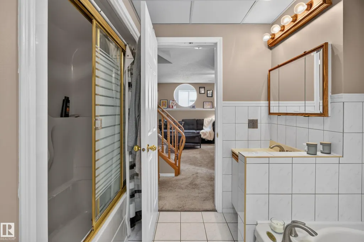
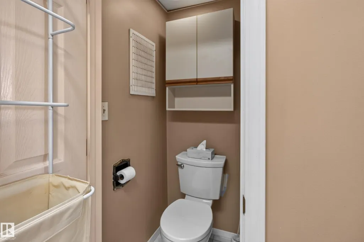
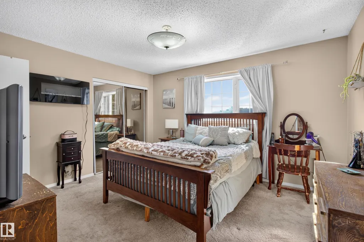
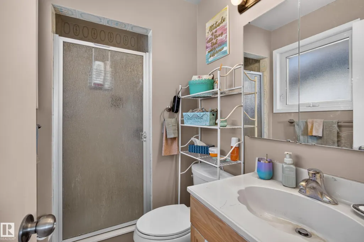
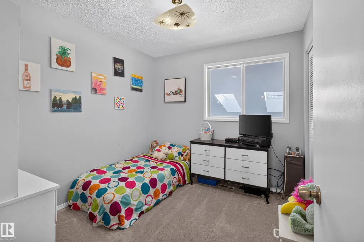
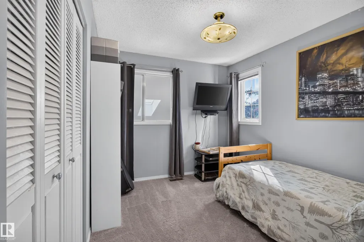
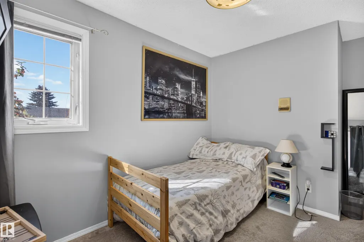
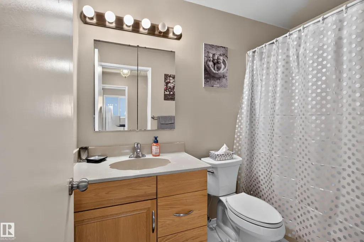
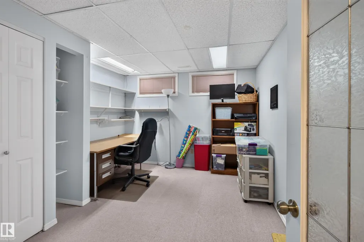
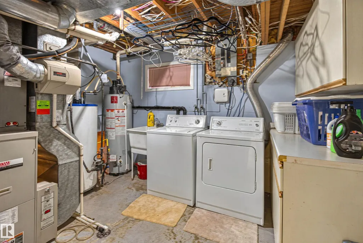
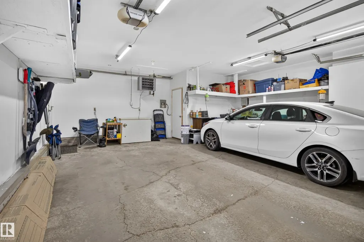
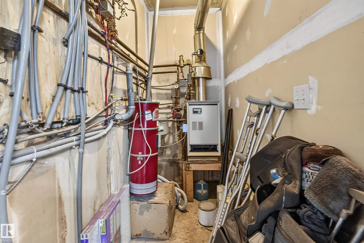
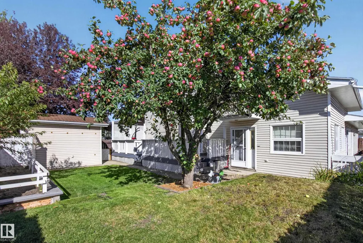
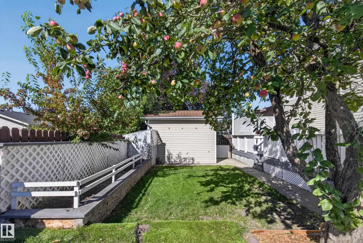
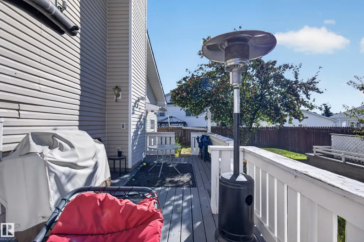
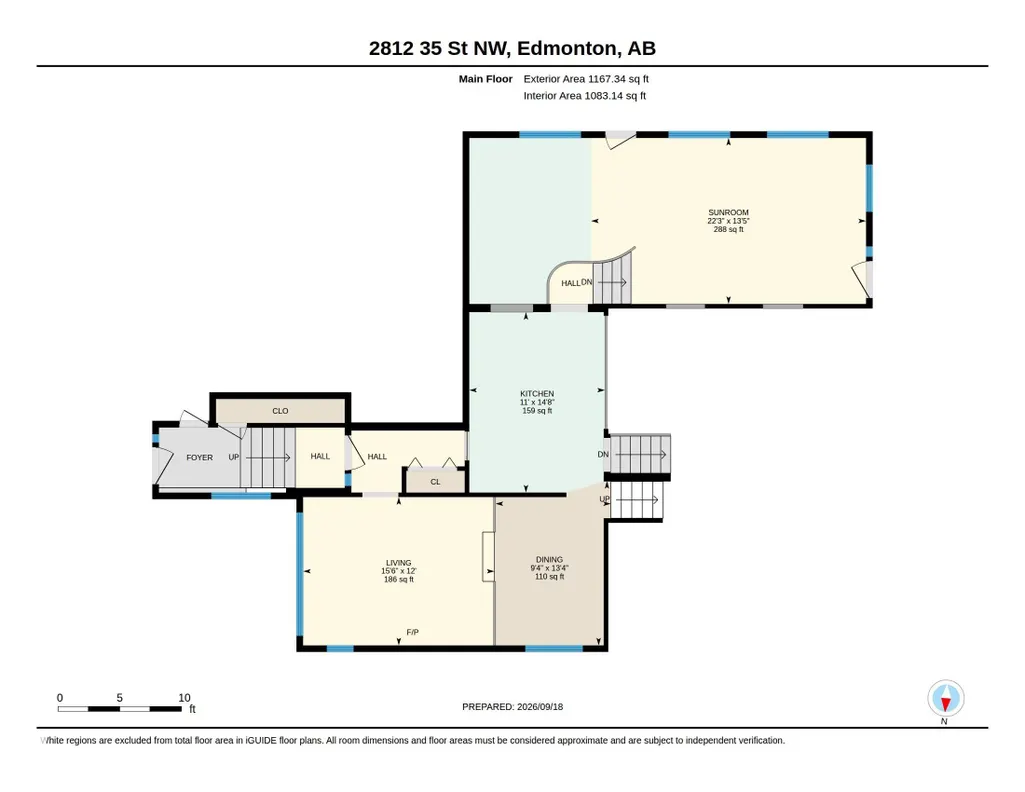
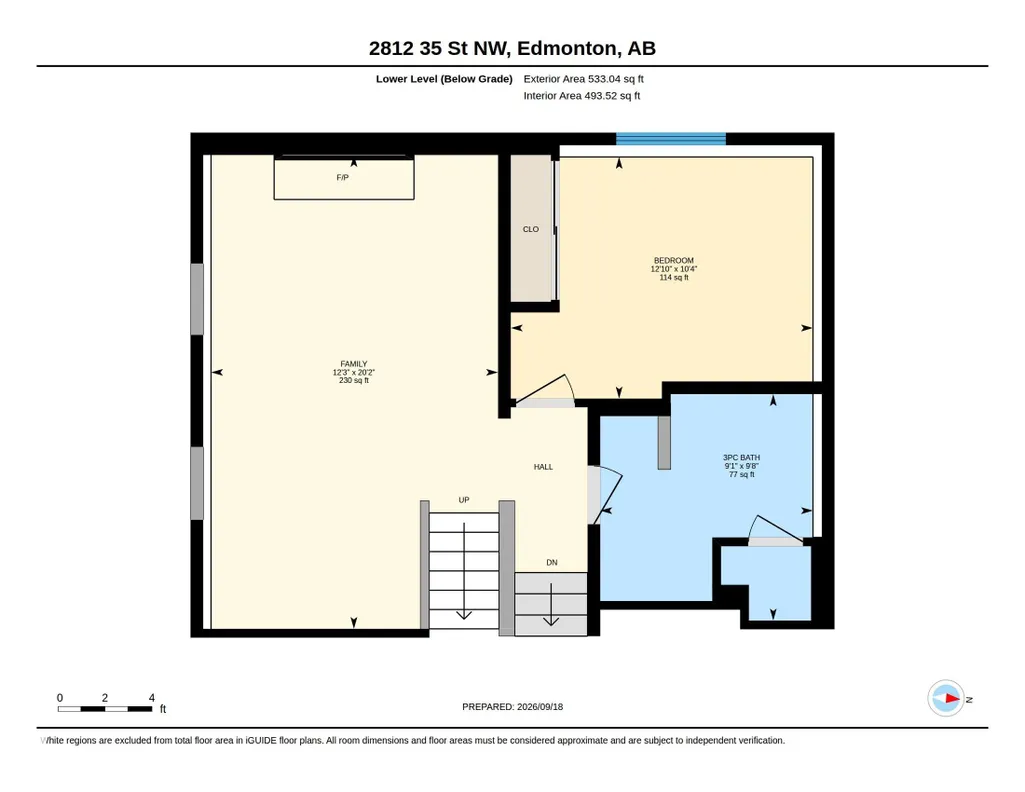
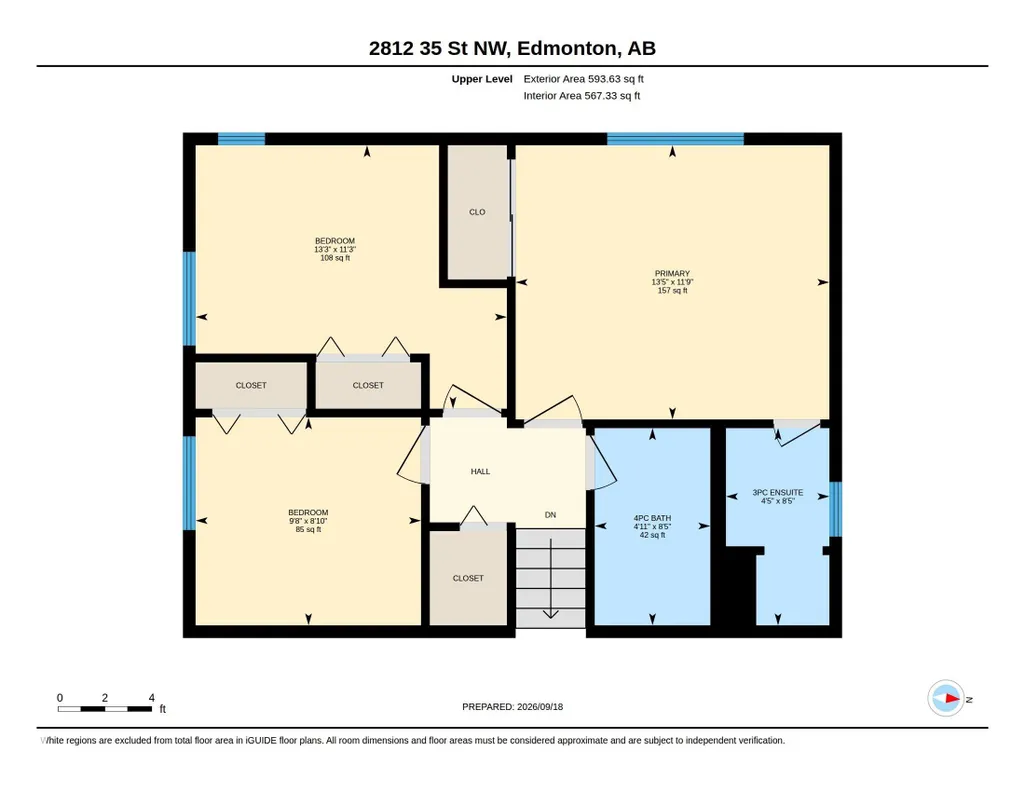
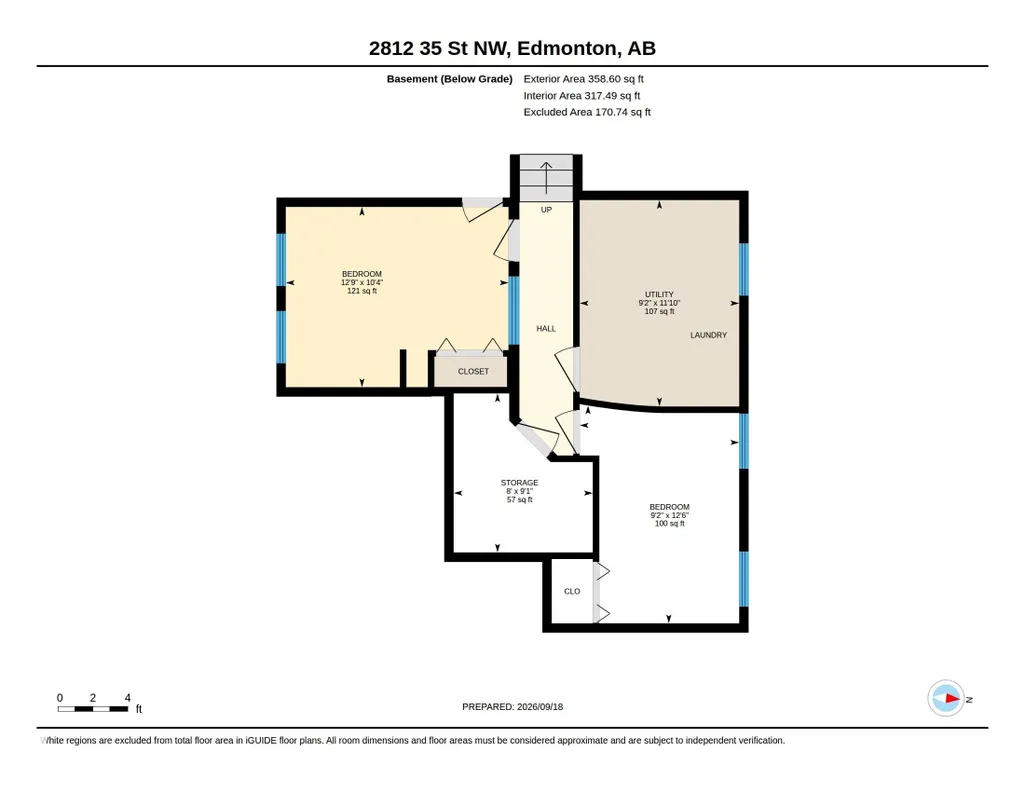
Fantastic property for the large, blended or extended family! 6 bds & 3 full baths in this spacious split close to schools, public transportation, shopping & all essentials! Enter the heated porch with enclosed garage access to the oversized 24x23 garage with independent boiler heating or straight into this inviting functional family home. Enjoy the kitchen with solid oak cabinets, granite counters & stainless steel appls. Main floor has formal DR & LR with the kitchen overlooking the huge but cozy FR with gas fp with mantle to hang Christmas stockings from. 3 bds & 2 full baths up including large primary with private full ensuite. 3rd level has 4th bd & awesome 6 pc bath with jetted swirlpool! F-fin bsmt offers 2 more bds & a storage room. Lots of additional storage available in crawl space under 3rd level as well. The highlight is the south facing 4 season sun room featuring tall vaulted ceilings with 6 skylights, tile flooring, built in cabinets & walkout to west facing yard with generous apple tree.
| Elementary School | Middle School | High School |
|---|---|---|
| Bisset Elementary School | Kate Chegwin Middle School | WP Wagner High School |
General Features
| Living Area | 1760.99 |
|---|---|
| Heating | Forced Air-1,Natural Gas |
| Roof | Asphalt Shingles |
| Appliances | Dishwasher-Built-In,Dryer,Garage Control,Garage Opener,Microwave Hood Fan,Refrigerator,Storage Shed,Stove-Gas,Washer,Window Coverings |
| Zoning | Zone 29 |
| Architectural Style | 5 Level Split |
| Construction Materials | Wood,Metal,Vinyl |
| Year Built | 1981 |
| Levels | 5 |
| Property Subtype | Detached Single Family |
| Ownership | Private |
| Parcel Number | 0012231651 |
| Community Features | Air Conditioner,Skylight,Sunroom,Vaulted Ceiling,Vinyl Windows |
| Property Type | Residential |
| Facing Direction | East |
| Garage Y/N | true |
| Full Baths | 3 |
| Status | Active |
| High School | WP Wagner |
| City | Edmonton |
| MLS Area | Bisset |
| Elementary School | Bisset |
| Middle/Junior High School | Kate Chegwin |
| Living Area Units | Square Feet |
| Standard Status | Active |
| Virtual Tour | https://unbranded.youriguide.com/2812_35_st_nw_edmonton_ab/ |
| Lot Shape | Rectangular |
| Restrictions | None Known |
| Primary Property Type | Single Family |
| Legal Block | 41 |
| Title to Land | Fee Simple |
Interior Features
| Interior Amenities | ensuite bathroom |
|---|---|
| Basement | Full,Finished |
| Flooring | Carpet,Ceramic Tile |
| Fireplace Features | Mantel,Tile Surround |
| Kitchen Level | Main |
| Heating Y/N | true |
| Fireplace Y/N | true |
| Total Bedrooms | 6 |
| Grade Level Entry Y/N | No |
| Living Room Level | Main |
| Room Type | LivingRoom,DiningRoom,Kitchen,FamilyRoom,MasterBedroom,Bedroom2,Bedroom3,Bedroom4,OtherRoom1,OtherRoom2,OtherRoom3,OtherRoom4,OtherRoom5 |
| Dining Room Dimensions | 13.3x9.3 |
| Kitchen Dimensions | 14.6x11.0 |
| Living Room Dimensions | 15.5x12.0 |
| Bedroom 4 Dimensions | 12.9x10.3 |
| Bedroom 3 Dimensions | 9.6x8.9 |
| Bedroom 2 Dimensions | 13.3x11.3 |
| Family Room Level | Lower |
| Dining Room Level | Main |
| RoomFamilyRoomDimensions | 20.2x12.2 |
| RoomMasterBedroomDimensions | 13.4x11.7 |
Exterior Features
| Exterior Amenities | Fenced,Fruit Trees/Shrubs,Low Maintenance Landscape,Playground Nearby,Public Transportation,Schools,Shopping Nearby |
|---|---|
| Parking Features | Double Garage Attached,Heated,Insulated,Over Sized |
| Total Parking | 5 |
| Lot Size Area | 527.79 |
| Foundation Details | Concrete Perimeter |
Amenities
- Views
- New Construction
- Adult 55+
- Lease To Own
- No Strata Fees
- Furnished
- Primary On Main
- Air Conditioning
- Seller Finance
- Green
- Fixer Upper
- Horse
- Golf
- Fireplace
- Deck
- Garage
- Basement
- Pool
Property vs Single Family Average in T6L 3Y4
Statistics provided by Inside Real Estate
Price
Year Built
In The Neighbourhood
Primary On Main
Edmonton
$ 534,900
- Type
- Single Family
 Listed by Kani Sharma of Royal Lepage Arteam Realty
Golf Course
Edmonton
$ 370,000
- Type
- Single Family
Listed by Tamana Jabbar of The Foundry Real Estate Company Ltd
Golf Course
Edmonton
$ 574,000
- Type
- Single Family
Listed by Kevin Balicki of MaxWell Devonshire Realty