

Address
9817 107a Av, Morinville, AB
Price
$ 439,555
Property Attributes
- ID#E4509457
- TypeSingle Family
- Listing Status Active
- CityMorinville
- AreaSturgeon
- NeighbourhoodMorinville
- Postal CodeT8R 2P1
- Style2 Storey
- Year Built2026
- Price$ 439,555
- Bedrooms3
- Full Bathrooms2
- Half Bathrooms1
- Sqr Footage1702
Data Source:
REALTORS® Association Of Edmonton - RAE
Property Description
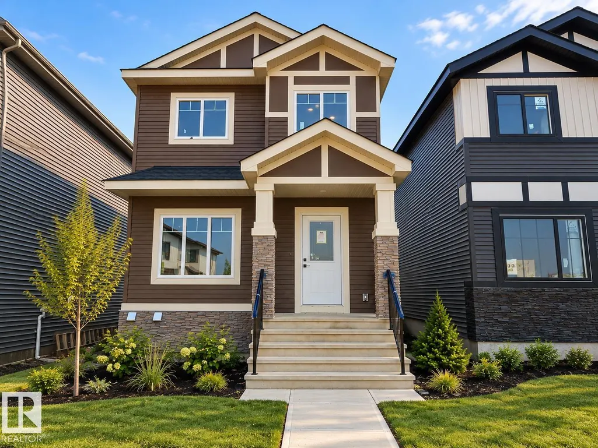
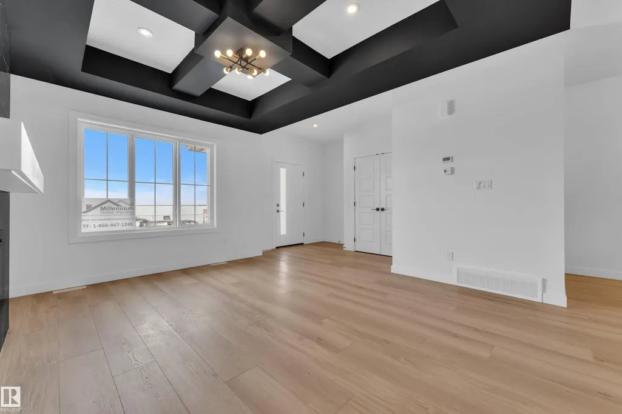
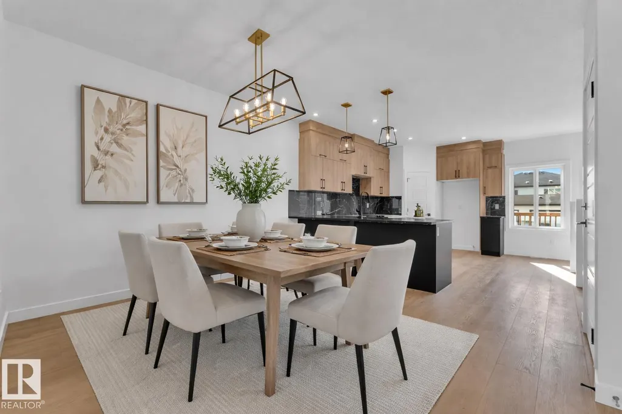
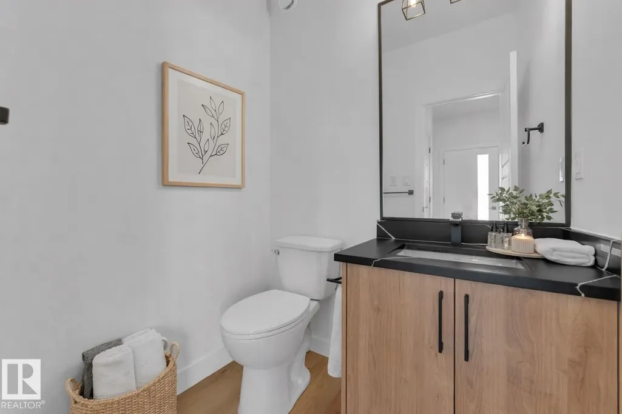
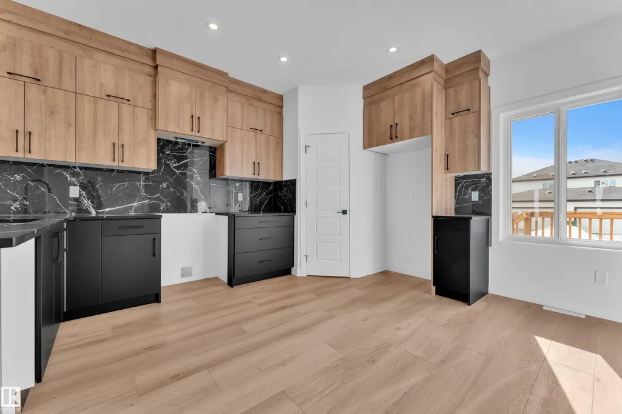
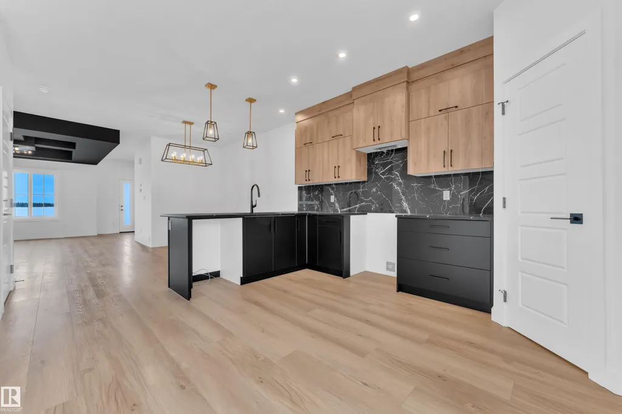
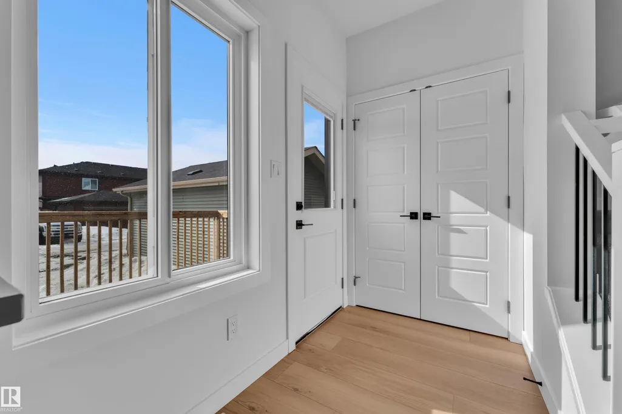
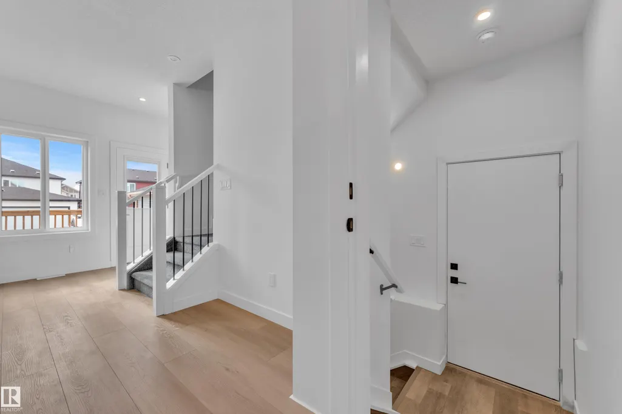
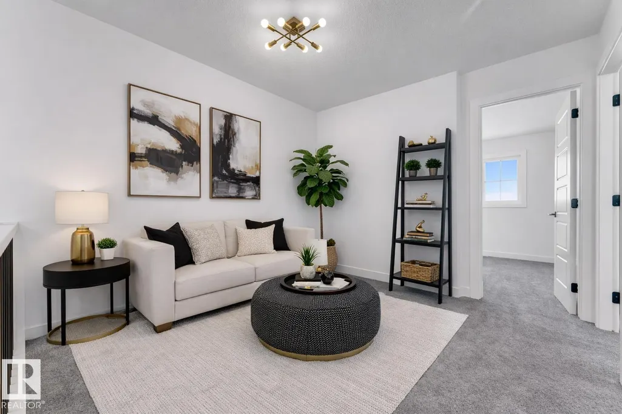
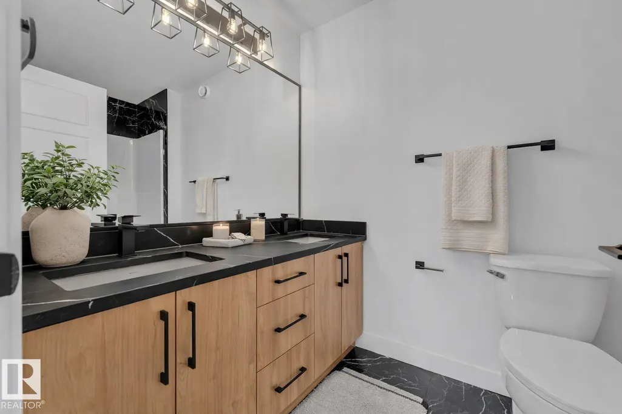
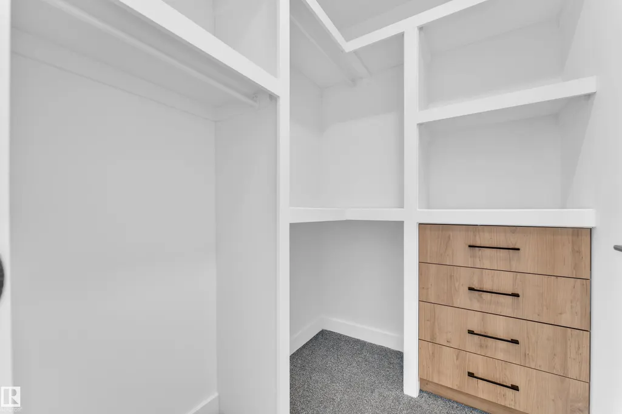
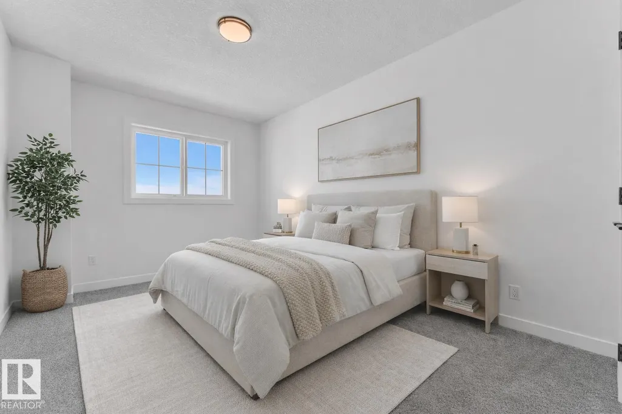
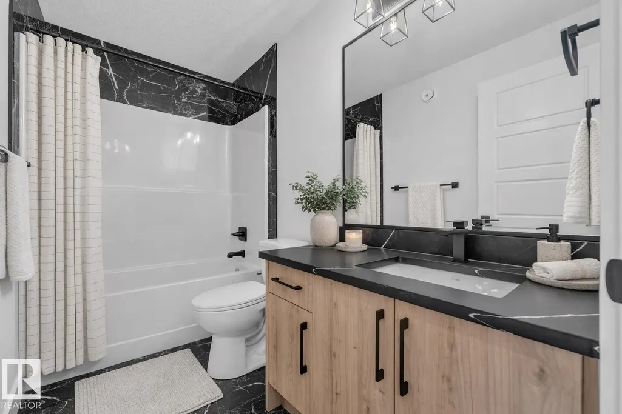
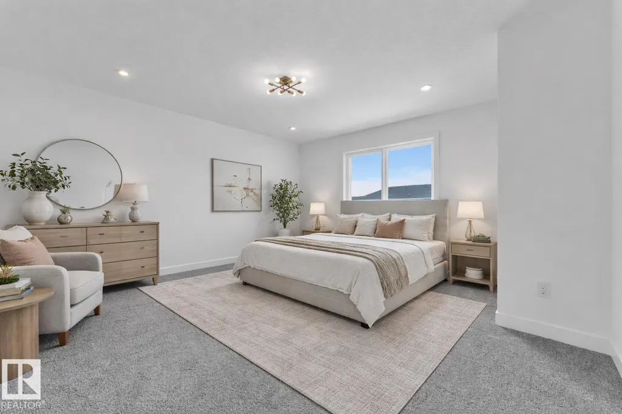
More home for your money—just 10 minutes from St. Albert! This quick-possession single-family home is a great fit for first-time buyers, military relocations, or anyone wanting more space and value without sacrificing an easy commute to the city. Schools, parks & groceries are only minutes away. Inside, a large front window fills the elegant living room with natural light, complemented by a feature wall, detailed ceiling & stylish fireplace. The spacious dining area is ideal for gatherings, while the stunning kitchen offers floor-to-ceiling cabinetry, quartz counters & a generous island. Main floor laundry, powder room & separate side entrance lead to an unspoiled basement with 9’ ceilings, offering excellent future suite or extended-family potential. Upstairs features 3 bedrooms, 2 full baths, a versatile office area & spacious primary retreat with a large W/I closet, built-in drawers & full ensuite. Move-in ready, close to the city & built for better value! Some photos virtually staged.
| Elementary School | Middle School | High School |
|---|---|---|
| Morinville Public School Elementary School | Four Winds Public School Middle School | Morinville Community High High School |
General Features
| Living Area | 1702 |
|---|---|
| Heating | Forced Air-1,Natural Gas |
| Roof | Asphalt Shingles |
| Appliances | See Remarks |
| Zoning | Zone 61 |
| Architectural Style | 2 Storey |
| Construction Materials | Wood,Stone,Vinyl |
| Year Built | 2026 |
| Levels | 3 |
| Property Subtype | Detached Single Family |
| Ownership | Private |
| Parcel Number | 0039973441 |
| Community Features | Carbon Monoxide Detectors,Deck,Detectors Smoke,No Animal Home,No Smoking Home |
| Property Type | Residential |
| Facing Direction | West |
| Garage Y/N | false |
| Full Baths | 2 |
| Status | Active |
| High School | Morinville Community High |
| City | Morinville |
| MLS Area | Morinville |
| Elementary School | Morinville Public School |
| Home Warranty Y/N | true |
| Middle/Junior High School | Four Winds Public School |
| Living Area Units | Square Feet |
| Standard Status | Active |
| Virtual Tour | https://youriguide.com/9827_107a_ave_morinville_ab/ |
| Lot Shape | Rectangular |
| Restrictions | None Known |
| Primary Property Type | Single Family |
| Separate Entrance | true |
| Legal Block | 5 |
| Title to Land | Fee Simple |
Interior Features
| Interior Amenities | ensuite bathroom |
|---|---|
| Basement | Full,Unfinished |
| Flooring | Carpet,Ceramic Tile,Vinyl Plank |
| Fireplace Features | Wall Mount |
| Kitchen Level | Main |
| Heating Y/N | true |
| Fireplace Y/N | true |
| Half Baths | 1 |
| Total Bedrooms | 3 |
| Grade Level Entry Y/N | No |
| Living Room Level | Main |
| Room Type | LivingRoom,DiningRoom,Kitchen |
| Dining Room Level | Main |
Exterior Features
| Exterior Amenities | Playground Nearby,Public Transportation,Schools,Shopping Nearby |
|---|---|
| Parking Features | Parking Pad Cement/Paved,See Remarks |
| Lot Size Area | 275.37 |
| Foundation Details | Concrete Perimeter |
Amenities
- Views
- New Construction
- Adult 55+
- Lease To Own
- No Strata Fees
- Furnished
- Primary On Main
- Air Conditioning
- Seller Finance
- Green
- Fixer Upper
- Horse
- Golf
- Fireplace
- Deck
- Garage
- Basement
- Pool
Property vs Single Family Average in T8R 2P1
Statistics provided by Inside Real Estate
Price
Year Built
In The Neighbourhood
Primary On Main
Morinville
$ 629,000
- Type
- Single Family
 Listed by Anastasia Betskova of One Percent Realty
Primary On Main
Morinville
$ 415,000
- Type
- Single Family
Listed by Cameron W Melville of RE/MAX Real Estate