
















Address
140 Willow St, Sherwood Park, AB
Price
$ 419,900
Property Attributes
- ID#E4509474
- TypeSingle Family
- Listing Status Active
- CitySherwood Park
- AreaStrathcona
- NeighbourhoodSherwood Heights
- Postal CodeT8A 1P2
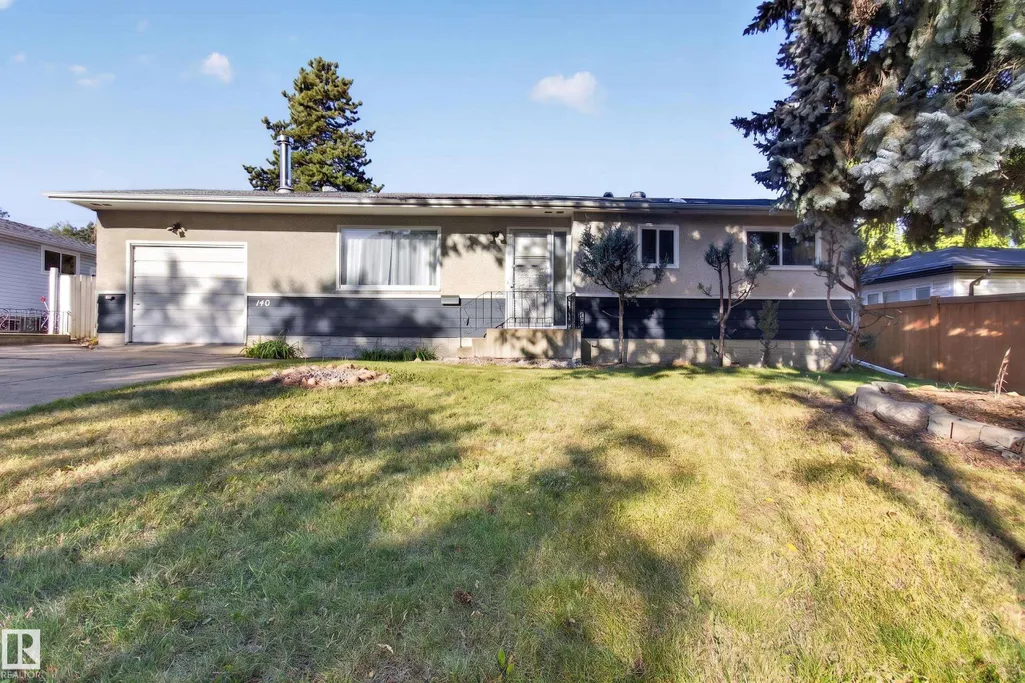
- StyleBungalow
- Year Built1958
- Price$ 419,900
- Bedrooms3
- Full Bathrooms2
- Half Bathrooms0
- Sqr Footage1051
Data Source:
REALTORS® Association Of Edmonton - RAE
Property Description
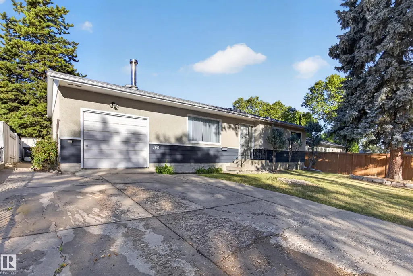
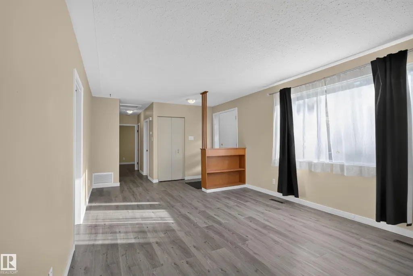
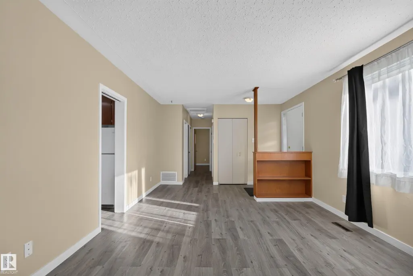
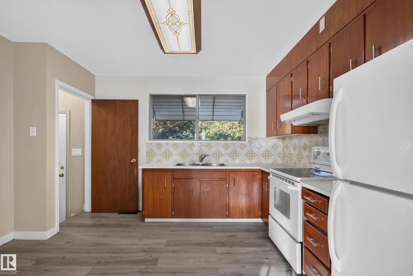
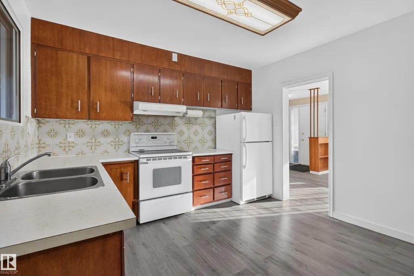
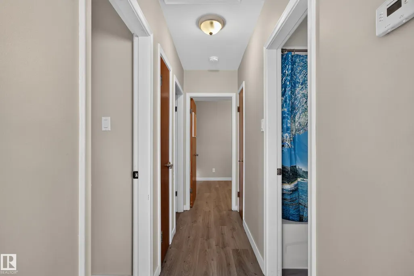
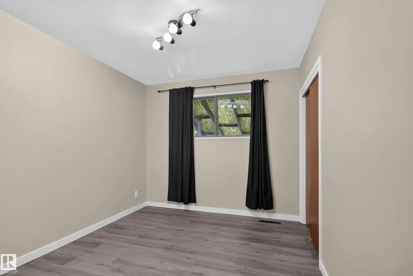
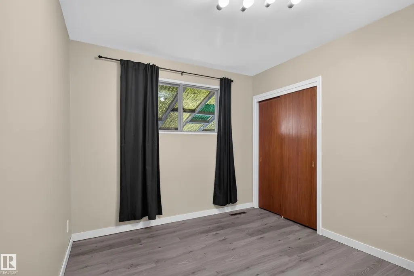
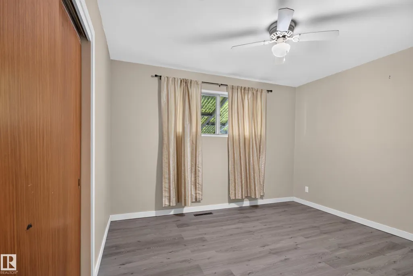
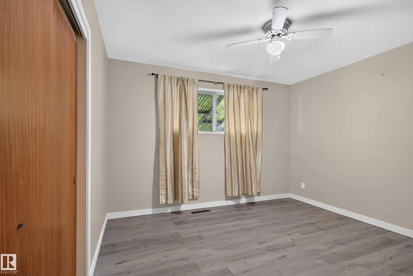
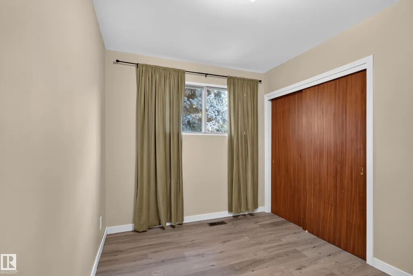
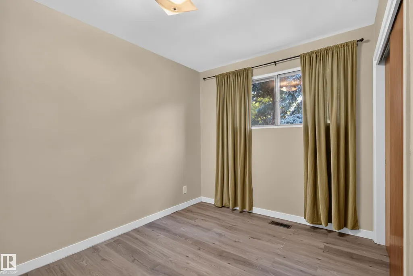
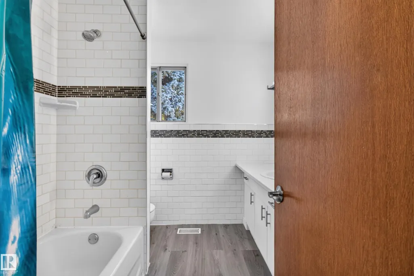
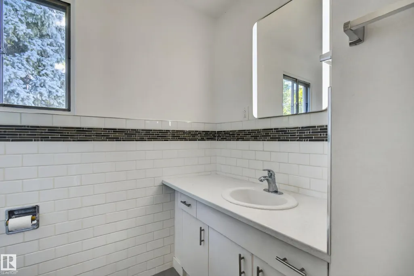
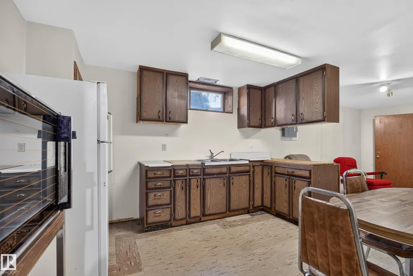
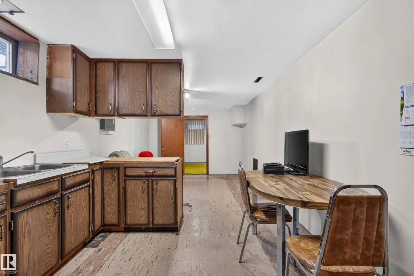
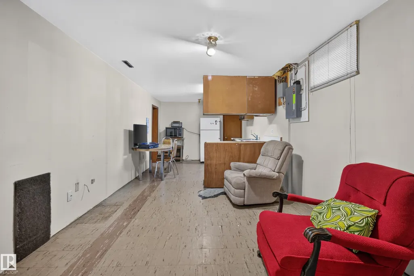
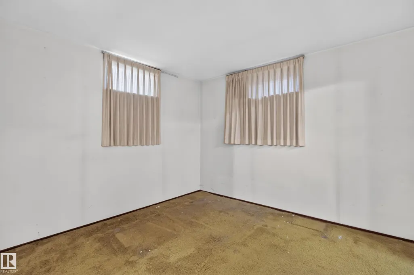
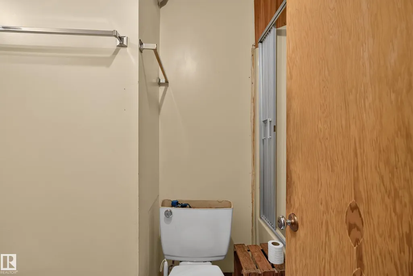
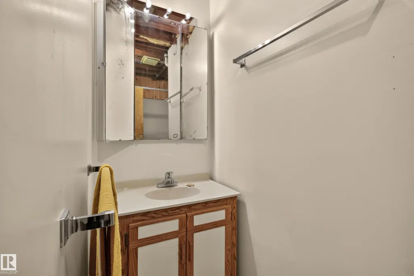
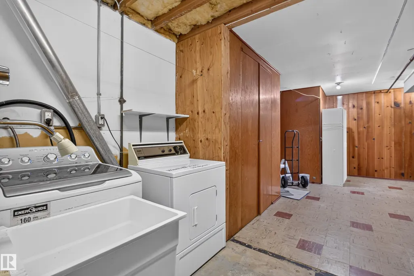
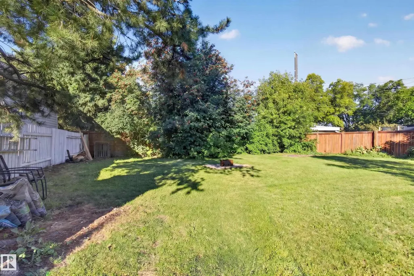
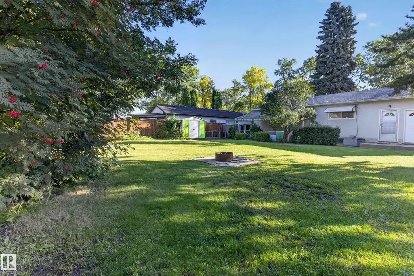
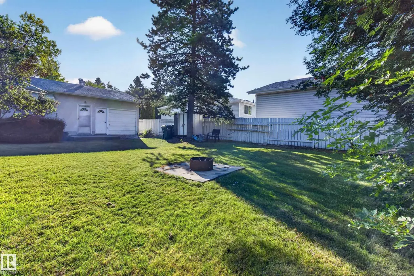
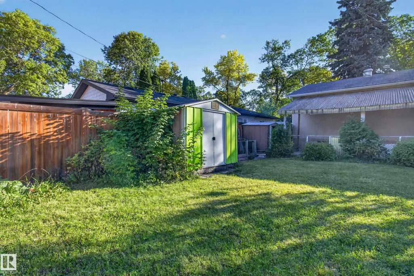
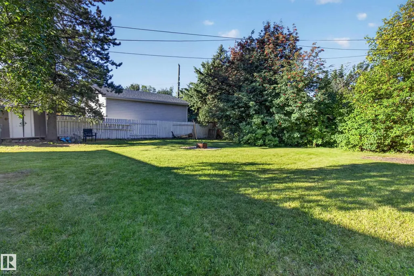
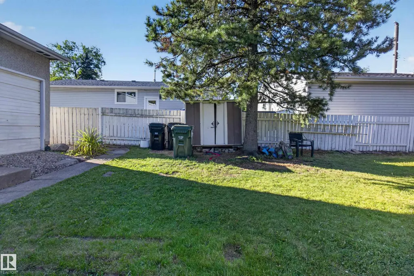
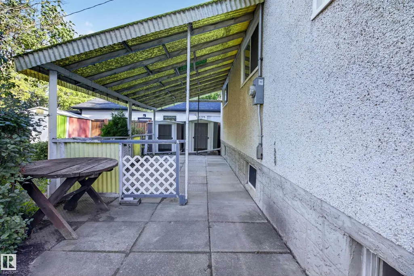
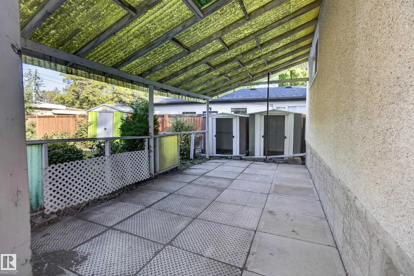
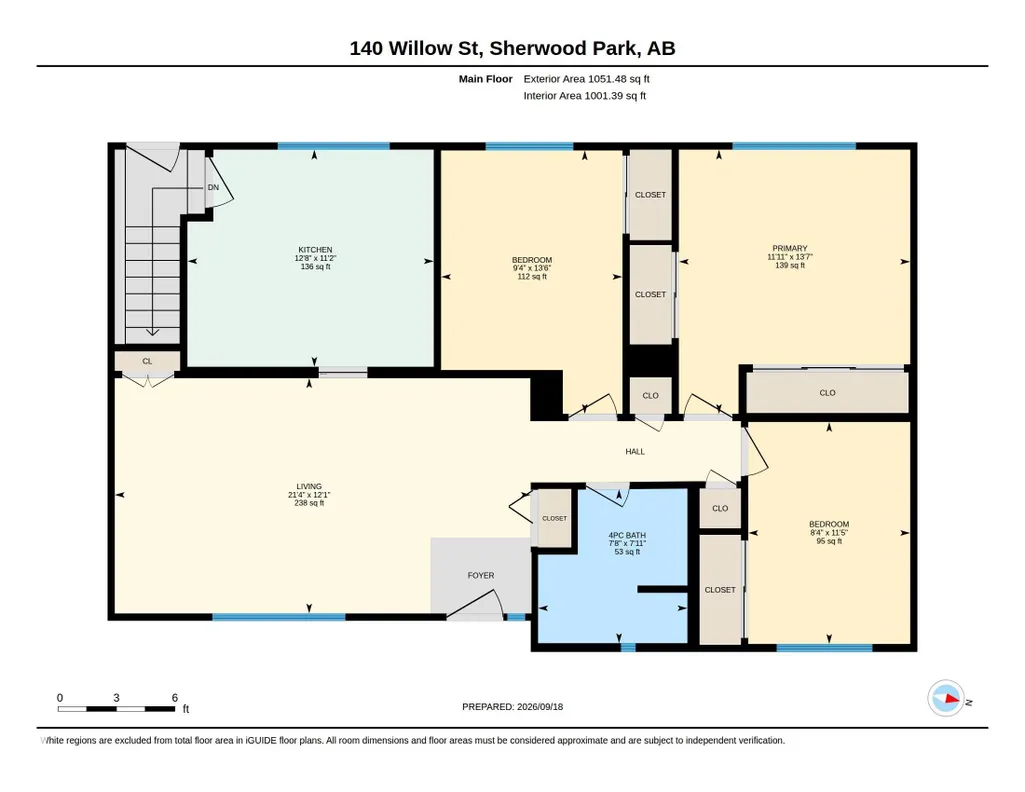
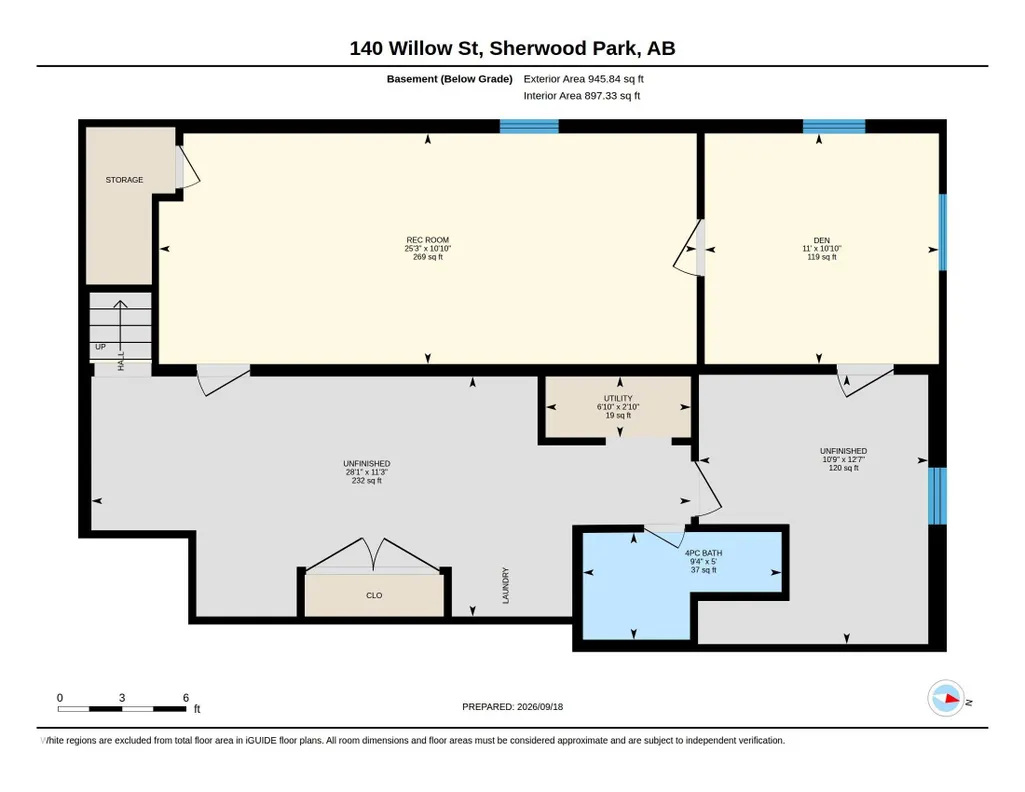
Opportunity awaits in the desirable and centrally located community of Sherwood Heights! This 3-bedroom bungalow offers loads of potential for first-time buyers, renovators or investors looking for a property they can make their own. The main floor features a cute front entry, a spacious living room with a large bay window and plenty of natural light, a cozy kitchen with classic charm, three bedrooms and a 4-piece bathroom. Downstairs you’ll find a large recreation room, laundry area, den, additional storage and partially unfinished space ready for future development. The basement also includes a secondary kitchen-style area with a fridge, adding even more possibilities to the layout. Outside, enjoy a generous backyard with plenty of room to relax, garden or create your ideal outdoor space. Located close to schools, parks, shopping and amenities, this home offers a great chance to build equity in an established Sherwood Park neighbourhood.
General Features
| Living Area | 1051.54 |
|---|---|
| Heating | Forced Air-1,Natural Gas |
| Roof | Asphalt Shingles |
| Appliances | Dryer,Stove-Electric,Washer,Refrigerators-Two |
| Zoning | Zone 25 |
| Architectural Style | Bungalow |
| Construction Materials | Wood,Stucco,Vinyl |
| Year Built | 1958 |
| Levels | 2 |
| Property Subtype | Detached Single Family |
| Ownership | Private |
| Parcel Number | 0015430440 |
| Community Features | On Street Parking |
| Property Type | Residential |
| Facing Direction | East |
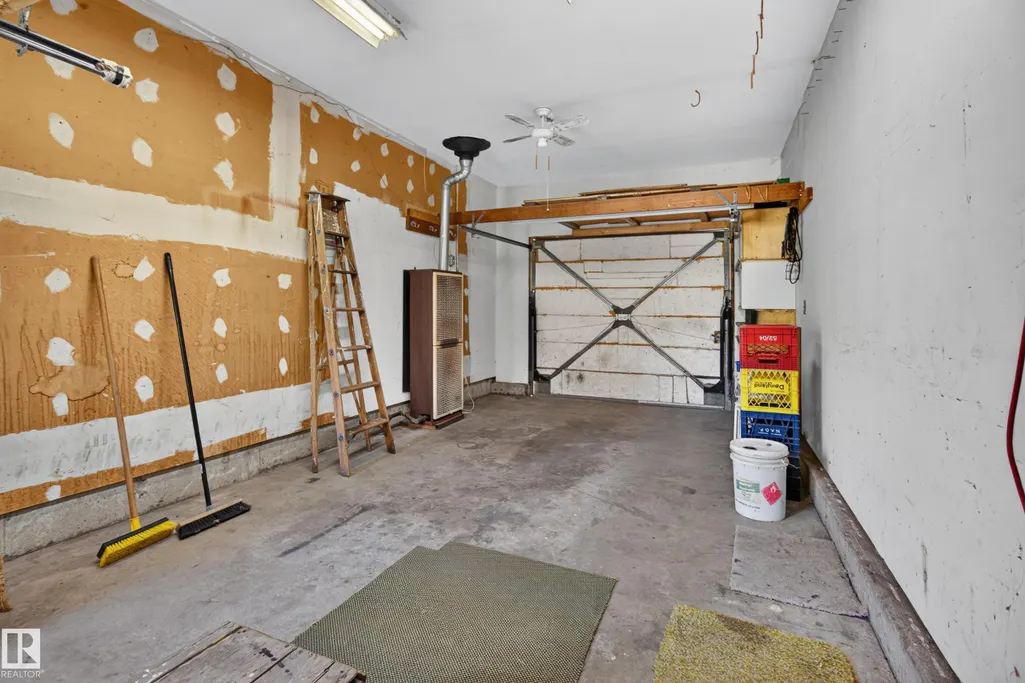
| Garage Y/N | true |
| Full Baths | 2 |
| Status | Active |
| City | Sherwood Park |
| MLS Area | Sherwood Heights |
| Living Area Units | Square Feet |
| Standard Status | Active |
| Virtual Tour | https://youriguide.com/140_willow_st_sherwood_park_ab/ |
| Lot Shape | Rectangular |
| Restrictions | None Known |
| Primary Property Type | Single Family |
| Legal Block | 9 |
| Title to Land | Fee Simple |
Interior Features
| Basement | Full,Partially Finished |
|---|---|
| Flooring | Carpet,Vinyl Plank |
| Kitchen Level | Main |
| Heating Y/N | true |
| Total Bedrooms | 3 |
| Grade Level Entry Y/N | No |
| Living Room Level | Main |
| Room Type | LivingRoom,Kitchen,Den,MasterBedroom,Bedroom2,Bedroom3,OtherRoom1 |
| Kitchen Dimensions | 36.4x41.3 |
| Living Room Dimensions | 39.7x70.2 |
| Den Dimensions | 35.4x36.1 |
| Bedroom 3 Dimensions | 37.4x27.2 |
| Bedroom 2 Dimensions | 44.3x30.5 |
| RoomMasterBedroomDimensions | 44.6x39.0 |
Exterior Features
| Exterior Amenities | Fenced,Landscaped,Private Setting,Schools,Shopping Nearby,Treed Lot |
|---|---|
| Parking Features | Single Garage Attached |
| Foundation Details | Concrete Perimeter |
Amenities
- Views
- New Construction
- Adult 55+
- Lease To Own
- No Strata Fees
- Furnished
- Primary On Main
- Air Conditioning
- Seller Finance
- Green
- Fixer Upper
- Horse
- Golf
- Fireplace
- Deck
- Garage
- Basement
- Pool
Property vs Single Family Average in T8A 1P2
Statistics provided by Inside Real Estate
Price
Year Built
In The Neighbourhood
Primary On Main
Sherwood Park
$ 449,900
- Type
- Single Family
 Listed by Trina P Hodges of RE/MAX Excellence