
Address
13836 163 Av Nw Nw, Edmonton, AB
Price
$ 699,000
Property Attributes
- ID#E4509485
- TypeSingle Family
- Listing Status Active
- CityEdmonton
- AreaEdmonton
- NeighbourhoodCarlton
- Postal CodeT6V 0K5
- Style2 Storey
- Year Built2015
- Price$ 699,000
- Bedrooms7
- Full Bathrooms5
- Half Bathrooms0
- Sqr Footage2663
Data Source:
REALTORS® Association Of Edmonton - RAE
Property Description
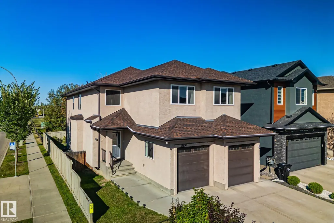
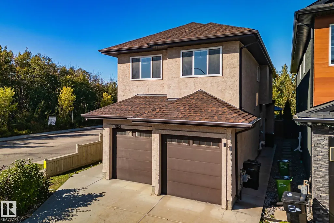
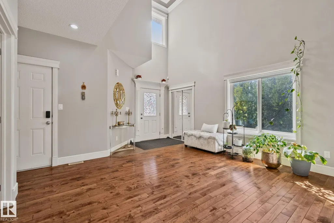
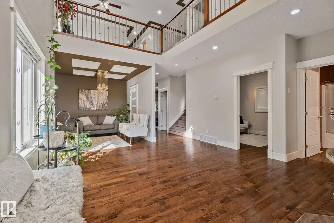
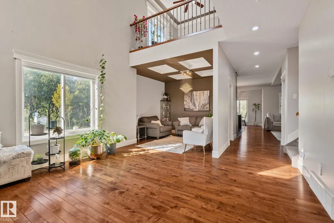
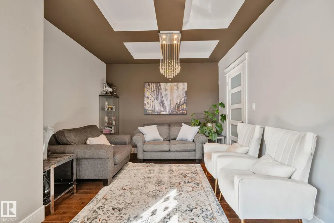
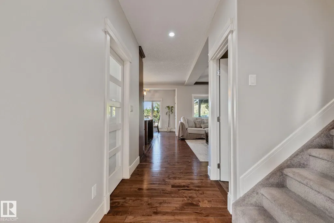
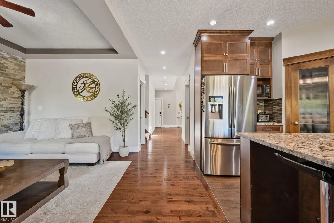
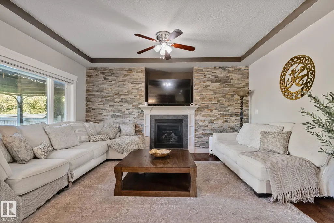
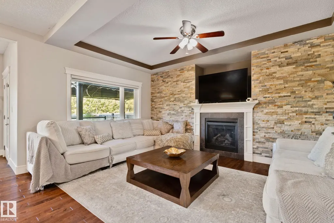
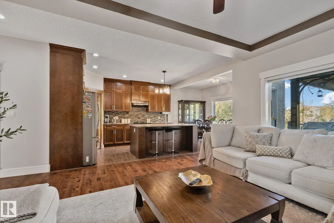
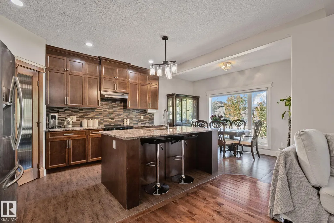
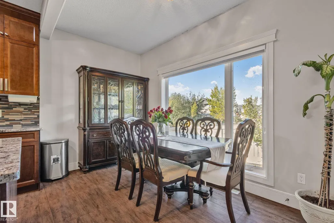
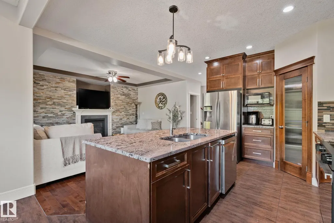
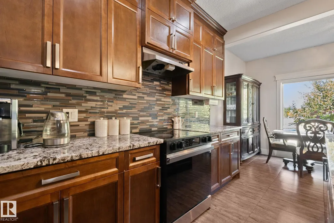
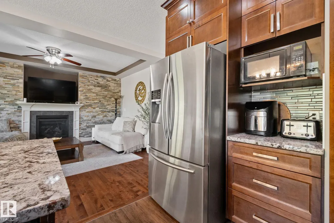
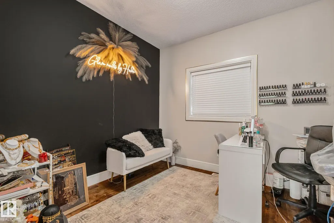
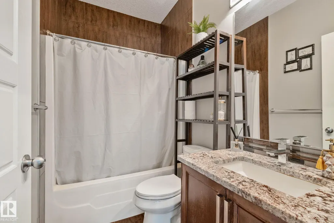
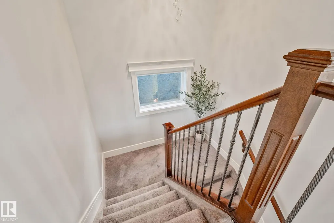
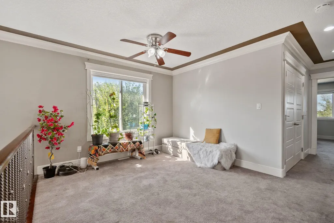
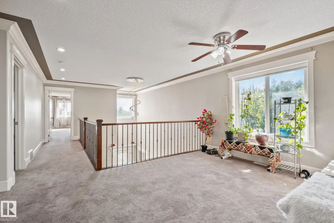
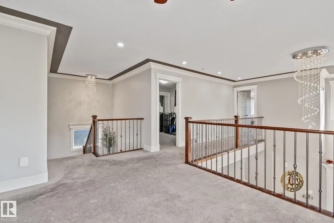
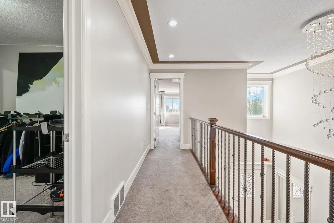
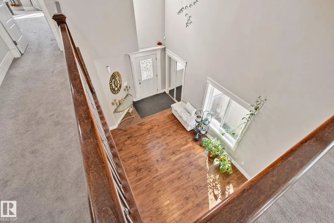
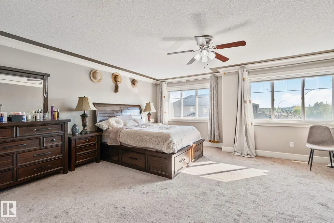
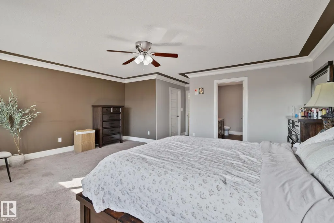
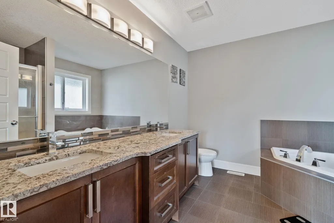
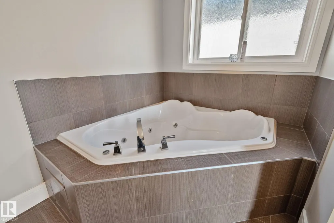
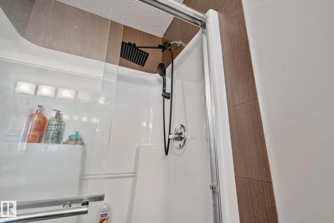
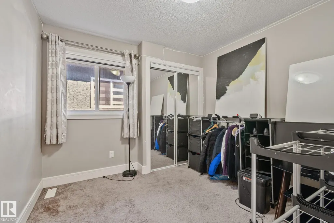
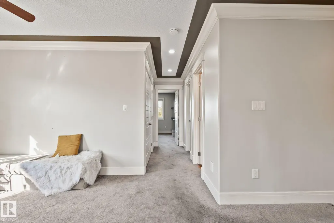
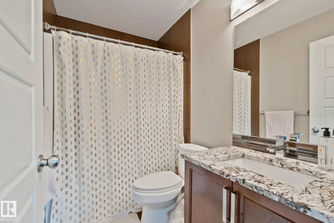
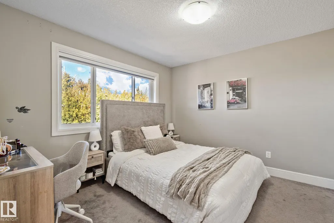
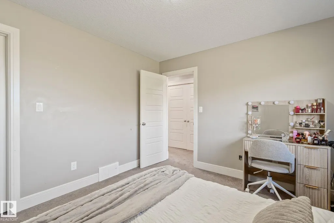
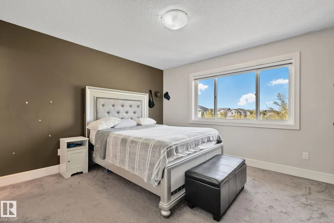
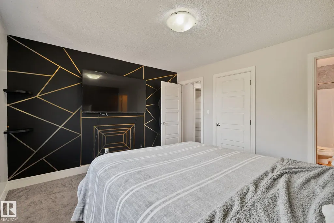
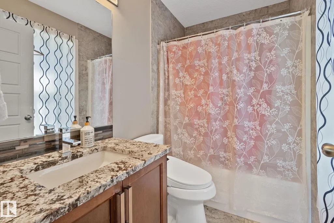
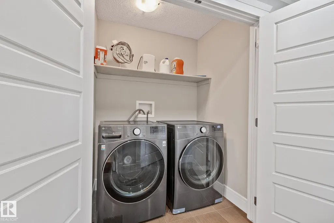
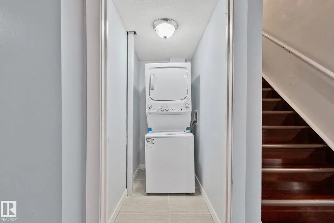
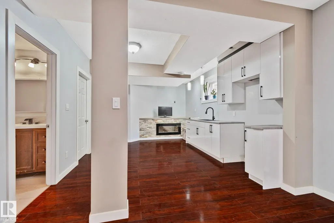
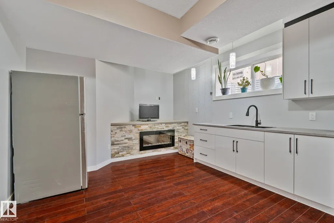
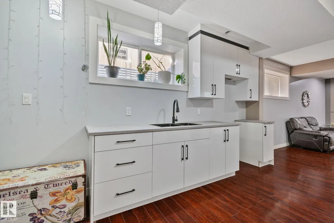
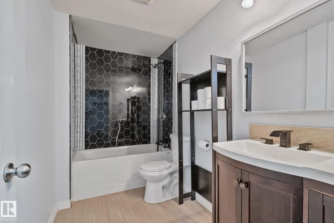
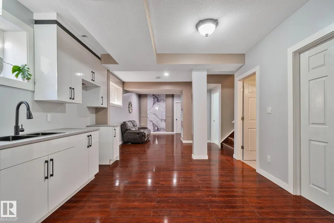
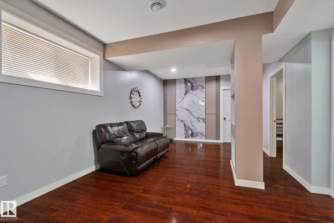
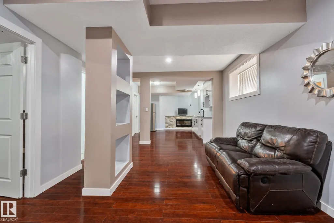
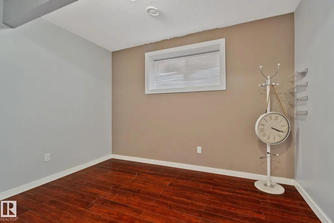
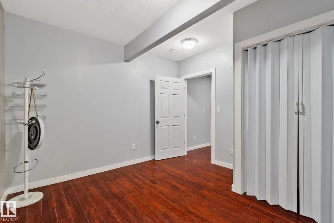
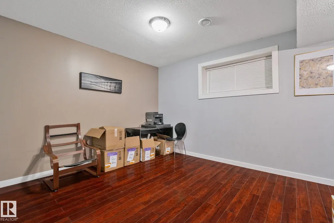
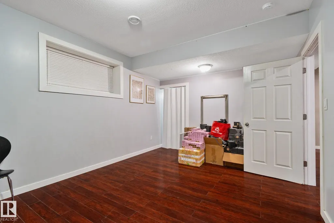
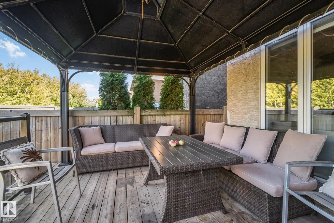
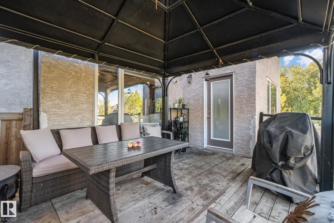
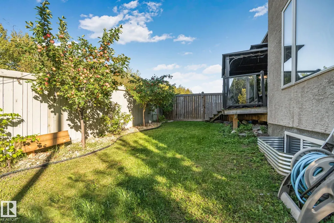
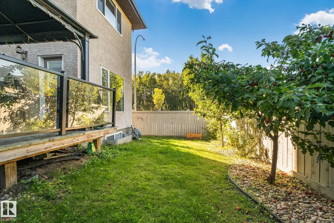
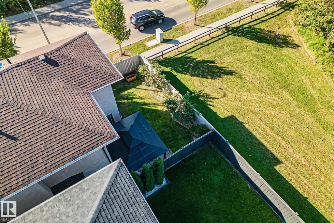
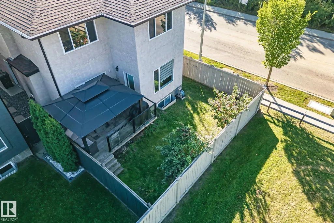
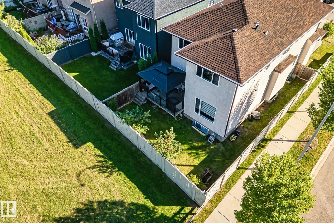
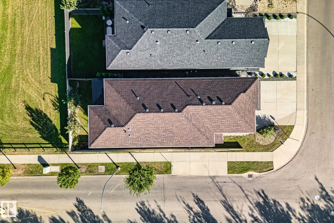
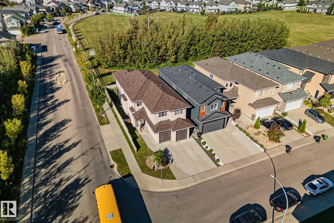
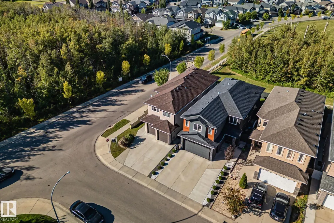
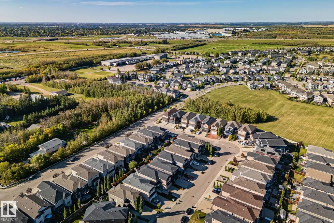
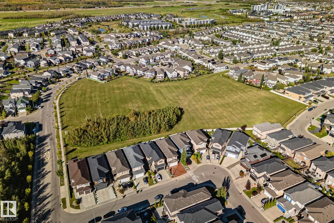
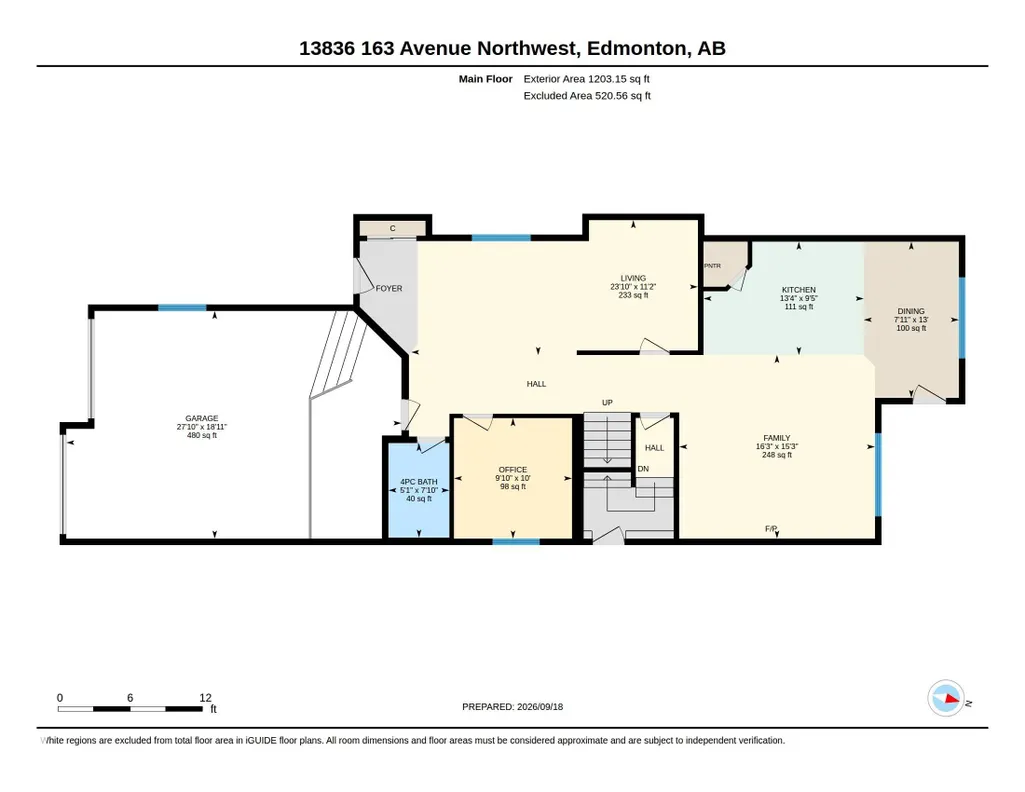
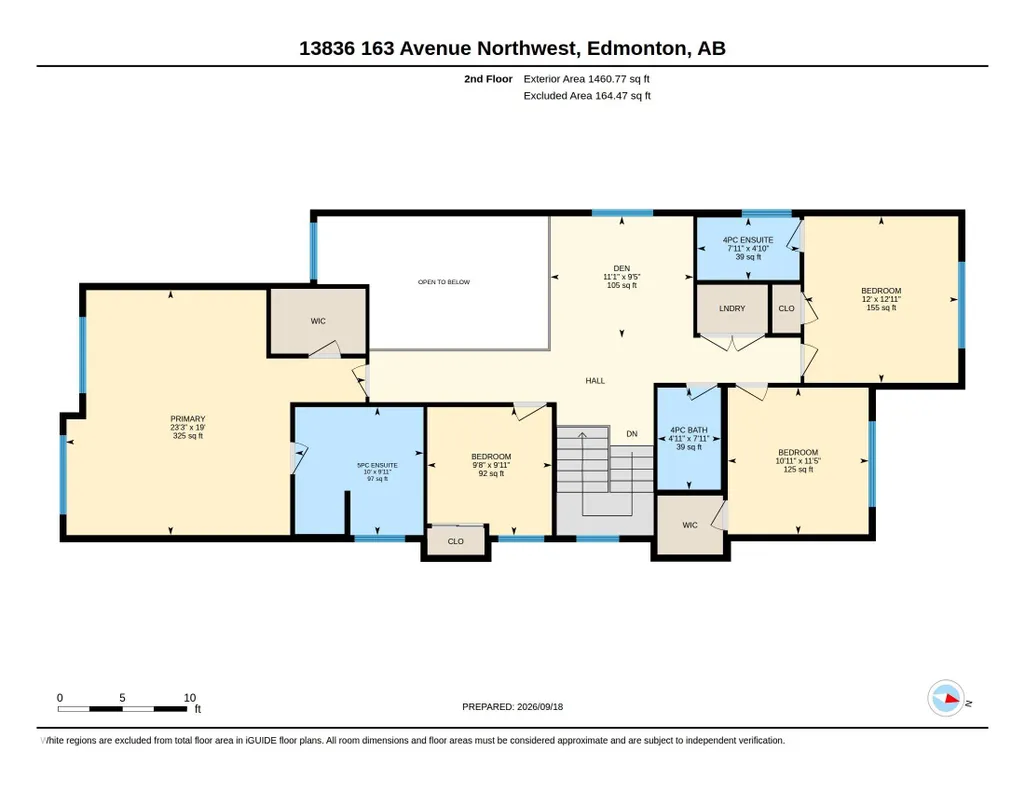
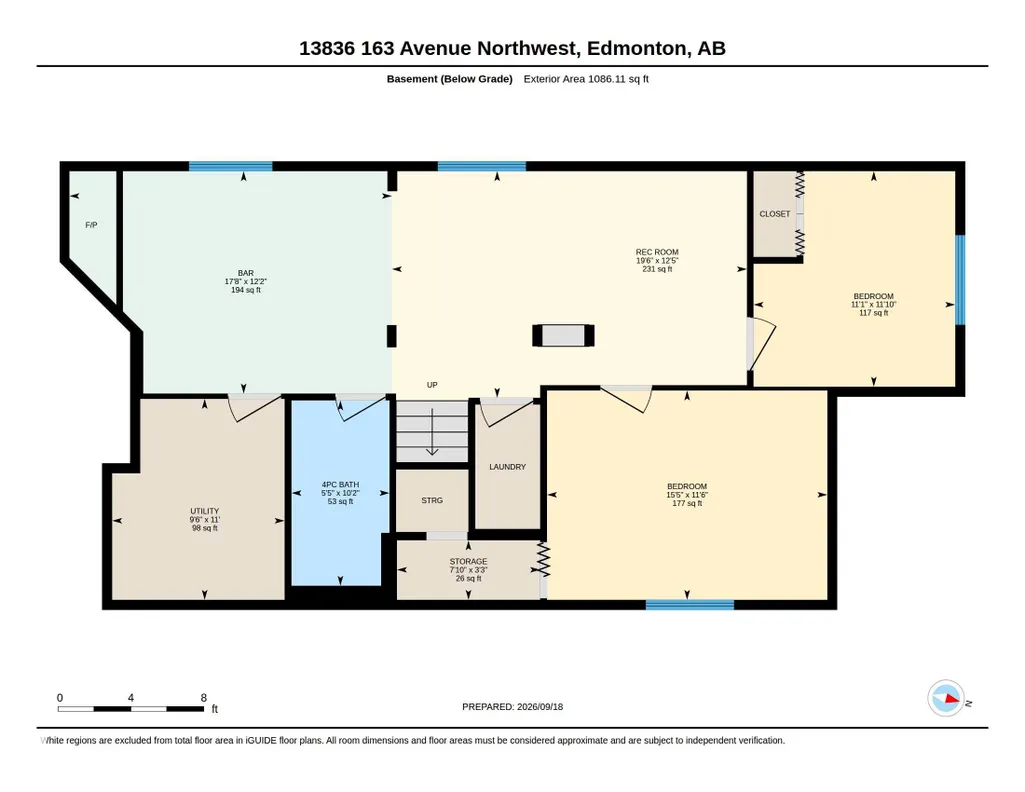
7 bedrooms, 5 full bathrooms, TWO primary suites upstairs and NO REAR NEIGHBOUR! This executive 2-storey in Carlton backs onto green space and offers exceptional space and flexibility. The main floor features soaring ceilings, hardwood floors, a spacious kitchen with ceiling-height cabinetry, granite countertops and a huge island, plus a family room with gas fireplace, casual dining area, formal living room and dining room. A main-floor bedroom and full bathroom are ideal for guests or a home office. Upstairs, two primary bedrooms each feature a full ensuite, along with two more large bedrooms, a 4-piece bathroom, bonus room and convenient laundry. The finished basement adds two bedrooms, a full bathroom, SECOND kitchen, laundry and separate side entrance, creating a versatile space for extended family or guests. Close to schools, parks and shopping, with quick access to Anthony Henday Drive.
General Features
| Living Area | 2663.98 |
|---|---|
| Heating | Forced Air-1,Natural Gas |
| Roof | Asphalt Shingles |
| Appliances | Dishwasher-Built-In,Dryer,Hood Fan,Microwave Hood Fan,Stacked Washer/Dryer,Stove-Electric,Washer,Window Coverings,Refrigerators-Two |
| Zoning | Zone 27 |
| Architectural Style | 2 Storey |
| Construction Materials | Wood,Stucco |
| Year Built | 2015 |
| Levels | 3 |
| Property Subtype | Detached Single Family |
| Ownership | Private |
| Parcel Number | 0035726991 |
| Community Features | See Remarks |
| Property Type | Residential |
| Facing Direction | South |
| Garage Y/N | true |
| Full Baths | 5 |
| Status | Active |
| City | Edmonton |
| MLS Area | Carlton |
| Living Area Units | Square Feet |
| Standard Status | Active |
| Lot Shape | Rectangular |
| Restrictions | Utility Right Of Way |
| Primary Property Type | Single Family |
| Separate Entrance | true |
| Legal Block | 66 |
| Title to Land | Fee Simple |
Interior Features
| Interior Amenities | ensuite bathroom |
|---|---|
| Basement | Full,Finished |
| Flooring | Carpet,Ceramic Tile,Hardwood |
| Kitchen Level | Main |
| Heating Y/N | true |
| Total Bedrooms | 7 |
| Grade Level Entry Y/N | No |
| Room Type | Kitchen |
Exterior Features
| Exterior Amenities | Backs Onto Park/Trees,Corner Lot,Landscaped,No Back Lane,Playground Nearby,Public Transportation,Schools,Shopping Nearby,See Remarks |
|---|---|
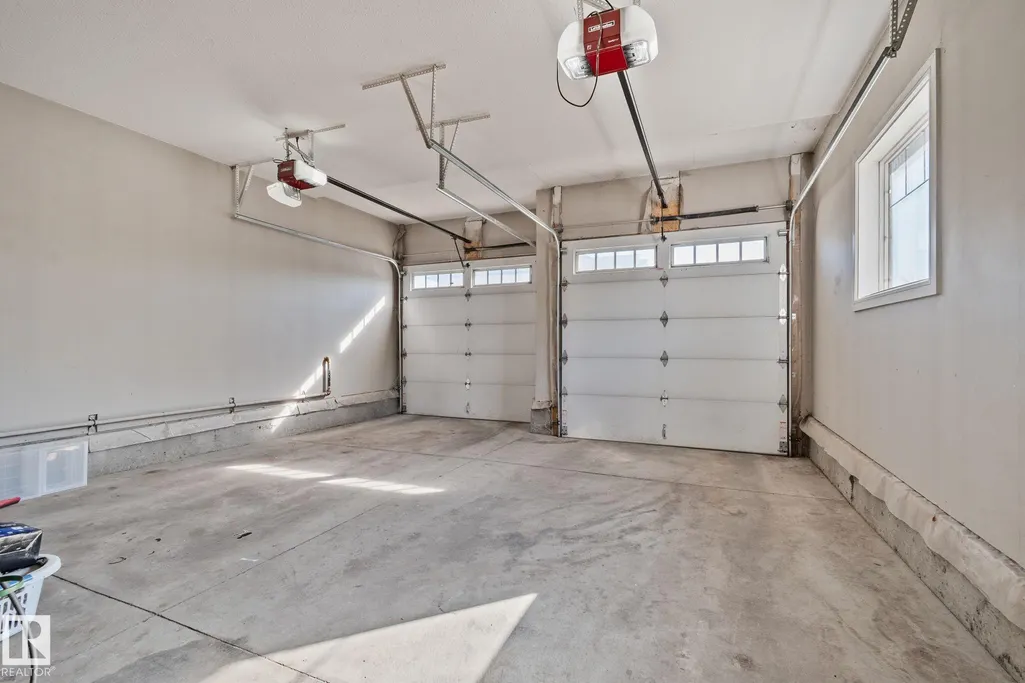
| Parking Features | Double Garage Attached |
| Lot Size Area | 369.46 |
| Foundation Details | Concrete Perimeter |
Amenities
- Views
- New Construction
- Adult 55+
- Lease To Own
- No Strata Fees
- Furnished
- Primary On Main
- Air Conditioning
- Seller Finance
- Green
- Fixer Upper
- Horse
- Golf
- Fireplace
- Deck
- Garage
- Basement
- Pool
Property vs Single Family Average in T6V 0K5
Statistics provided by Inside Real Estate
Price
Year Built
