



















Address
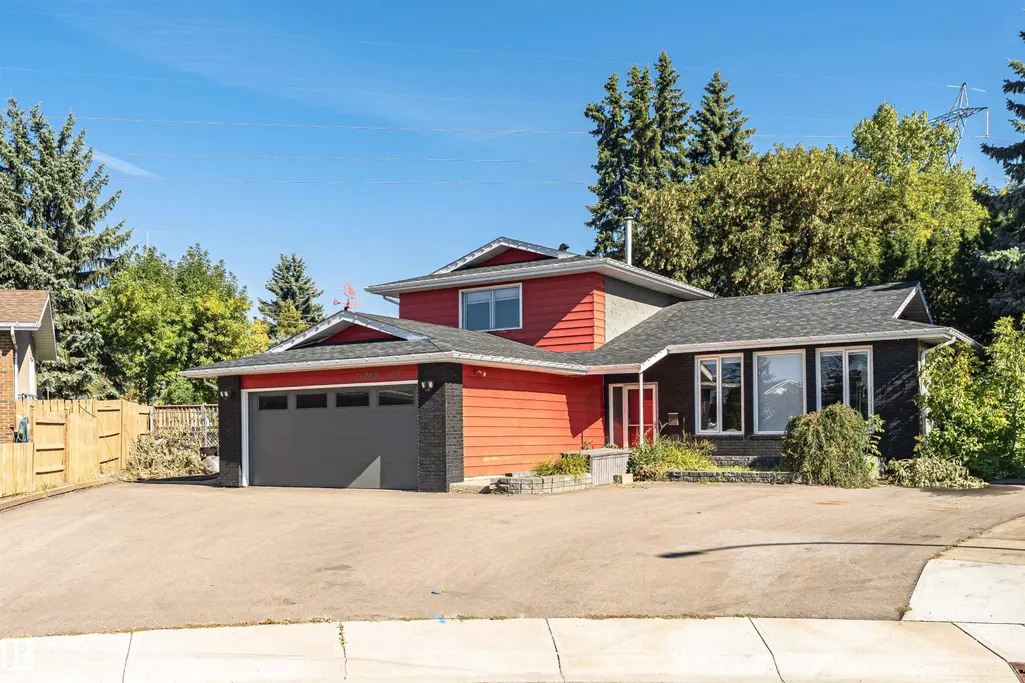
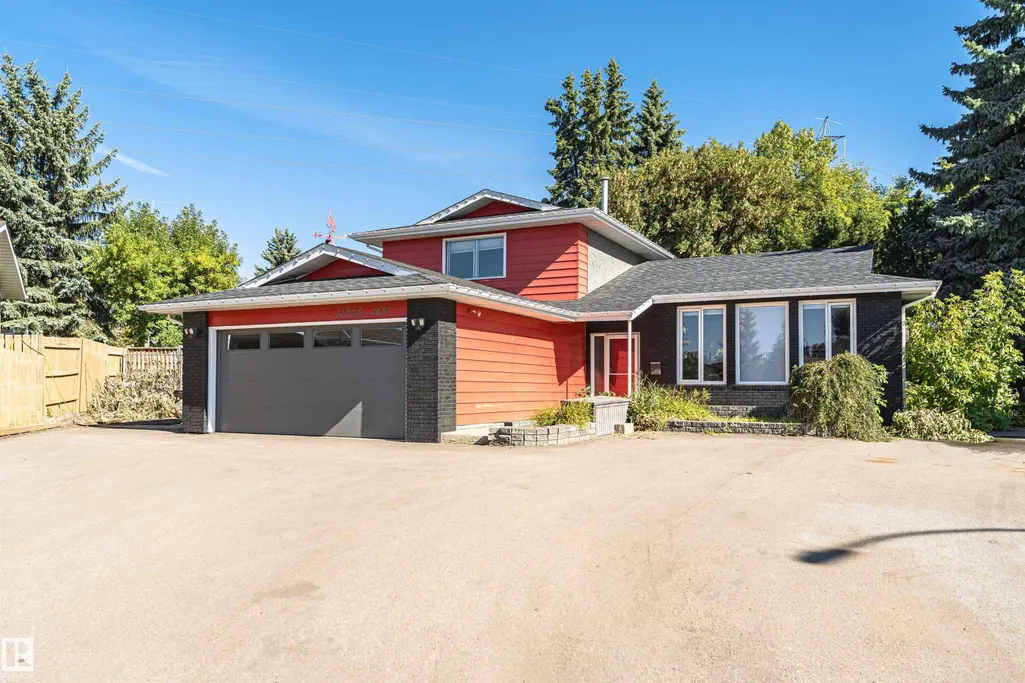
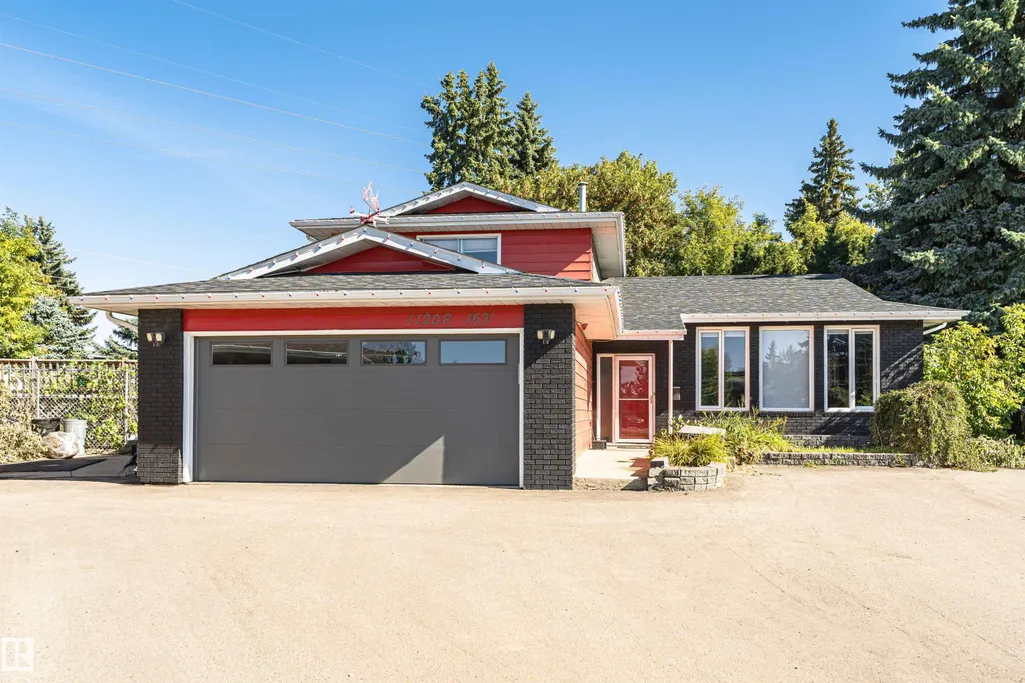
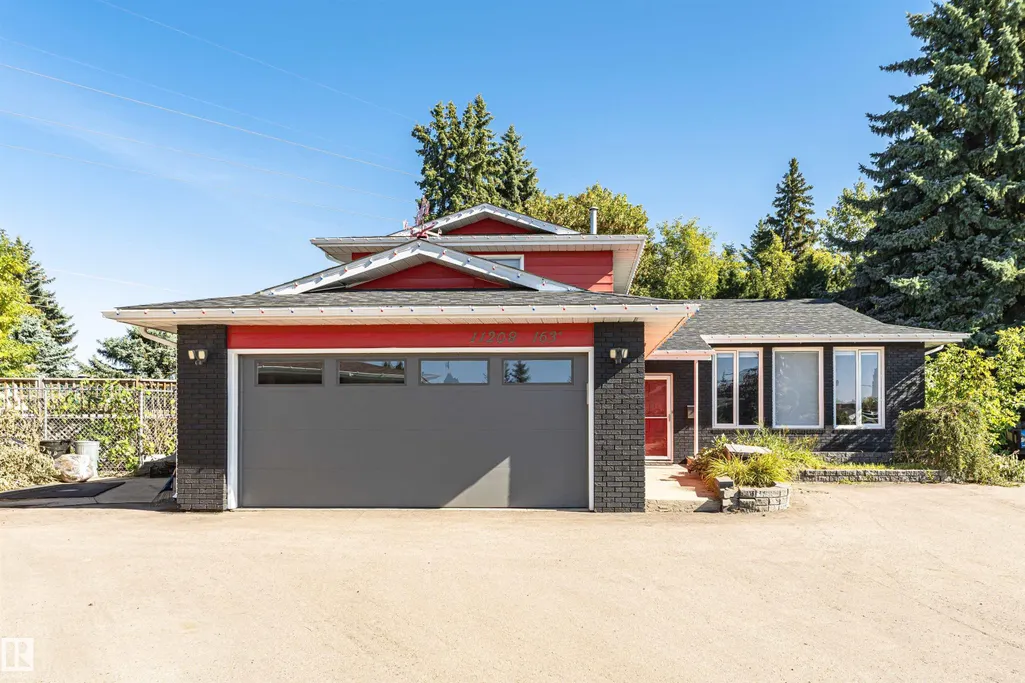
11208 163a Av Nw, Edmonton, AB
Price
$ 595,000
Property Attributes
- ID#E4509549
- TypeSingle Family
- Listing Status Active
- CityEdmonton
- AreaEdmonton
- NeighbourhoodLorelei
- Postal CodeT5X 2A6
- Style4 Level Split
- Year Built1976
- Price$ 595,000
- Bedrooms3
- Full Bathrooms3
- Half Bathrooms1
- Sqr Footage2010
Data Source:
REALTORS® Association Of Edmonton - RAE
Property Description
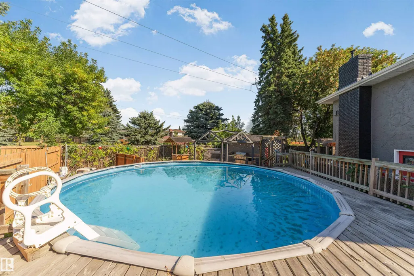
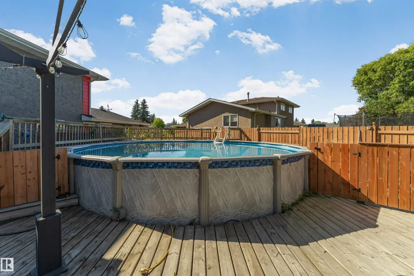
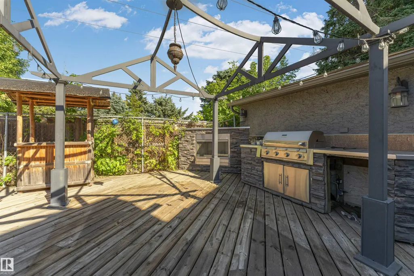
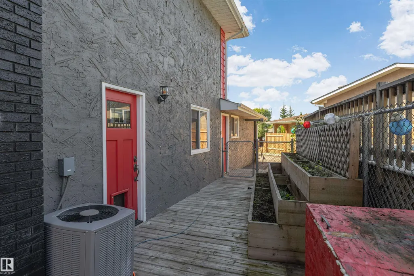
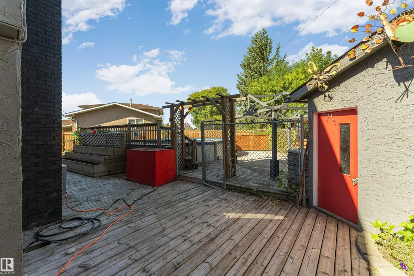
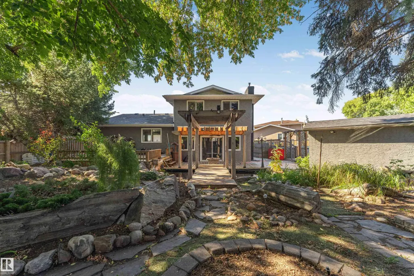
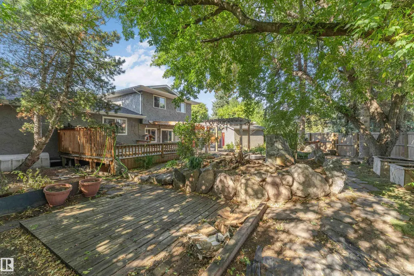
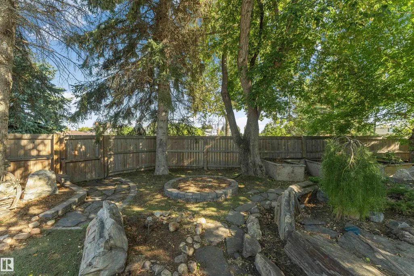
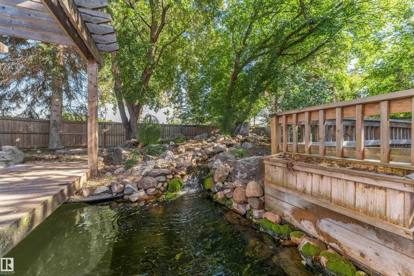
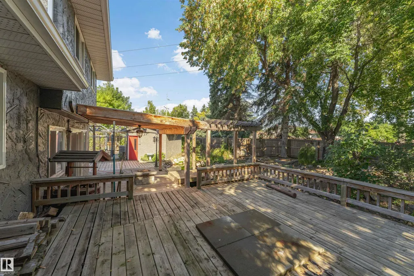
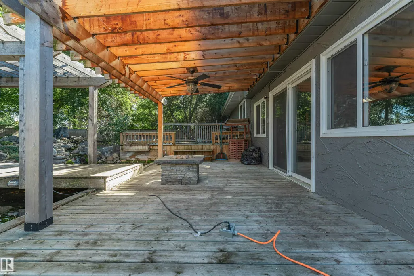
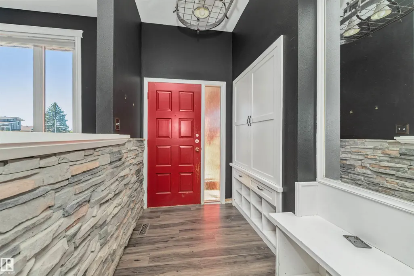
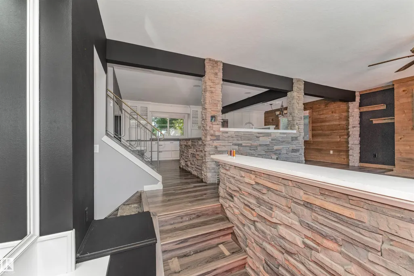
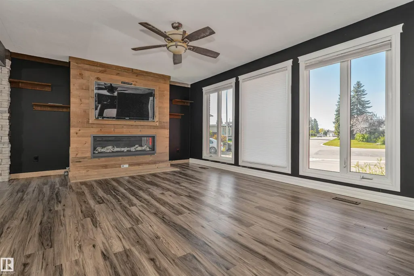
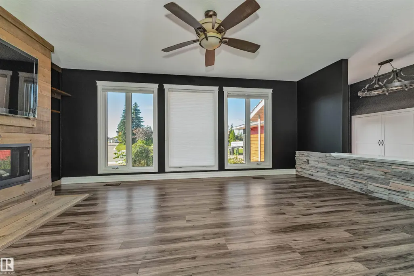
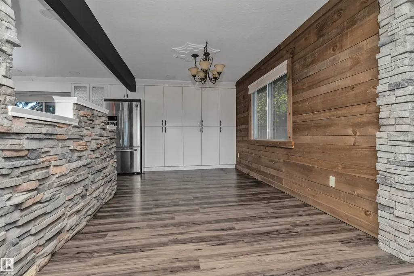
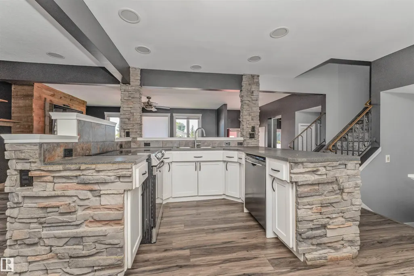
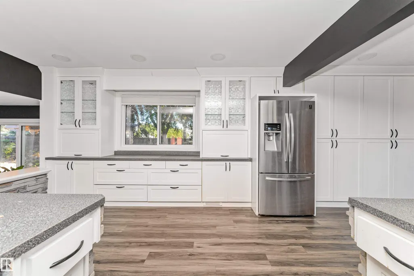
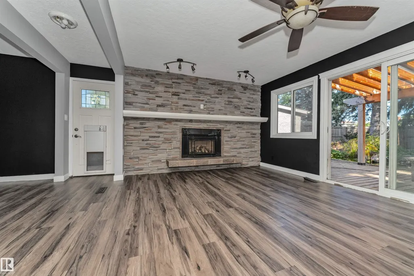
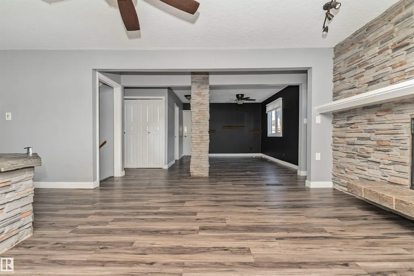
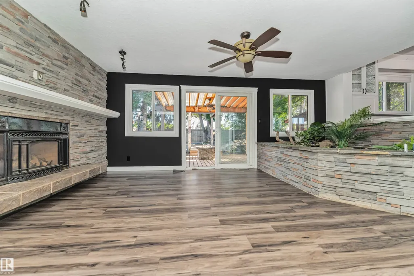
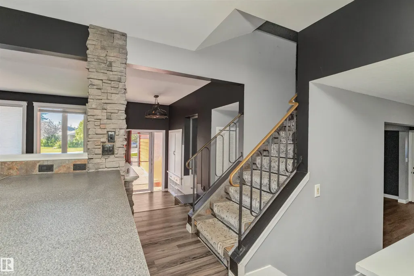
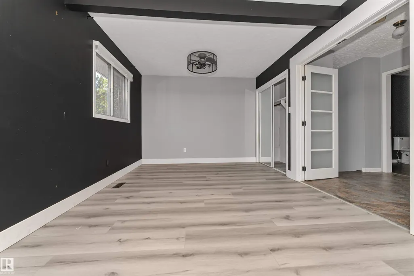
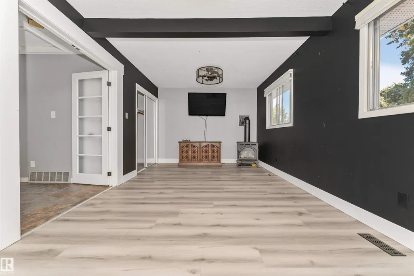
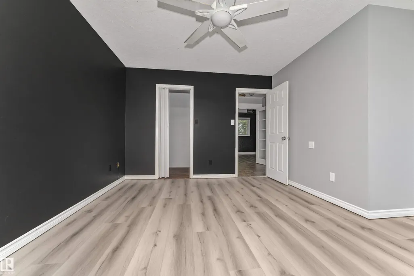
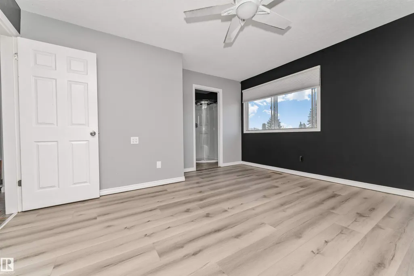
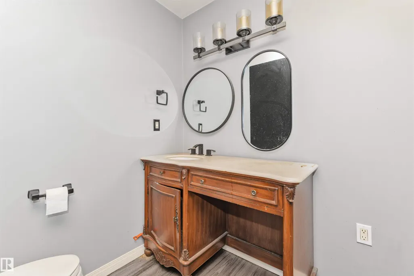
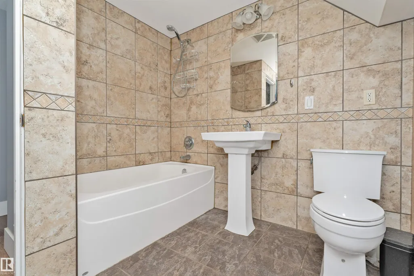
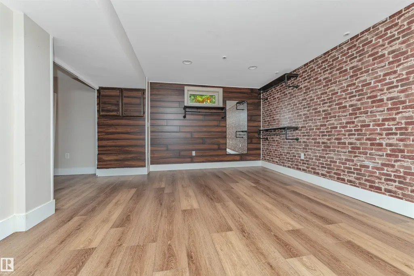
This one of a kind property boasts over 2000 square feet of remodelled interior space, as well as an unbelievable backyard oasis equipped with dual-waterfalls, a pond, an above-ground pool, fireplace, lounge area, heated work-shed, and a fully landscaped yard with a large deck. The interior of this home has been remodelled with updated laminate flooring, cabinets, bathrooms, AC, and more. This home has been converted from a 3-bed to a 2-bed for additional comfort, but can easily be converted back. The lower level provides access to your heated double-car garage, your side-door and back-door, and an interior stone pond. This home truly is one-of-a-kind and MUST be seen in person. The basement is fully finished with two bedrooms converted into one large space, a full-sized bathroom and a large storage area and utility room. Roof, main-floor windows, HWT and furnace have all be replaced and/or serviced in the last 7 years. A green space, walkway, and huge mature trees are just steps away from your backyard.
General Features
| Living Area | 2010.18 |
|---|---|
| Heating | Forced Air-1,Natural Gas |
| Roof | Asphalt Shingles |
| Appliances | Dryer,Refrigerator,Stove-Electric,Washer,Window Coverings,See Remarks |
| Zoning | Zone 27 |
| Architectural Style | 4 Level Split |
| Construction Materials | Wood,Brick |
| Year Built | 1976 |
| Levels | 4 |
| Property Subtype | Detached Single Family |
| Ownership | Private |
| Parcel Number | 0015135636 |
| Community Features | Air Conditioner,Deck |
| Property Type | Residential |
| Facing Direction | Southwest |
| Garage Y/N | true |
| Full Baths | 3 |
| Status | Active |
| City | Edmonton |
| MLS Area | Lorelei |
| Living Area Units | Square Feet |
| Standard Status | Active |
| Virtual Tour | https://unbranded.youriguide.com/11208_163a_ave_nw_edmonton_ab/ |
| Lot Shape | Pie Shaped |
| Restrictions | None Known |
| Primary Property Type | Single Family |
| Separate Entrance | false |
| Legal Block | 42 |
| Title to Land | Fee Simple |
Interior Features
| Interior Amenities | ensuite bathroom |
|---|---|
| Basement | Full,Finished |
| Flooring | Laminate Flooring |
| Kitchen Level | Main |
| Heating Y/N | true |
| Fireplace Y/N | false |
| Half Baths | 1 |
| Total Bedrooms | 3 |
| Grade Level Entry Y/N | No |
| Living Room Level | Main |
| Room Type | LivingRoom,DiningRoom,Kitchen,FamilyRoom,BonusRoom,MasterBedroom,Bedroom2,Bedroom3,OtherRoom1 |
| Dining Room Dimensions | 9.2x15.9 |
| Kitchen Dimensions | 13.7x15.4 |
| Living Room Dimensions | 18.2x13.4 |
| Bonus Room Dimensions | 8.4x13.4 |
| Bedroom 3 Dimensions | 11.6x14.8 |
| Bedroom 2 Dimensions | 19.3x10.7 |
| Family Room Level | Lower |
| Dining Room Level | Main |
| RoomFamilyRoomDimensions | 21.6x11.9 |
| RoomMasterBedroomDimensions | 13.3x14.2 |
Exterior Features
| Exterior Amenities | Landscaped,Stream/Pond,See Remarks |
|---|---|
| Parking Features | Double Garage Attached |
| Lot Size Area | 896.41 |
| Foundation Details | Concrete Perimeter |
Amenities
- Views
- New Construction
- Adult 55+
- Lease To Own
- No Strata Fees
- Furnished
- Primary On Main
- Air Conditioning
- Seller Finance
- Green
- Fixer Upper
- Horse
- Golf
- Fireplace
- Deck
- Garage
- Basement
- Pool
Property vs Single Family Average in T5X 2A6
Statistics provided by Inside Real Estate
Price
Year Built
In The Neighbourhood
Primary On Main
Edmonton
$ 389,000
- Type
- Single Family
 Listed by Pia Liberty Velasco of REMAX River City
Primary On Main
Edmonton
$ 400,000
- Type
- Single Family
Listed by . Ranjit Singh of Royal LePage METRO