














Address
22519 96 Av Nw, Edmonton, AB
Price
$ 514,900
Property Attributes
- ID#E4509577
- TypeSingle Family
- Listing Status Active
- CityEdmonton
- AreaEdmonton
- NeighbourhoodSecord
- Postal CodeT5T 7K5
- Style2 Storey
- Year Built2018
- Price$ 514,900
- Bedrooms3
- Full Bathrooms2
- Half Bathrooms1
- Sqr Footage1617
Data Source:
REALTORS® Association Of Edmonton - RAE
Property Description
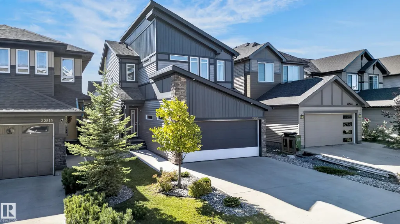
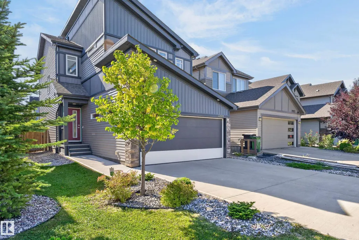
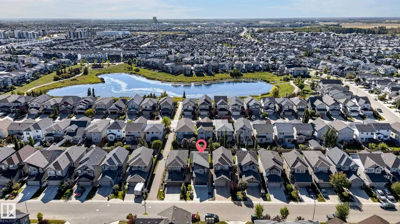
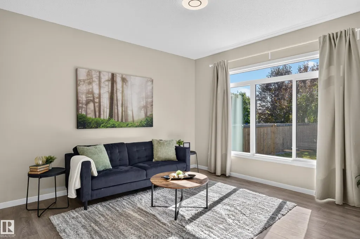
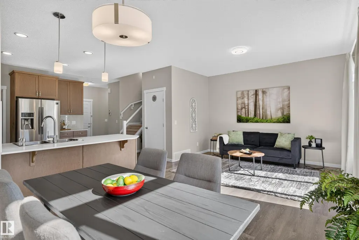
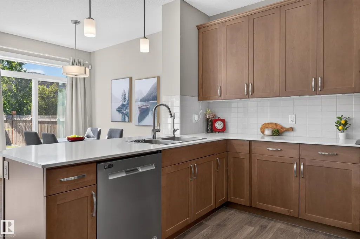
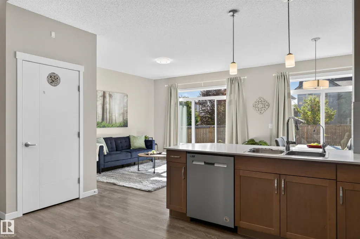
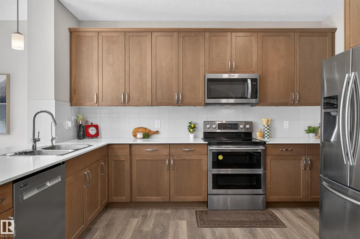
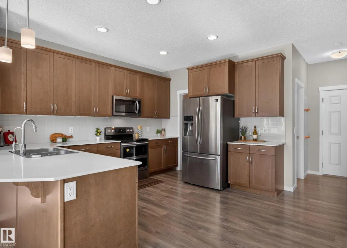
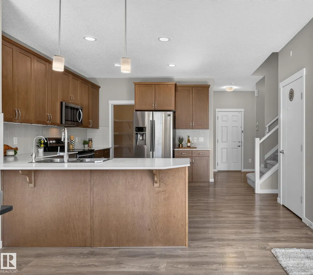
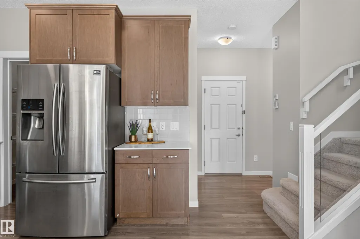
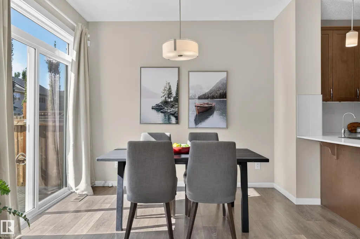
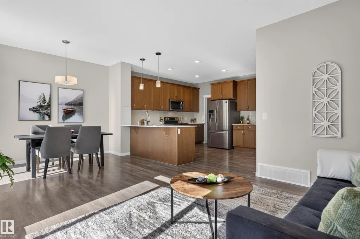
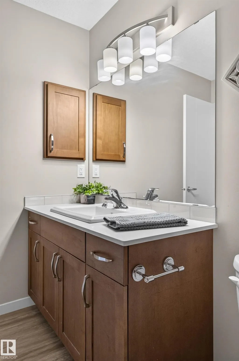
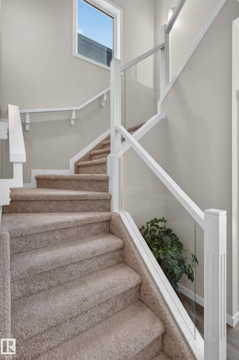
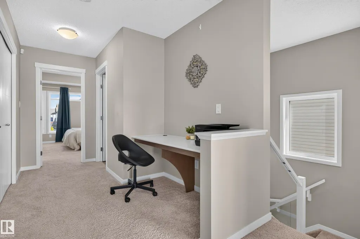
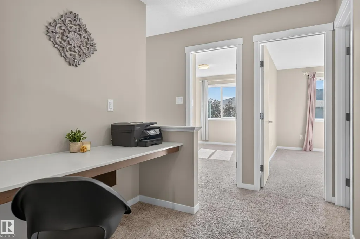
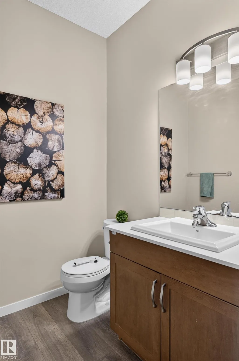
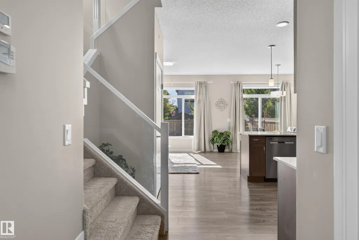
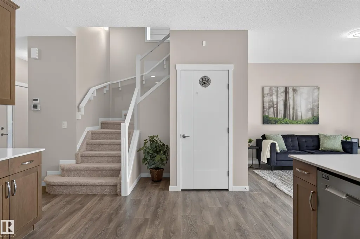
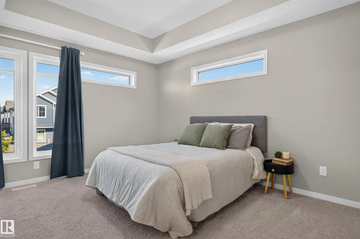
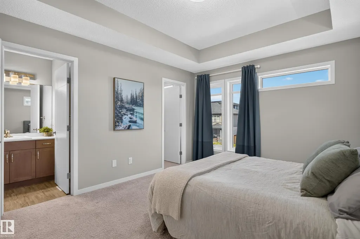
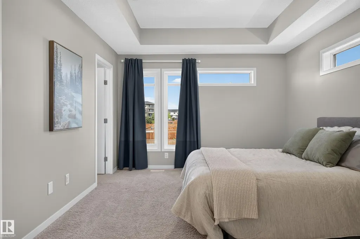
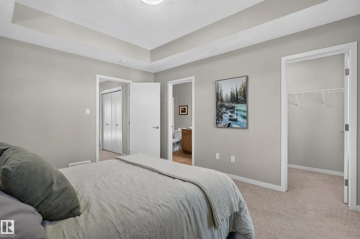
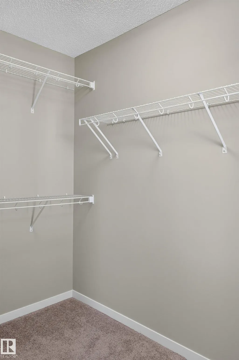
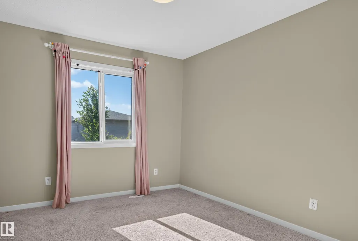
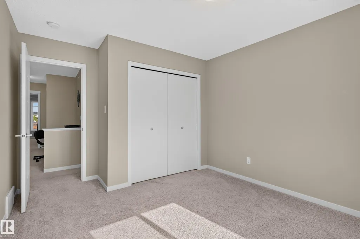
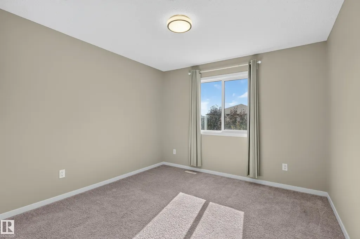
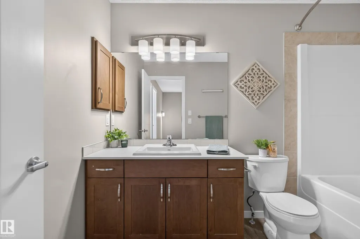
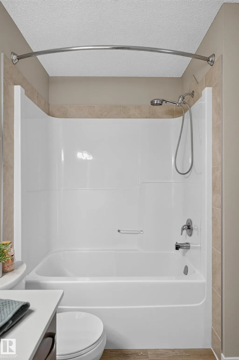
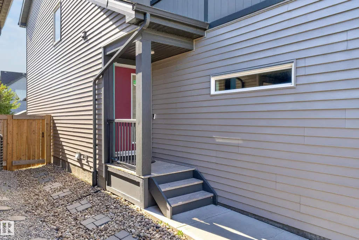
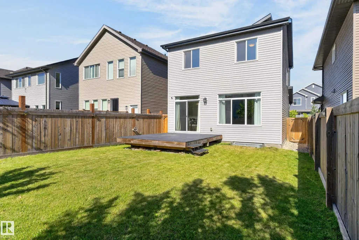
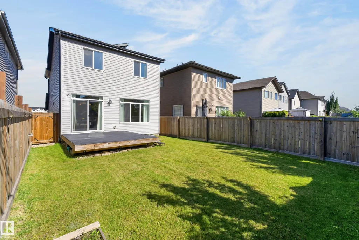
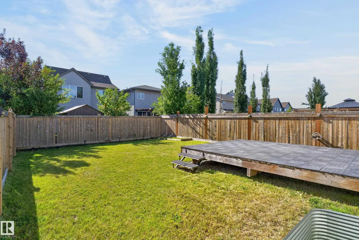
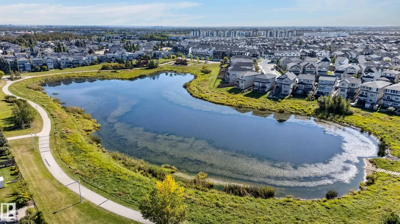
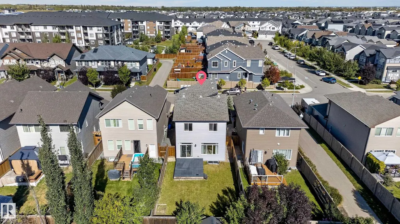
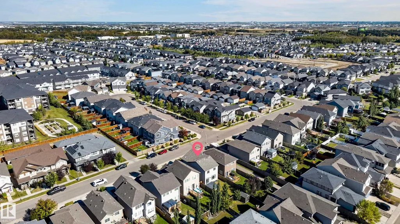
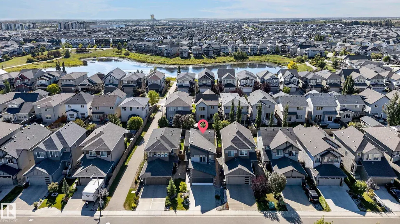
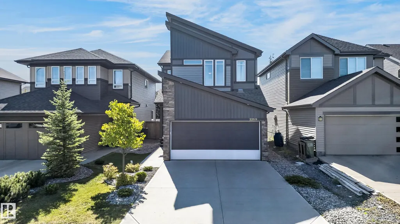
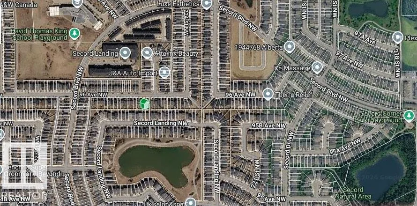
It feels like home to me! You’d get that feeling too when you walk into this lovingly maintained one owner home. Quiet location in popular Secord neighbourhood. Walk a block via the path 2 doors down to the serene pond & just two blocks to the excellent David Thomas King School & vast playground. Contemporary modern exterior & a great open plan. Main floor boasts a spacious & inviting foyer. Cozy great room with huge window overlooking the private fenced sunny south facing yard. Beautiful kitchen has ample nice tall stylish cabinets, quartz counter-tops & a walk-in pantry. Bright & cheery dining area with huge matching patio doors & transom window to the big deck. Conveniently located powder room. Upstairs features staircase w/plexi glass railings. Master bedroom has large coffered ceiling, many privacy windows to let in tons of light, walk-in closet & great ensuite. Two more good sized bedrooms, main bath, large laundry room & a working area. Close to all amenities & major arteries. The search is Over!
General Features
| Living Area | 1617.4 |
|---|---|
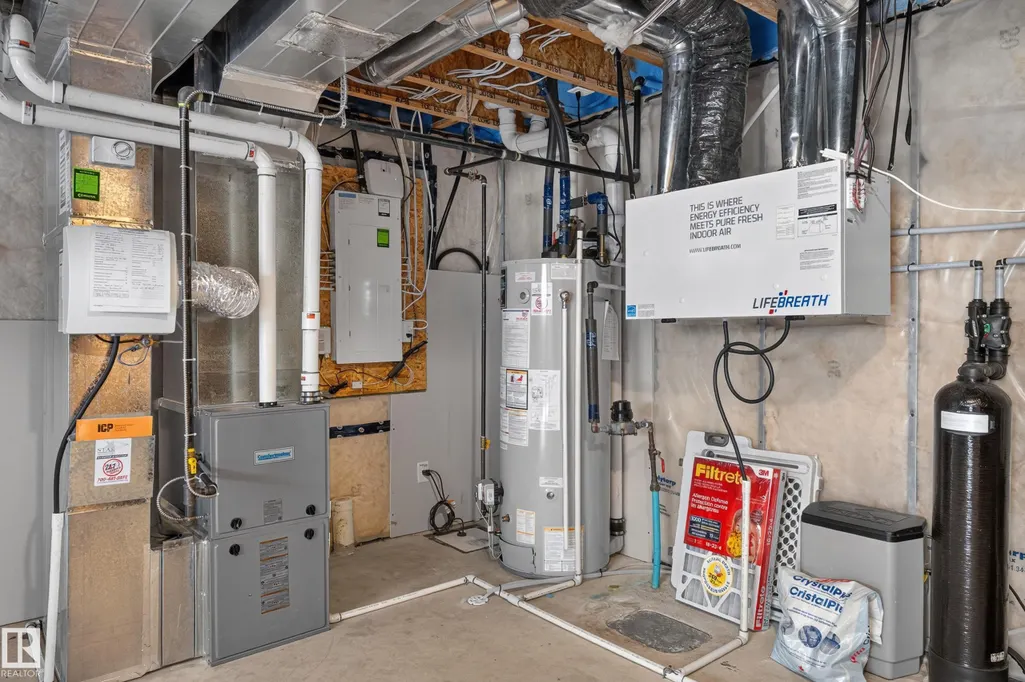
| Heating | Forced Air-1,Natural Gas |
| Roof | Asphalt Shingles |
| Appliances | Dishwasher-Built-In,Dryer,Fan-Ceiling,Garage Control,Garage Opener,Microwave Hood Fan,Refrigerator,Stove-Electric,Washer,Water Conditioner,Water Distiller,Window Coverings |
| Zoning | Zone 58 |
| Architectural Style | 2 Storey |
| Construction Materials | Wood,Stone,Vinyl |
| Year Built | 2018 |
| Levels | 2 |
| Property Subtype | Detached Single Family |
| Ownership | Private |
| Parcel Number | 0037811429 |
| Community Features | Deck |
| Property Type | Residential |
| Facing Direction | North |
| Garage Y/N | true |
| Full Baths | 2 |
| Status | Active |
| City | Edmonton |
| MLS Area | Secord |
| Living Area Units | Square Feet |
| Standard Status | Active |
| Virtual Tour | https://unbranded.youriguide.com/22519_96_ave_nw_edmonton_ab/ |
| Lot Shape | Rectangular |
| Restrictions | None Known |
| Primary Property Type | Single Family |
| Legal Block | 6 |
| Title to Land | Fee Simple |
Interior Features
| Interior Amenities | ensuite bathroom |
|---|---|
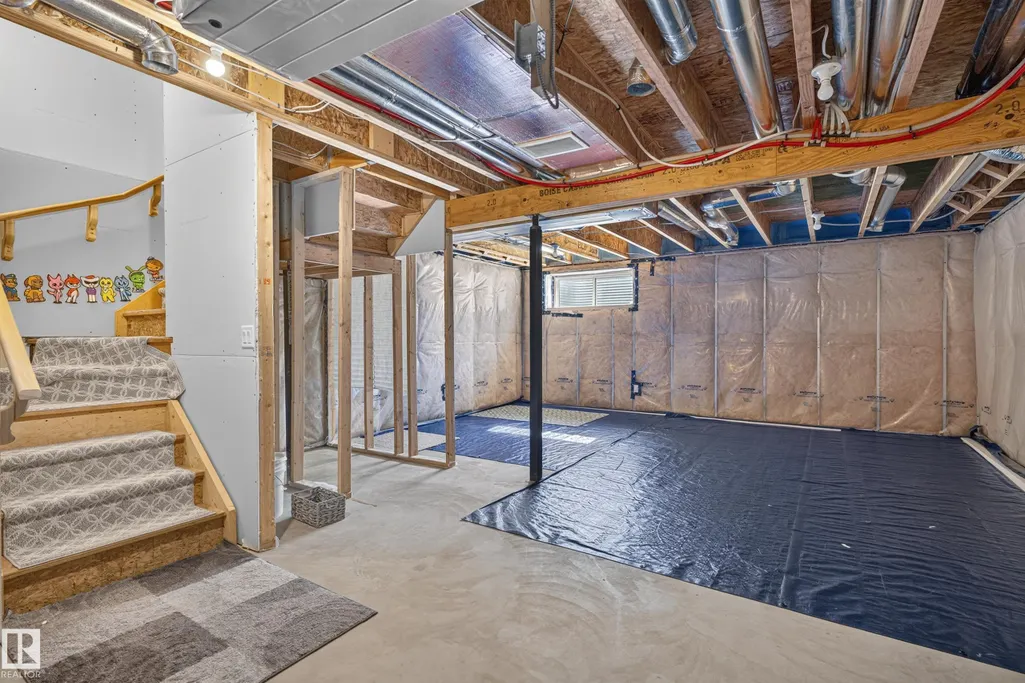
| Basement | Full,Unfinished |
| Flooring | Carpet,Laminate Flooring |
| Kitchen Level | Main |
| Heating Y/N | true |
| Half Baths | 1 |
| Total Bedrooms | 3 |
| Grade Level Entry Y/N | No |
| Living Room Level | Main |
| Room Type | LivingRoom,DiningRoom,Kitchen,MasterBedroom,Bedroom2,Bedroom3 |
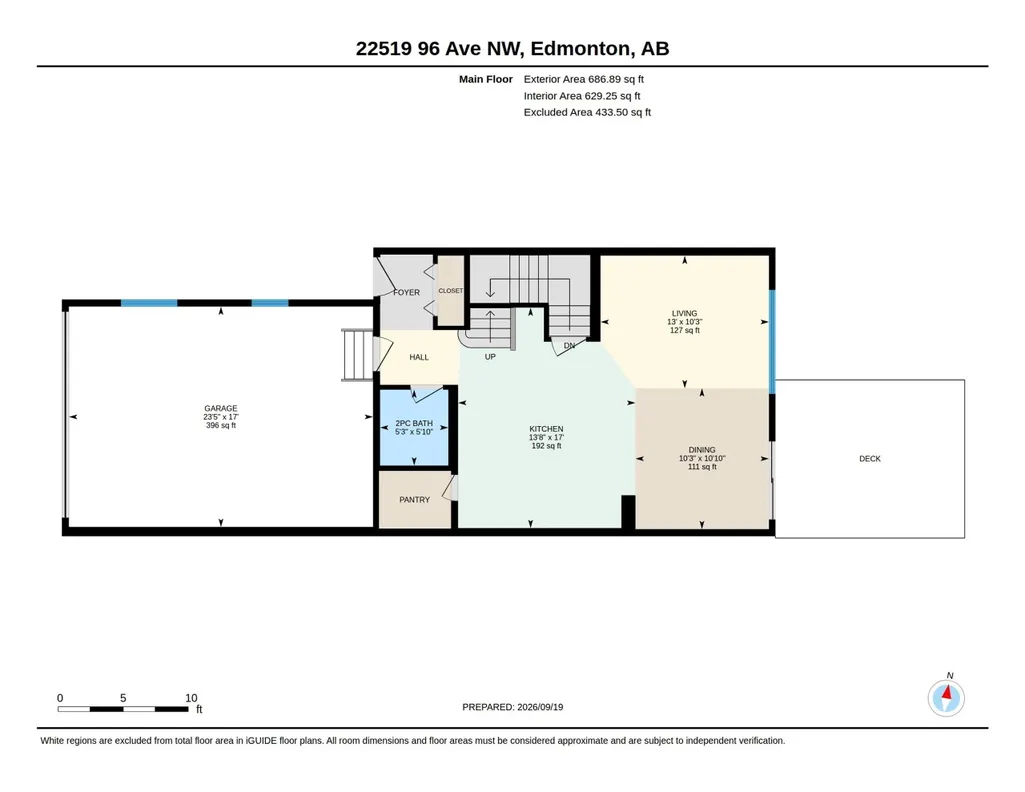
| Kitchen Dimensions | 13.6x17.0 |
| Living Room Dimensions | 13.0x10.2 |
| Bedroom 3 Dimensions | 13.4x9.9 |
| Bedroom 2 Dimensions | 13.4x10.7 |
| Dining Room Level | Main |
| RoomMasterBedroomDimensions | 14.6x11.7 |
Exterior Features
| Exterior Amenities | Fenced,Landscaped,No Back Lane,Park/Reserve,Playground Nearby,Public Transportation,Schools |
|---|---|
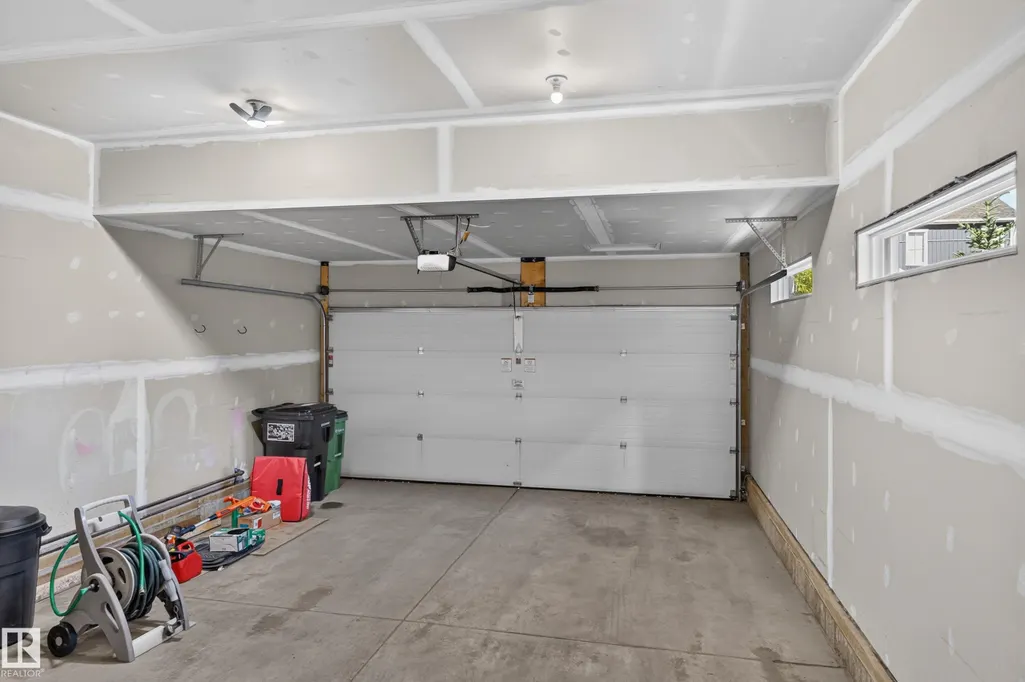
| Parking Features | Double Garage Attached |
| Lot Size Area | 325.72 |
| Foundation Details | Concrete Perimeter |
Amenities
- Views
- New Construction
- Adult 55+
- Lease To Own
- No Strata Fees
- Furnished
- Primary On Main
- Air Conditioning
- Seller Finance
- Green
- Fixer Upper
- Horse
- Golf
- Fireplace
- Deck
- Garage
- Basement
- Pool
Property vs Single Family Average in T5T 7K5
Statistics provided by Inside Real Estate
Price
Year Built
In The Neighbourhood
Just Listed
Edmonton
$ 579,900
- Type
- Single Family
 Listed by Matthew Page of The Good Real Estate Company
Just Listed
Edmonton
$ 548,000
- Type
- Single Family
Listed by Aristotle Blas of Century 21 Quantum Realty
Golf Course
Edmonton
$ 589,900
- Type
- Single Family
Listed by Wally Karout of Royal Lepage Arteam Realty