
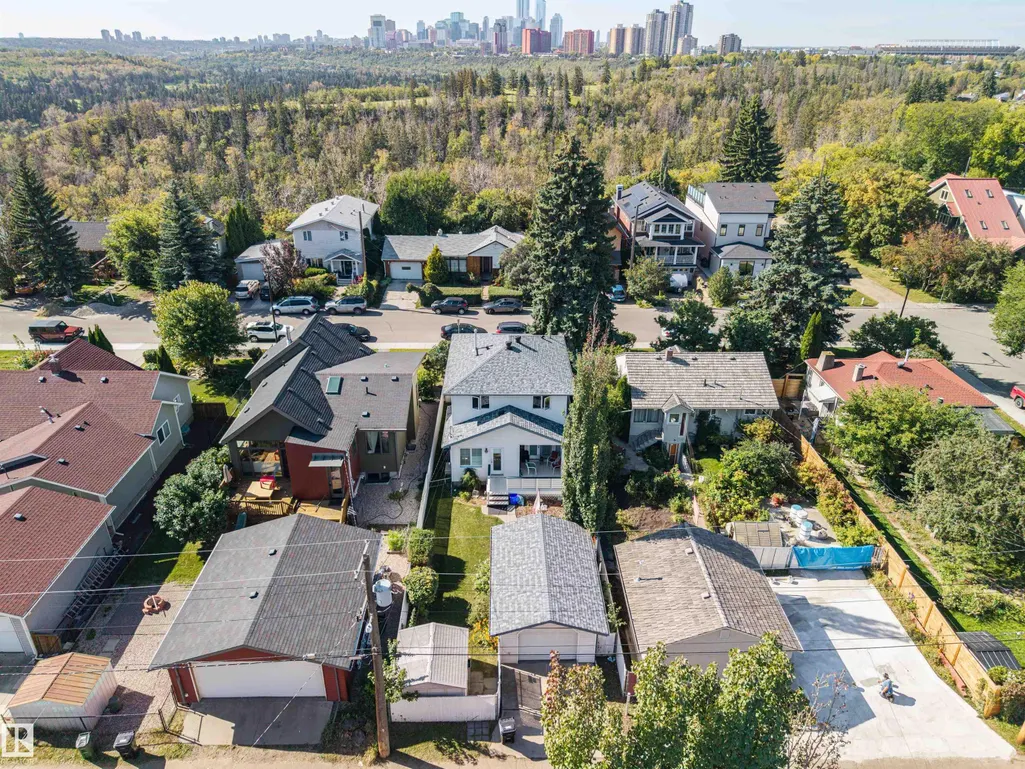
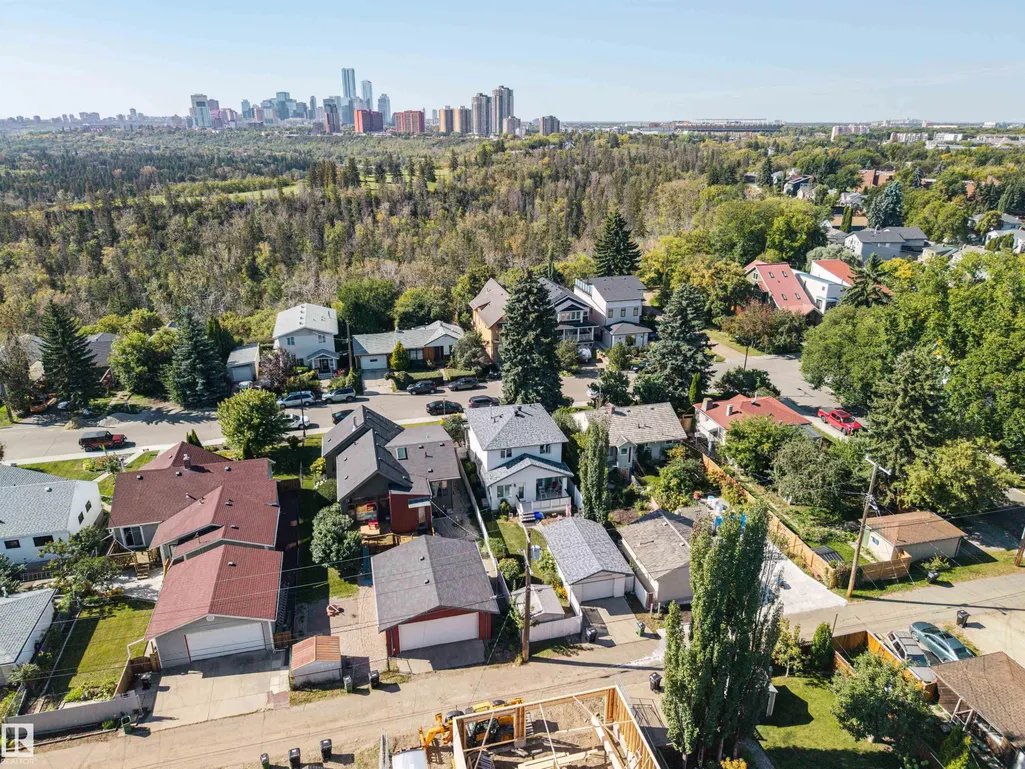
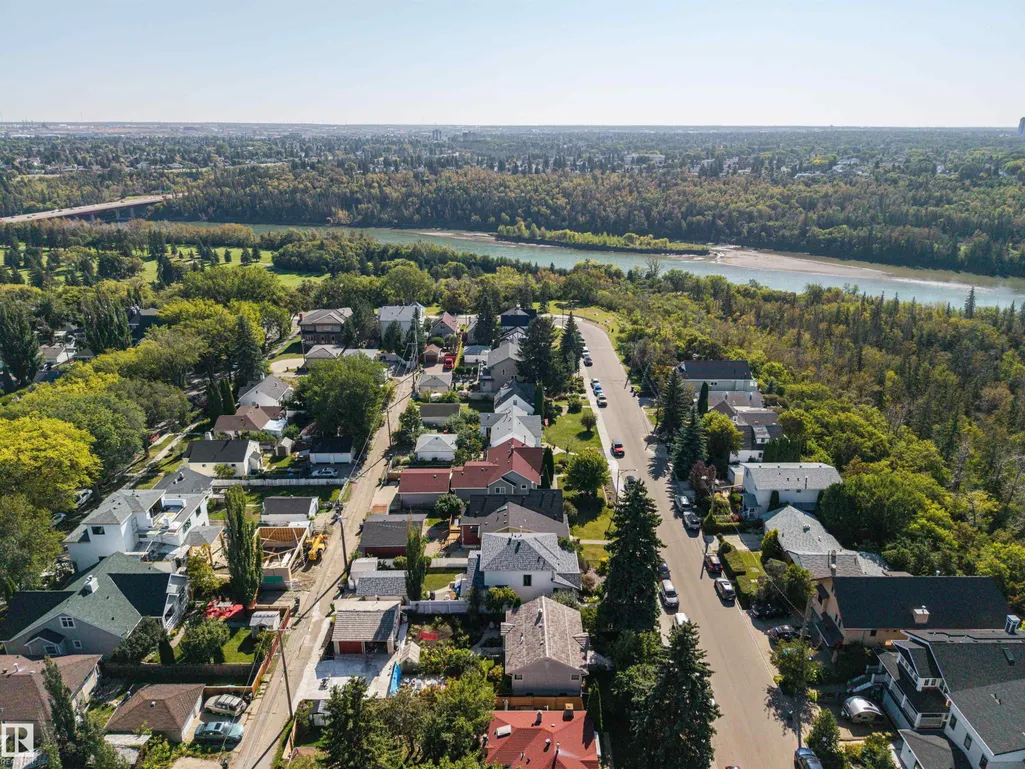
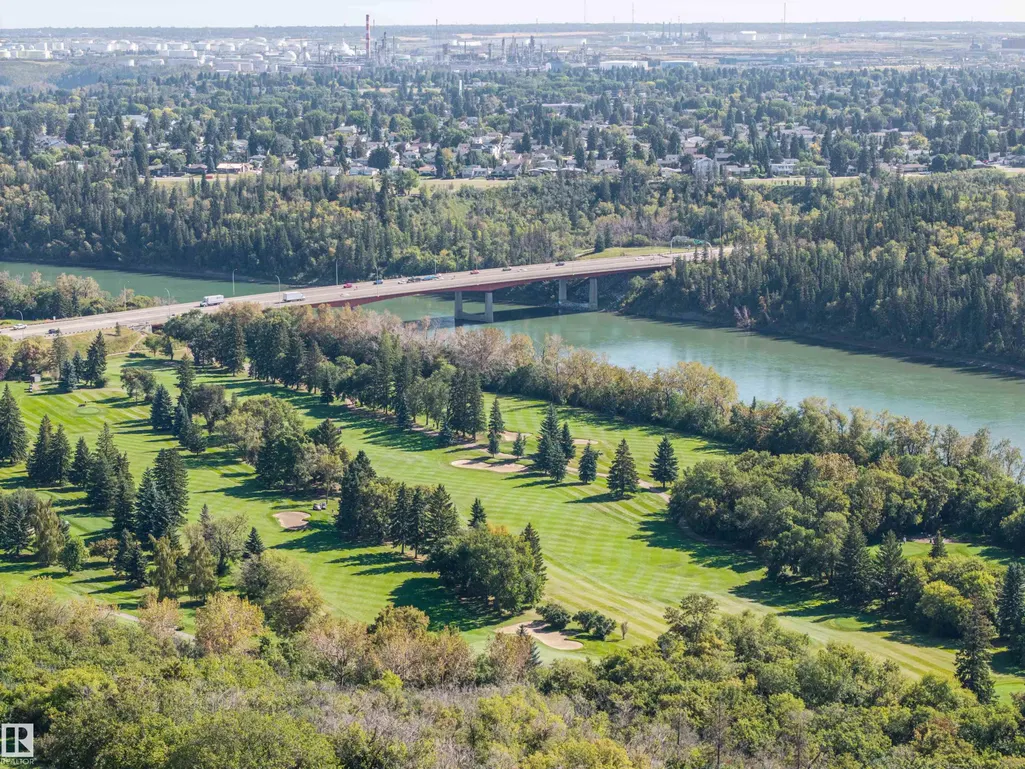
Views - Golf Course















Address
10885 75 St Nw, Edmonton, AB
Price
$ 575,000
Property Attributes
- ID#E4509613
- TypeSingle Family
- Listing Status Active
- CityEdmonton
- AreaEdmonton
- NeighbourhoodVirginia Park
- Postal CodeT5B 2B1
- Style2 Storey
- Year Built1999
- Price$ 575,000
- Bedrooms3
- Full Bathrooms2
- Half Bathrooms1
- Sqr Footage1569
Data Source:
REALTORS® Association Of Edmonton - RAE
Property Description
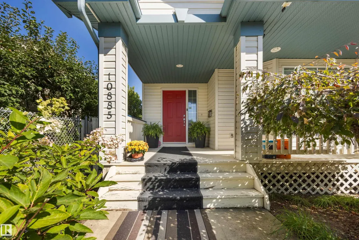
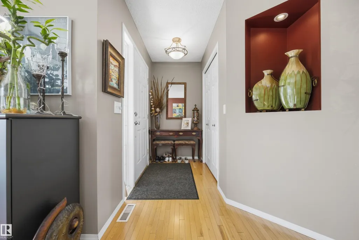
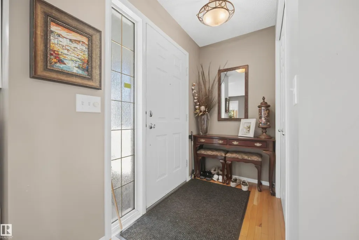
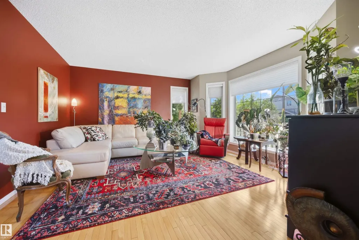
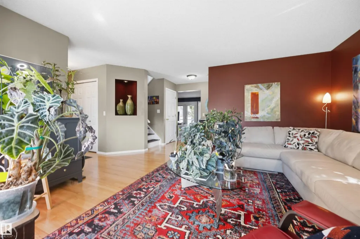
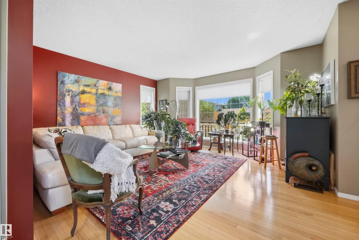
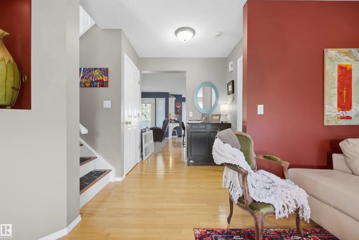
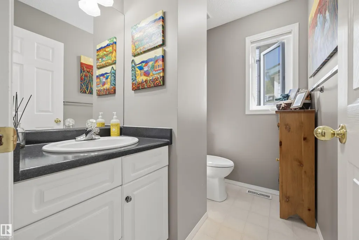
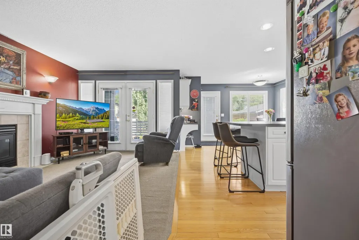
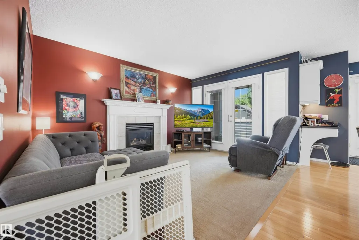
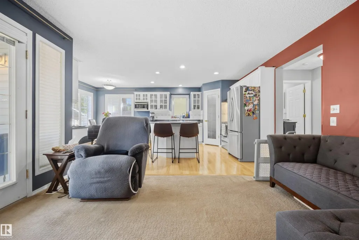
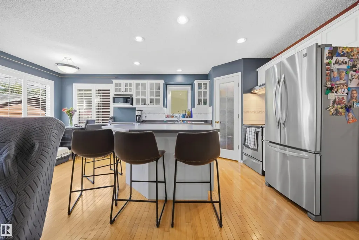
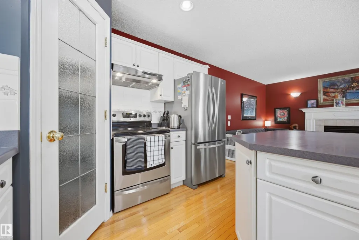
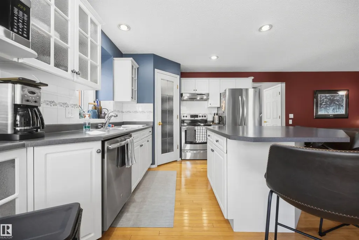
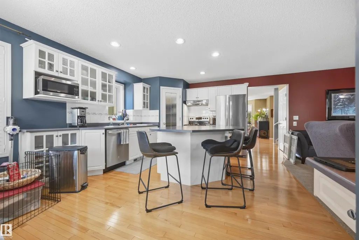
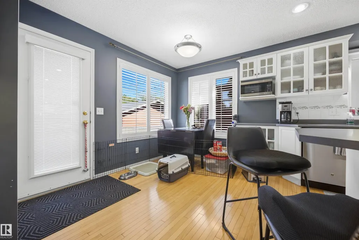
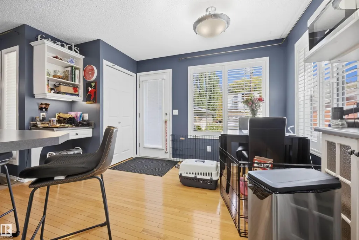
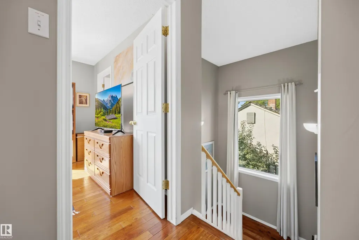
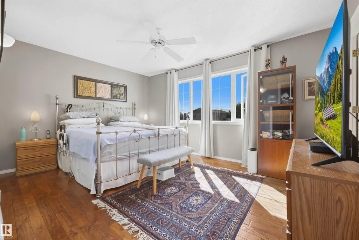
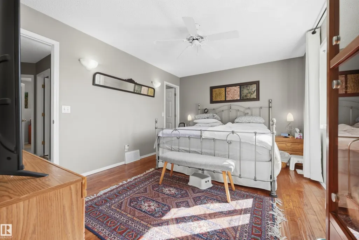
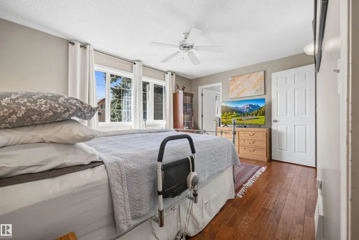
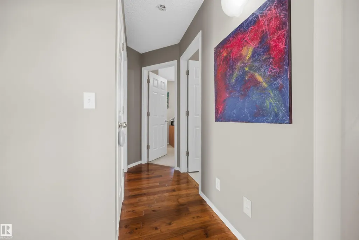
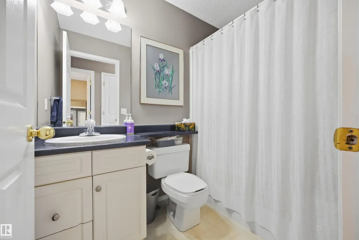
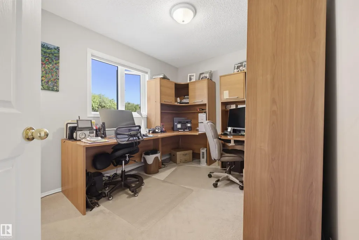
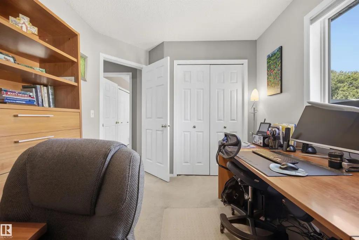
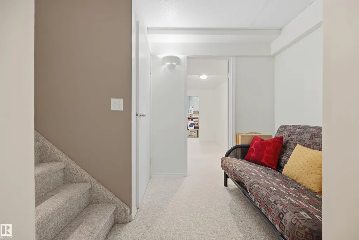
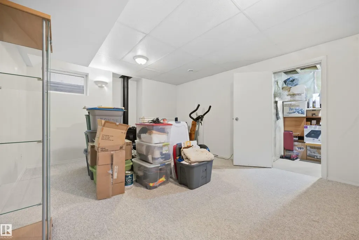
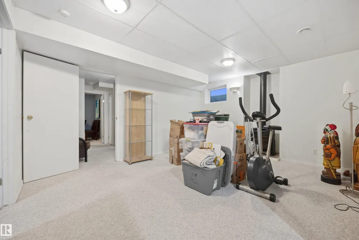
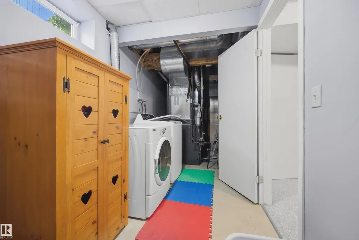
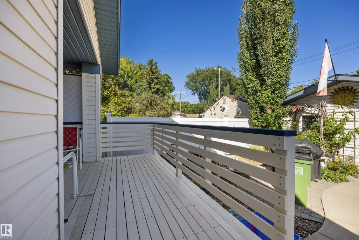
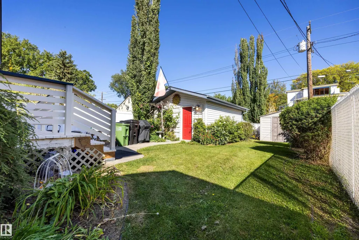
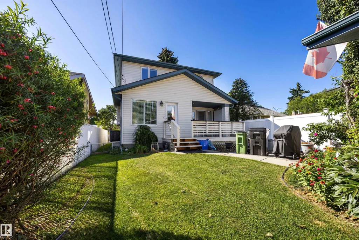
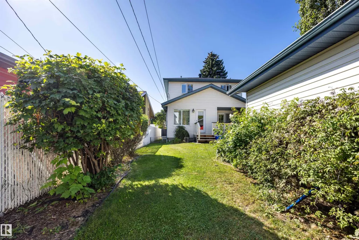
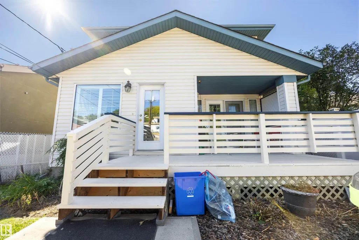
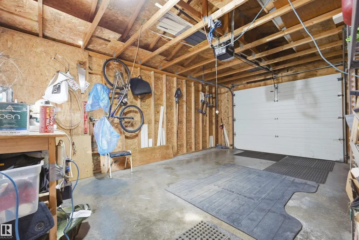
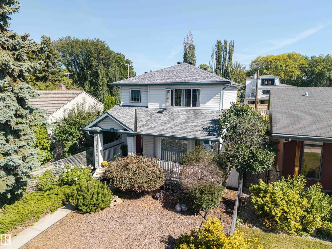
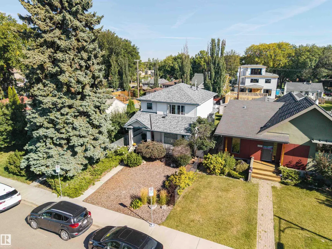
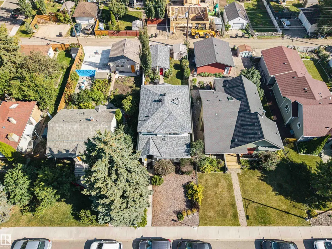
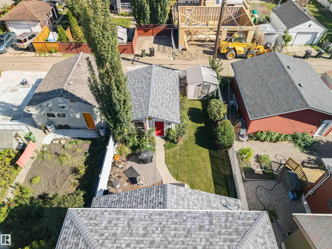
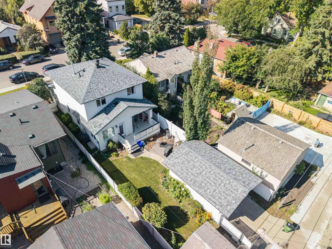
Welcome to Virginia Park! Built in 1999 this two storey home is a rare opportunity for contemporary building style in a mature neighbourhood close to downtown. Featuring a sunny main floor with formal living room, cozy family room including gas fireplace and access the the back yard, and a spacious eat-in kitchen with corner pantry and central eat-at island as well as a two piece bathroom. The second floor has three bedrooms including the large primary with three piece bathroom, walk-in closet, and a fantastic view of downtown. If that isn't enough space the fully finished basement give you a fourth bedroom, rec room, roughed-in bathroom, and laundry with additional storage. Features and extras include central A/C, gorgeous hand scraped teak flooring on the second floor, low maintenance west facing front yard, partially covered deck in the back yard alongside a stone patio, a single car garage, and shows that it has been well cared for. Close to downtown as well as schools, golfing, and Ada boulevard.
| Elementary School | Middle School | High School |
|---|---|---|
| Virginia Park Elementary School | Highlands Middle School | Eastglen High School |
General Features
| Living Area | 1569.18 |
|---|---|
| Heating | Forced Air-1,Natural Gas |
| Roof | Asphalt Shingles |
| Appliances | Air Conditioning-Central,Dishwasher-Built-In,Dryer,Garage Control,Garage Opener,Hood Fan,Refrigerator,Storage Shed,Stove-Electric,Washer,Window Coverings |
| Zoning | Zone 09 |
| Architectural Style | 2 Storey |
| Construction Materials | Wood,Vinyl |
| Year Built | 1999 |
| Levels | 3 |
| Property Subtype | Detached Single Family |
| Ownership | Private |
| Parcel Number | 0017541659 |
| Community Features | Air Conditioner,Closet Organizers,Deck,Detectors Smoke,Front Porch,No Smoking Home |
| Property Type | Residential |
| Facing Direction | West |
| Garage Y/N | true |
| Full Baths | 2 |
| Status | Active |
| High School | Eastglen |
| City | Edmonton |
| MLS Area | Virginia Park |
| Elementary School | Virginia Park |
| Middle/Junior High School | Highlands |
| Living Area Units | Square Feet |
| Standard Status | Active |
| Lot Shape | Rectangular |
| Restrictions | None Known |
| Primary Property Type | Single Family |
| Legal Block | 10 |
| Title to Land | Fee Simple |
Interior Features
| Interior Amenities | ensuite bathroom |
|---|---|
| Basement | Full,Finished |
| Flooring | Carpet,Hardwood,Linoleum |
| Fireplace Features | Mantel |
| Kitchen Level | Main |
| Heating Y/N | true |
| Fireplace Y/N | true |
| Half Baths | 1 |
| Total Bedrooms | 3 |
| Grade Level Entry Y/N | No |
| Living Room Level | Main |
| Room Type | LivingRoom,Kitchen,FamilyRoom,MasterBedroom,Bedroom2,Bedroom3 |
| Kitchen Dimensions | 12.9x19.4 |
| Living Room Dimensions | 16.7x14.2 |
| Bedroom 3 Dimensions | 9.4x11.3 |
| Bedroom 2 Dimensions | 12.1x9.0 |
| Family Room Level | Main |
| RoomFamilyRoomDimensions | 10.0x13.4 |
| RoomMasterBedroomDimensions | 15.0x11.1 |
Exterior Features
| Exterior Amenities | Fenced,Flat Site,Golf Nearby,Low Maintenance Landscape,Public Transportation,Schools,View Downtown,See Remarks |
|---|---|
| Parking Features | Single Garage Detached |
| Lot Size Area | 367.84 |
| Foundation Details | Concrete Perimeter |
Amenities
- Views
- New Construction
- Adult 55+
- Lease To Own
- No Strata Fees
- Furnished
- Primary On Main
- Air Conditioning
- Seller Finance
- Green
- Fixer Upper
- Horse
- Golf
- Fireplace
- Deck
- Garage
- Basement
- Pool
Property vs Single Family Average in T5B 2B1
Statistics provided by Inside Real Estate
Price
Year Built
