
















Address
10606 25a Av Nw, Edmonton, AB
Price
$ 669,900
Property Attributes
- ID#E4509659
- TypeSingle Family
- Listing Status Active
- CityEdmonton
- AreaEdmonton
- NeighbourhoodErmineskin
- Postal CodeT6J 4K3
- Style5 Level Split
- Year Built1978
- Price$ 669,900
- Bedrooms4
- Full Bathrooms2
- Half Bathrooms1
- Sqr Footage2399
Data Source:
REALTORS® Association Of Edmonton - RAE
Property Description
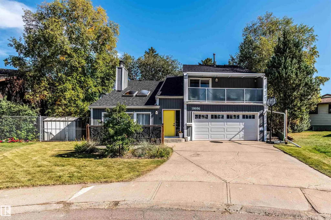
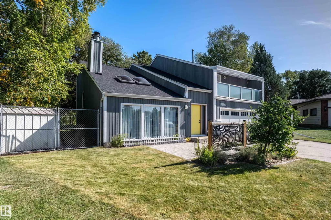
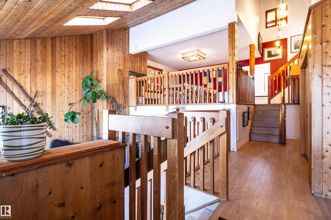
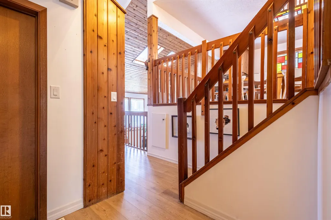
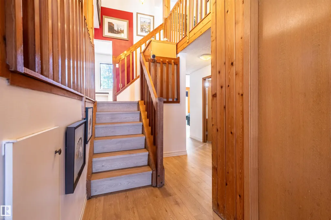
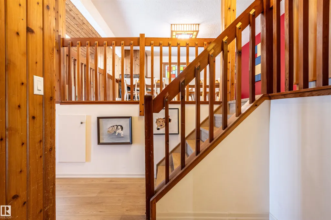
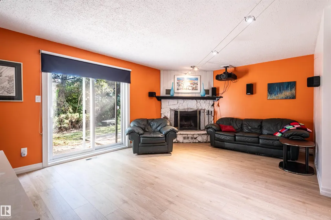
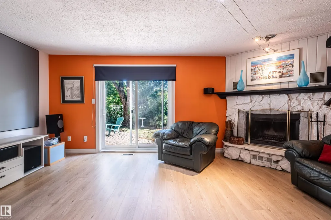
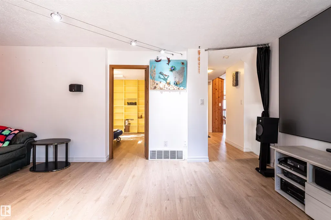
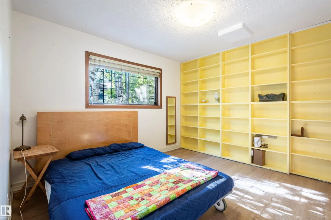
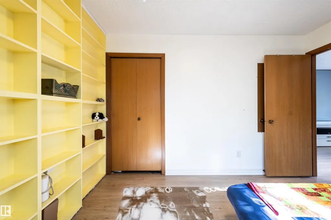
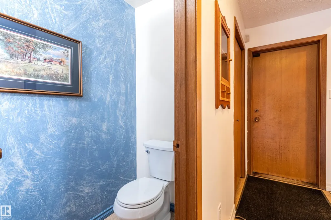
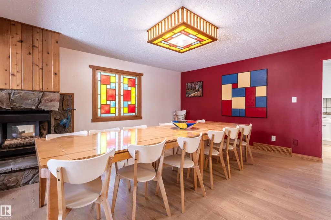
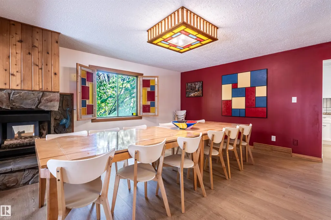
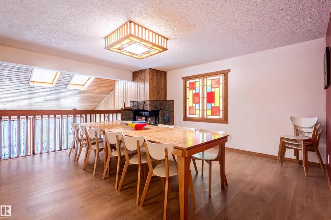
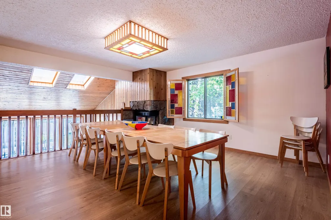
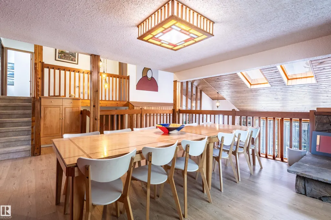
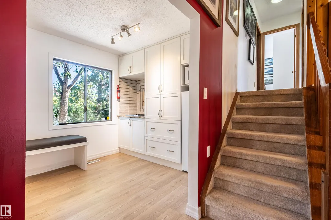
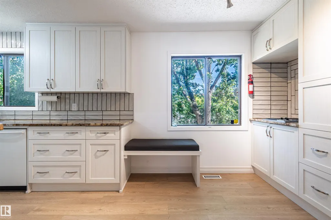
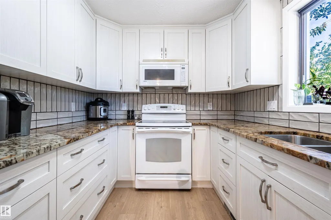
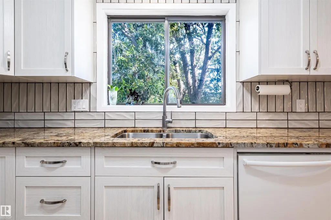
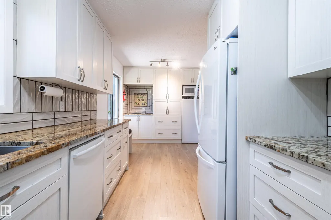
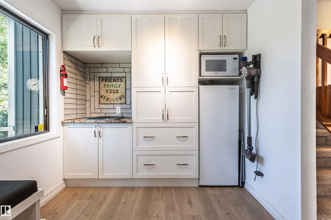
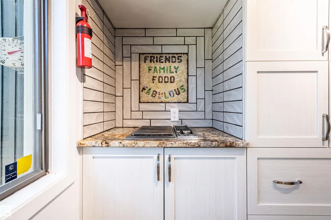
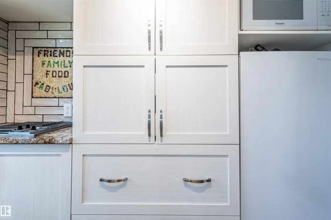
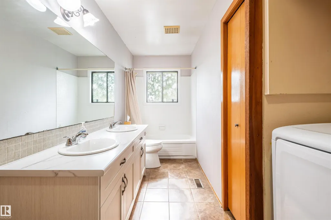
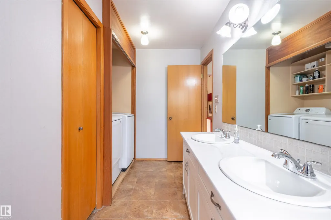
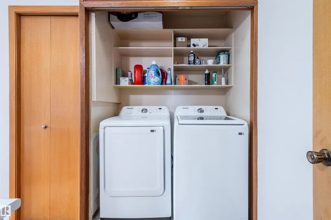
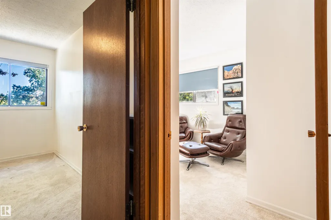
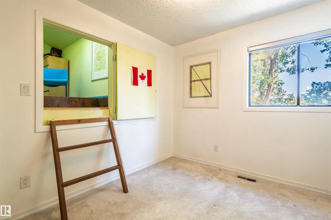
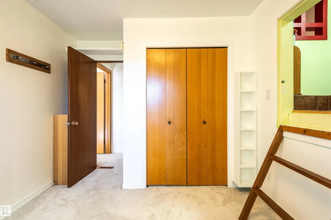
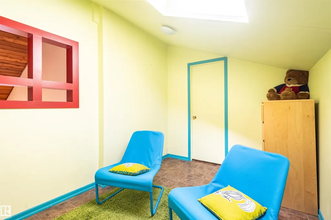
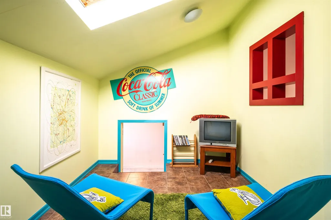
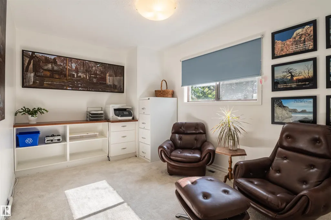
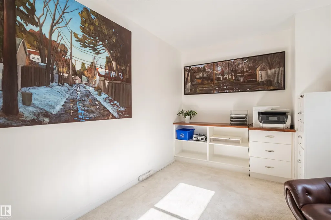
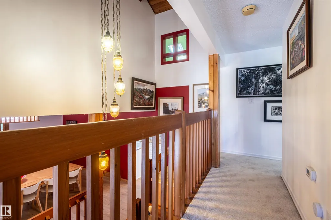
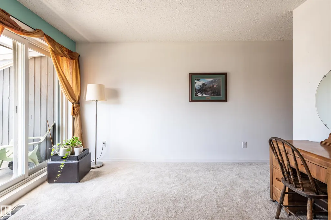
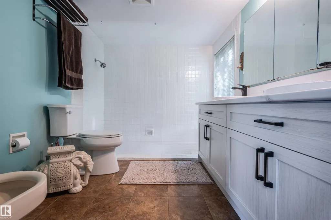
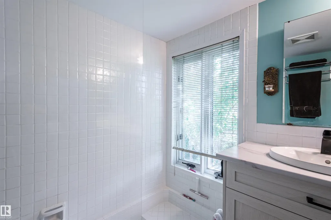
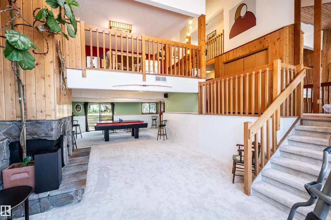
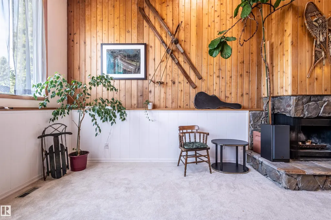
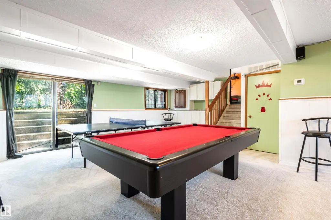
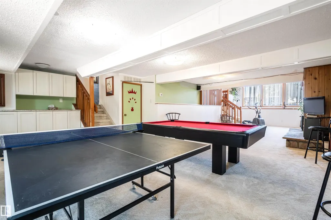
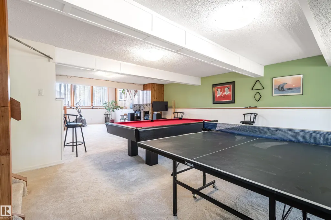
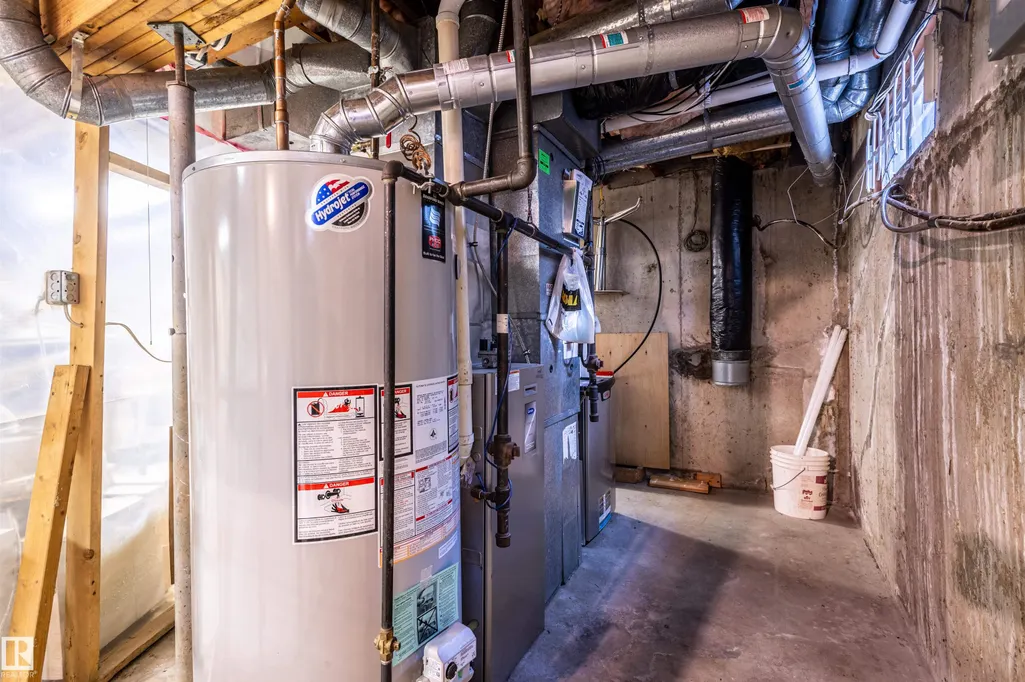
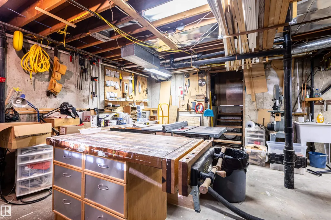
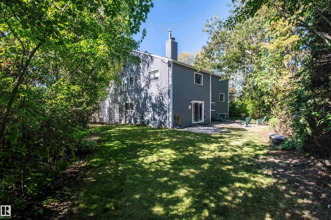
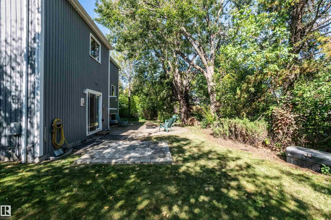
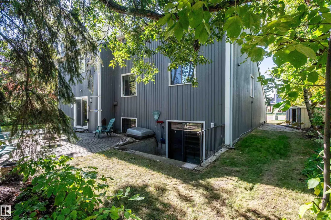
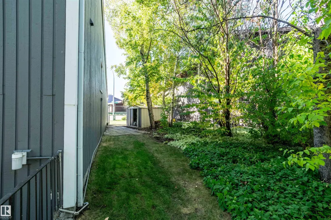
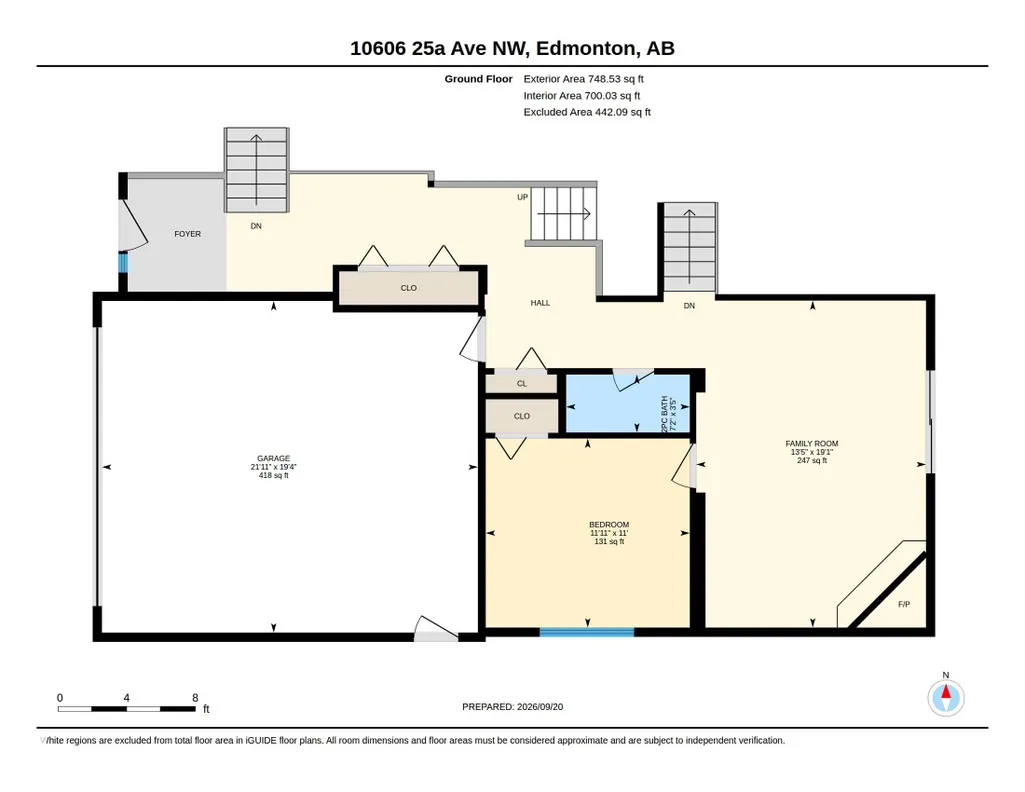
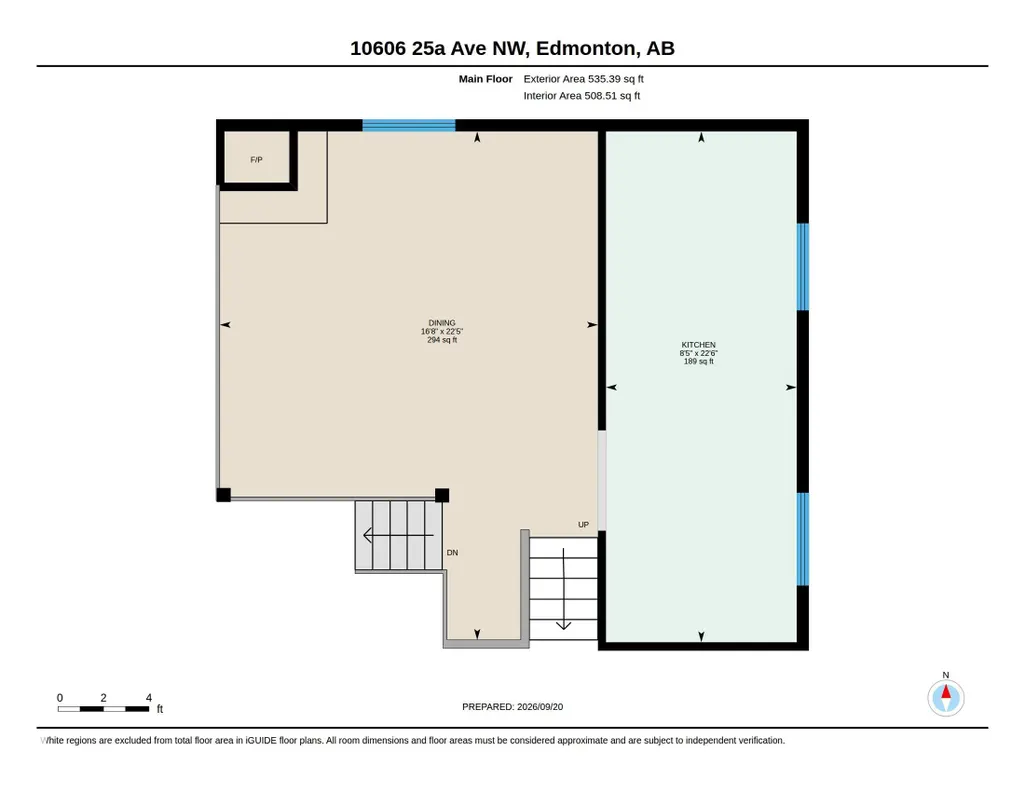
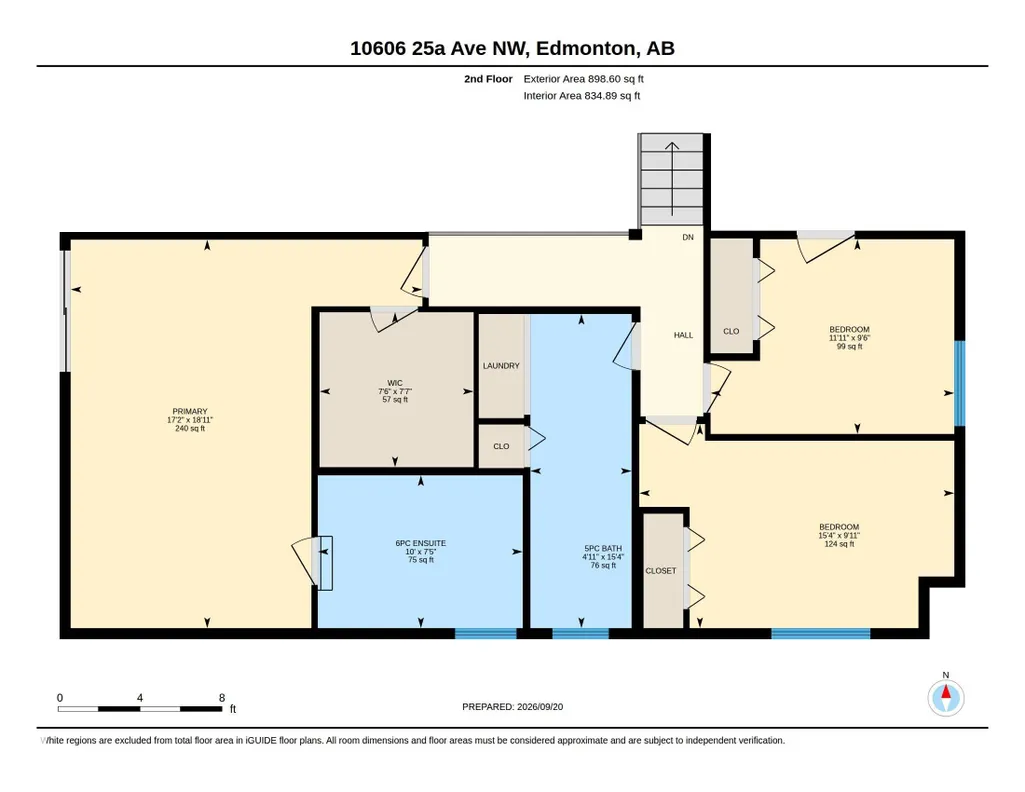
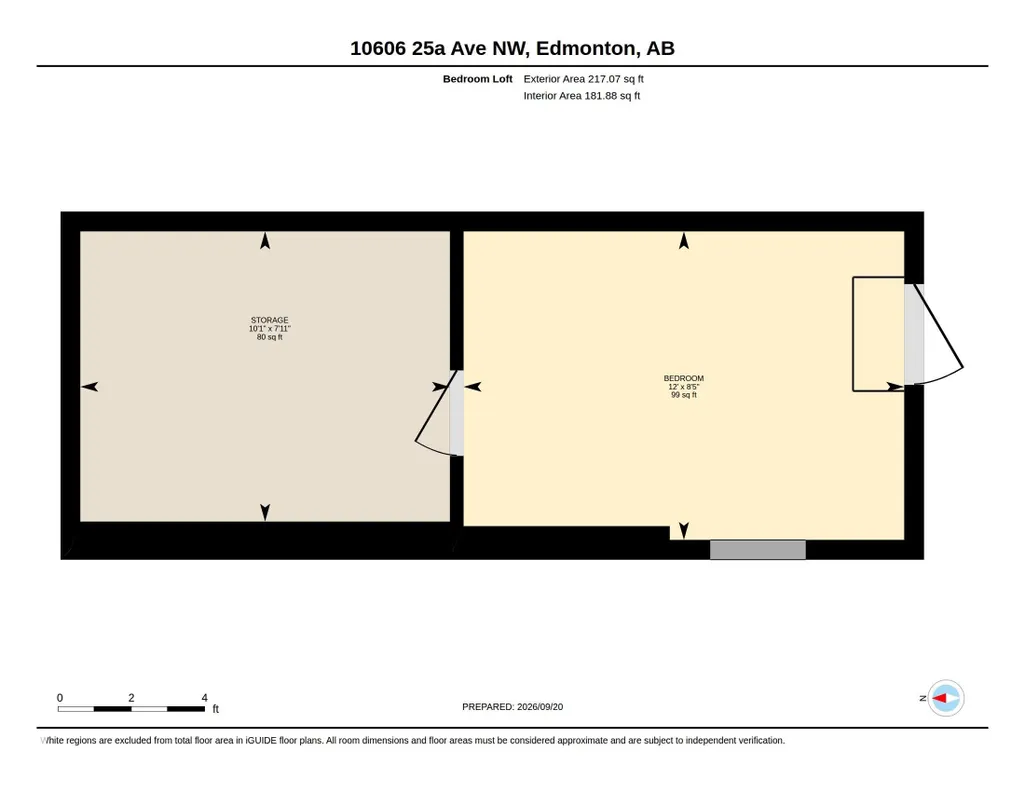
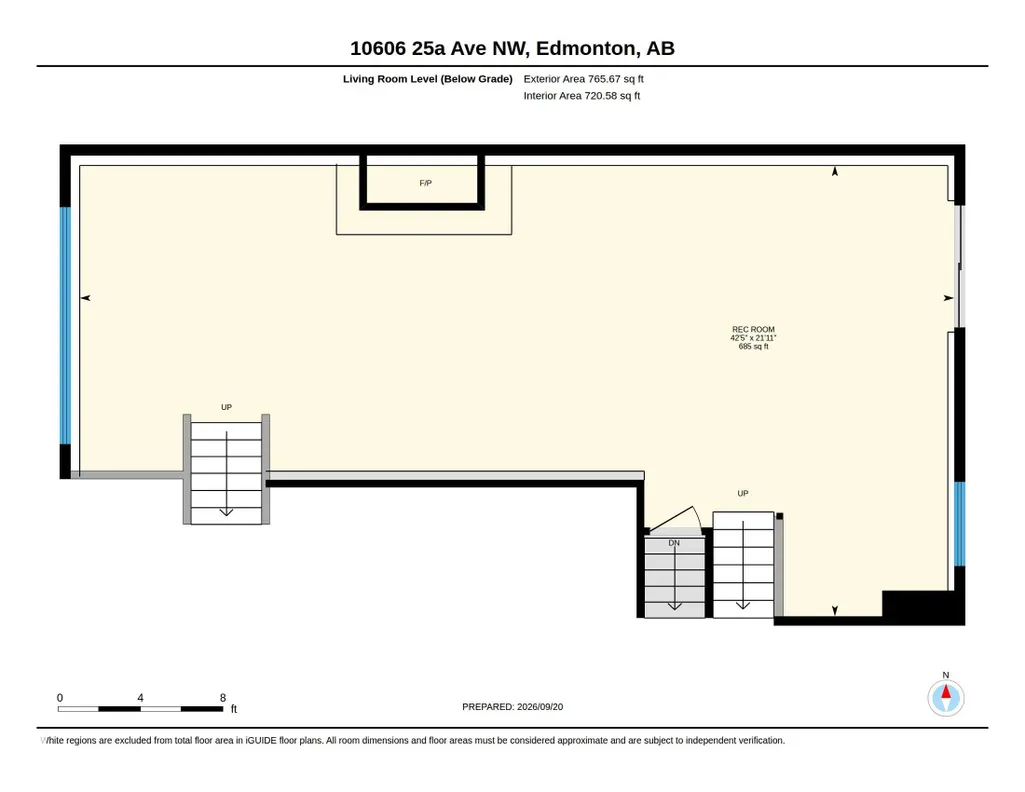
A grand home with rare character you simply cannot recreate! This unique 5-level split offers over 3,000 sq ft of living space, with vaulted cedar ceilings, rustic details and a sense of warmth from the moment you step inside. The custom kitchen and large dining room set the stage for memorable gatherings. The family room is inviting with a cozy fireplace, while the great room offers a 2nd fireplace and generous area for entertaining. 4 bedrooms provide plenty of flexibility with a convenient main-floor bedroom, and 3 more upstairs including a spacious primary suite with a balcony, walk-in closet and ensuite with sunken Roman tub. One bedroom even has a bonus loft space, perfect for a playroom or reading nook! Upstairs laundry is an added convenience. Outside, enjoy a large private yard backing onto greenbelt with mature trees creating a peaceful retreat. Fresh paint, new flooring add a modern touch, while newer shingles and 2 newer furnaces give you peace of mind. Close to schools, shopping and LRT.
| Middle School | High School |
|---|---|
| D.S. Mackenzie Middle School | Harry Ainlay High School |
General Features
| Living Area | 2399.62 |
|---|---|
| Heating | Forced Air-2,Natural Gas |
| Roof | Asphalt Shingles |
| Appliances | Dishwasher-Built-In,Dryer,Freezer,Garage Control,Garage Opener,Microwave Hood Fan,Oven-Microwave,Refrigerator,Storage Shed,Stove-Electric,Washer,Window Coverings |
| Zoning | Zone 16 |
| Architectural Style | 5 Level Split |
| Construction Materials | Wood |
| Year Built | 1978 |
| Levels | 4 |
| Property Subtype | Detached Single Family |
| Ownership | Private |
| Parcel Number | 0014199351 |
| Community Features | Detectors Smoke,No Smoking Home,Skylight,Vaulted Ceiling |
| Property Type | Residential |
| Facing Direction | Southwest |
| Garage Y/N | true |
| Full Baths | 2 |
| Status | Active |
| High School | Harry Ainlay |
| City | Edmonton |
| MLS Area | Ermineskin |
| Middle/Junior High School | D.S. Mackenzie |
| Living Area Units | Square Feet |
| Standard Status | Active |
| Virtual Tour | https://youriguide.com/10606_25a_ave_nw_edmonton_ab/ |
| Lot Shape | Pie Shaped |
| Restrictions | Utility Right Of Way |
| Primary Property Type | Single Family |
| Legal Block | 27 |
| Title to Land | Fee Simple |
Interior Features
| Interior Amenities | ensuite bathroom |
|---|---|
| Basement | Full,Finished |
| Flooring | Carpet,Vinyl Plank |
| Fireplace Features | Stone Facing |
| Kitchen Level | Upper |
| Heating Y/N | true |
| Fireplace Y/N | true |
| Half Baths | 1 |
| Total Bedrooms | 4 |
| Below Grade Finished Area | 66.94 |
| Grade Level Entry Y/N | No |
| Living Room Level | Lower |
| Room Type | LivingRoom,DiningRoom,Kitchen,FamilyRoom,MasterBedroom,Bedroom2,Bedroom3,Bedroom4 |
| Below Grade Finished Area Unit Type | Square Meters |
| Dining Room Dimensions | 73.5x54.4 |
| Kitchen Dimensions | 73.8x27.6 |
| Living Room Dimensions | 71.8x139.1 |
| Bedroom 4 Dimensions | 36.1x39.0 |
| Bedroom 3 Dimensions | 31.2x39.0 |
| Bedroom 2 Dimensions | 32.8x50.5 |
| Family Room Level | Main |
| Dining Room Level | Upper |
| RoomFamilyRoomDimensions | 62.6x44.0 |
| RoomMasterBedroomDimensions | 62.3x56.4 |
Exterior Features
| Exterior Amenities | Fenced,Flat Site,Landscaped,Playground Nearby,Public Transportation,Schools,Shopping Nearby |
|---|---|
| Parking Features | Double Garage Attached |
| Lot Size Area | 800.91 |
| Foundation Details | Concrete Perimeter |
Amenities
- Views
- New Construction
- Adult 55+
- Lease To Own
- No Strata Fees
- Furnished
- Primary On Main
- Air Conditioning
- Seller Finance
- Green
- Fixer Upper
- Horse
- Golf
- Fireplace
- Deck
- Garage
- Basement
- Pool
Property vs Single Family Average in T6J 4K3
Statistics provided by Inside Real Estate
Price
Year Built
In The Neighbourhood
Primary On Main
Edmonton
$ 538,500
- Type
- Single Family
 Listed by Tim A Hennigar of Century 21 All Stars Realty Ltd