
Primary on Main















Address
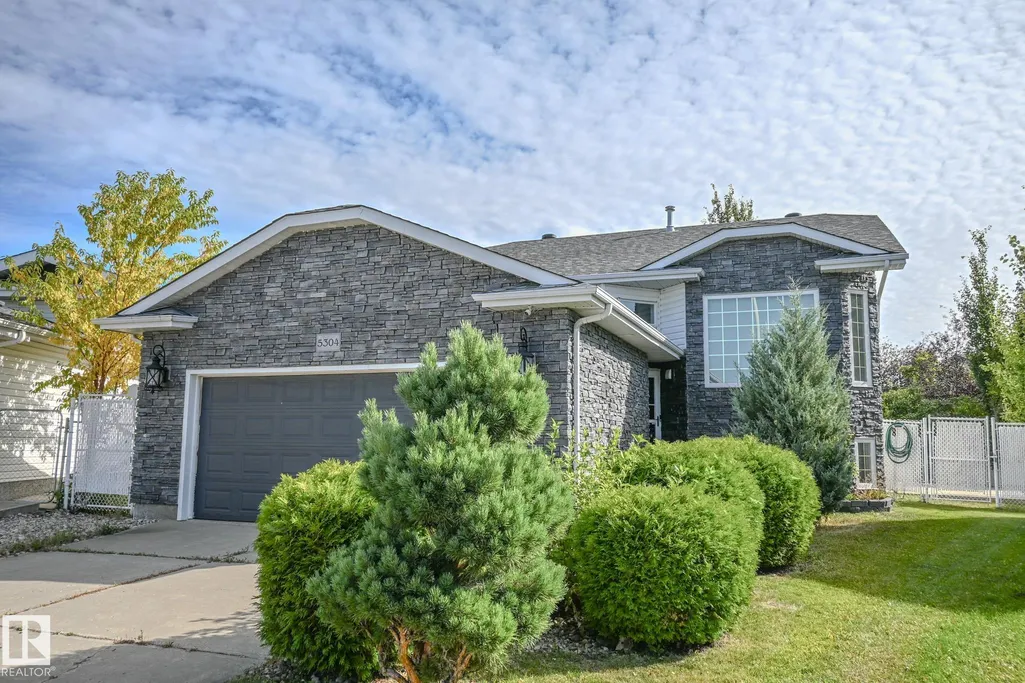
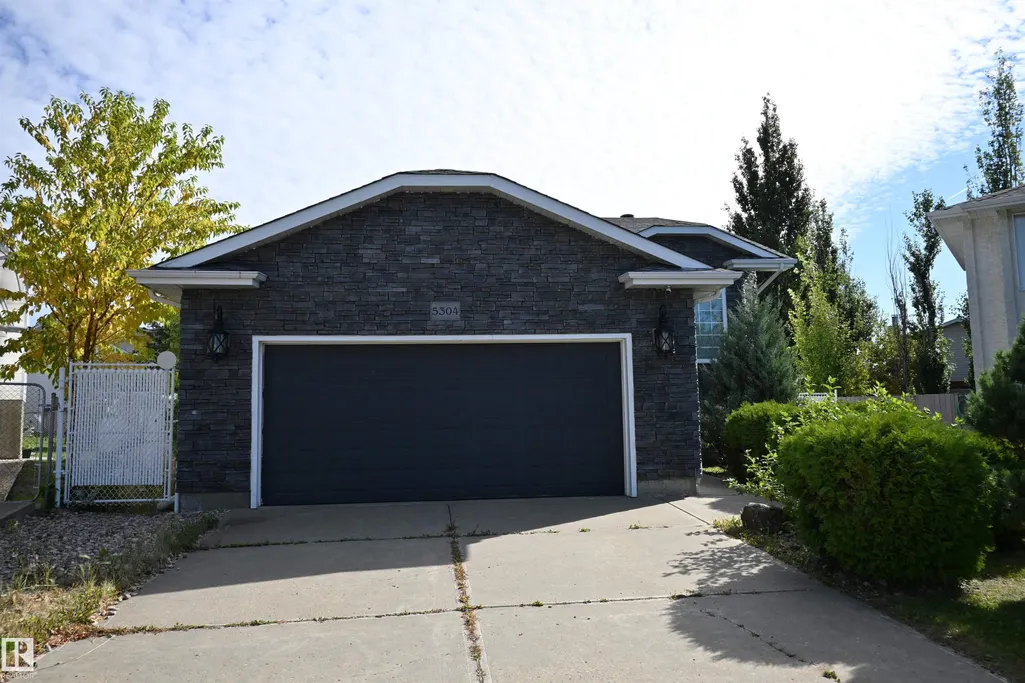
5304 155 Av Nw, Edmonton, AB
Price
$ 515,000
Property Attributes
- ID#E4509673
- TypeSingle Family
- Listing Status Active
- CityEdmonton
- AreaEdmonton
- NeighbourhoodHollick-Kenyon
- Postal CodeT5Y 2S6
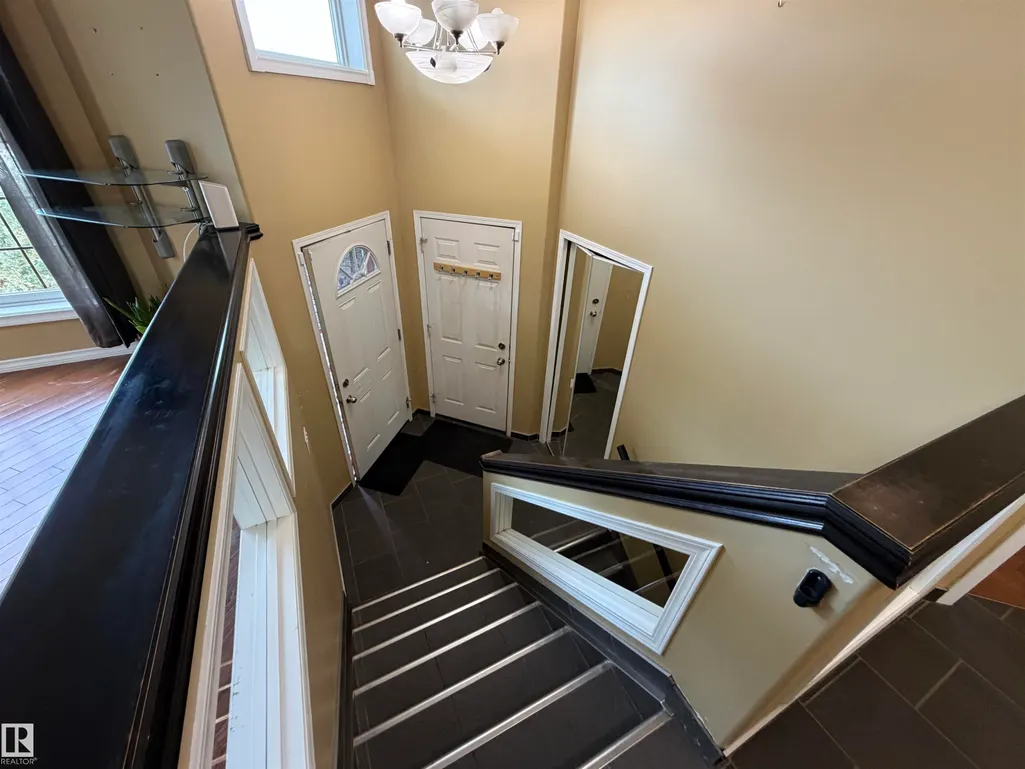
- StyleBi-Level
- Year Built1996
- Price$ 515,000
- Bedrooms4
- Full Bathrooms3
- Half Bathrooms0
- Sqr Footage1088
Data Source:
REALTORS® Association Of Edmonton - RAE
Property Description
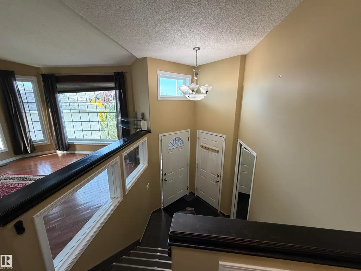
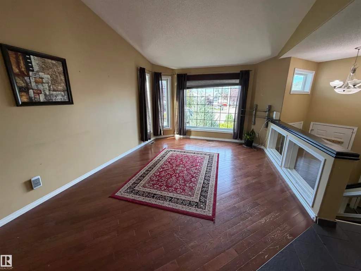
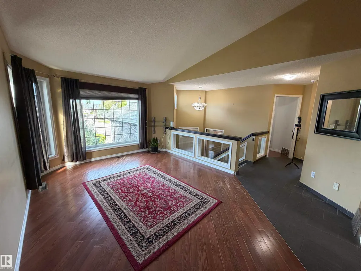
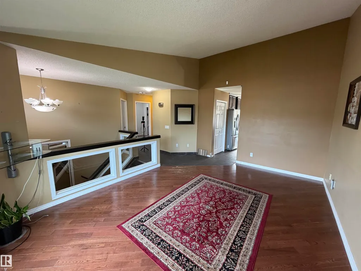
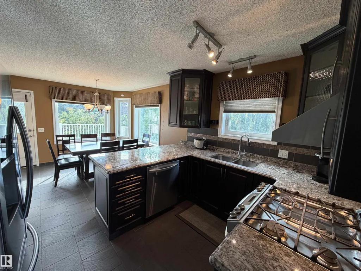
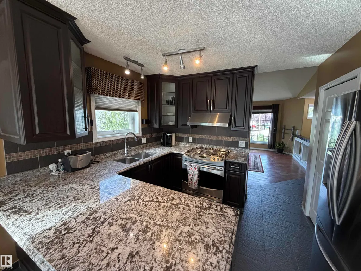
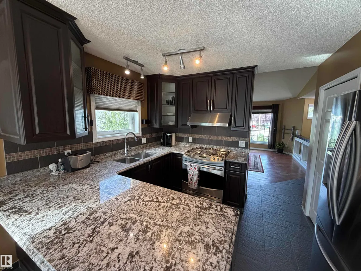
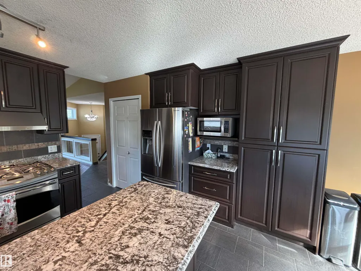
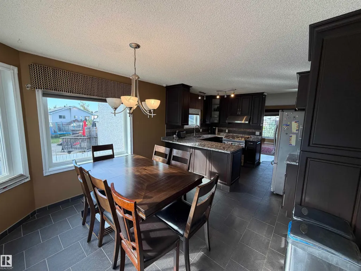
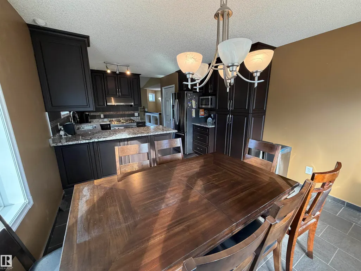
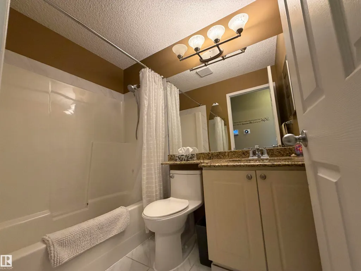
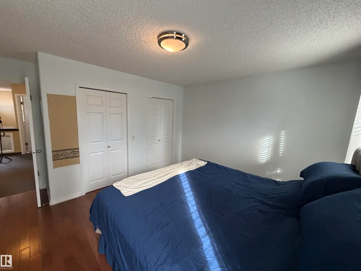
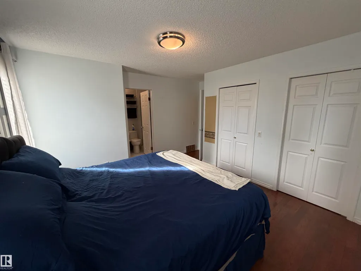
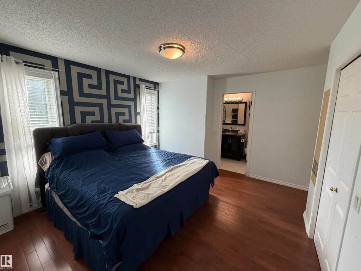
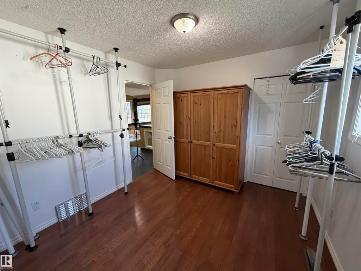
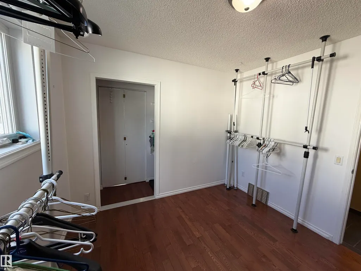
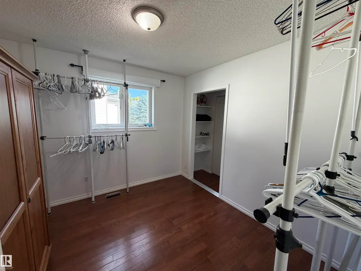
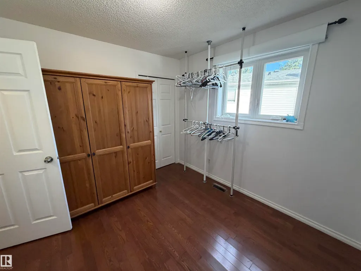
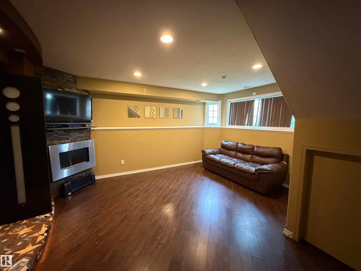
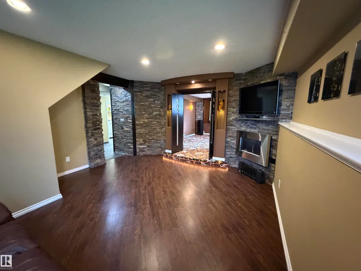
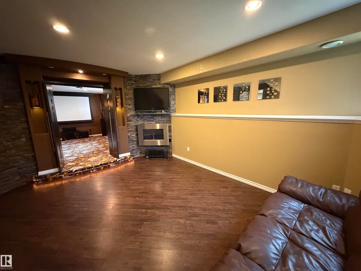
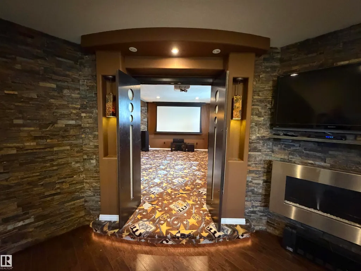
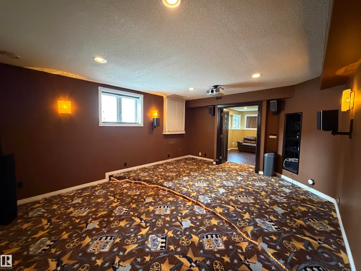
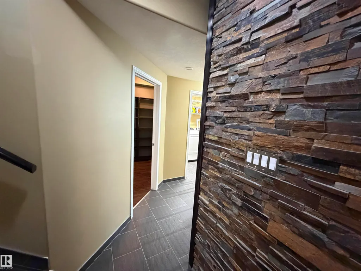
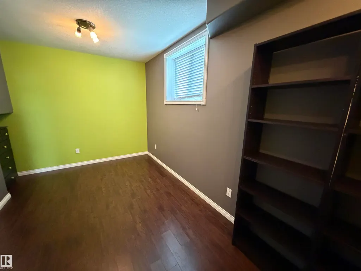
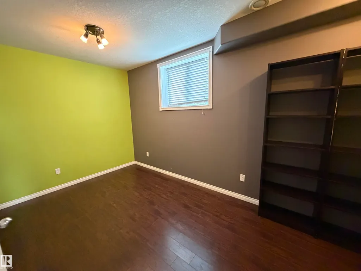
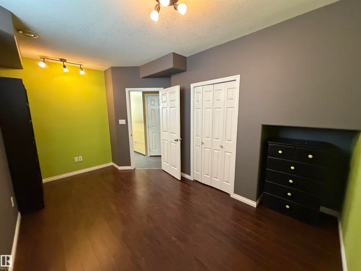
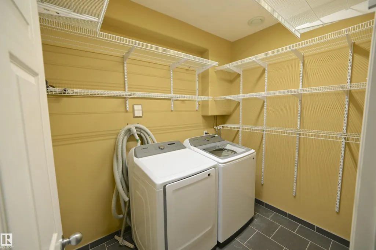
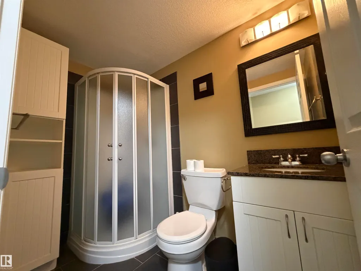
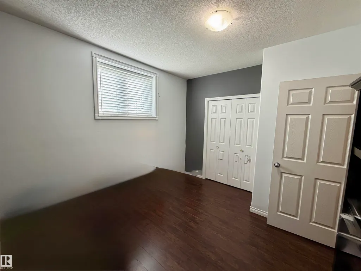
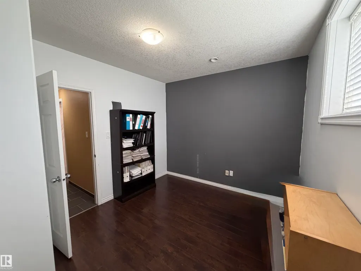
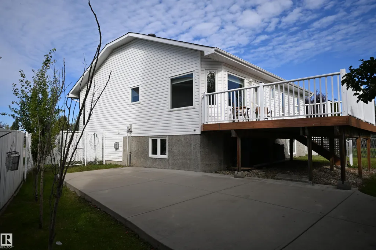
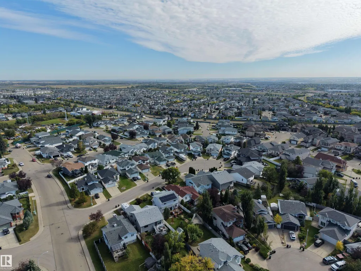
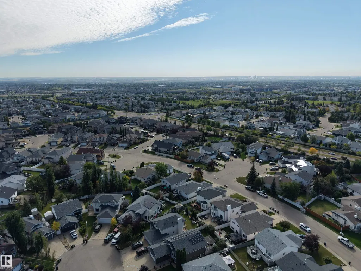
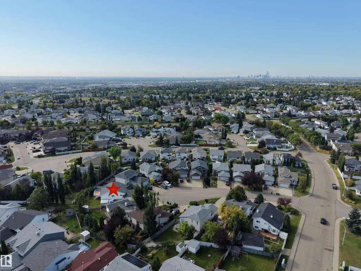
Located in a quiet cul-de-sac, this 4 bedroom, 3 bathroom residence features hardwood flooring and tile, soaring vaulted ceilings in the living room, and a gourmet kitchen equipped with a gas oven and granite counter tops. The large primary suite offers ensuite and huge walk-in closet (formerly the 3rd bedroom). The professionally designed basement showcases a theatre room, ideal for movie nights with the family, alongside two additional bedrooms and a 3-piece bathroom and laundry room with newer washer and dryer. Step outside to the expansive deck overlooking the large pie shaped landscaped yard with large concrete pad and storage shed. Boasting central A/C, an insulated and heated garage, and newer windows (2019). Enjoy the convenience of nearby schools, walking trails, shopping destinations, and all modern amenities.
General Features
| Living Area | 1088.24 |
|---|---|
| Heating | Forced Air-1,Natural Gas |
| Roof | Asphalt Shingles |
| Appliances | Air Conditioning-Central,Dishwasher-Built-In,Dryer,Hood Fan,Oven-Microwave,Refrigerator,Stove-Gas,Washer,Window Coverings |
| Zoning | Zone 03 |
| Architectural Style | Bi-Level |
| Construction Materials | Wood,Stone,Vinyl |
| Year Built | 1996 |
| Levels | 2 |
| Property Subtype | Detached Single Family |
| Ownership | Private |
| Parcel Number | 0022256176 |
| Community Features | Air Conditioner,Deck,Hot Water Natural Gas,Vinyl Windows |
| Property Type | Residential |
| Facing Direction | West |
| Garage Y/N | true |
| Full Baths | 3 |
| Status | Active |
| City | Edmonton |
| MLS Area | Hollick-Kenyon |
| Living Area Units | Square Feet |
| Standard Status | Active |
| Lot Shape | Pie Shaped |
| Restrictions | Utility Right Of Way |
| Primary Property Type | Single Family |
| Legal Block | 33 |
| Title to Land | Fee Simple |
Interior Features
| Interior Amenities | ensuite bathroom |
|---|---|
| Basement | Full,Finished |
| Flooring | Ceramic Tile,Hardwood,Laminate Flooring |
| Fireplace Features | Glass Door,Stone Facing |
| Kitchen Level | Main |
| Heating Y/N | true |
| Fireplace Y/N | true |
| Total Bedrooms | 4 |
| Grade Level Entry Y/N | No |
| Living Room Level | Main |
| Room Type | LivingRoom,DiningRoom,Kitchen,FamilyRoom |
| Family Room Level | Main |
| Dining Room Level | Main |
Exterior Features
| Exterior Amenities | Cul-De-Sac,Fenced,Fruit Trees/Shrubs,Playground Nearby,Schools,Shopping Nearby |
|---|---|
| Parking Features | Double Garage Attached,Heated,Insulated |
| Total Parking | 4 |
| Lot Size Area | 610.38 |
| Foundation Details | Concrete Perimeter |
Amenities
- Views
- New Construction
- Adult 55+
- Lease To Own
- No Strata Fees
- Furnished
- Primary On Main
- Air Conditioning
- Seller Finance
- Green
- Fixer Upper
- Horse
- Golf
- Fireplace
- Deck
- Garage
- Basement
- Pool
Property vs Single Family Average in T5Y 2S6
Statistics provided by Inside Real Estate
Price
Year Built
In The Neighbourhood
Just Listed
Edmonton
$ 445,000
- Type
- Single Family
 Listed by Herman Ansink of Royal Lepage Arteam Realty
Primary On Main
Edmonton
$ 514,900
- Type
- Single Family
Listed by Christina Bieniek of RE/MAX Real Estate