
Primary on Main









Address
58 Harcourt Cr, St. Albert, AB
Price
$ 499,900
Property Attributes
- ID#E4509684
- TypeSingle Family
- Listing Status Active
- CitySt. Albert
- AreaSt. Albert
- NeighbourhoodHeritage Lakes
- Postal CodeT8N 6K7
- StyleBungalow
- Year Built1993
- Price$ 499,900
- Bedrooms3
- Full Bathrooms2
- Half Bathrooms0
- Sqr Footage1080
Data Source:
REALTORS® Association Of Edmonton - RAE
Property Description
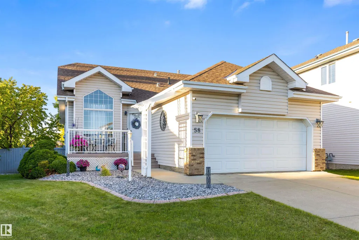
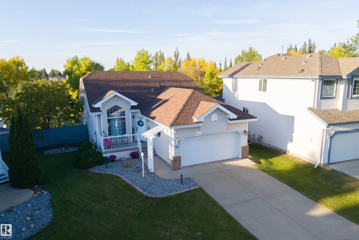
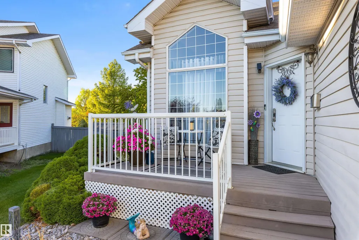
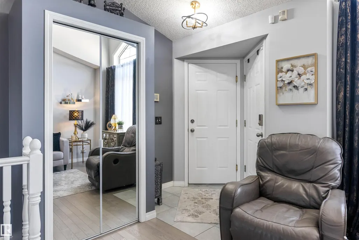
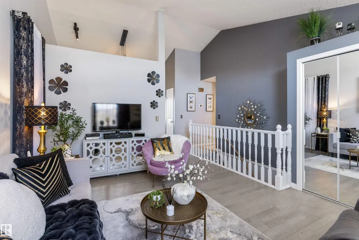
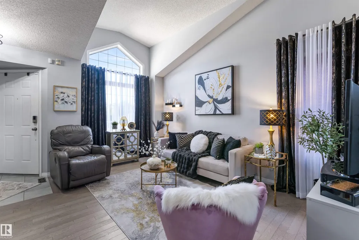
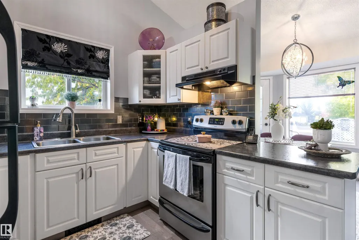
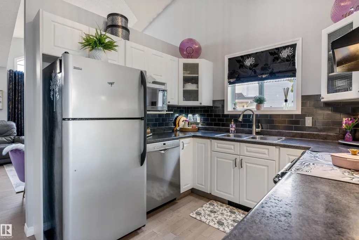
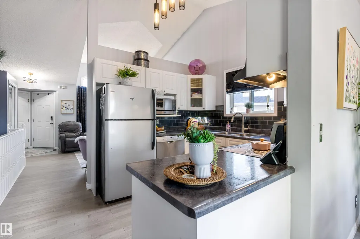
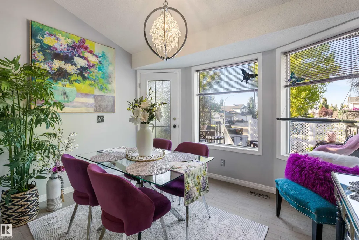
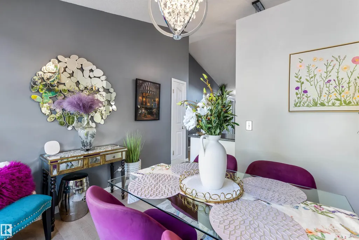
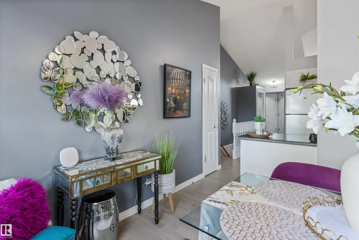
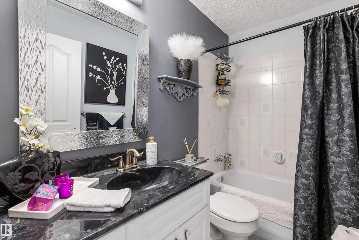
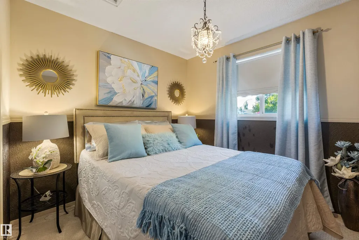
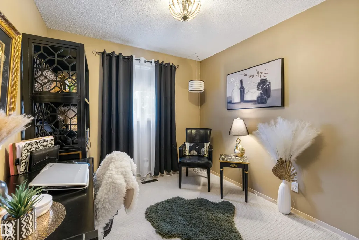
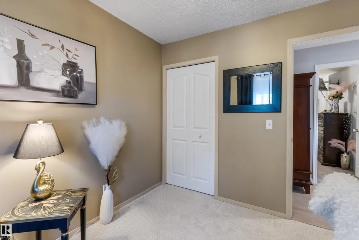
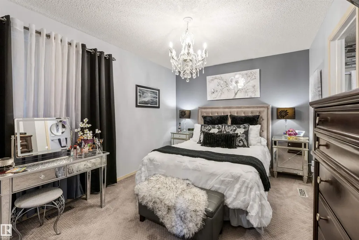
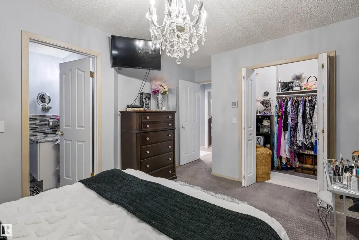
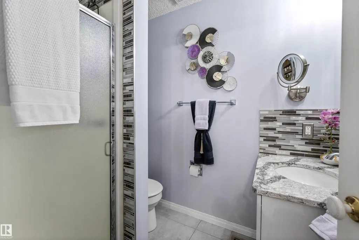
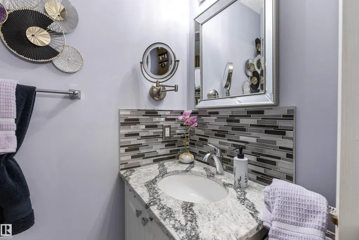
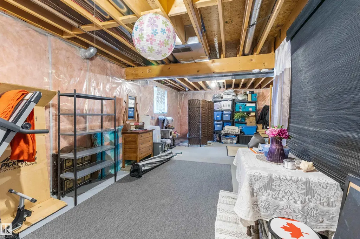
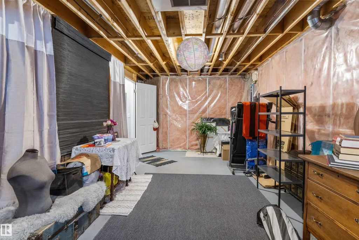
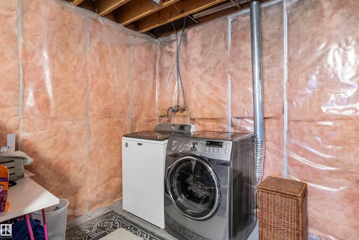
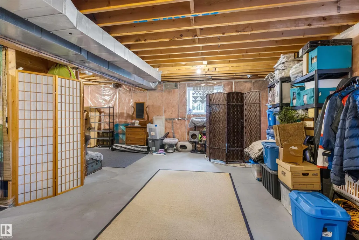
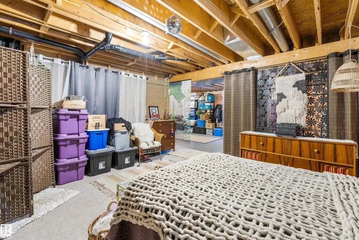
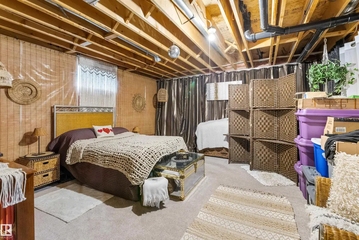
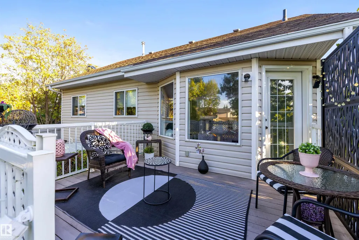
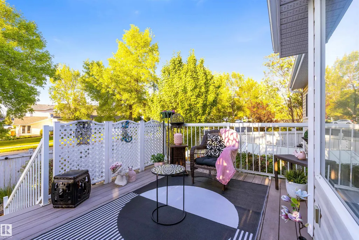
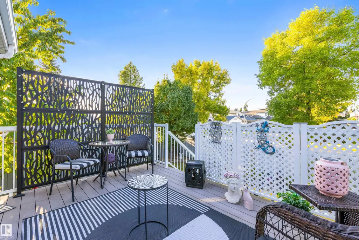
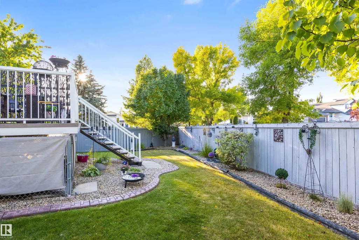
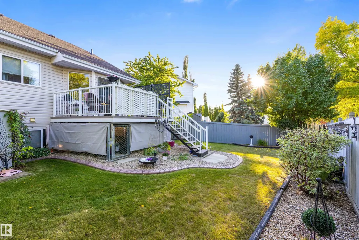
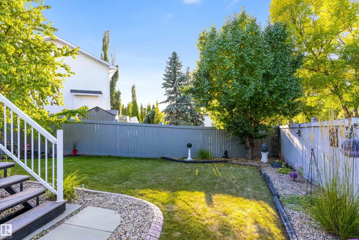
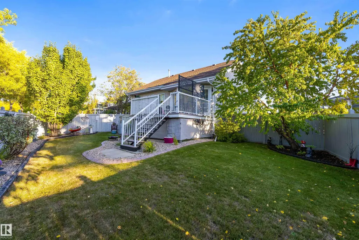
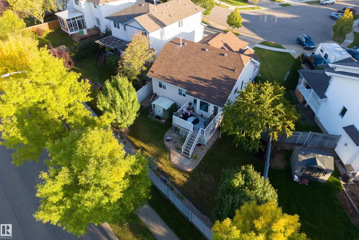
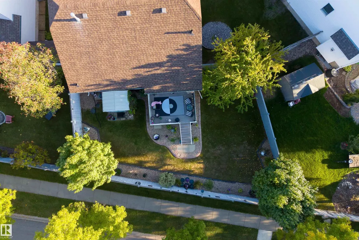
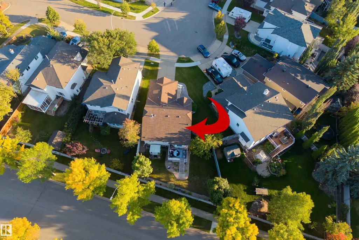
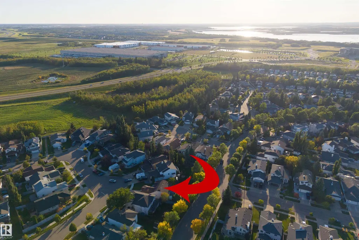
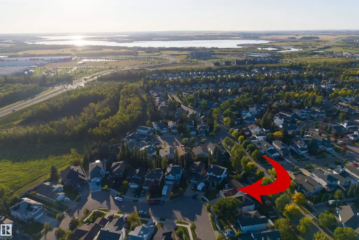
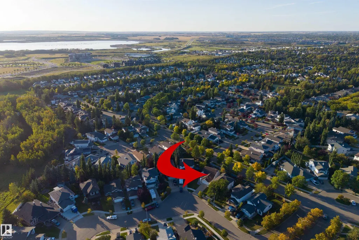
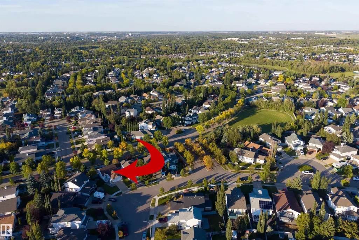
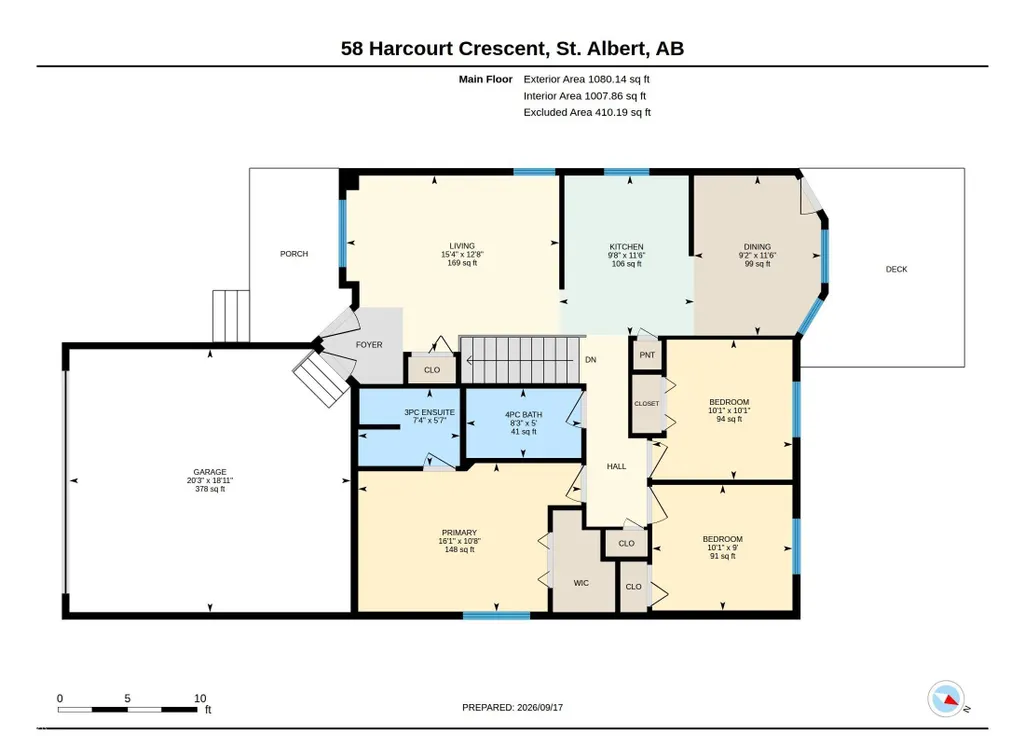
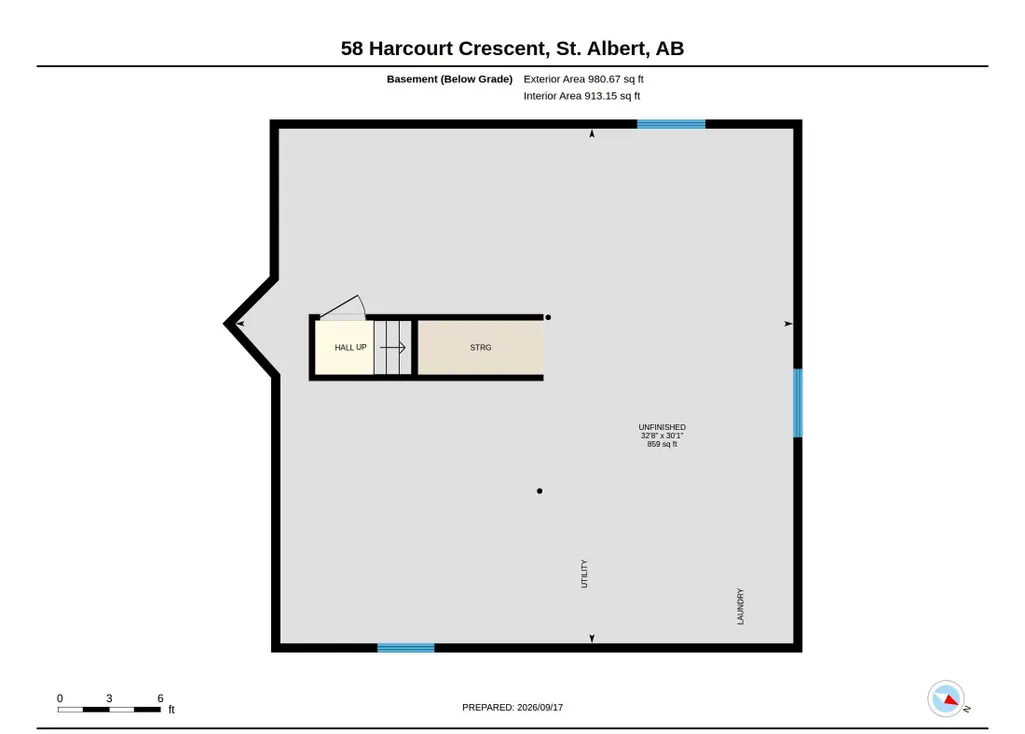
Discover this charming bungalow on a PIE SHAPED LOT on a beautiful crescent in Heritage Lakes. The entrance provides access to the garage & opens into the living room, which features SOARING VAULTED CEILINGS. Engineered hardwood flooring spreads throughout most of the main floor. The kitchen is at the centre of the home & features a tile backsplash, pantry, Bosch dishwasher & white cabinetry. The dining nook has access to the MAINTENANCE FREE BACK DECK, which overlooks the spacious backyard. There is a main four-piece bathroom, three bedrooms & a three-piece ensuite with an updated quartz counter. The primary bedroom has a walk-in closet. The unfinished basement has large windows & loads of room for future development. Upgrades to this home include CENTRAL AIR CONDITIONING, furnace replaced in 2022, hot water tank replaced in 2022 & so much more. The HEATED double attached garage (20'3" x 18'11") makes this a perfect property to call home!
General Features
| Living Area | 1080.17 |
|---|---|
| Heating | Forced Air-1,Natural Gas |
| Roof | Asphalt Shingles |
| Appliances | Air Conditioning-Central,Dishwasher-Built-In,Dryer,Garage Control,Garage Opener,Hood Fan,Refrigerator,Storage Shed,Stove-Electric,Vacuum System Attachments,Vacuum Systems,Washer,Garage Heater |
| Zoning | Zone 24 |
| Architectural Style | Bungalow |
| Construction Materials | Wood,Brick,Vinyl |
| Year Built | 1993 |
| Levels | 1 |
| Property Subtype | Detached Single Family |
| Ownership | Private |
| Parcel Number | 0025489056 |
| Community Features | Deck,See Remarks |
| Property Type | Residential |
| Facing Direction | South |
| Garage Y/N | true |
| Full Baths | 2 |
| Status | Active |
| City | St. Albert |
| MLS Area | Heritage Lakes |
| Living Area Units | Square Feet |
| Standard Status | Active |
| Virtual Tour | https://youriguide.com/58_harcourt_crescent_st_albert_ab/ |
| Lot Shape | Irregular |
| Restrictions | Utility Right Of Way |
| Primary Property Type | Single Family |
| Legal Block | 3 |
| Title to Land | Fee Simple |
Interior Features
| Interior Amenities | ensuite bathroom |
|---|---|
| Basement | Full,Unfinished |
| Flooring | Ceramic Tile,Engineered Wood |
| Kitchen Level | Main |
| Heating Y/N | true |
| Fireplace Y/N | false |
| Total Bedrooms | 3 |
| Grade Level Entry Y/N | No |
| Living Room Level | Main |
| Room Type | LivingRoom,DiningRoom,Kitchen,MasterBedroom,Bedroom2,Bedroom3 |
| Dining Room Dimensions | 11.5x9.2 |
| Kitchen Dimensions | 11.5x9.7 |
| Living Room Dimensions | 12.7x15.3 |
| Bedroom 3 Dimensions | 10.1x10.1 |
| Bedroom 2 Dimensions | 9.0x10.1 |
| Dining Room Level | Main |
| RoomMasterBedroomDimensions | 10.7x16.0 |
Exterior Features
| Exterior Amenities | Fenced,Landscaped,Playground Nearby,Public Transportation,Schools,Shopping Nearby,See Remarks |
|---|---|
| Parking Features | Double Garage Attached |
| Lot Size Area | 518 |
| Foundation Details | Concrete Perimeter |
Amenities
- Views
- New Construction
- Adult 55+
- Lease To Own
- No Strata Fees
- Furnished
- Primary On Main
- Air Conditioning
- Seller Finance
- Green
- Fixer Upper
- Horse
- Golf
- Fireplace
- Deck
- Garage
- Basement
- Pool
Property vs Single Family Average in T8N 6K7
Statistics provided by Inside Real Estate
Price
Year Built
In The Neighbourhood
Primary On Main
St. Albert
$ 499,900
- Type
- Single Family
 Listed by Natasha S Stenzel of Century 21 Leading
Primary On Main
St. Albert
$ 535,000
- Type
- Single Family
Listed by Christine L Chorney of REMAX River City
Primary On Main
St. Albert
$ 670,000
- Type
- Single Family
Listed by Michelle A Plach of HonestDoor Inc