
Primary on Main


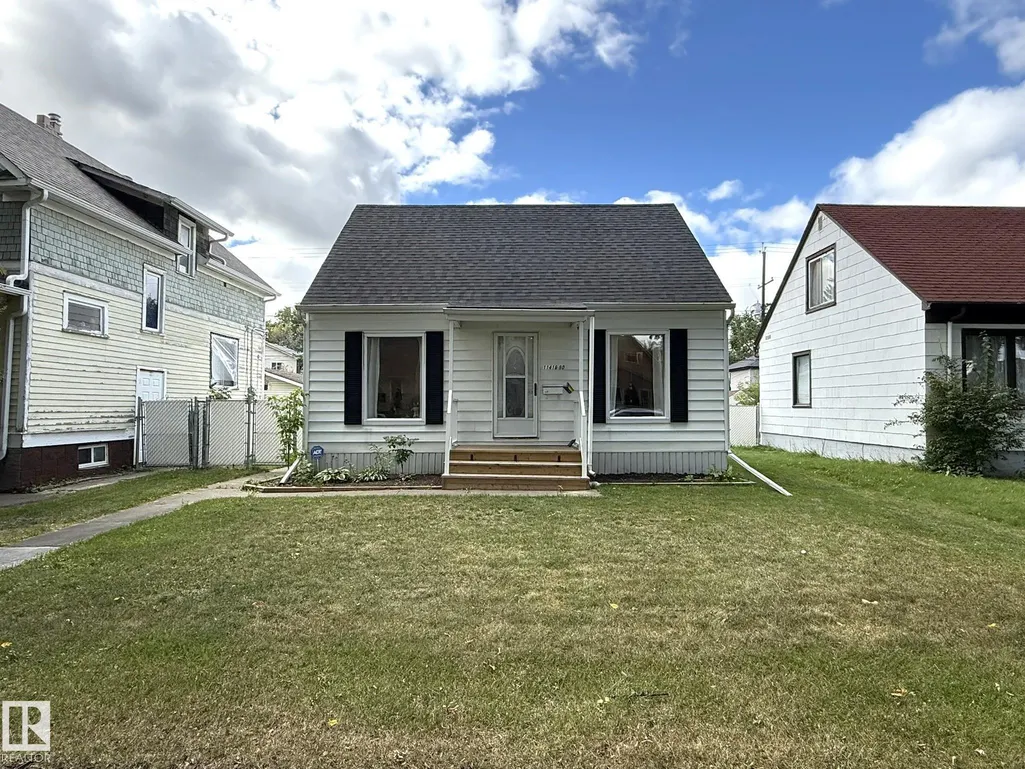
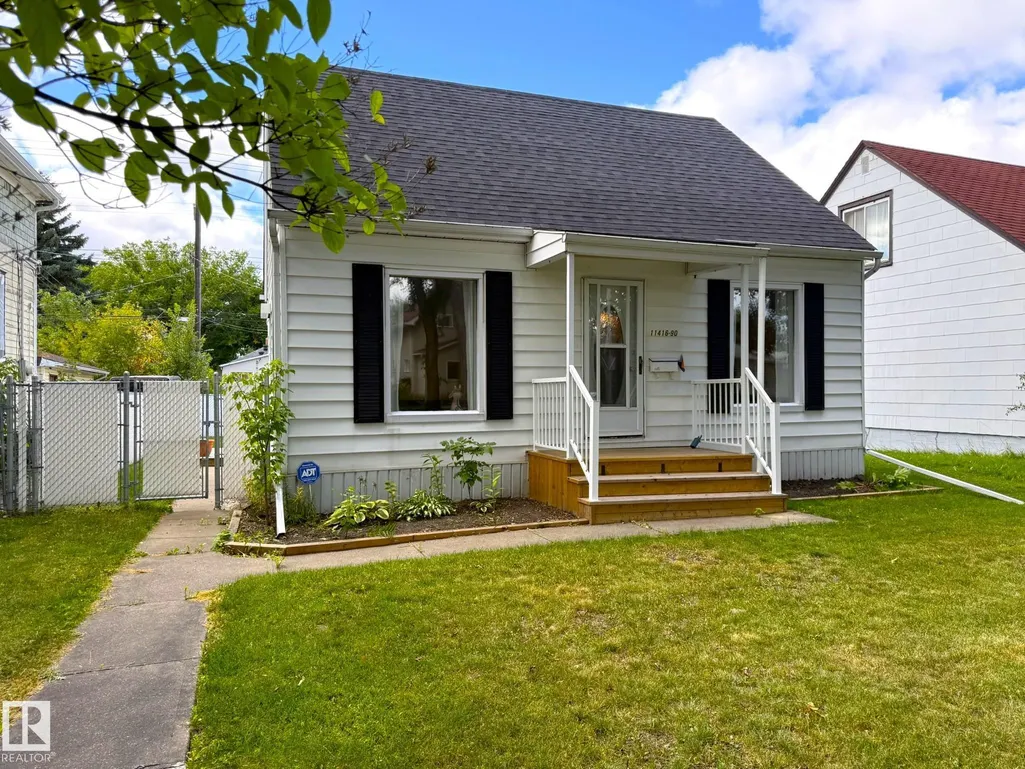
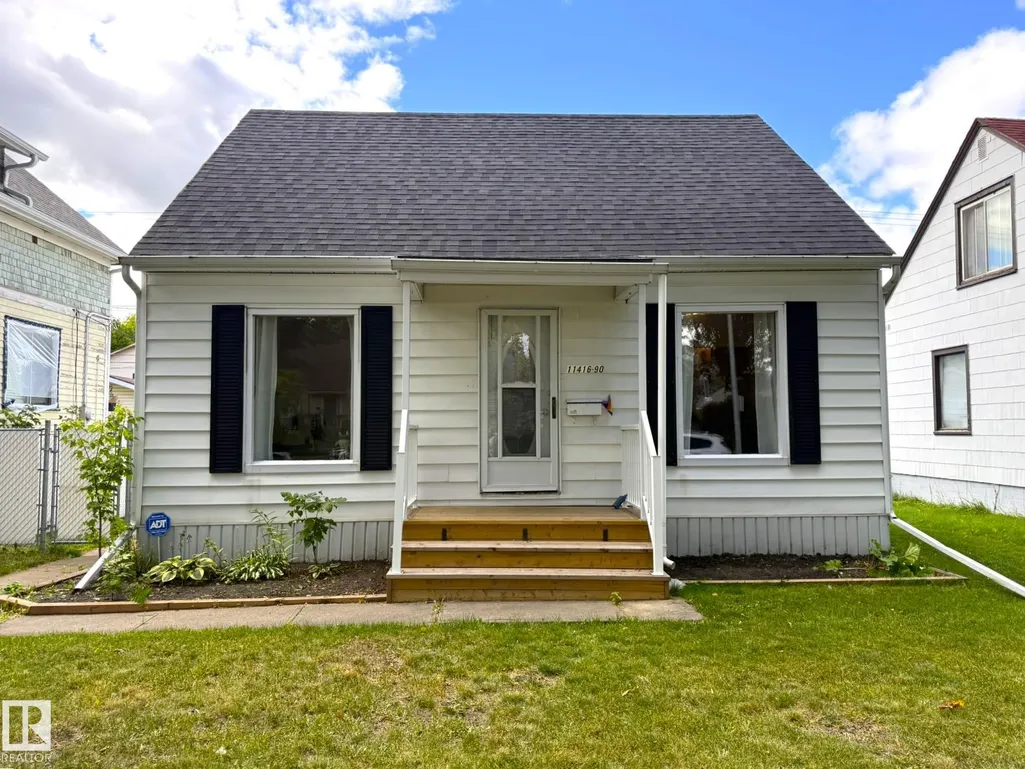
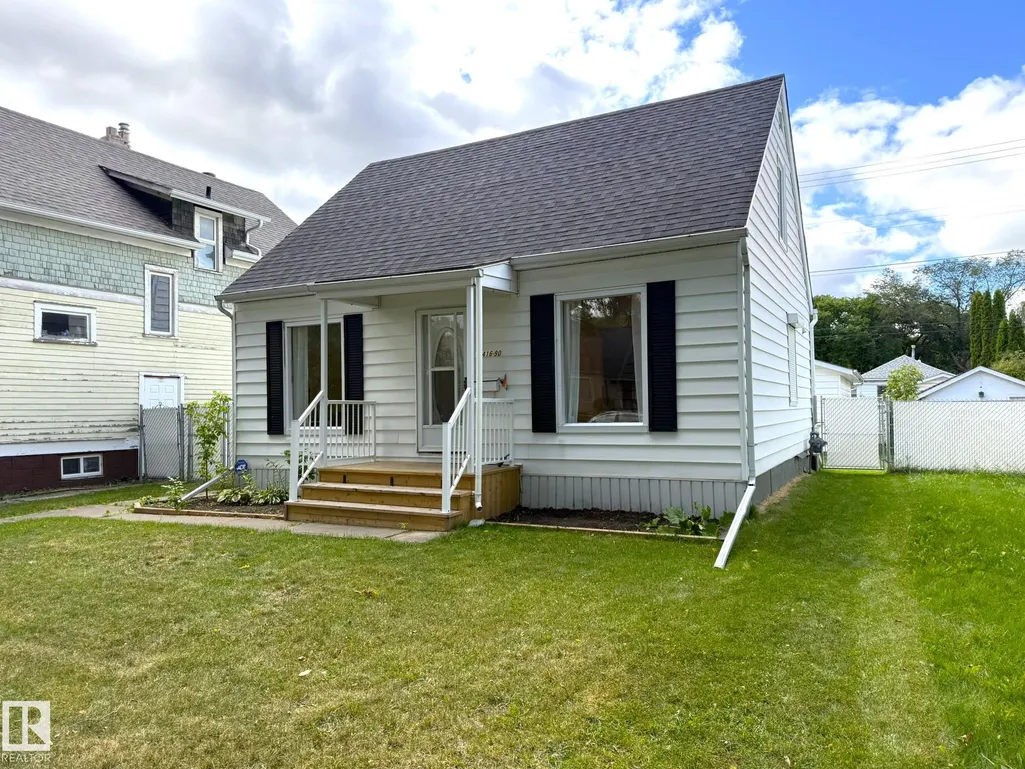
Address
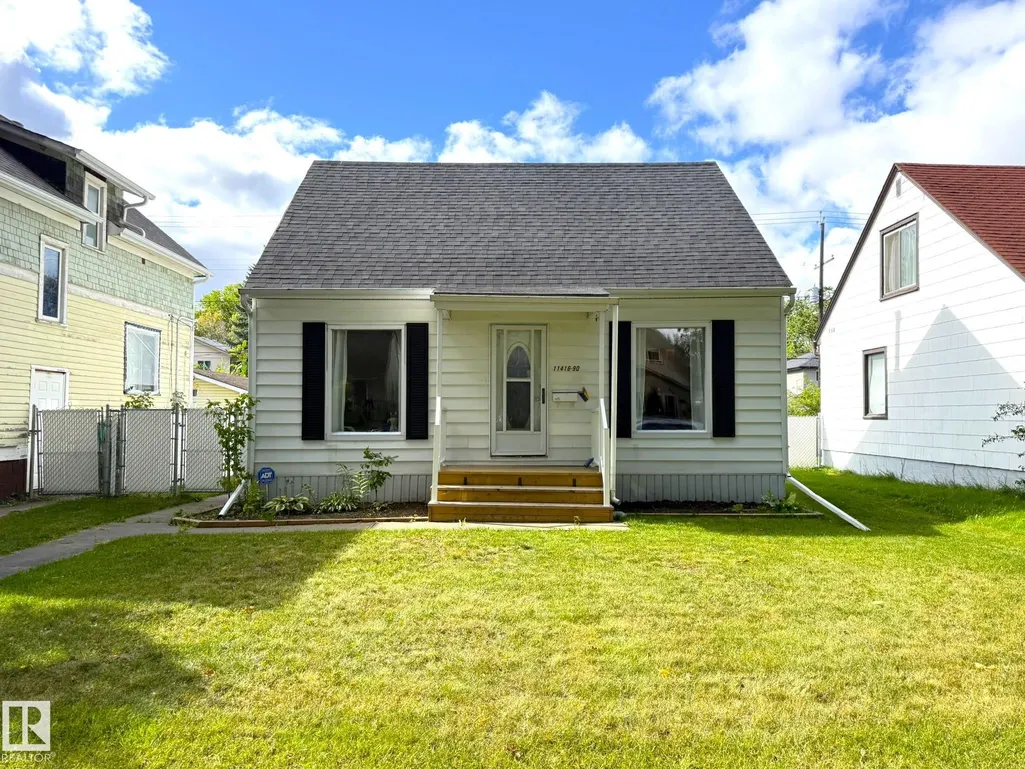
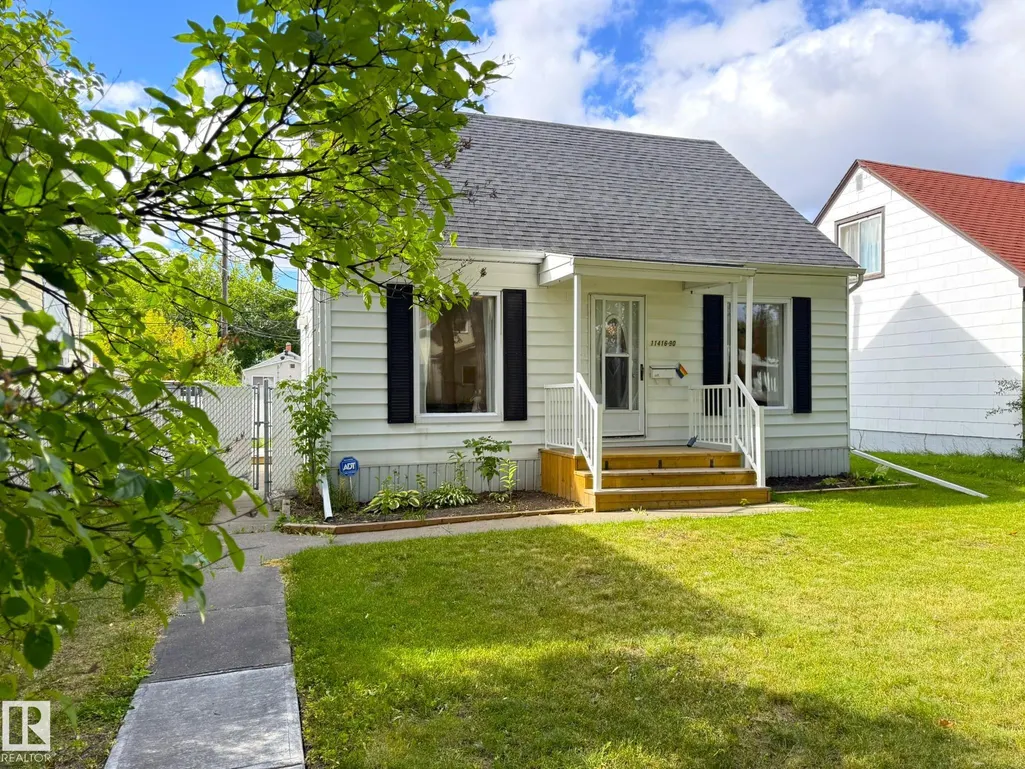
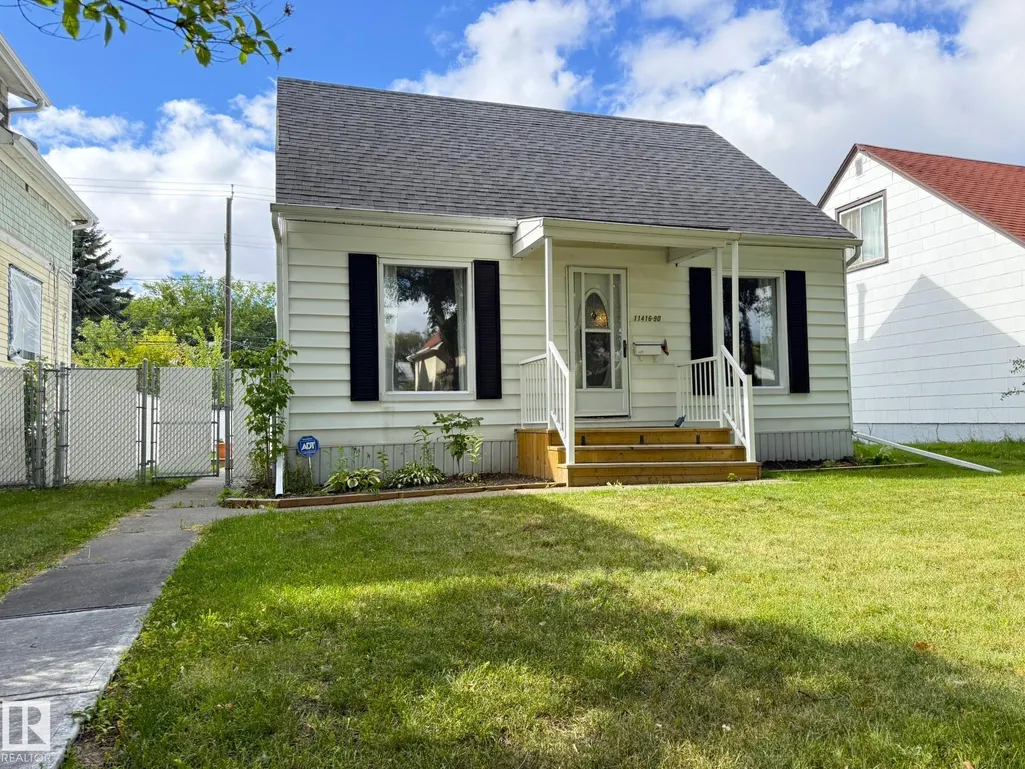
11416 90 St Nw, Edmonton, AB
Price
$ 359,900
Property Attributes
- ID#E4509789
- TypeSingle Family
- Listing Status Active
- CityEdmonton
- AreaEdmonton
- NeighbourhoodAlberta Avenue
- Postal CodeT5B 3X7
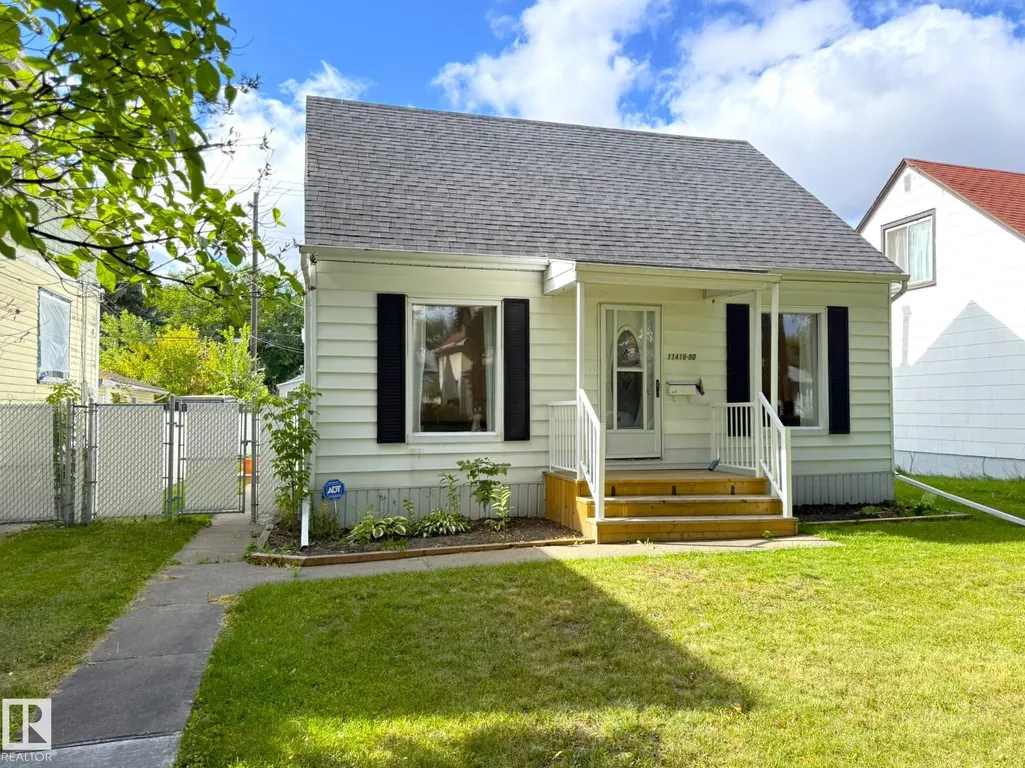
- Style1 and Half Storey
- Year Built1943
- Price$ 359,900
- Bedrooms3
- Full Bathrooms1
- Half Bathrooms0
- Sqr Footage1097
Data Source:
REALTORS® Association Of Edmonton - RAE
Property Description
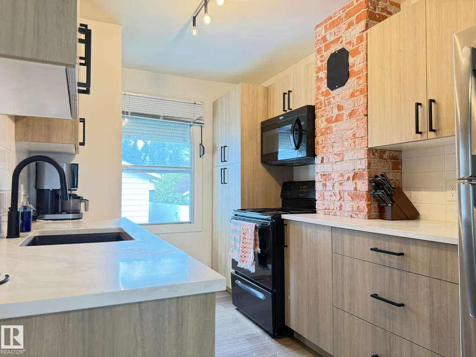
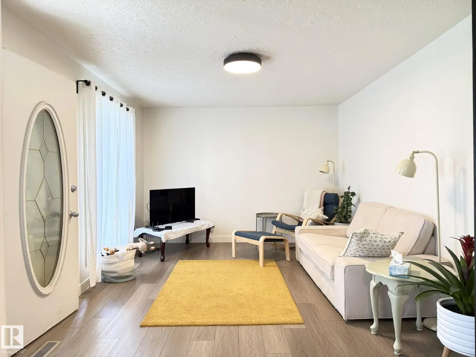
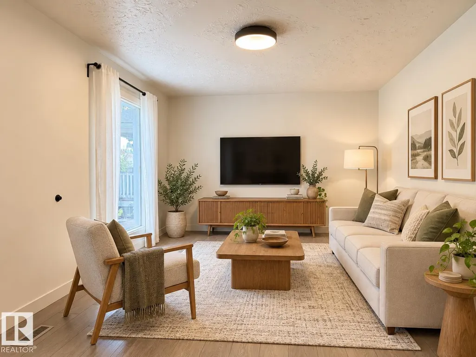
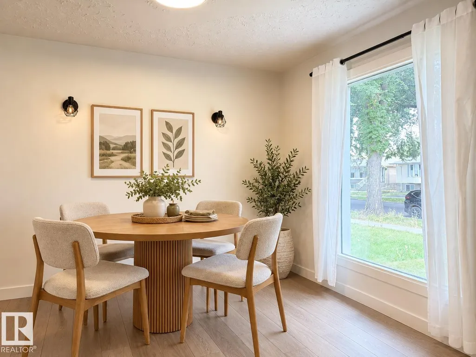
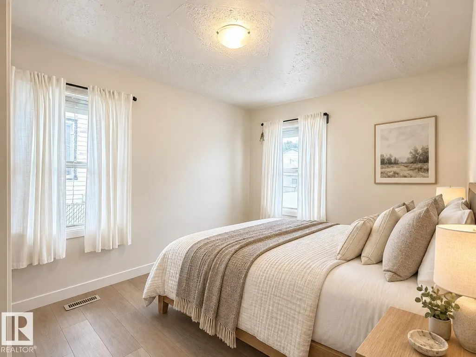
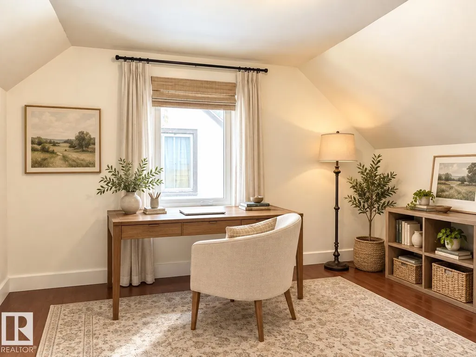
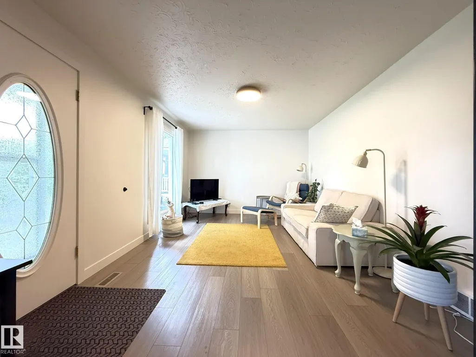
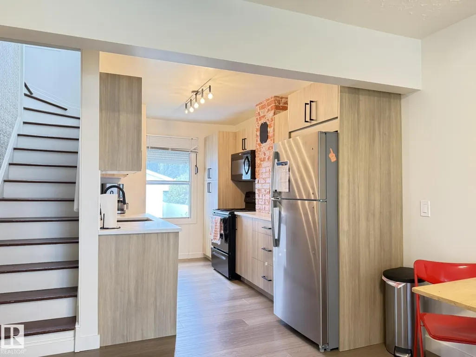
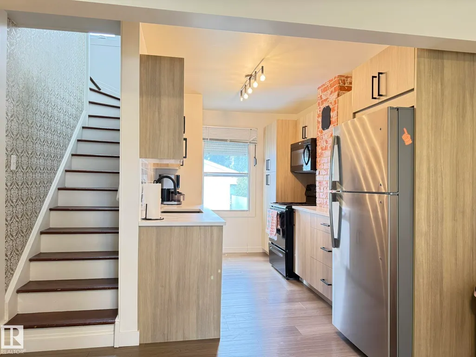
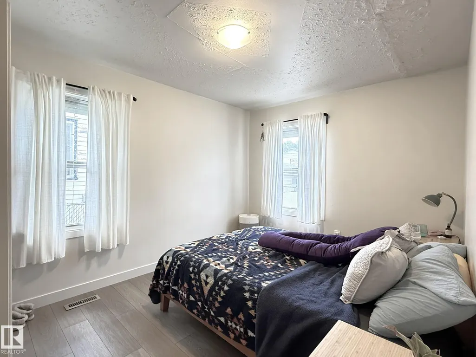
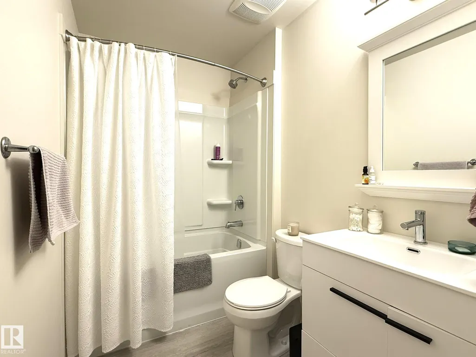
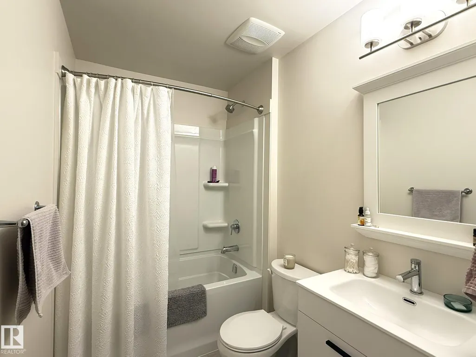
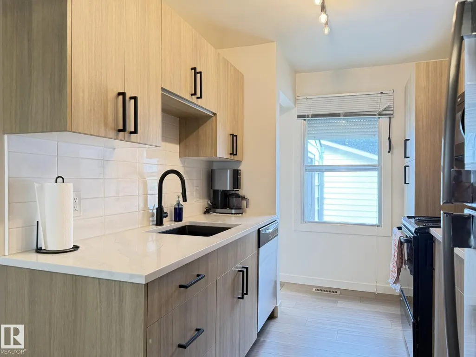
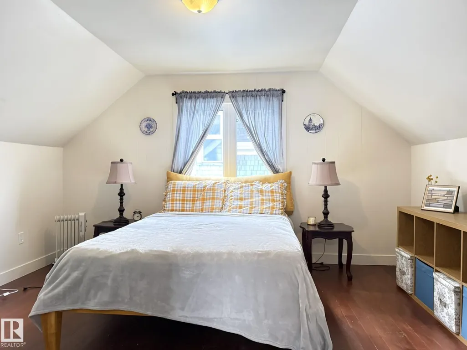
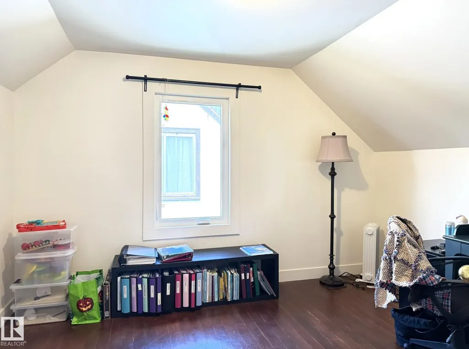
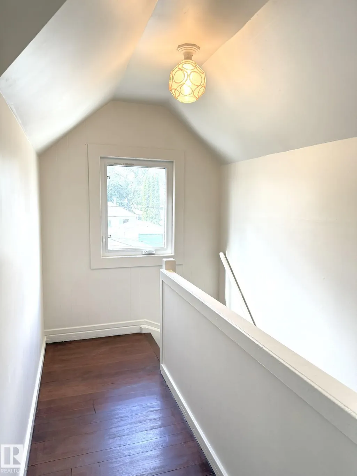
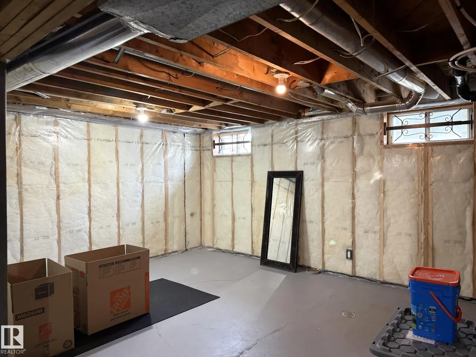
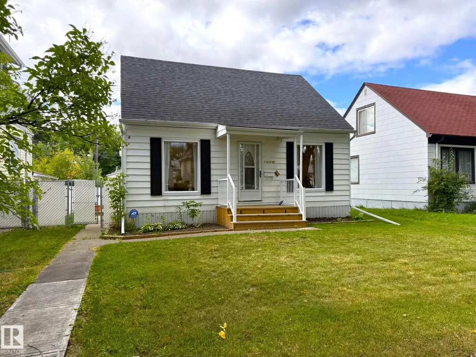
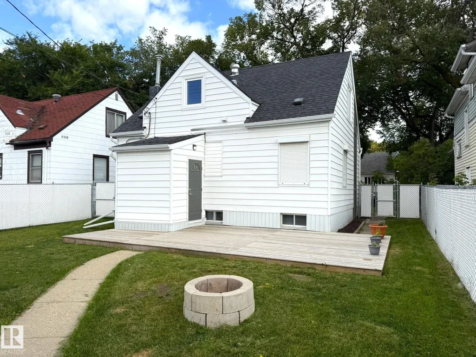
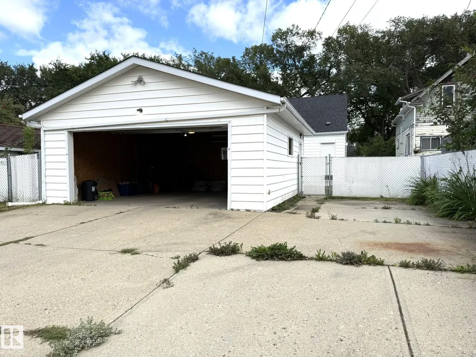
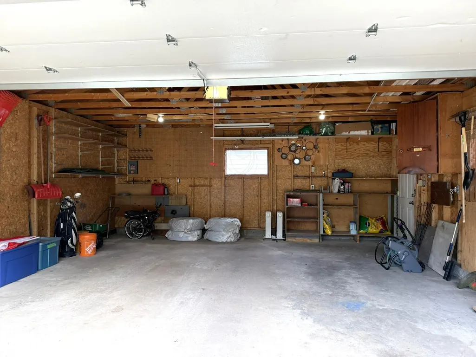
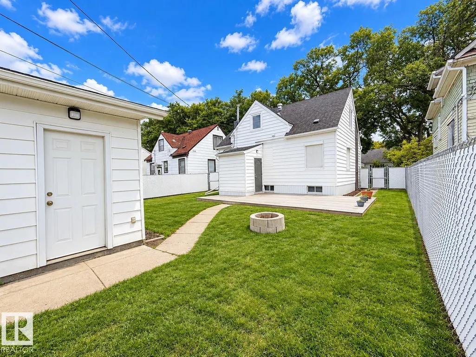
Updated little gem, walking distance to the Commonwealth Stadium and less than 10 minutes to downtown. This 3 bedroom, 1 bath home is perfect for 1st time home buyer's or someone wanting to downsize. The main floor has been renovated with a new kitchen and bathroom and new flooring throughout. The primary bedroom features double windows letting extra light in. Upstairs contains two spacous bedrooms, new windows, and original hardwood floors. Head outside through the porch addition for extra storage onto a large deck and West facing, fenced backyard. Alley access to a solid oversized 22x24' detached double garage and RV pad is sure to impress! Recent upgrades include some windows, flooring, kitchen, bath, furnace, hot water tank, insulated basement, deck-must see!
General Features
| Living Area | 1097.93 |
|---|---|
| Heating | Forced Air-1,Natural Gas |
| Roof | Asphalt Shingles |
| Appliances | Dishwasher-Built-In,Dryer,Microwave Hood Fan,Refrigerator,Stove-Electric,Washer |
| Zoning | Zone 05 |
| Architectural Style | 1 and Half Storey |
| Construction Materials | Wood,Vinyl |
| Year Built | 1943 |
| Levels | 1 |
| Property Subtype | Detached Single Family |
| Ownership | Private |
| Parcel Number | 0015600984 |
| Community Features | Deck,Fire Pit,R.V. Storage |
| Property Type | Residential |
| Facing Direction | East |
| Garage Y/N | true |
| Full Baths | 1 |
| Status | Active |
| City | Edmonton |
| MLS Area | Alberta Avenue |
| Living Area Units | Square Feet |
| Standard Status | Active |
| Lot Shape | Rectangular |
| Restrictions | None Known |
| Primary Property Type | Single Family |
| Legal Block | 59 |
| Title to Land | Fee Simple |
Interior Features
| Basement | Full,Unfinished |
|---|---|
| Flooring | Laminate Flooring |
| Kitchen Level | Main |
| Heating Y/N | true |
| Total Bedrooms | 3 |
| Grade Level Entry Y/N | No |
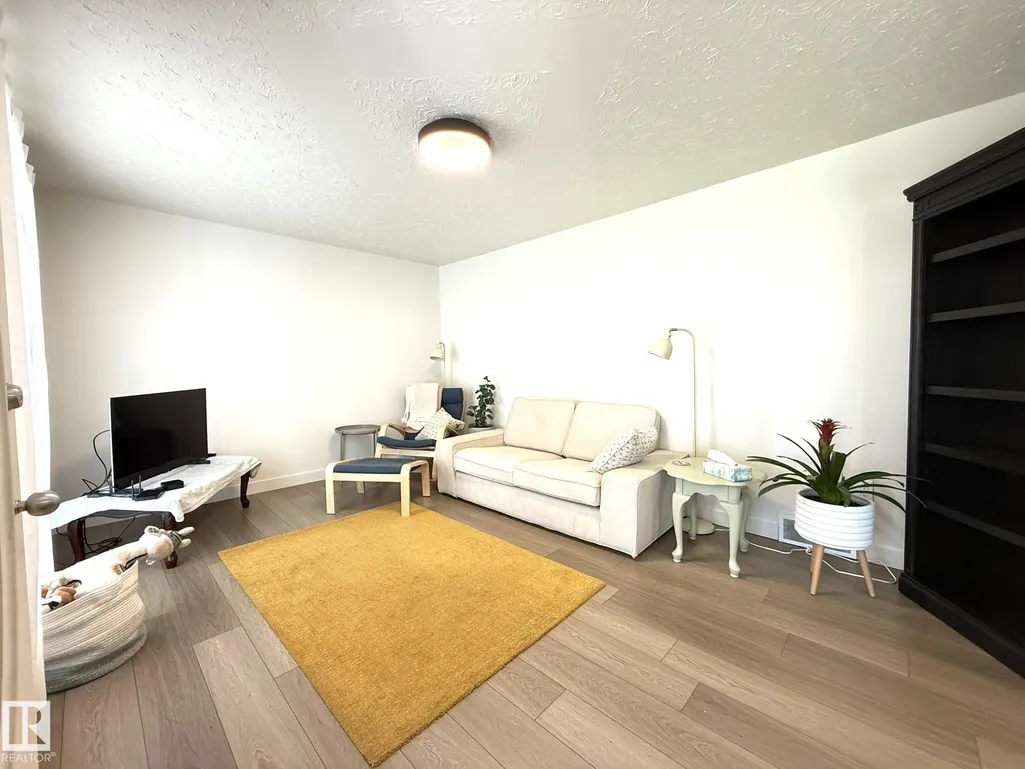
| Living Room Level | Main |
| Room Type | LivingRoom,DiningRoom,Kitchen,MasterBedroom,Bedroom2,Bedroom3 |
| Dining Room Dimensions | 11.8x9.8 |
| Kitchen Dimensions | 10.0x7.7 |
| Living Room Dimensions | 16.2x11.1 |
| Bedroom 3 Dimensions | 10.7x12.6 |
| Bedroom 2 Dimensions | 12.0x11.9 |
| Dining Room Level | Main |
| RoomMasterBedroomDimensions | 9.4x12.7 |
Exterior Features
| Exterior Amenities | Back Lane,Fenced,Schools,Shopping Nearby |
|---|---|
| Parking Features | Double Garage Detached |
| Lot Size Area | 456.7 |
| Foundation Details | Concrete Perimeter |
Amenities
- Views
- New Construction
- Adult 55+
- Lease To Own
- No Strata Fees
- Furnished
- Primary On Main
- Air Conditioning
- Seller Finance
- Green
- Fixer Upper
- Horse
- Golf
- Fireplace
- Deck
- Garage
- Basement
- Pool
Property vs Single Family Average in T5B 3X7
Statistics provided by Inside Real Estate
Price
Year Built
In The Neighbourhood
Primary On Main
Edmonton
$ 269,000
- Type
- Single Family
 Listed by Kristy D Tillapaugh of Century 21 Leading
Primary On Main
Edmonton
$ 285,000
- Type
- Single Family
Listed by Jeffrey Keasey of Century 21 Masters
Primary On Main
Edmonton
$ 300,000
- Type
- Single Family
Listed by Jeffrey Keasey of Century 21 Masters