















Address
14316 59 Av Nw, Edmonton, AB
Price
$ 574,800
Property Attributes
- ID#E4509833
- TypeSingle Family
- Listing Status Active
- CityEdmonton
- AreaEdmonton
- NeighbourhoodBrookside
- Postal CodeT6H 1G8
- Style2 Storey
- Year Built1970
- Price$ 574,800
- Bedrooms4
- Full Bathrooms2
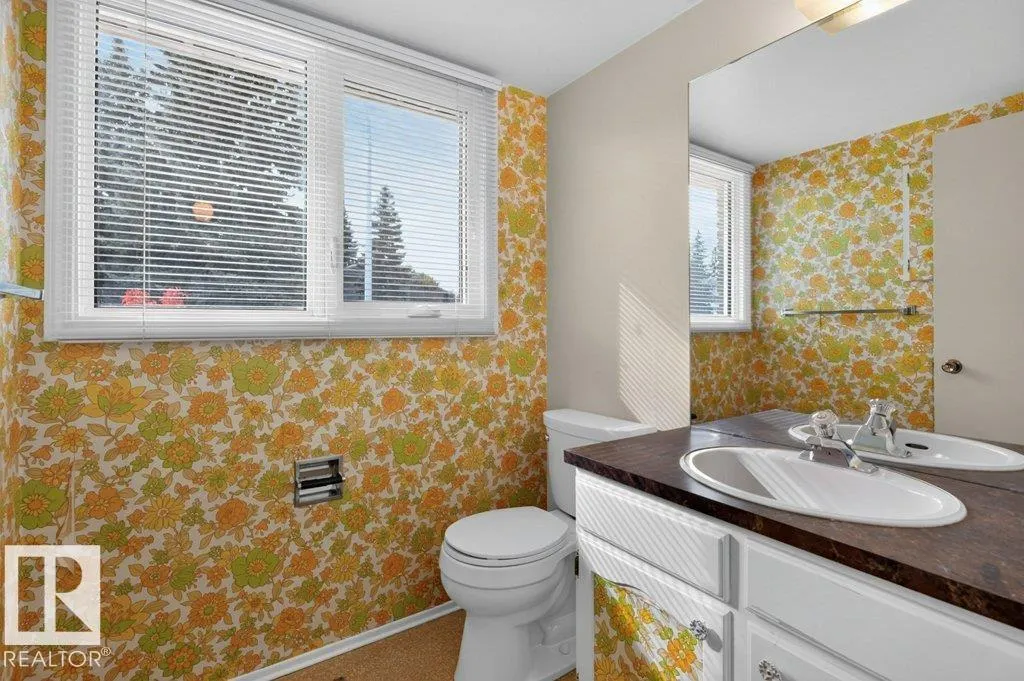
- Half Bathrooms1
- Sqr Footage1941
Data Source:
REALTORS® Association Of Edmonton - RAE
Property Description
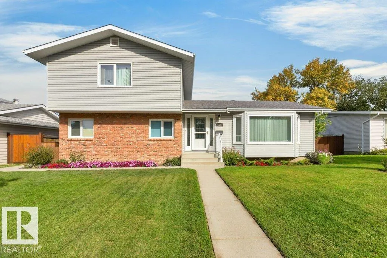
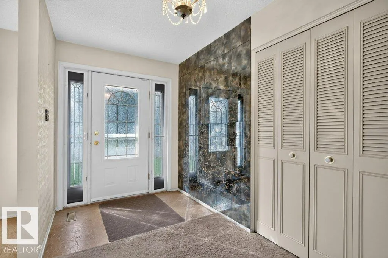
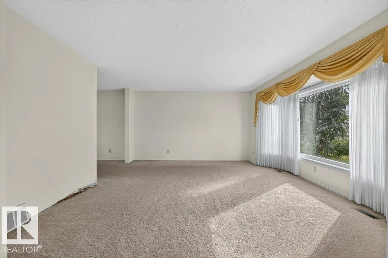
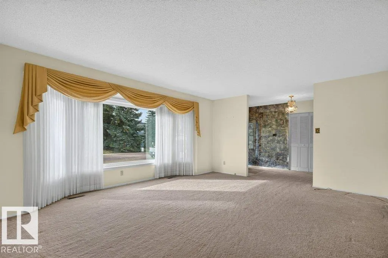
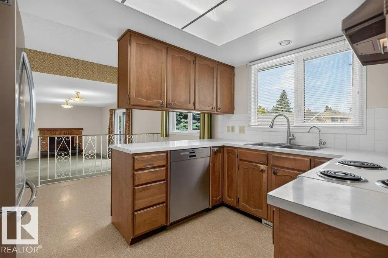
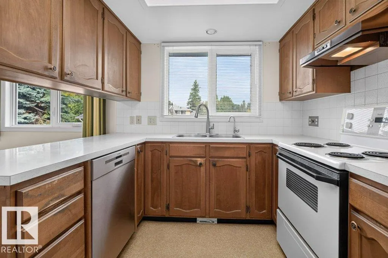
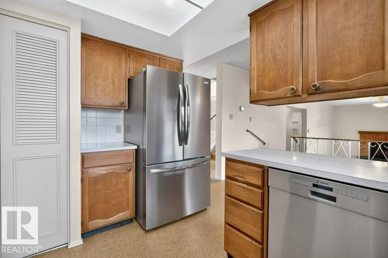
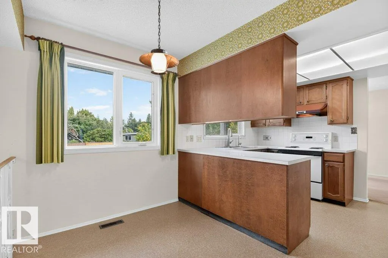
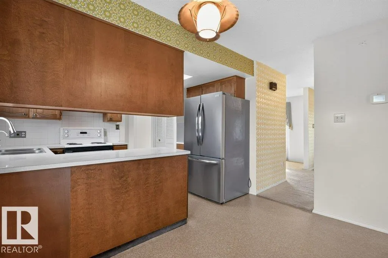
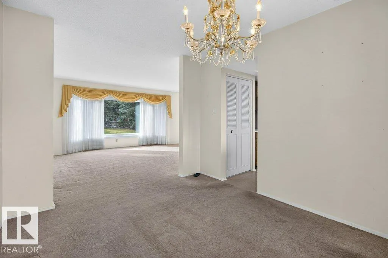
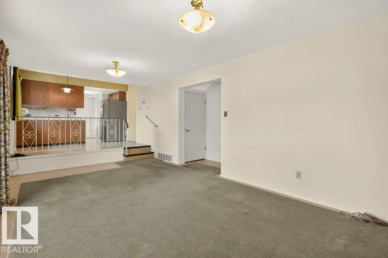
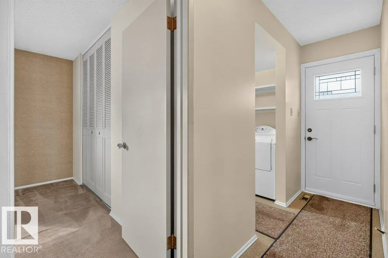
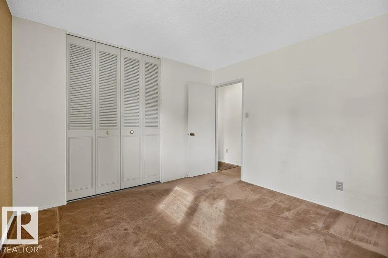
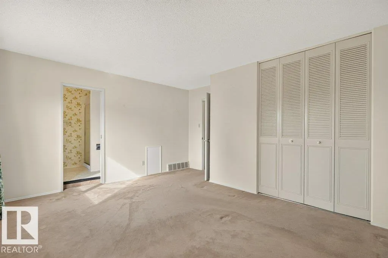
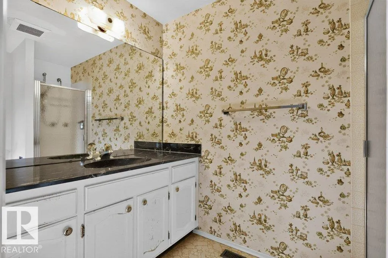
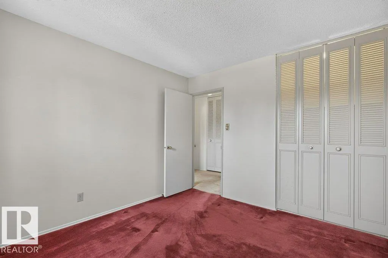
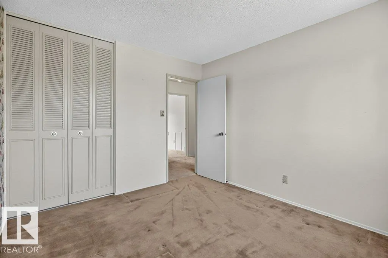
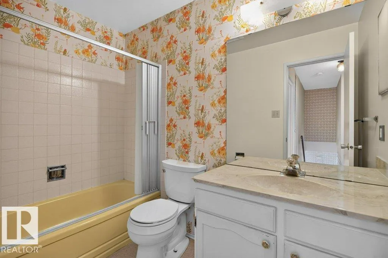
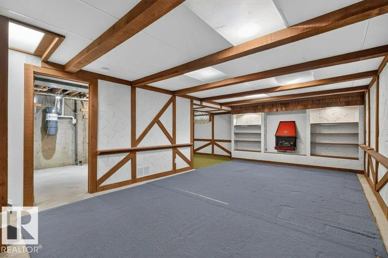
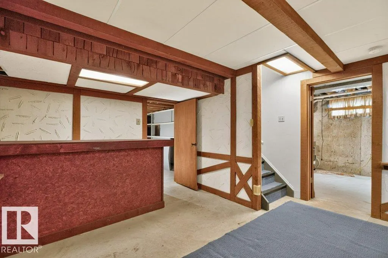
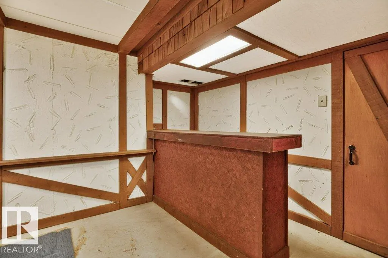
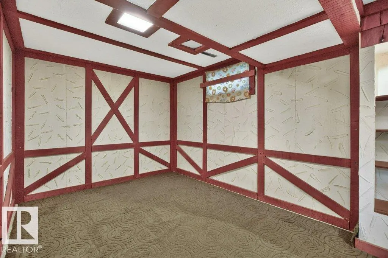
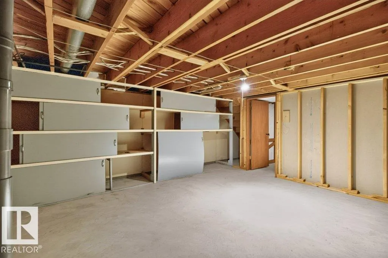
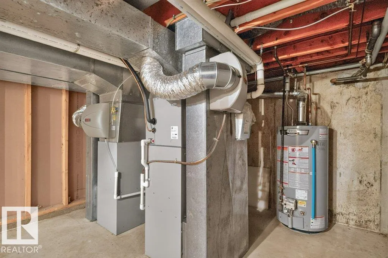
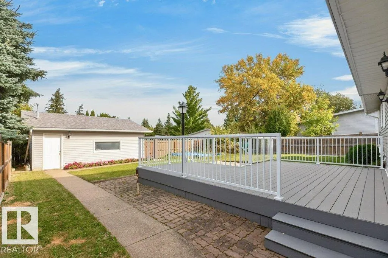
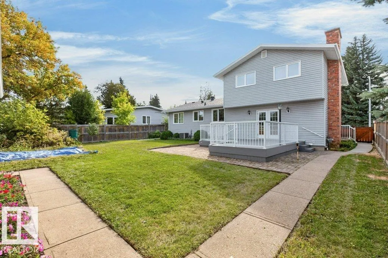
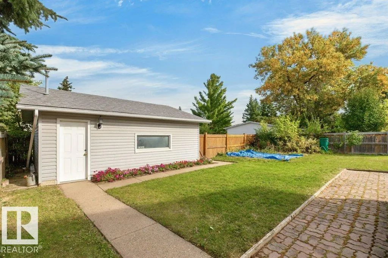
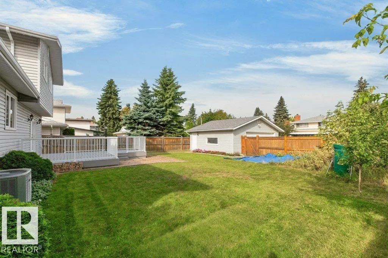
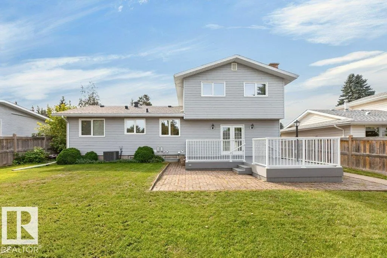
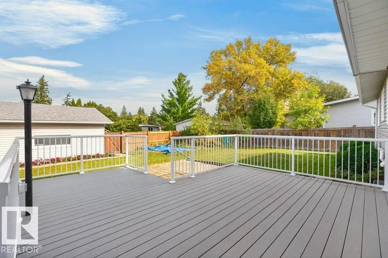
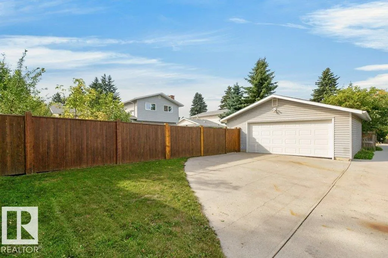
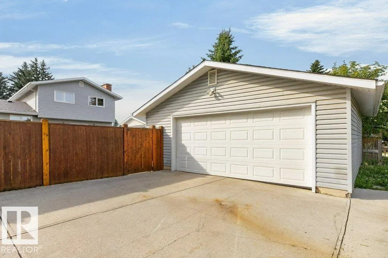
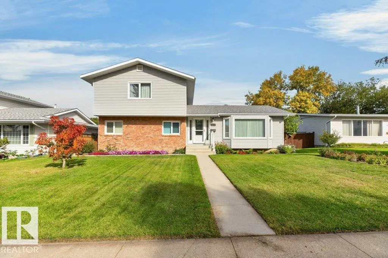
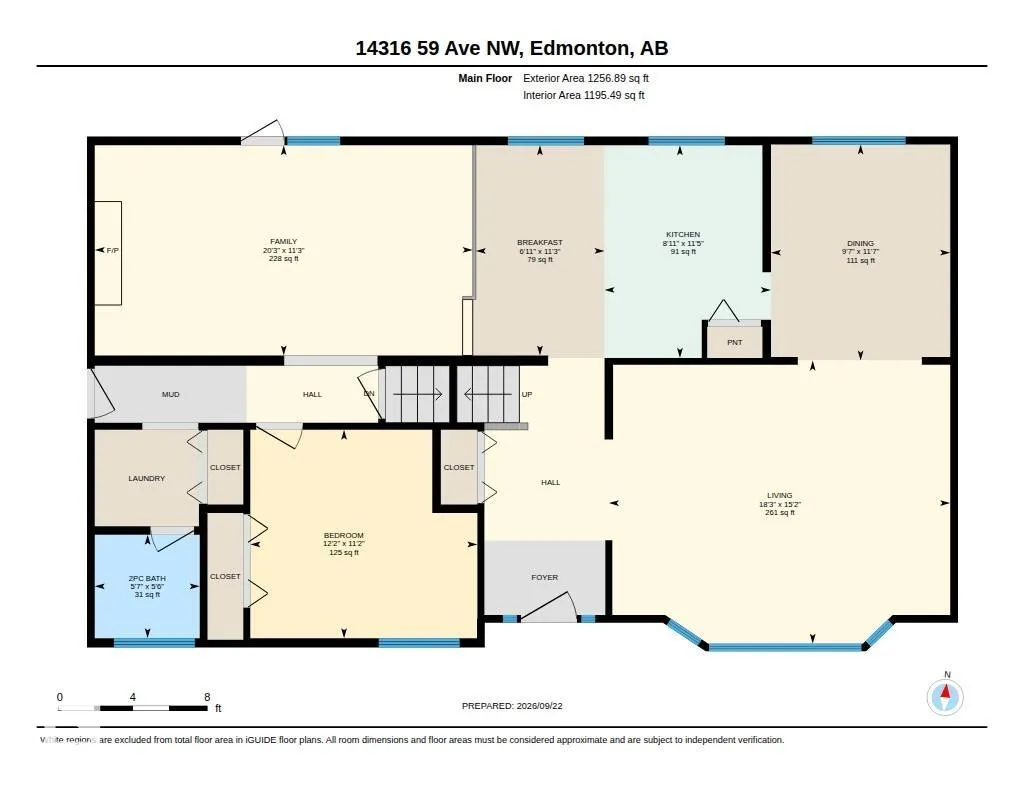
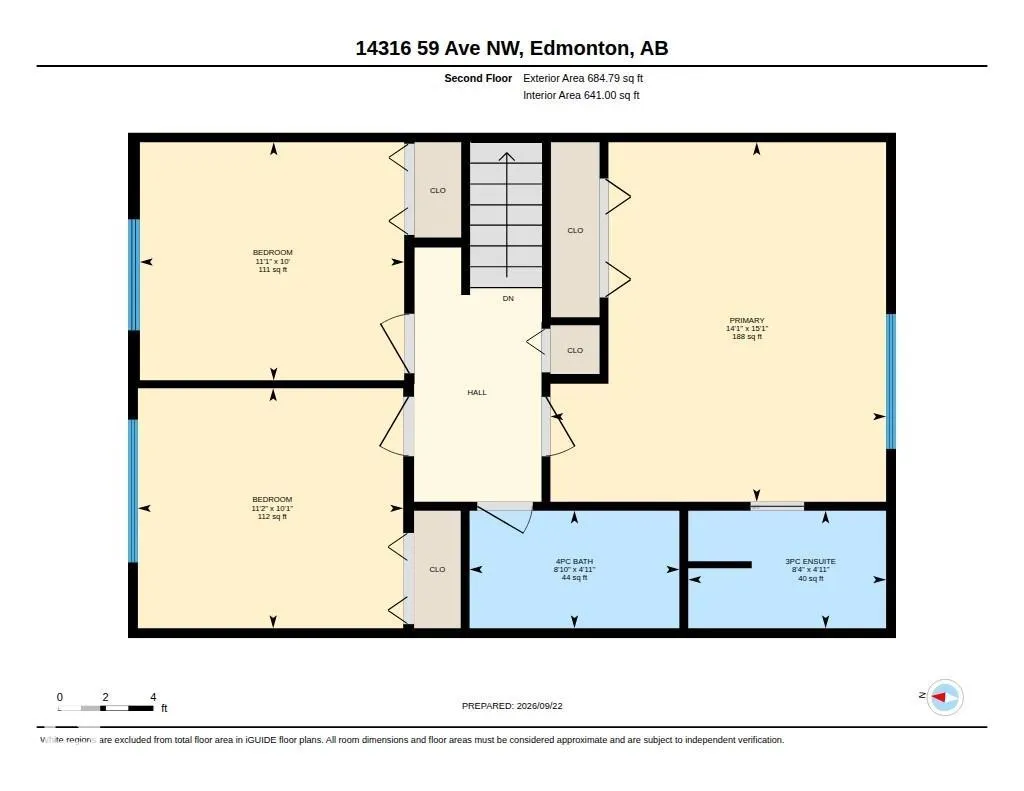
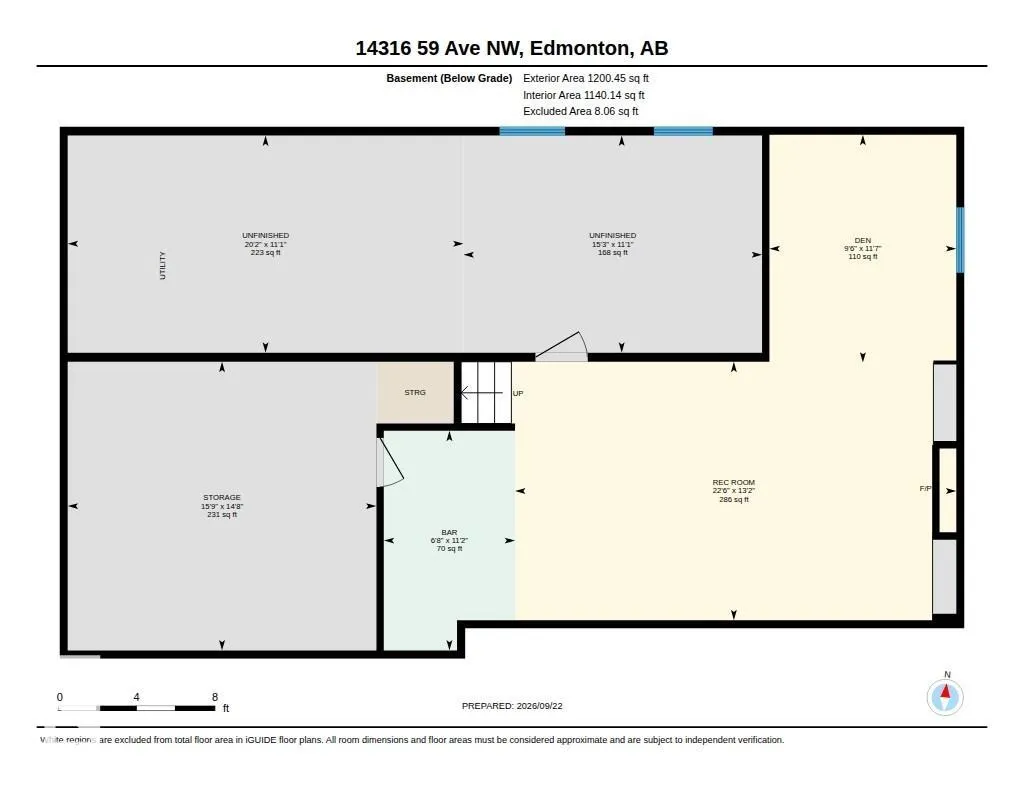
Almost Original Owner Home in Brookside, 54+ years! This 2-storey home has been meticulously cared for over the years & pride of ownership is evident inside & out! The home with 4 bedrooms & 2.5 baths provides ample room for the family & situated on a 62’x120’ lot giving you lots of space for outdoor activities. The home has an L-shaped living room with formal dining, kitchen overlooking the back yard, dinette, main floor family room with fireplace, 4th bedroom & main floor laundry room. Upstairs you have a primary with walk-in closet & 3-piece ensuite bath, two more well-sized bedrooms & a 4-piece bath. Downstairs has a large rec room, mechanical and storage rooms. Outside a fully fenced & landscaped yard with a composite deck & detached double garage. Updates include shingles, furnaces, A/C, deck, windows, doors, siding with added insulation, soffit & facia. Interior finish is a step back to the 70’s. Ideal location tucked in on a quiet street & only steps to parks, river valley, schools & so much more!
| Elementary School | Middle School | High School |
|---|---|---|
| Brookside/St. Mary Elementary School | Riverbend/Joseph MacNeil Middle School | Lillian Osborne/Margaret M High School |
General Features
| Living Area | 1941.72 |
|---|---|
| Heating | Forced Air-2,Natural Gas |
| Roof | Asphalt Shingles |
| Appliances | Air Conditioning-Central,Dishwasher-Built-In,Dryer,Freezer,Garage Control,Garage Opener,Hood Fan,Refrigerator,Stove-Electric,Washer,Water Distiller,Window Coverings |
| Zoning | Zone 14 |
| Architectural Style | 2 Storey |
| Construction Materials | Wood,Metal,Vinyl |
| Year Built | 1970 |
| Levels | 3 |
| Property Subtype | Detached Single Family |
| Ownership | Private |
| Parcel Number | 0016128241 |
| Community Features | Air Conditioner,No Animal Home,No Smoking Home,Vinyl Windows |
| Property Type | Residential |
| Facing Direction | South |
| Garage Y/N | true |
| Full Baths | 2 |
| Status | Active |
| High School | Lillian Osborne/Margaret M |
| City | Edmonton |
| MLS Area | Brookside |
| Elementary School | Brookside/St. Mary |
| Home Warranty Y/N | false |
| Middle/Junior High School | Riverbend/Joseph MacNeil |
| Living Area Units | Square Feet |
| Standard Status | Active |
| Virtual Tour | https://unbranded.youriguide.com/14316_59_ave_nw_edmonton_ab/ |
| Major Business Type | No |
| Minor Business Type | No |
| Lot Shape | Rectangular |
| Restrictions | None Known |
| Primary Property Type | Single Family |
| Separate Entrance | false |
| Legal Block | 14 |
| Title to Land | Fee Simple |
Interior Features
| Interior Amenities | ensuite bathroom |
|---|---|
| Basement | Full,Partially Finished |
| Flooring | Carpet,Linoleum |
| Fireplace Features | Brick Facing |
| Kitchen Level | Main |
| Heating Y/N | true |
| Fireplace Y/N | true |
| Half Baths | 1 |
| Total Bedrooms | 4 |
| Grade Level Entry Y/N | No |
| Living Room Level | Main |
| Room Type | LivingRoom,DiningRoom,Kitchen,FamilyRoom,Den,MasterBedroom,Bedroom2,Bedroom3,Bedroom4,OtherRoom1,OtherRoom3,OtherRoom4 |
| Dining Room Dimensions | 9.6x11.6 |
| Kitchen Dimensions | 8.9x11.4 |
| Living Room Dimensions | 18.3x15.2 |
| Den Dimensions | 9.5x11.6 |
| Bedroom 4 Dimensions | 12.2x11.2 |
| Bedroom 3 Dimensions | 11.2x10.1 |
| Bedroom 2 Dimensions | 11.1x10.0 |
| Family Room Level | Main |
| Dining Room Level | Main |
| RoomFamilyRoomDimensions | 20.2x11.3 |
| RoomMasterBedroomDimensions | 14.1x15.1 |
Exterior Features
| Exterior Amenities | Fenced,Flat Site,Fruit Trees/Shrubs,Playground Nearby,Schools,Subdividable Lot |
|---|---|
| Parking Features | Double Garage Detached |
| Total Parking | 4 |
| Lot Size Area | 696.25 |
| Foundation Details | Concrete Perimeter |
Amenities
- Views
- New Construction
- Adult 55+
- Lease To Own
- No Strata Fees
- Furnished
- Primary On Main
- Air Conditioning
- Seller Finance
- Green
- Fixer Upper
- Horse
- Golf
- Fireplace
- Deck
- Garage
- Basement
- Pool
Property vs Single Family Average in T6H 1G8
Statistics provided by Inside Real Estate
Price
Year Built
In The Neighbourhood
Primary On Main
Edmonton
$ 599,900
- Type
- Single Family
 Listed by Gabriella Maddalena-Makar of RE/MAX Elite