
Primary on Main



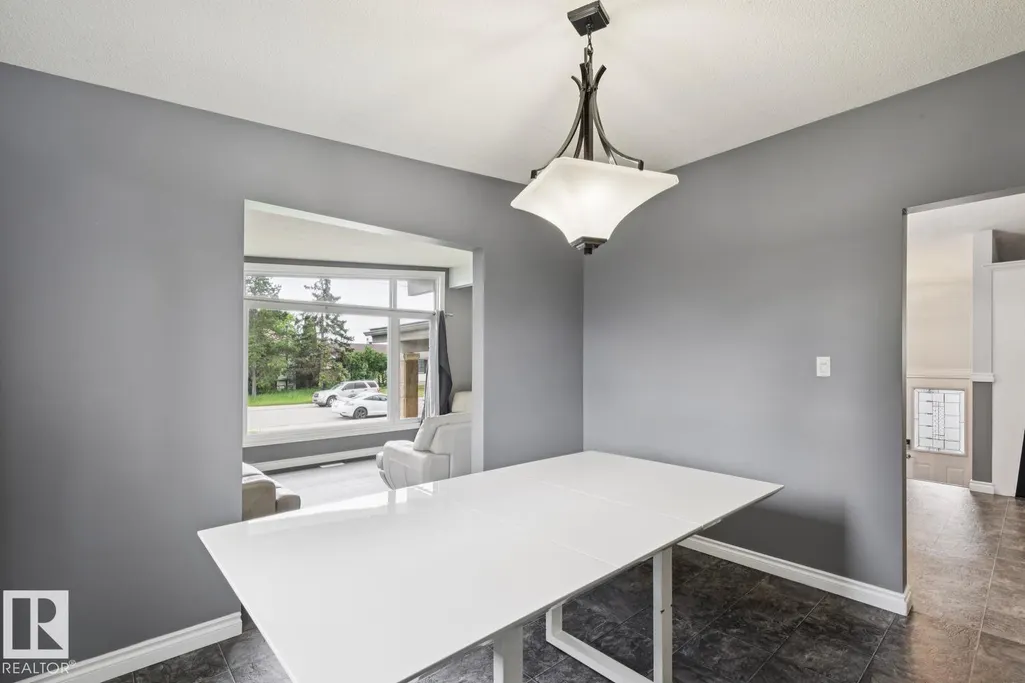
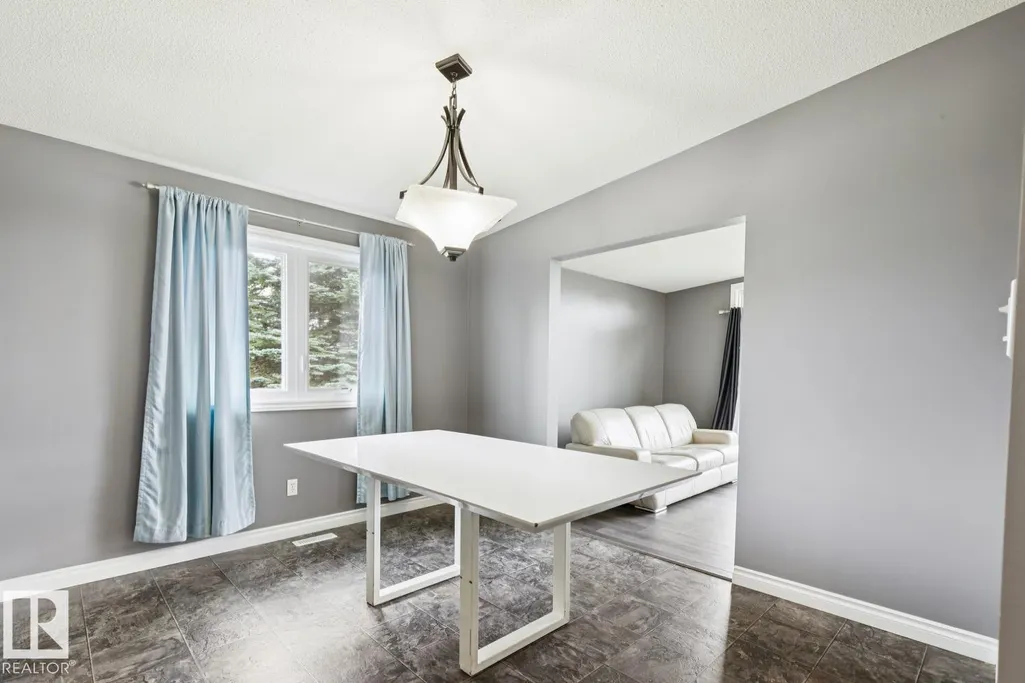


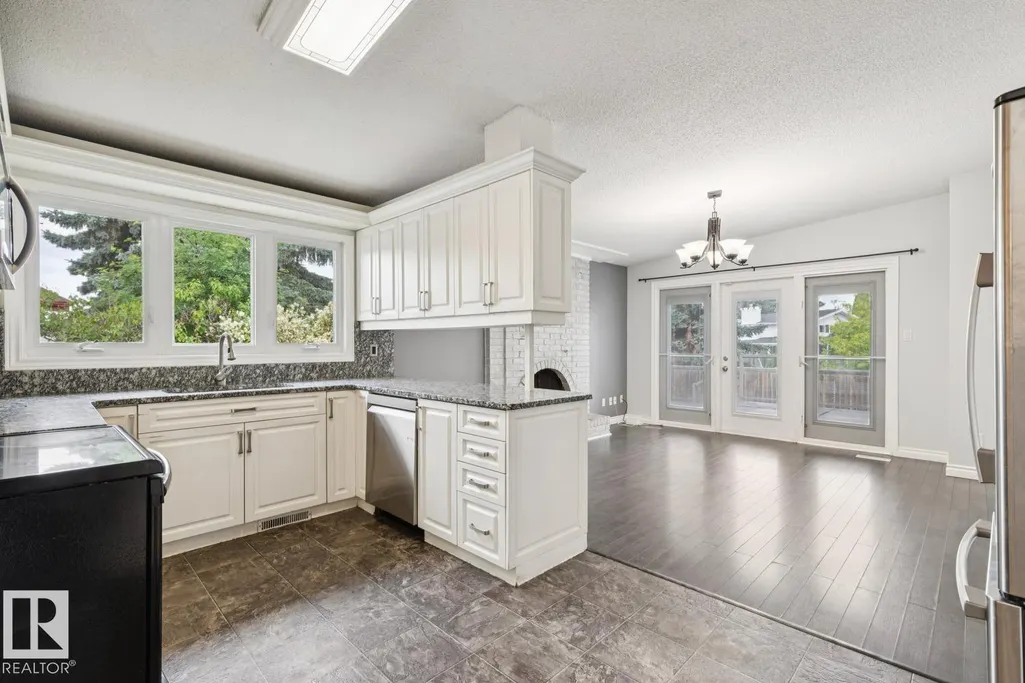
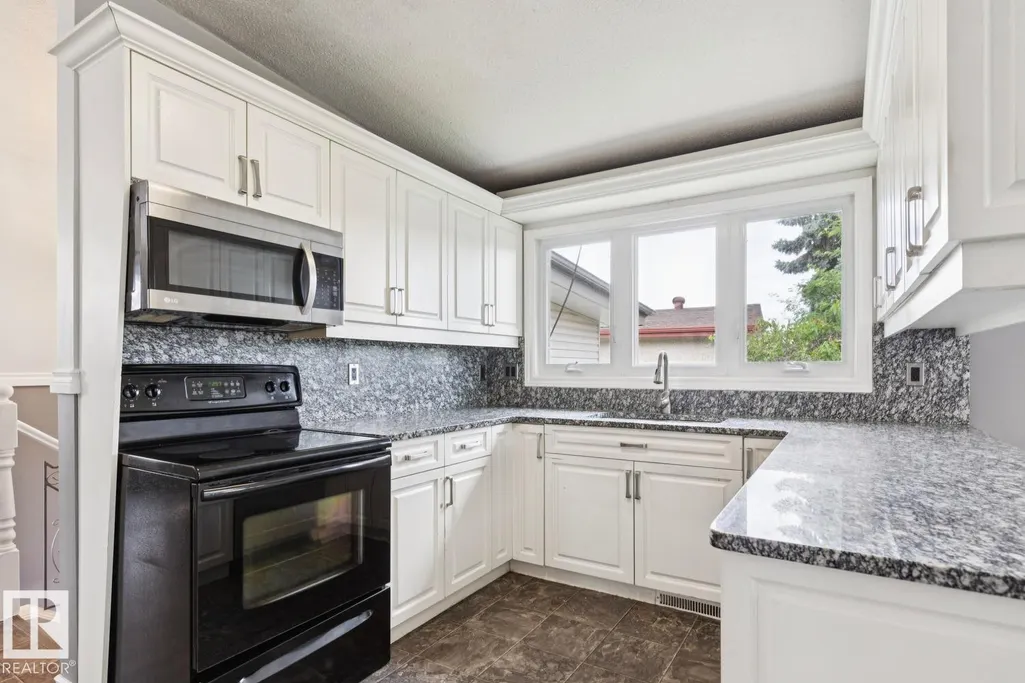











Address
9312 151 Av Nw, Edmonton, AB
Price
$ 495,000
Property Attributes
- ID#E4509838
- TypeSingle Family
- Listing Status Active
- CityEdmonton
- AreaEdmonton
- NeighbourhoodEvansdale
- Postal CodeT5E 2P9
- StyleBungalow
- Year Built1972
- Price$ 495,000
- Bedrooms4
- Full Bathrooms2
- Half Bathrooms1
- Sqr Footage1508
Data Source:
REALTORS® Association Of Edmonton - RAE
Property Description
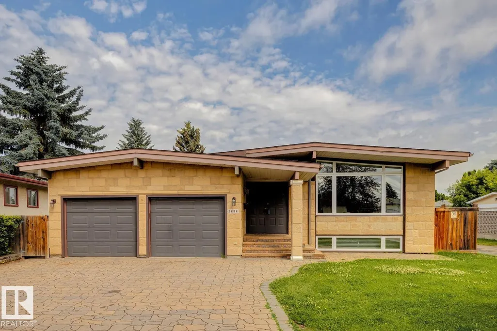
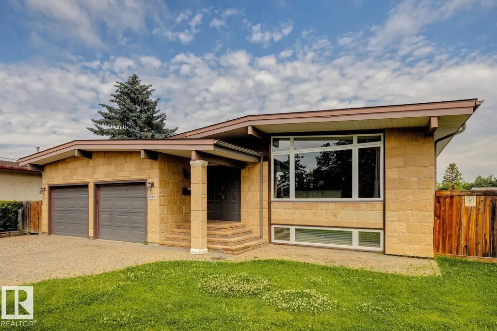
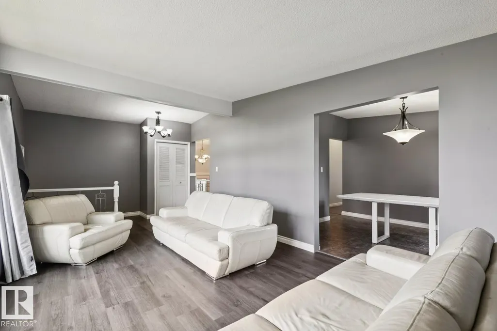
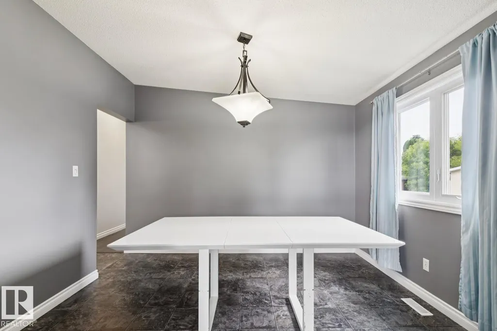
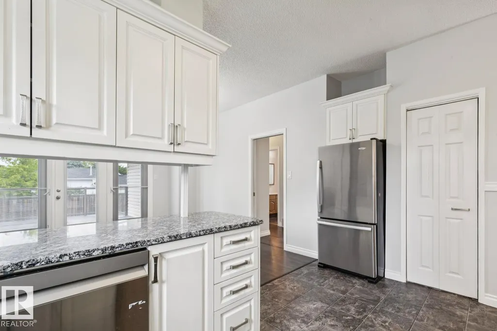
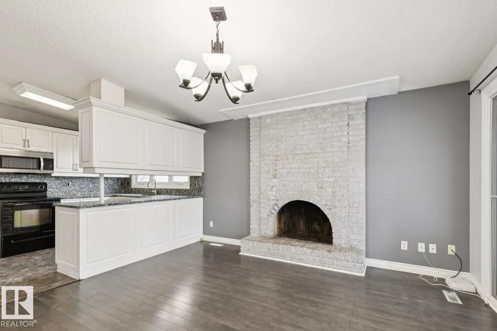
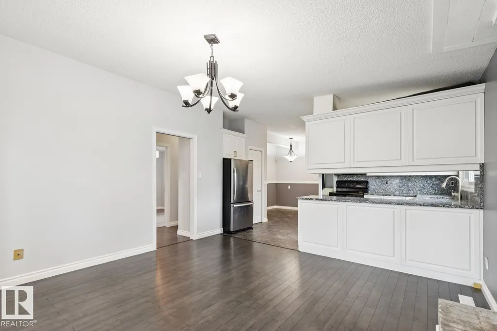
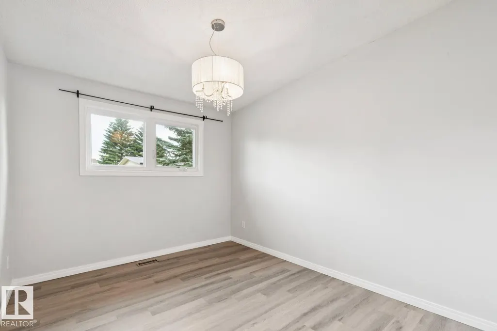
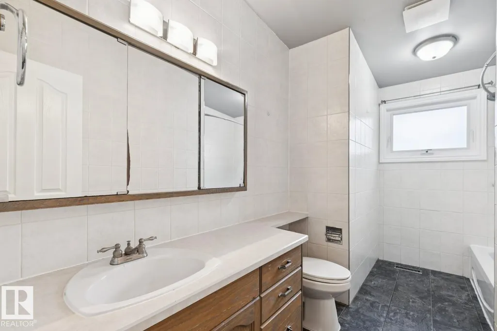
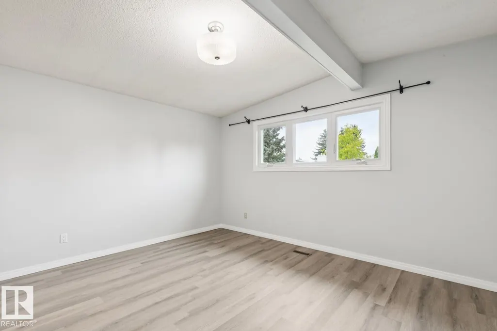
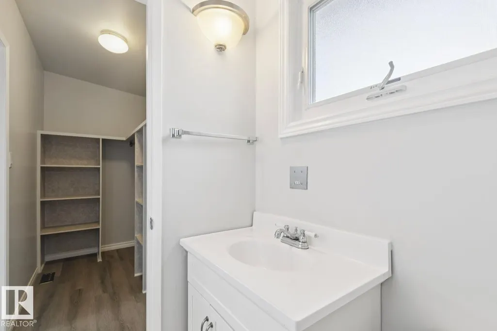
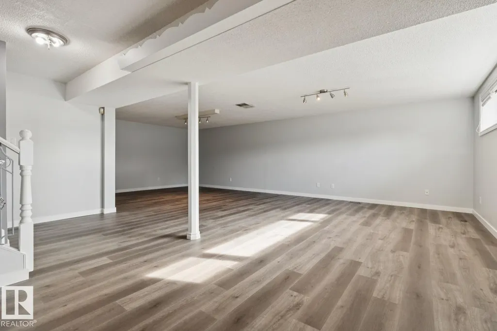
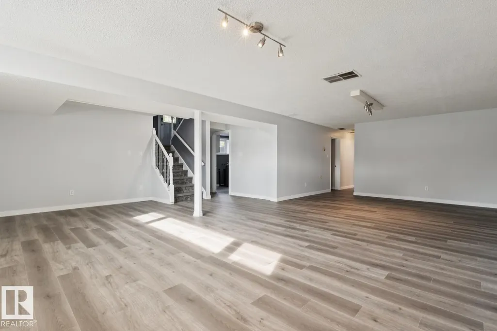
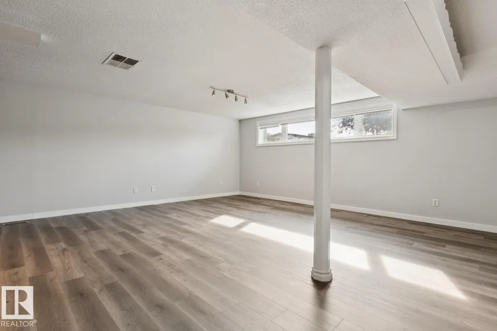
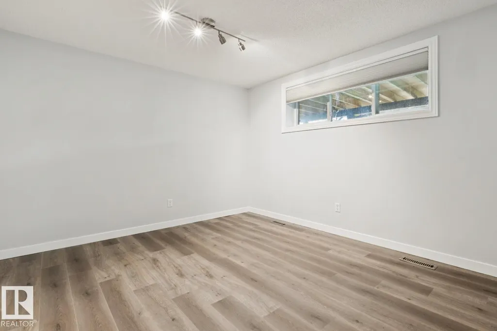
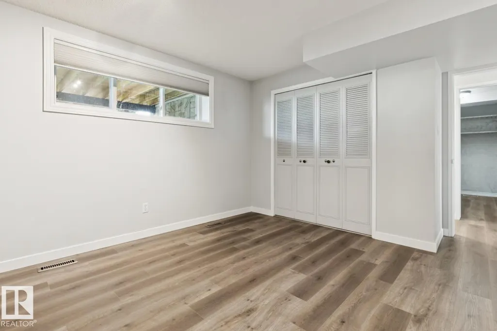
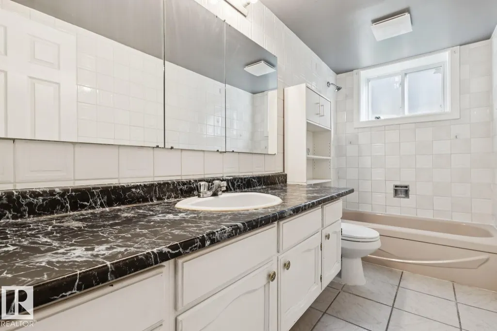
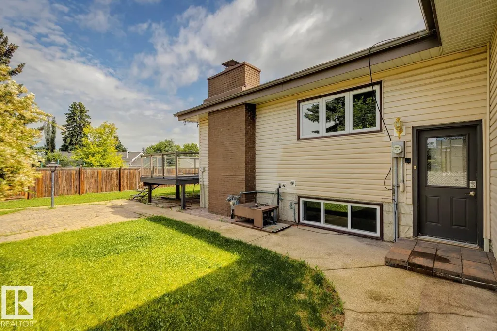
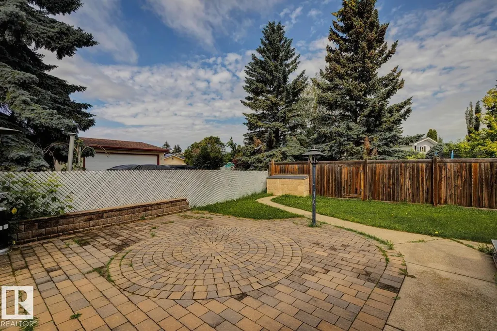
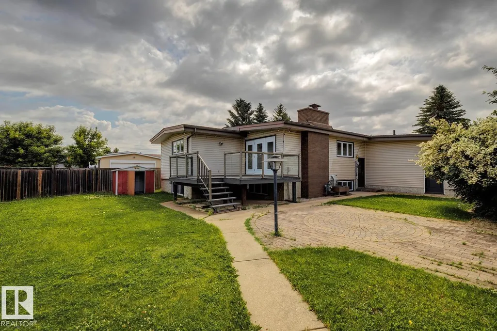
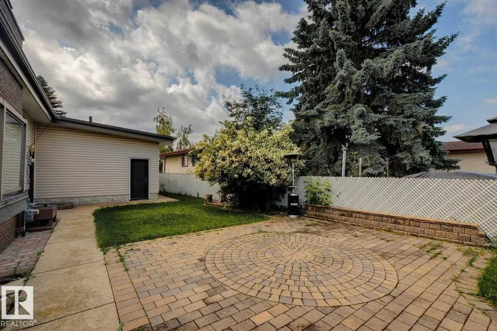
Timeless mid-century design meets modern comfort in this renovated bungalow offering over 3,000 sq. ft. of developed living space. Set on a large, mature lot with striking stone exterior accents and a stone-laid driveway, this home delivers outstanding curb appeal and a functional layout for families and entertainers alike. The main floor features a spacious formal living room, elegant dining room, bright family room overlooking the rear deck, and a well-appointed kitchen designed for everyday living. With 4 bedrooms (2 up, 2 down) and 3 full bathrooms, there's plenty of room for everyone. The fully finished basement boasts two additional bedrooms and a massive recr room perfect for movie nights, games, or a home gym. Numerous upgrades throughout the years include newer windows, furnace, hot water tank, and much more, providing peace of mind for years to come. Completing the home is a DOUBLE ATTACHED GARAGE and an unbeatable central location close all your needs. Exceptional space, character and location!
| Elementary School | Middle School | High School |
|---|---|---|
| Evansdale Elementary School | Dickinsfield Middle School | ME Lazerte High School |
General Features
| Living Area | 1508.25 |
|---|---|
| Heating | Forced Air-1,Natural Gas |
| Roof | Tar & Gravel |
| Appliances | Dishwasher-Built-In,Dryer,Refrigerator,Stove-Electric |
| Zoning | Zone 02 |
| Architectural Style | Bungalow |
| Construction Materials | Wood,Stone,Vinyl |
| Year Built | 1972 |
| Levels | 2 |
| Property Subtype | Detached Single Family |
| Ownership | Private |
| Parcel Number | 0018359489 |
| Community Features | Deck |
| Property Type | Residential |
| Facing Direction | South |
| Garage Y/N | true |
| Full Baths | 2 |
| Status | Active |
| High School | ME Lazerte |
| City | Edmonton |
| MLS Area | Evansdale |
| Elementary School | Evansdale |
| Middle/Junior High School | Dickinsfield |
| Living Area Units | Square Feet |
| Standard Status | Active |
| Lot Shape | Rectangular |
| Restrictions | None Known |
| Primary Property Type | Single Family |
| Separate Entrance | true |
| Legal Block | 30 |
| Title to Land | Fee Simple |
Interior Features
| Interior Amenities | ensuite bathroom |
|---|---|
| Basement | Full,Finished |
| Flooring | Carpet,Laminate Flooring |
| Fireplace Features | Brick Facing |
| Kitchen Level | Main |
| Heating Y/N | true |
| Fireplace Y/N | true |
| Half Baths | 1 |
| Total Bedrooms | 4 |
| Grade Level Entry Y/N | No |
| Living Room Level | Main |
| Room Type | LivingRoom,DiningRoom,Kitchen,FamilyRoom,MasterBedroom,Bedroom2,Bedroom3,Bedroom4 |
| Dining Room Dimensions | 11.8x10.0 |
| Kitchen Dimensions | 13.6x9.0 |
| Living Room Dimensions | 18.4x11.6 |
| Bedroom 4 Dimensions | 14.9x10.2 |
| Bedroom 3 Dimensions | 12.3x11.6 |
| Bedroom 2 Dimensions | 11.9x9.6 |
| Family Room Level | Main |
| Dining Room Level | Main |
| RoomFamilyRoomDimensions | 13.8x13.7 |
| RoomMasterBedroomDimensions | 13.9x12.5 |
Exterior Features
| Exterior Amenities | Back Lane,Corner Lot,Fenced,Landscaped,Playground Nearby,Public Swimming Pool,Public Transportation,Schools,Shopping Nearby |
|---|---|
| Parking Features | Double Garage Attached |
| Total Parking | 4 |
| Lot Size Area | 668.19 |
| Foundation Details | Concrete Perimeter |
Amenities
- Views
- New Construction
- Adult 55+
- Lease To Own
- No Strata Fees
- Furnished
- Primary On Main
- Air Conditioning
- Seller Finance
- Green
- Fixer Upper
- Horse
- Golf
- Fireplace
- Deck
- Garage
- Basement
- Pool
Property vs Single Family Average in T5E 2P9
Statistics provided by Inside Real Estate
Price
Year Built
In The Neighbourhood
Just Listed
Edmonton
$ 489,900
- Type
- Single Family
 Listed by Melanie Noel of Royal Lepage Arteam Realty
Just Listed
Edmonton
$ 489,000
- Type
- Single Family
Listed by Lydia Probert of Linc Realty Advisors Inc
Primary On Main
Edmonton
$ 489,900
- Type
- Single Family
Listed by Mir I Khan of Century 21 Gillany Realty
Primary On Main
Edmonton
$ 424,900
- Type
- Single Family
Listed by Dennis Aquino of Sterling Real Estate