
Golf Course - Primary on Main
Address
27 Whitetail Cv, Mundare, AB
Price
$ 349,555
Property Attributes
- ID#E4509901
- TypeSingle Family
- Listing Status Active
- CityMundare
- AreaLamont
- NeighbourhoodMundare
- Postal CodeT0B 3H0
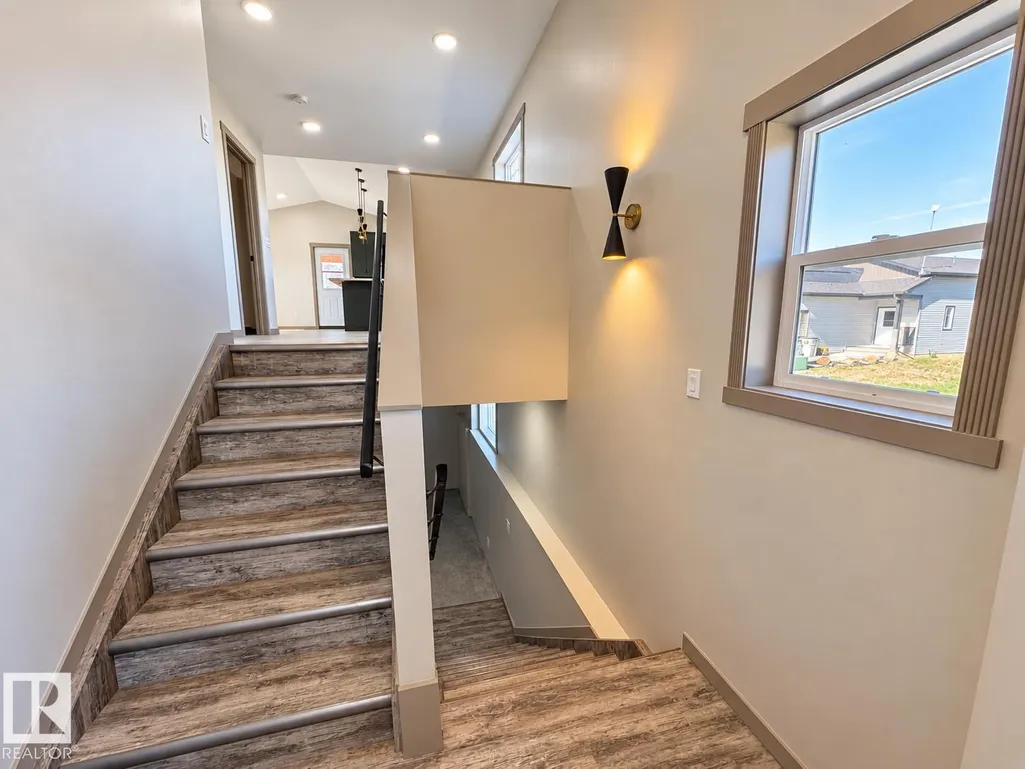
- StyleBi-Level
- Year Built2025
- Price$ 349,555
- Bedrooms3
- Full Bathrooms2
- Half Bathrooms0
- Sqr Footage828
Data Source:
REALTORS® Association Of Edmonton - RAE
Property Description
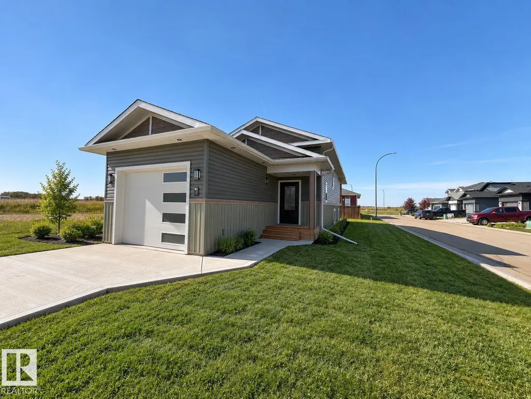
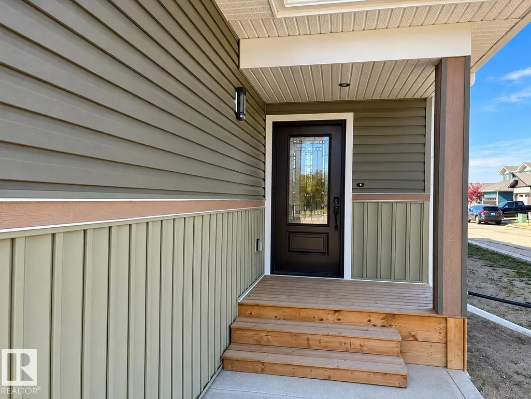
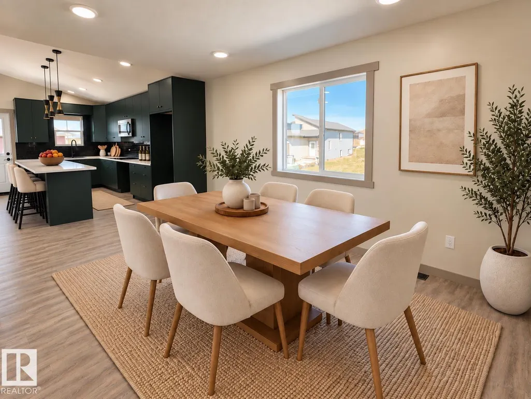
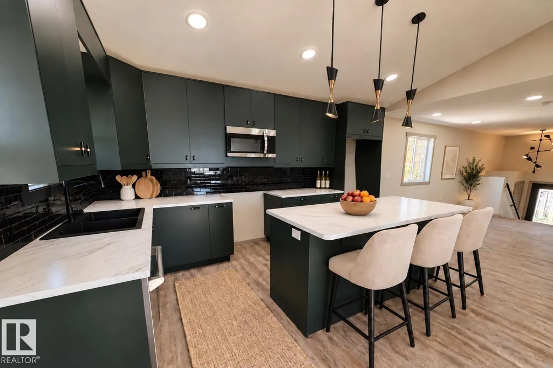
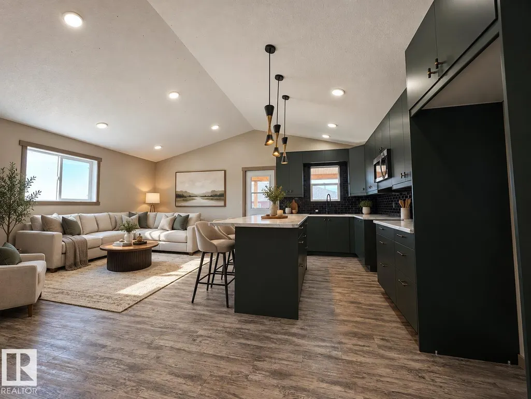
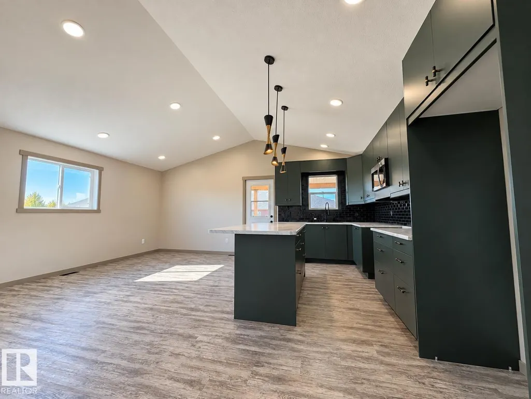
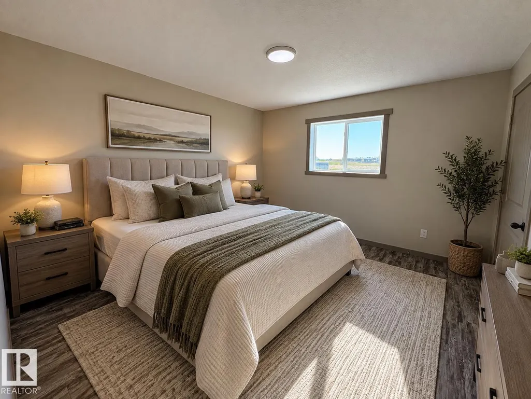
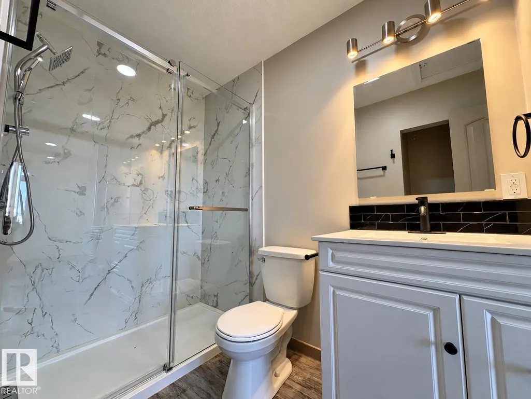
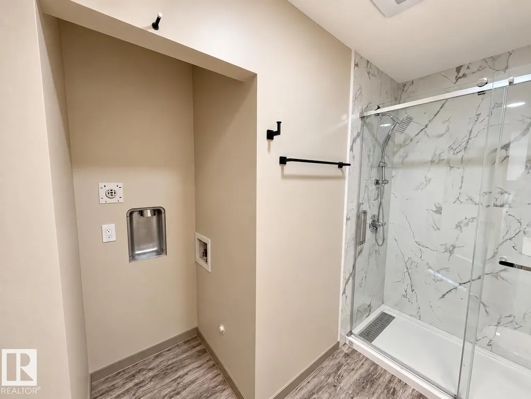
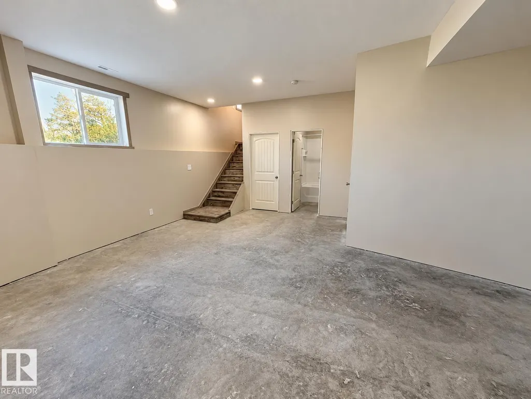
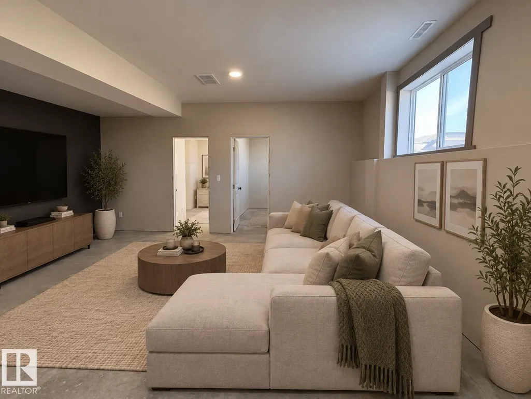
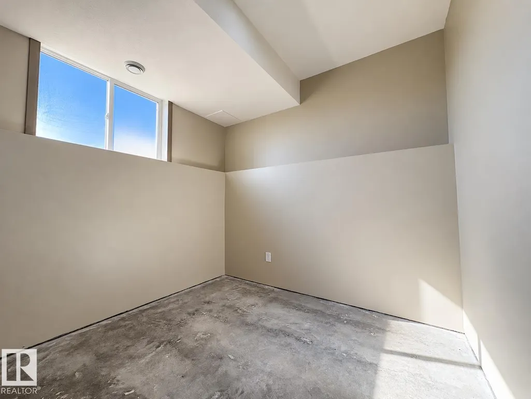
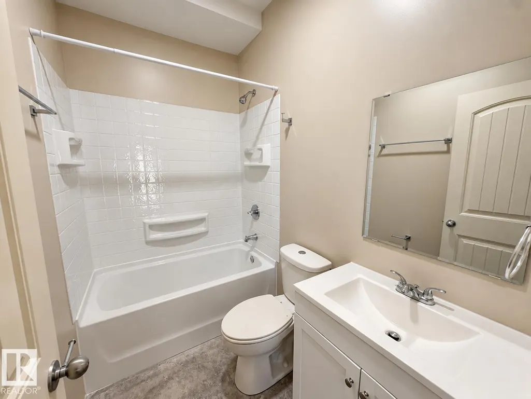
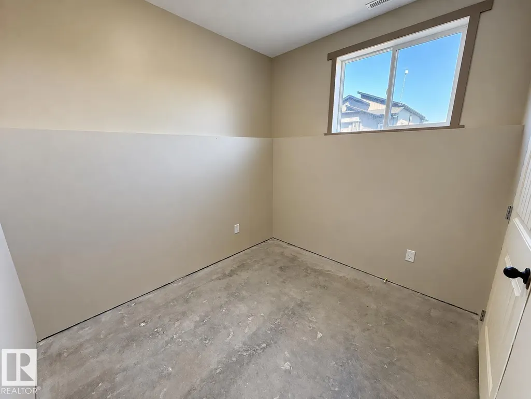
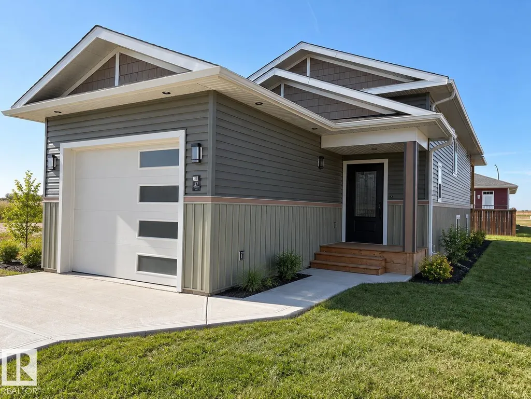
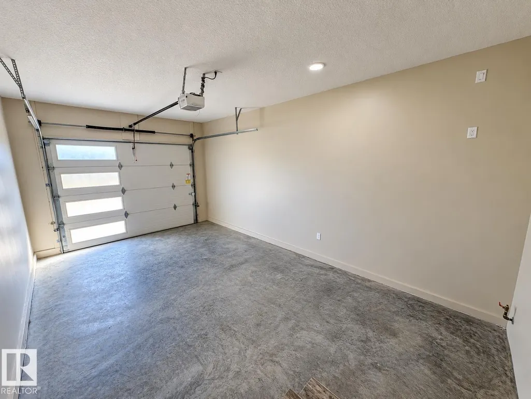
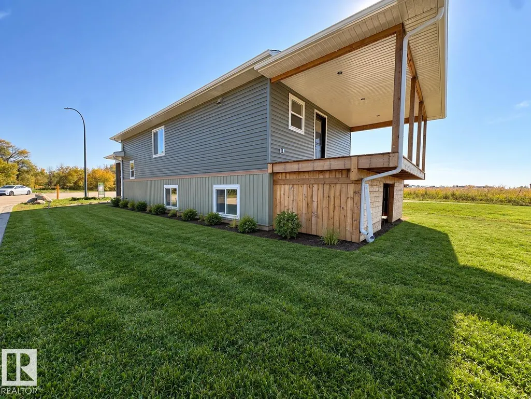
Steps away from the GOLF COURSE! A smart opportunity for first-time buyers or those ready to downsize! Enjoy affordable homeownership, low property taxes, lower monthly bills, & a quieter lifestyle—all within 40 minutes of Sherwood Park. This well-designed bi-level offers total 3 bedrooms, 2 full bathrooms, and a bright, functional layout that gives you the space you need without the upkeep & expenses of a larger home. Convenient upstairs laundry makes everyday living easy, while the lower level includes rough-ins for a second laundry setup, rec room, huge windows with 2 bedrooms + 1 full bathroom, & is ready for flooring, and door trims to be installed to complete the finishing touches. An insulate-oversized-attached single garage provides extra storage and year-round convenience. Best of all, you’re within walking distance of the golf course! Whether you’re looking to stop renting & own your first home, or simplify into something more manageable, this home delivers it all! *pics are virtually staged*
General Features
| Living Area | 828.29 |
|---|---|
| Heating | Forced Air-1,Natural Gas |
| Roof | Asphalt Shingles |
| Appliances | Dishwasher-Built-In,Microwave Hood Fan |
| Zoning | Zone 60 |
| Architectural Style | Bi-Level |
| Construction Materials | Wood,Vinyl |
| Year Built | 2025 |
| Levels | 2 |
| Property Subtype | Detached Single Family |
| Ownership | Private |
| Parcel Number | 0033324641 |
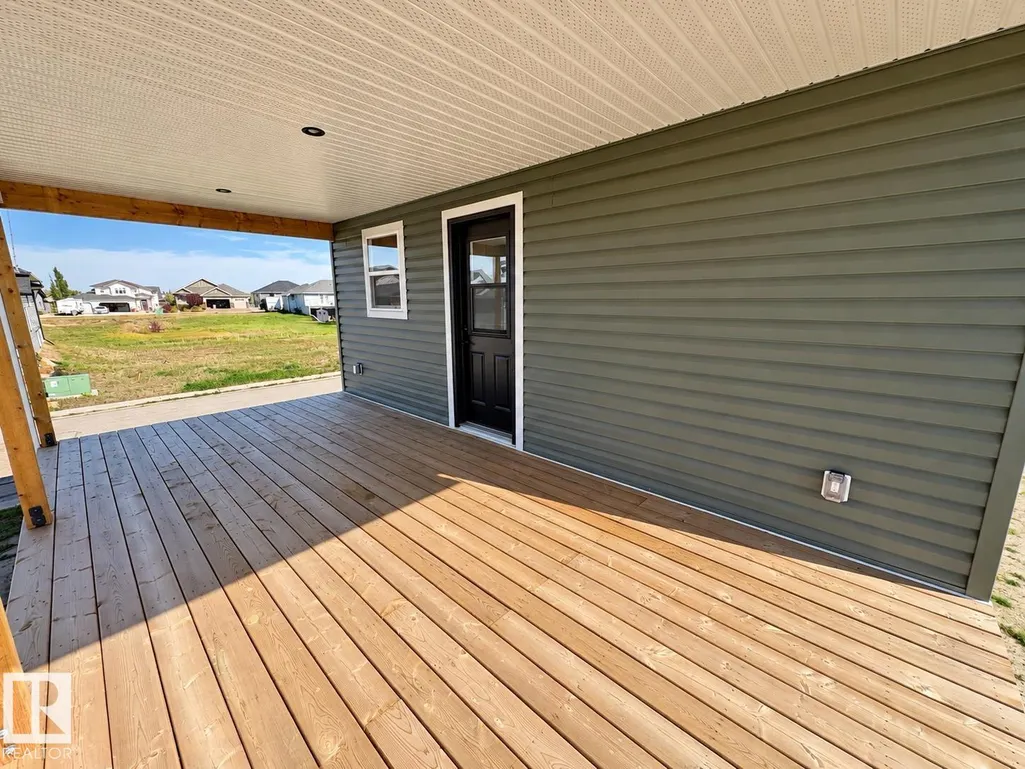
| Community Features | Ceiling 9 ft.,Deck,Parking-Extra,R.V. Storage,Vaulted Ceiling |
| Property Type | Residential |
| Facing Direction | South |
| Garage Y/N | true |
| Full Baths | 2 |
| Status | Active |
| City | Mundare |
| MLS Area | Mundare |
| Living Area Units | Square Feet |
| Standard Status | Active |
| Lot Shape | Rectangular |
| Restrictions | None Known |
| Primary Property Type | Single Family |
| Legal Block | 54 |
| Title to Land | Fee Simple |
Interior Features
| Basement | Full,Partially Finished |
|---|---|
| Flooring | Vinyl Plank |
| Kitchen Level | Main |
| Heating Y/N | true |
| Total Bedrooms | 3 |
| Grade Level Entry Y/N | No |
| Living Room Level | Main |
| Room Type | LivingRoom,DiningRoom,Kitchen,FamilyRoom |
| Family Room Level | Lower |
| Dining Room Level | Main |
Exterior Features
| Exterior Amenities | Golf Nearby,Park/Reserve |
|---|---|
| Parking Features | Insulated,Over Sized,RV Parking,Single Garage Attached |
| Foundation Details | Concrete Perimeter |
Amenities
- Views
- New Construction
- Adult 55+
- Lease To Own
- No Strata Fees
- Furnished
- Primary On Main
- Air Conditioning
- Seller Finance
- Green
- Fixer Upper
- Horse
- Golf
- Fireplace
- Deck
- Garage
- Basement
- Pool
Property vs Single Family Average in T0B 3H0
Statistics provided by Inside Real Estate
Price
Year Built
