






Address
20739 24 Av Nw, Edmonton, AB
Price
$ 550,000
Property Attributes
- ID#E4509932
- TypeSingle Family
- Listing Status Active
- CityEdmonton
- AreaEdmonton
- NeighbourhoodThe Uplands
- Postal CodeT6M 2J7
- Style2 Storey
- Year Built2026
- Price$ 550,000
- Bedrooms3
- Full Bathrooms2
- Half Bathrooms1
- Sqr Footage2042
Data Source:
REALTORS® Association Of Edmonton - RAE
Property Description
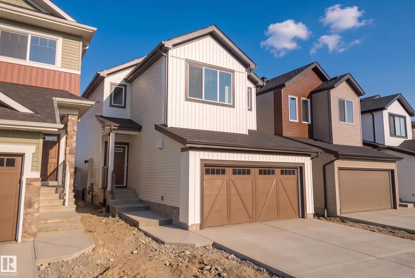
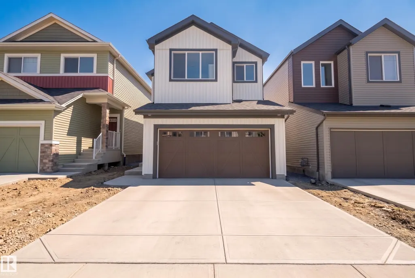
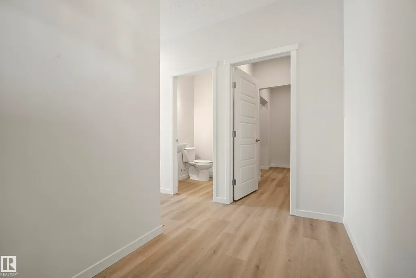
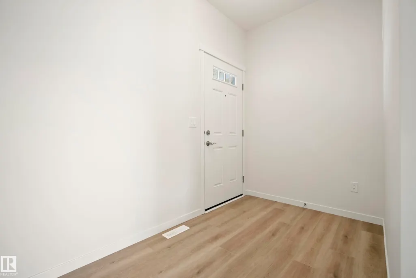
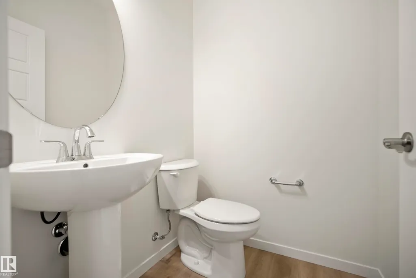
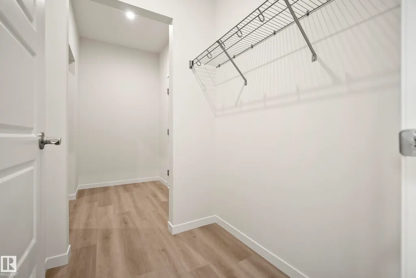
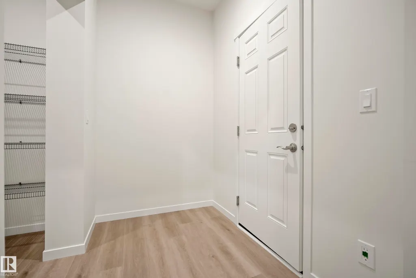
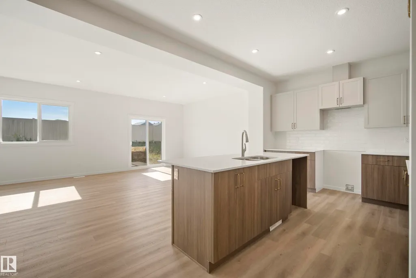
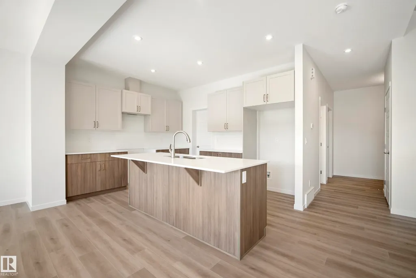
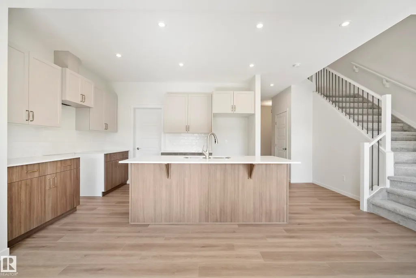
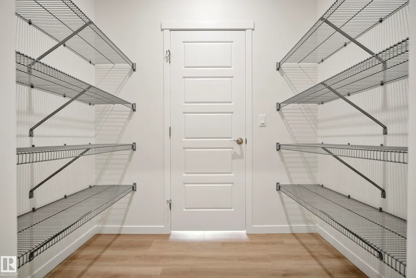
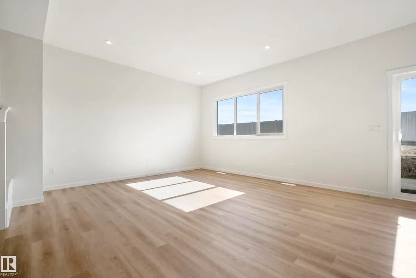
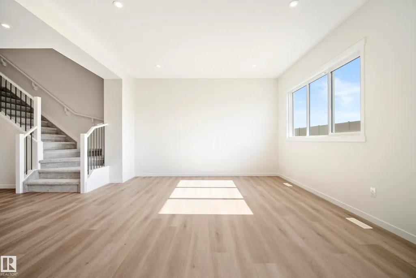
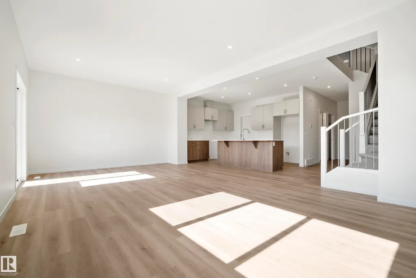
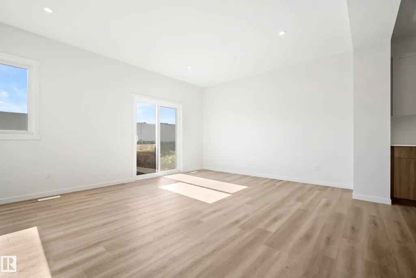
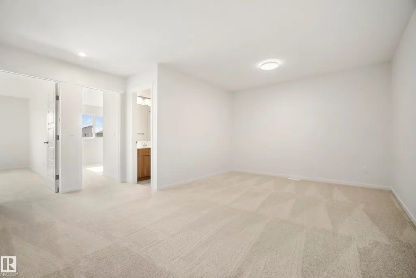
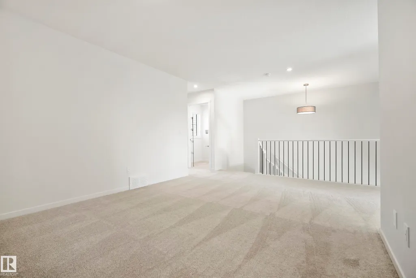
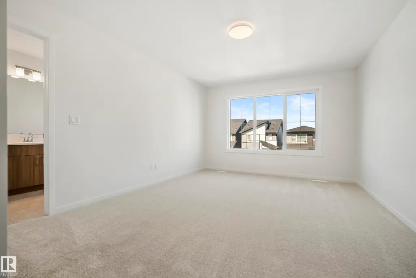
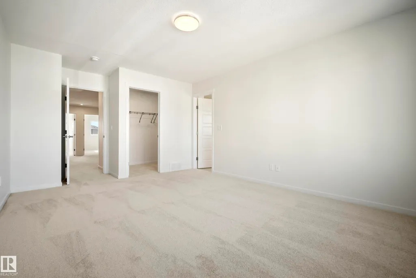
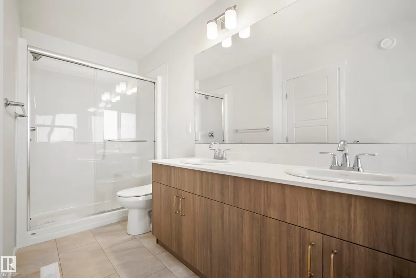
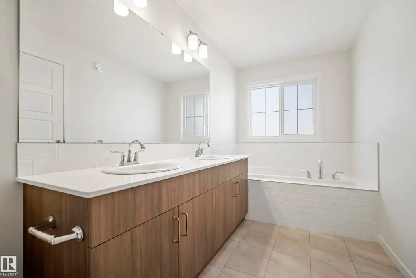
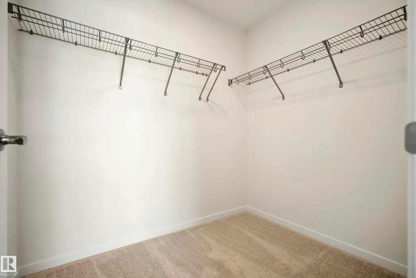
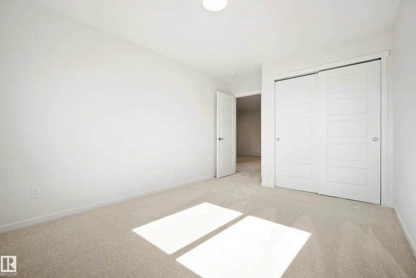
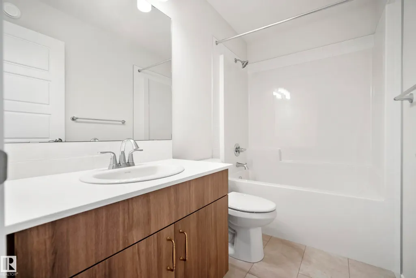
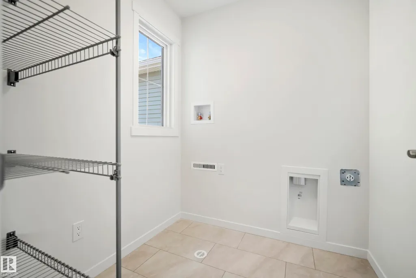
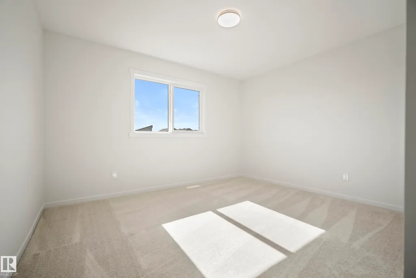
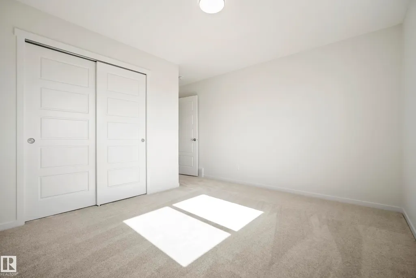
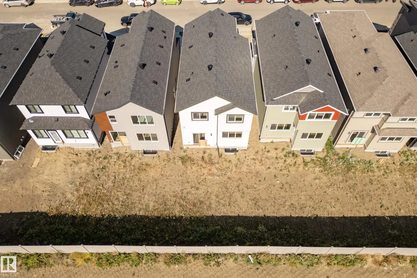
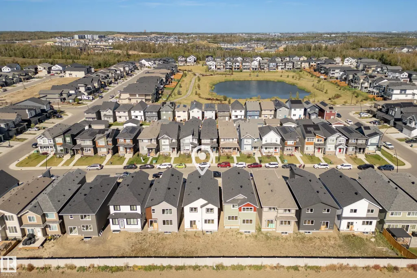
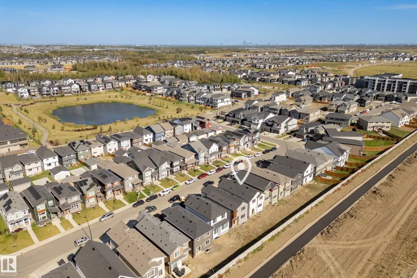
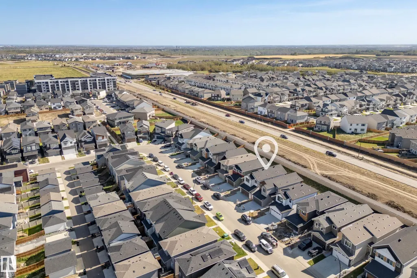
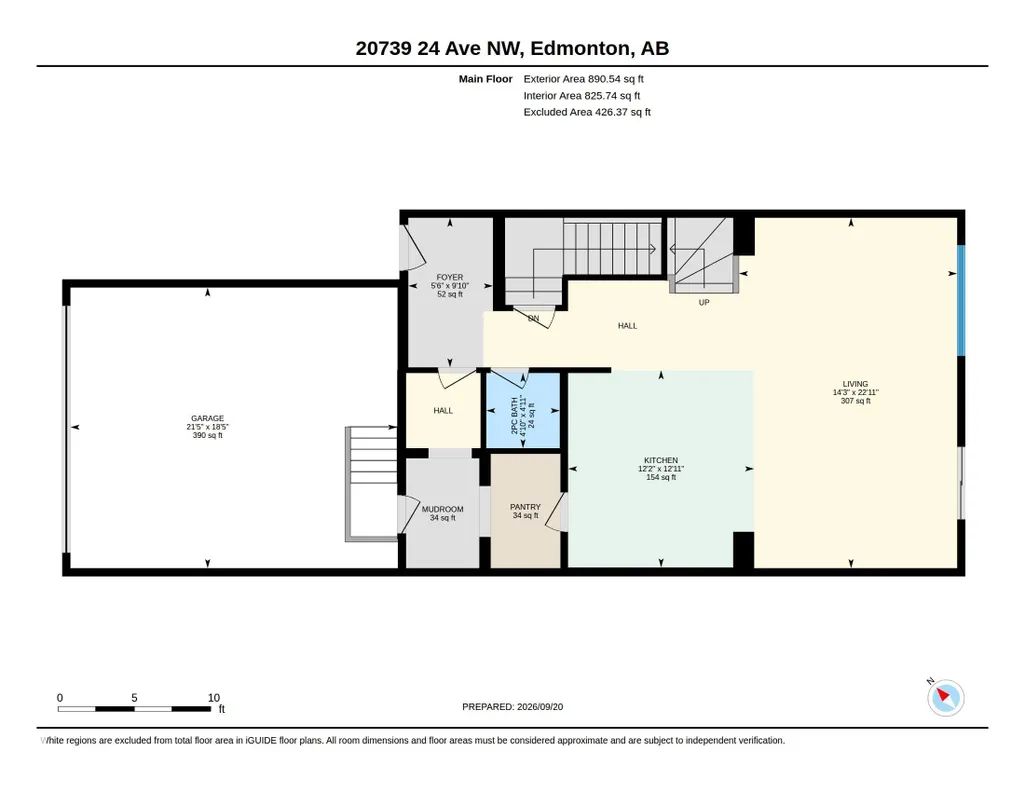
Welcome to this beautifully designed Altair Modern Farmhouse by Coventry Homes in Uplands at Riverview. Offering 2,042.67 sq ft of thoughtfully designed living space, this home features a bright open-concept main floor with 9’ ceilings, a spacious great room, dedicated dining area, and a stylish kitchen with 39” upper cabinets, tiled backsplash, pantry and large eating bar. Upstairs, you’ll find 3 bedrooms, including a spacious primary retreat with a luxurious ensuite, plus a versatile bonus room, full bathroom and convenient laundry. The 18’5” x 21’5” attached garage provides plenty of room for vehicles and storage, while the modern farmhouse exterior adds timeless curb appeal. Located in Uplands at Riverview, close to parks, trails, schools and everyday amenities, with easy access to major routes throughout Edmonton. A beautiful home combining style, function and an exceptional layout. **some photos have been virtually staged.**
General Features
| Living Area | 2042.68 |
|---|---|
| Heating | Forced Air-1,Natural Gas |
| Roof | Asphalt Shingles |
| Appliances | Garage Control,Garage Opener |
| Zoning | Zone 57 |
| Architectural Style | 2 Storey |
| Construction Materials | Wood,Asphalt,Vinyl |
| Year Built | 2026 |
| Levels | 2 |
| Property Subtype | Detached Single Family |
| Ownership | Private |
| Parcel Number | 0039303334 |
| Community Features | Ceiling 9 ft.,Hot Water Electric,No Animal Home,No Smoking Home,HRV System |
| Property Type | Residential |
| Facing Direction | North |
| Garage Y/N | true |
| Full Baths | 2 |
| Status | Active |
| City | Edmonton |
| MLS Area | The Uplands |
| Home Warranty Y/N | true |
| Living Area Units | Square Feet |
| Standard Status | Active |
| Lot Shape | Rectangular |
| Restrictions | Easement Reg. On Title,Utility Right Of Way |
| Primary Property Type | Single Family |
| Separate Entrance | true |
| Legal Block | 22 |
| Title to Land | Fee Simple |
Interior Features
| Interior Amenities | ensuite bathroom |
|---|---|
| Basement | Full,Unfinished |
| Flooring | Carpet,Vinyl Plank |
| Kitchen Level | Main |
| Heating Y/N | true |
| Fireplace Y/N | false |
| Half Baths | 1 |
| Total Bedrooms | 3 |
| Grade Level Entry Y/N | No |
| Living Room Level | Main |
| Room Type | LivingRoom,DiningRoom,Kitchen,BonusRoom,MasterBedroom,Bedroom2,Bedroom3 |
| Dining Room Dimensions | 11.4x14.3 |
| Kitchen Dimensions | 12.9x12.2 |
| Living Room Dimensions | 11.5x14.3 |
| Bonus Room Dimensions | 17.4x18.7 |
| Bedroom 3 Dimensions | 12.5x14.4 |
| Bedroom 2 Dimensions | 10.0x15.4 |
| Dining Room Level | Main |
| RoomMasterBedroomDimensions | 11.8x18.2 |
Exterior Features
| Exterior Amenities | Playground Nearby,Public Transportation,Shopping Nearby |
|---|---|
| Parking Features | Double Garage Attached |
| Total Parking | 4 |
| Lot Size Area | 312.33 |
| Foundation Details | Concrete Perimeter |
Amenities
- Views
- New Construction
- Adult 55+
- Lease To Own
- No Strata Fees
- Furnished
- Primary On Main
- Air Conditioning
- Seller Finance
- Green
- Fixer Upper
- Horse
- Golf
- Fireplace
- Deck
- Garage
- Basement
- Pool
Property vs Single Family Average in T6M 2J7
Statistics provided by Inside Real Estate
Price
Year Built
In The Neighbourhood
Just Listed
Edmonton
$ 565,000
- Type
- Single Family
 Listed by Alyssa Seniuk of MaxWell Challenge Realty
Just Listed
Edmonton
$ 575,000
- Type
- Single Family
Listed by Alyssa Seniuk of MaxWell Challenge Realty
Just Listed
Edmonton
$ 599,000
- Type
- Single Family
Listed by Shelly M Shumaker of Century 21 Reward Realty
Golf Course
Edmonton
$ 450,238
- Type
- Single Family
Listed by Wally Karout of Royal Lepage Arteam Realty
Golf Course
Edmonton
$ 450,238
- Type
- Single Family
Listed by Wally Karout of Royal Lepage Arteam Realty
Golf Course
Edmonton
$ 439,107
- Type
- Single Family
Listed by Wally Karout of Royal Lepage Arteam Realty