
Primary on Main
Address
25 1st St W, Derwent, AB
Price
$ 108,000
Property Attributes
- ID#E4385684
- TypeSingle Family
- Listing Status Active
- CityDerwent
- AreaTwo Hills
- NeighbourhoodDerwent
- Postal CodeT0B 1C0
- StyleRaised Bungalow
- Year Built1956
- Price$ 108,000
- Bedrooms2
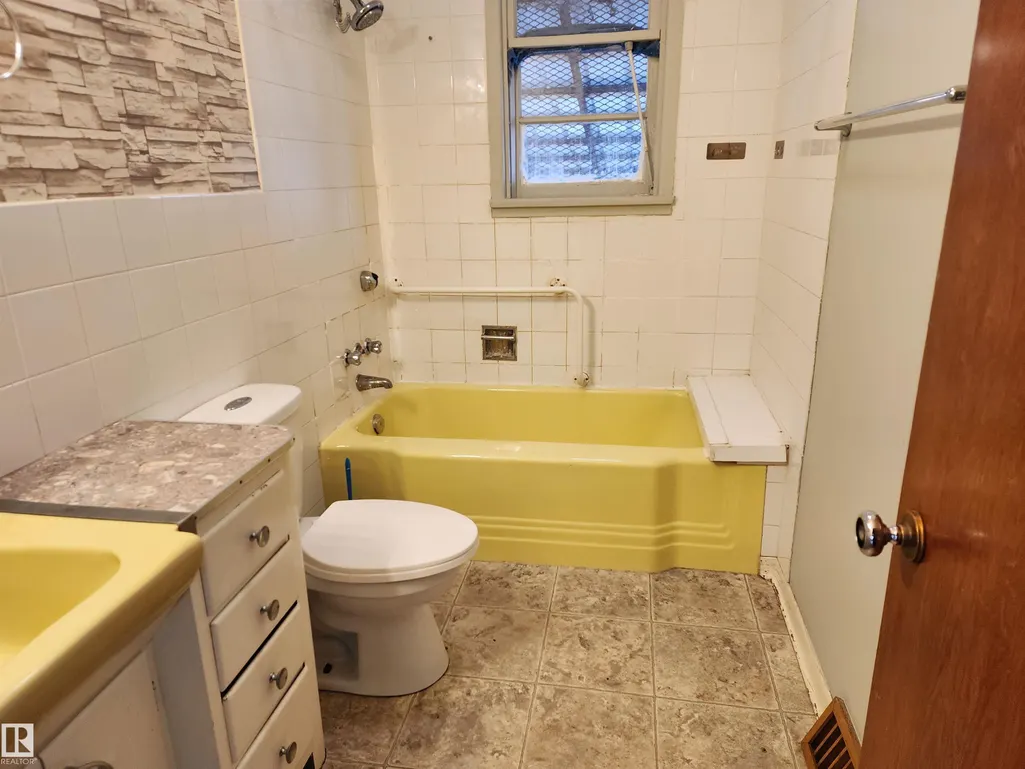
- Full Bathrooms1
- Half Bathrooms0
- Sqr Footage880
Data Source:
REALTORS® Association Of Edmonton - RAE
Property Description
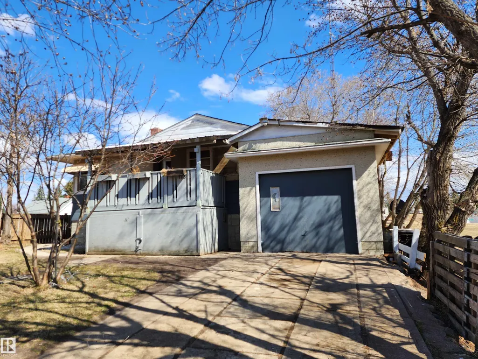
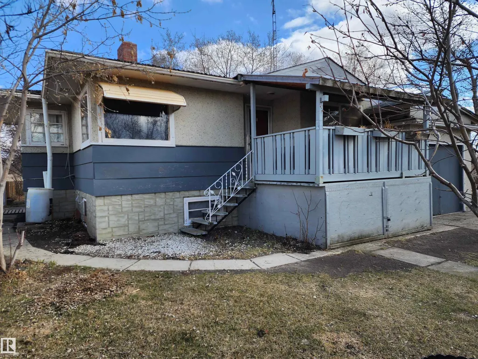
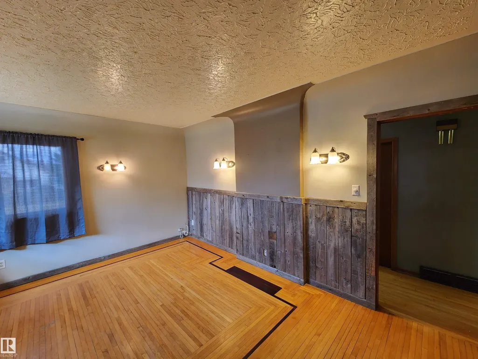
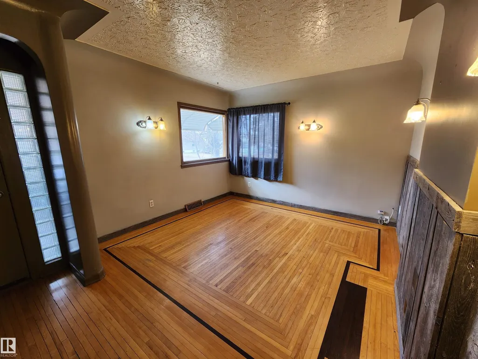
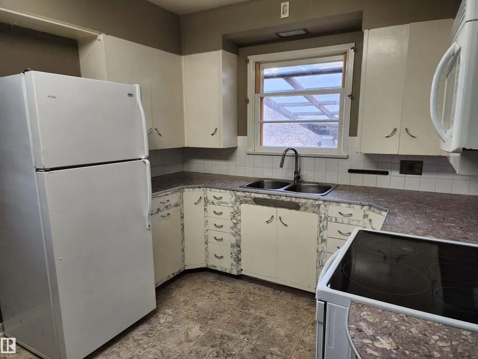
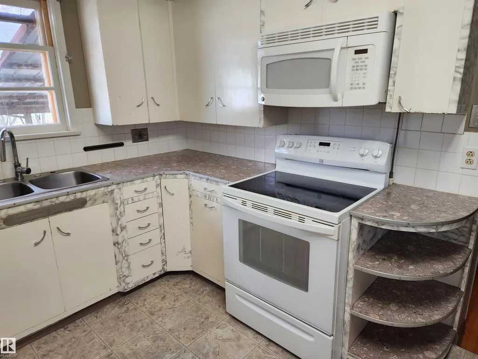
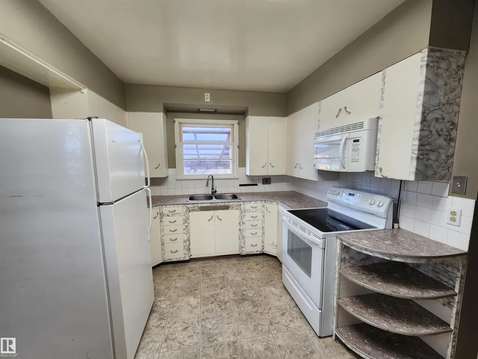
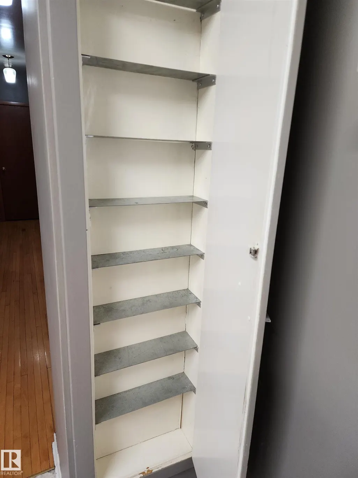
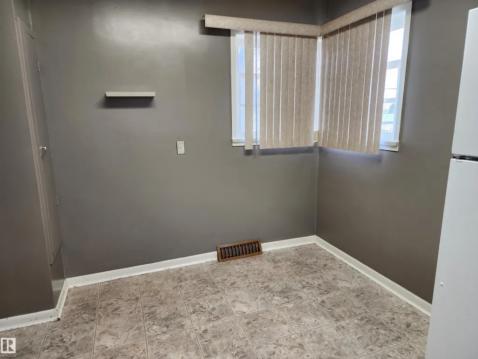
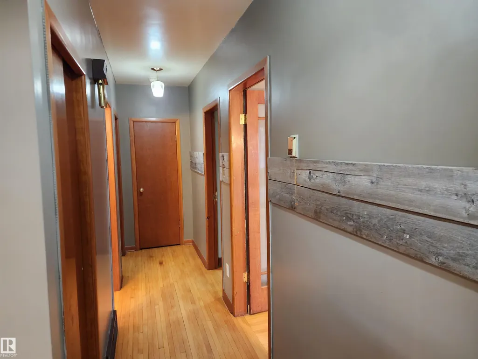
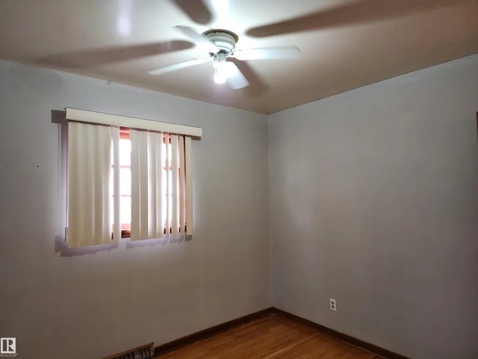
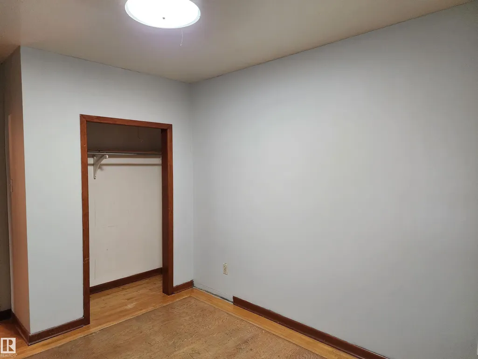
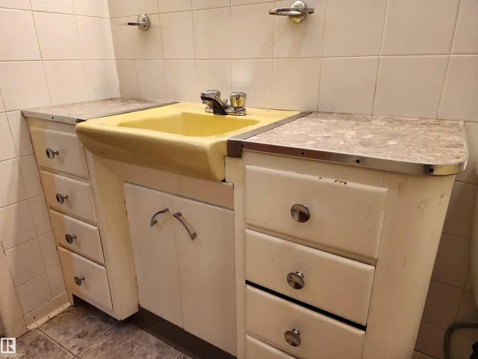
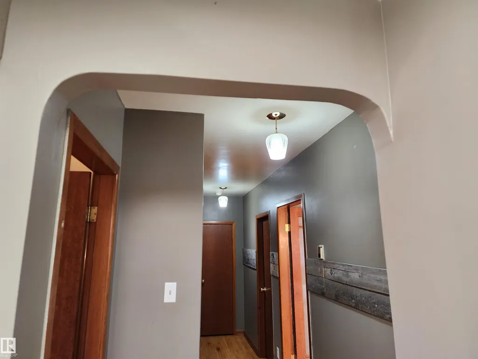
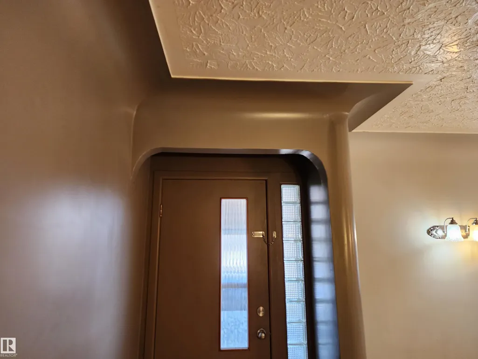
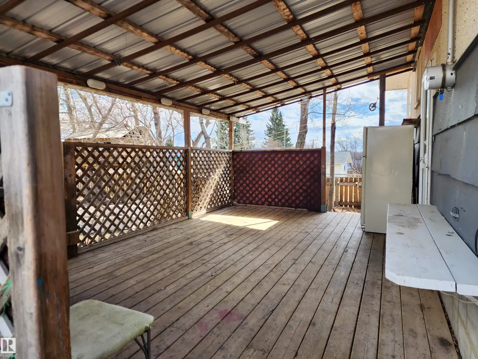
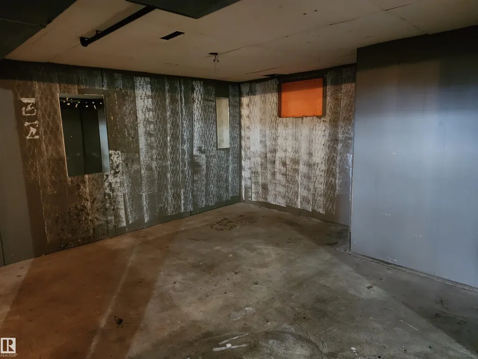
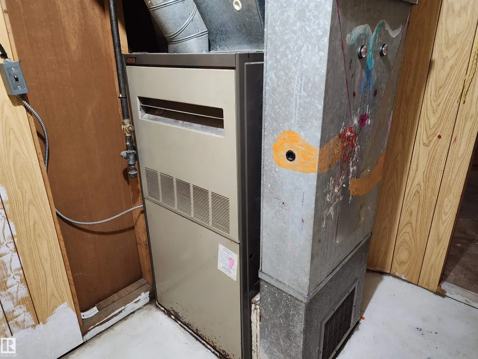
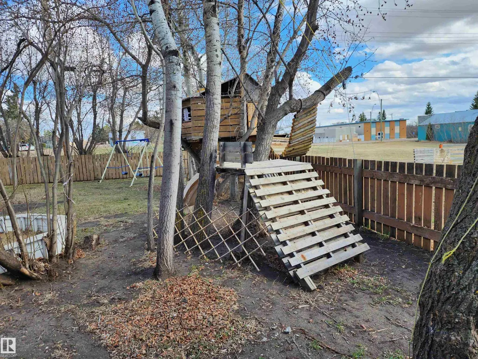
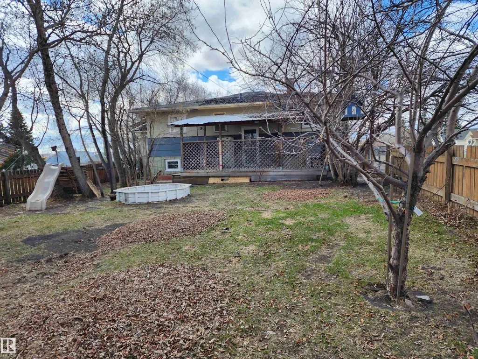
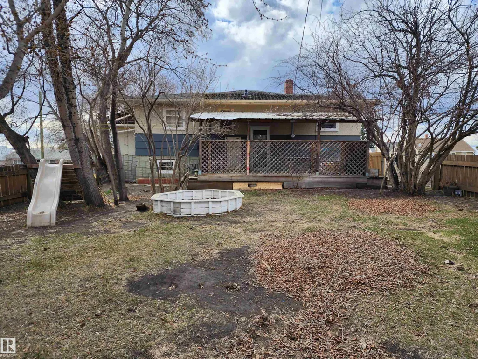
Charming CHARACTER HOME in the quiet community of Derwent located in scenic East Central Alberta between Two Hills, Elk Point and Vermilion. This property features a 1956, 880 sq.ft. raised bungalow, 2 bedrooms, 1 large bathroom, kitchen with ample cabinetry, dinette, living room with hardwood and partially finished basement with family room, utility, laundry, storage, cold room and roughed-in plumbing for a 2nd bathroom. You'll love the elegant 'cove' ceilings, sconce lighting, barnwood wall, arched doorways, glass block side light on the front entrance, newer interior paint & much more. Includes 2 covered decks for BBQ's and entertaining, attached single garage, fenced lot measuring 45'x 122'. Derwent offers a great sense of community and is on city water. Very beautiful area with rolling hills, agricultural land and lakes. Affordable Property!
| Elementary School | Middle School | High School |
|---|---|---|
| New Myrnam School Elementary School | New Myrnam School Middle School | New Myrnam School High School |
General Features
| Living Area | 880.5 |
|---|---|
| Heating | Forced Air-1,Natural Gas |
| Roof | Asphalt Shingles |
| Appliances | Fan-Ceiling,Microwave Hood Fan,Refrigerator,Stove-Electric,Window Coverings |
| Zoning | Zone 60 |
| Architectural Style | Raised Bungalow |
| Construction Materials | Wood,Composition,Stucco |
| Year Built | 1956 |
| Levels | 1 |
| Property Subtype | Detached Single Family |
| Ownership | Private |
| Parcel Number | 0015722432 |
| Community Features | On Street Parking,Deck,Hot Water Natural Gas,Wood Windows |
| Property Type | Residential |
| Facing Direction | West |
| Garage Y/N | true |
| Full Baths | 1 |
| Status | Active |
| High School | New Myrnam School |
| City | Derwent |
| MLS Area | Derwent |
| Elementary School | New Myrnam School |
| Middle/Junior High School | New Myrnam School |
| Living Area Units | Square Feet |
| Standard Status | Active |
| Lot Shape | Rectangular |
| Restrictions | None Known |
| Primary Property Type | Single Family |
| Separate Entrance | false |
| Legal Block | 1 |
| Title to Land | Fee Simple |
Interior Features
| Basement | Full,Partially Finished |
|---|---|
| Flooring | Hardwood,Linoleum |
| Kitchen Level | Main |
| Heating Y/N | true |
| Total Bedrooms | 2 |
| Grade Level Entry Y/N | No |
| Living Room Level | Main |
| Room Type | LivingRoom,Kitchen,FamilyRoom,MasterBedroom,Bedroom2,OtherRoom1,OtherRoom3 |
| Kitchen Dimensions | 13.2x9.7 |
| Living Room Dimensions | 11.2x15.6 |
| Bedroom 2 Dimensions | 9.3x11.0 |
| Family Room Level | Lower |
| RoomFamilyRoomDimensions | 14.8x13.7 |
| RoomMasterBedroomDimensions | 11.9x9.2 |
Exterior Features
| Exterior Amenities | Back Lane,Corner Lot,Partially Fenced |
|---|---|
| Parking Features | 2 Outdoor Stalls,Front Drive Access,Single Garage Attached |
| Lot Size Area | 510.02 |
| Foundation Details | Concrete Perimeter |
| Lot Dimensions | 45 x 122' |
Amenities
- Views
- New Construction
- Adult 55+
- Lease To Own
- No Strata Fees
- Furnished
- Primary On Main
- Air Conditioning
- Seller Finance
- Green
- Fixer Upper
- Horse
- Golf
- Fireplace
- Deck
- Garage
- Basement
- Pool
Property vs Single Family Average in T0B 1C0
Statistics provided by Inside Real Estate
Price
Year Built
