
Primary on Main
Address
115 2nd St E, Derwent, AB
Price
$ 79,900
Property Attributes
- ID#E4487507
- TypeSingle Family
- Listing Status Active
- CityDerwent
- AreaTwo Hills
- NeighbourhoodDerwent
- Postal CodeT0B 1C0
- StyleBungalow
- Year Built1974
- Price$ 79,900
- Bedrooms2
- Full Bathrooms1
- Half Bathrooms0
- Sqr Footage1128
Data Source:
REALTORS® Association Of Edmonton - RAE
Property Description
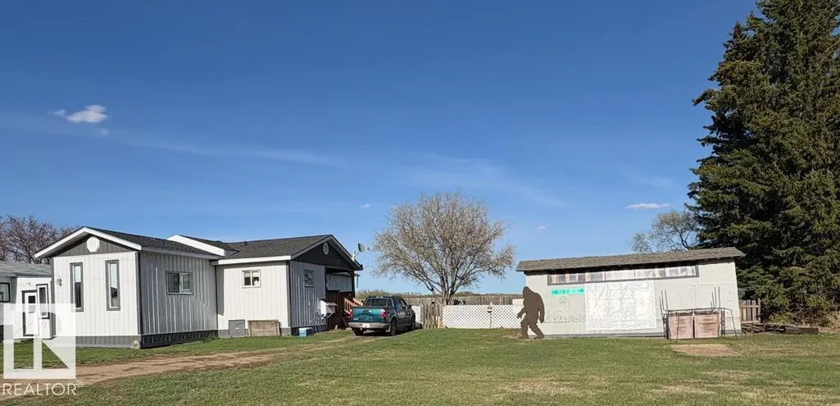
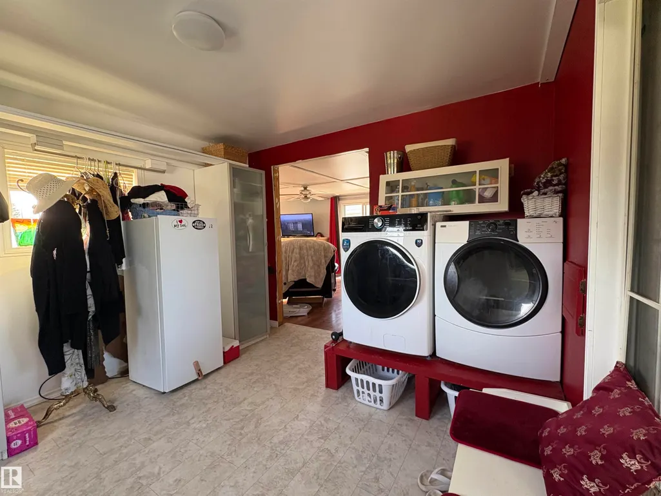
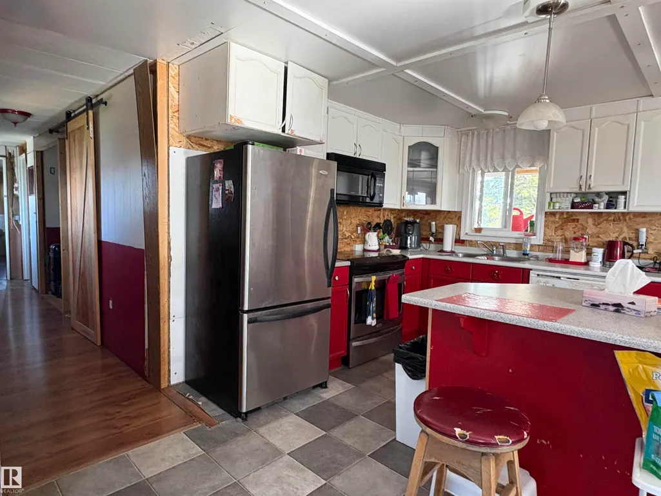
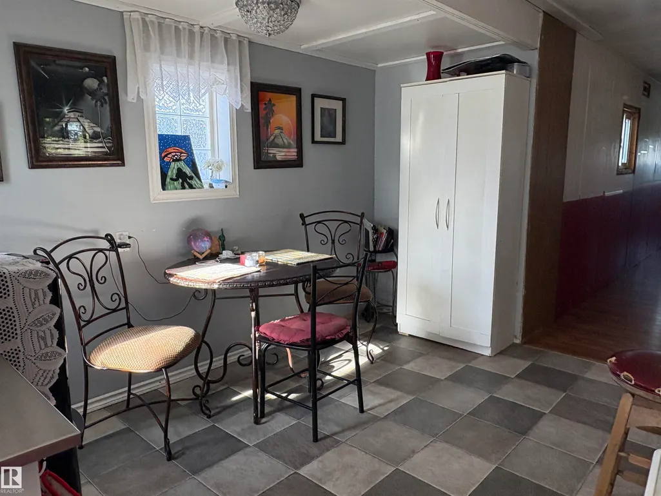
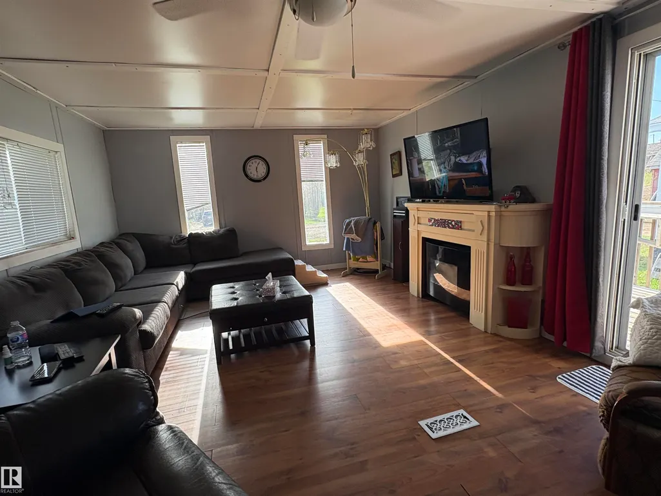
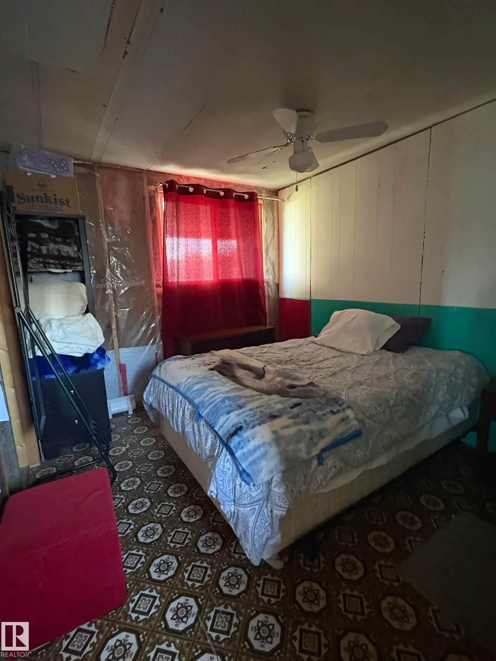
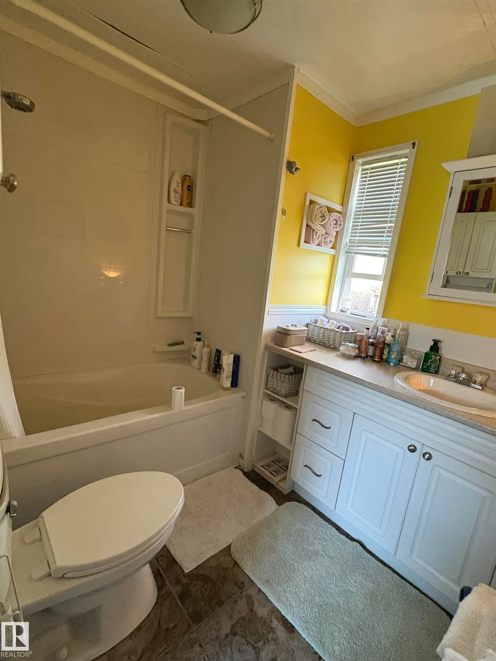
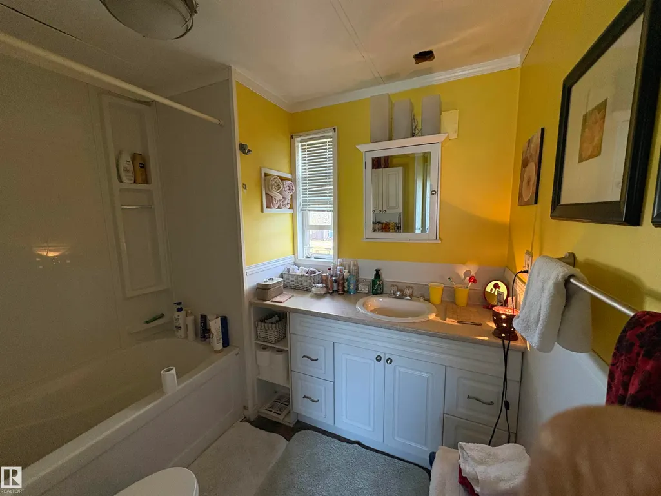
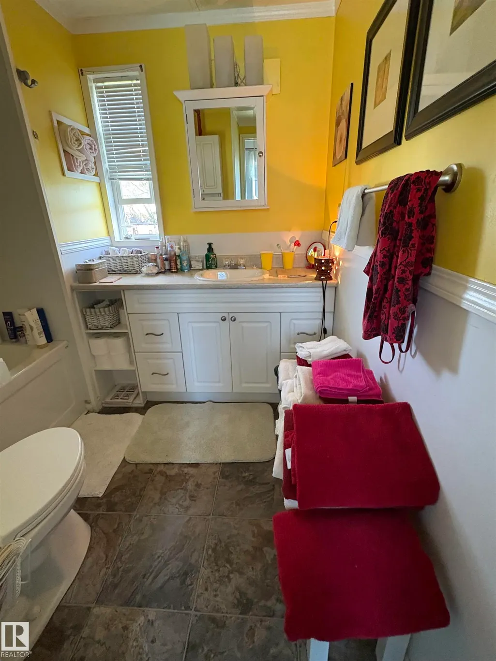
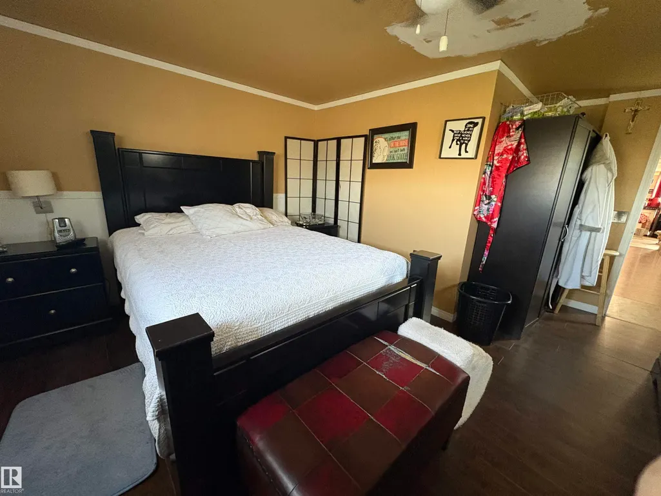
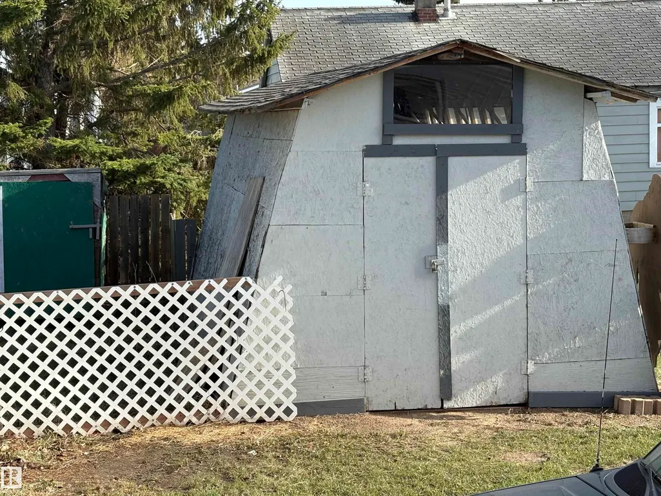
Mobile home on two lots in Derwent. The home has been extensively renovated including doors and windows, roof, a 12' X 12' addition as well as a 4' x 8' addition to the dining room and the siding has been replaced. The extra lot is partially fenced and includes a small garden shed, a large shed as well as a wood shed. There are decks at the front door as well as the back door. There are a few renovations on the inside that did not get completed but a little bit of work will get you a gorgeous home at a very reasonable price.
| Elementary School | Middle School | High School |
|---|---|---|
| New Myrnam School Elementary School | New Myrnam School Middle School | New Myrnam School High School |
General Features
| Living Area | 1128.07 |
|---|---|
| Heating | Forced Air-1,Natural Gas |
| Roof | Asphalt Shingles |
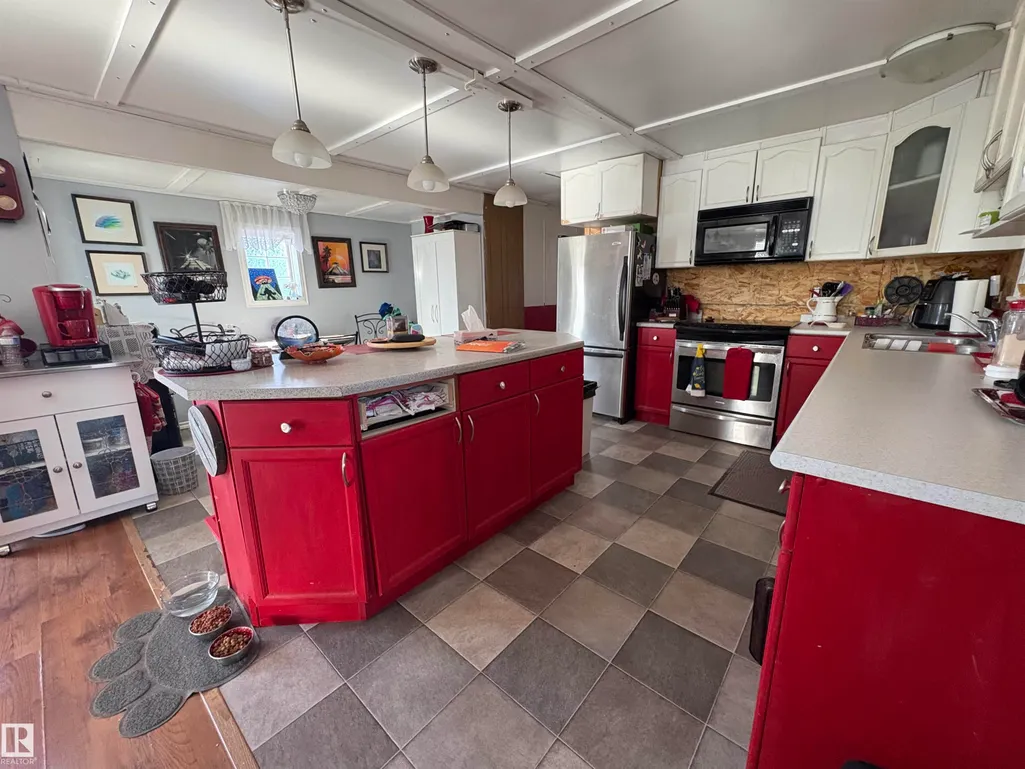
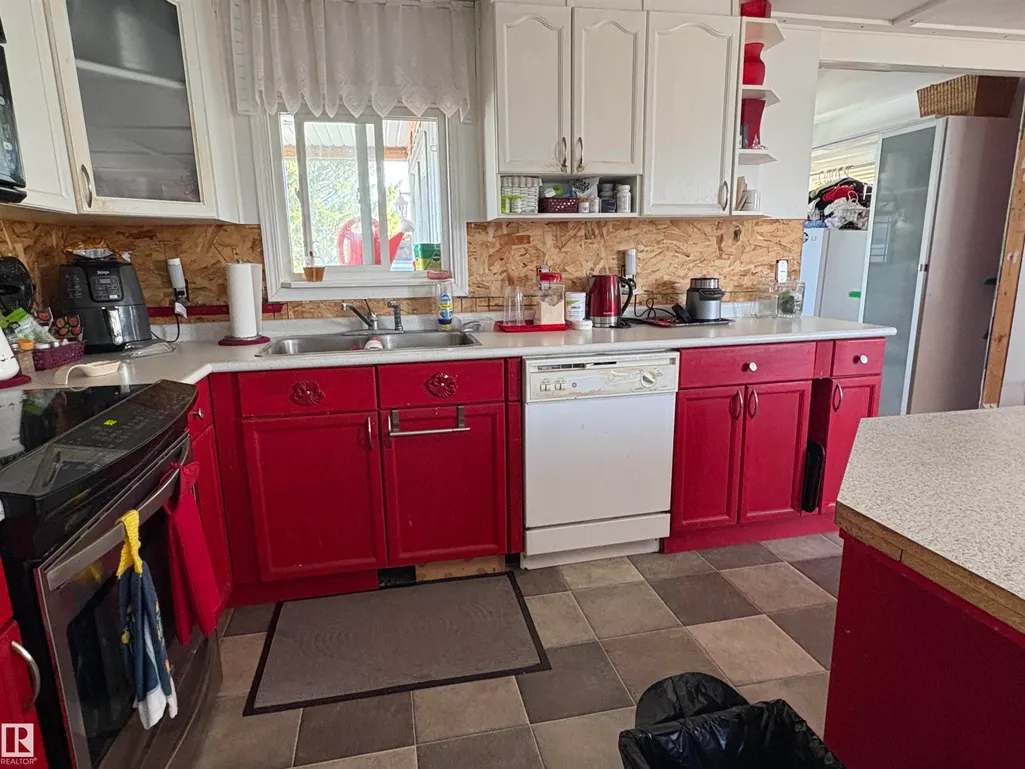
| Appliances | Dishwasher-Built-In,Dryer,Oven-Microwave,Stove-Electric |
| Zoning | Zone 60 |
| Architectural Style | Bungalow |
| Construction Materials | Vinyl |
| Year Built | 1974 |
| Levels | 1 |
| Property Subtype | Detached Single Family |
| Ownership | Private |
| Parcel Number | 0020728747 |
| Community Features | Deck,Hot Water Electric |
| Property Type | Residential |
| Facing Direction | West |
| Garage Y/N | false |
| Full Baths | 1 |
| Status | Active |
| High School | New Myrnam School |
| City | Derwent |
| MLS Area | Derwent |
| Elementary School | New Myrnam School |
| Middle/Junior High School | New Myrnam School |
| Living Area Units | Square Feet |
| Standard Status | Active |
| Lot Shape | Rectangular |
| Restrictions | None Known |
| Primary Property Type | Single Family |
| Legal Block | 9 |
| Title to Land | Fee Simple |
Interior Features
| Basement | None,No Basement |
|---|---|
| Flooring | Laminate Flooring,Linoleum |
| Kitchen Level | Main |
| Heating Y/N | true |
| Total Bedrooms | 2 |
| Grade Level Entry Y/N | No |
| Living Room Level | Main |
| Room Type | LivingRoom,Kitchen,MasterBedroom,Bedroom2,OtherRoom1,OtherRoom2 |
| Kitchen Dimensions | 17.4x11.0 |
| Living Room Dimensions | 18.4x13.0 |
| Bedroom 2 Dimensions | 9.9x9.0 |
| RoomMasterBedroomDimensions | 13.0x10.1 |
Exterior Features
| Exterior Amenities | Cross Fenced,Flat Site,Level Land |
|---|---|
| Parking Features | Front Drive Access |
| Foundation Details | Block |
Amenities
- Views
- New Construction
- Adult 55+
- Lease To Own
- No Strata Fees
- Furnished
- Primary On Main
- Air Conditioning
- Seller Finance
- Green
- Fixer Upper
- Horse
- Golf
- Fireplace
- Deck
- Garage
- Basement
- Pool
Property vs Single Family Average in T0B 1C0
Statistics provided by Inside Real Estate
Price
Year Built
