
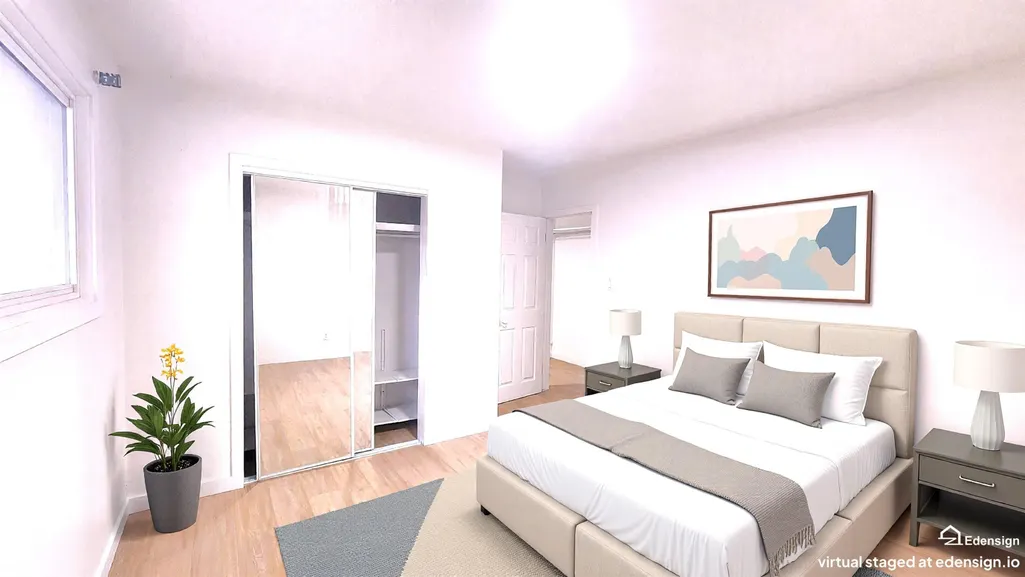
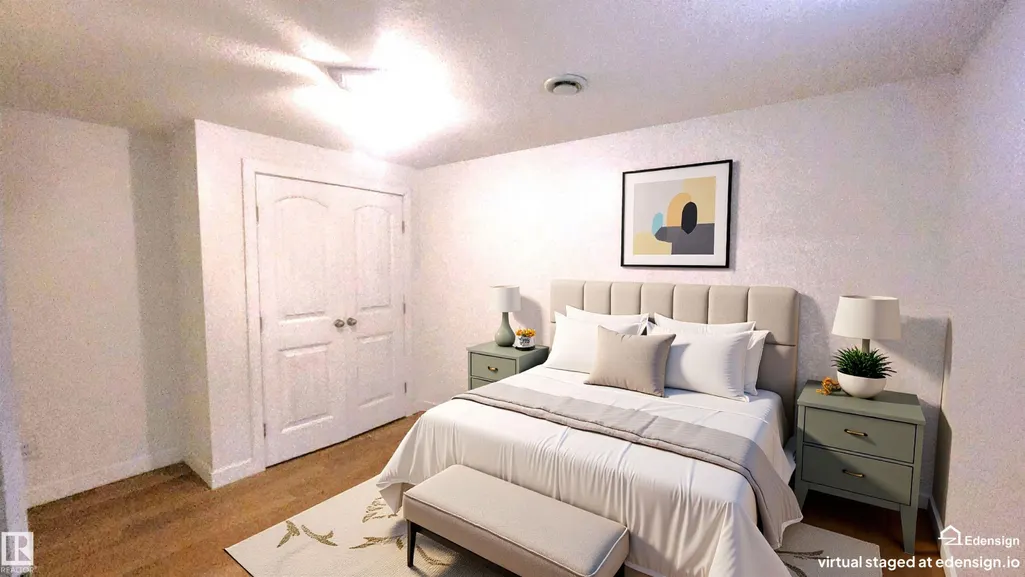
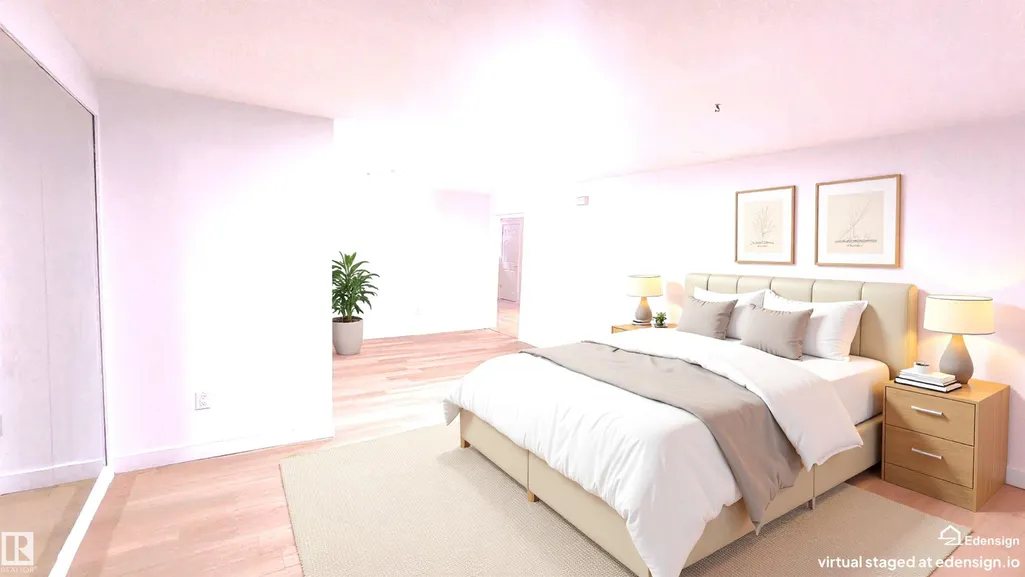
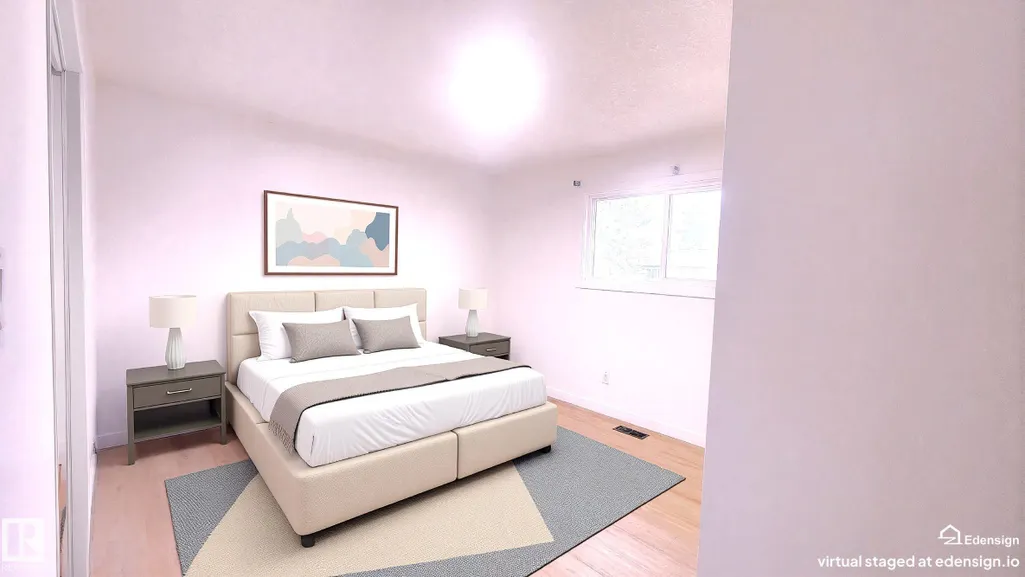
Primary on Main
Address
11516 133a Av Nw, Edmonton, AB
Price
$ 445,500
Property Attributes
- ID#E4466749
- TypeSingle Family
- Listing Status Active
- CityEdmonton
- AreaEdmonton
- NeighbourhoodKensington
- Postal CodeT5E 1G6
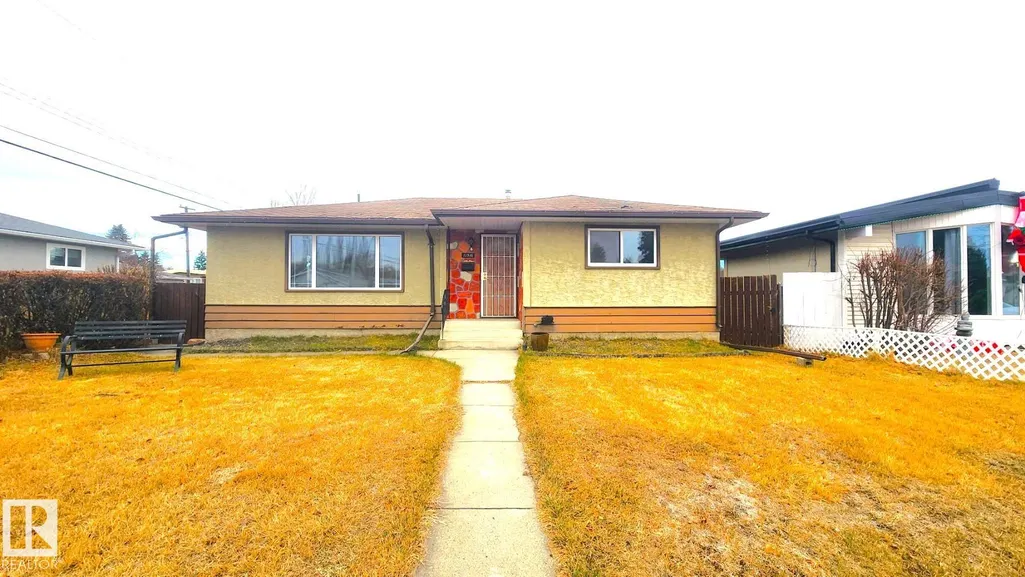
- StyleBungalow
- Year Built1963
- Price$ 445,500
- Bedrooms5
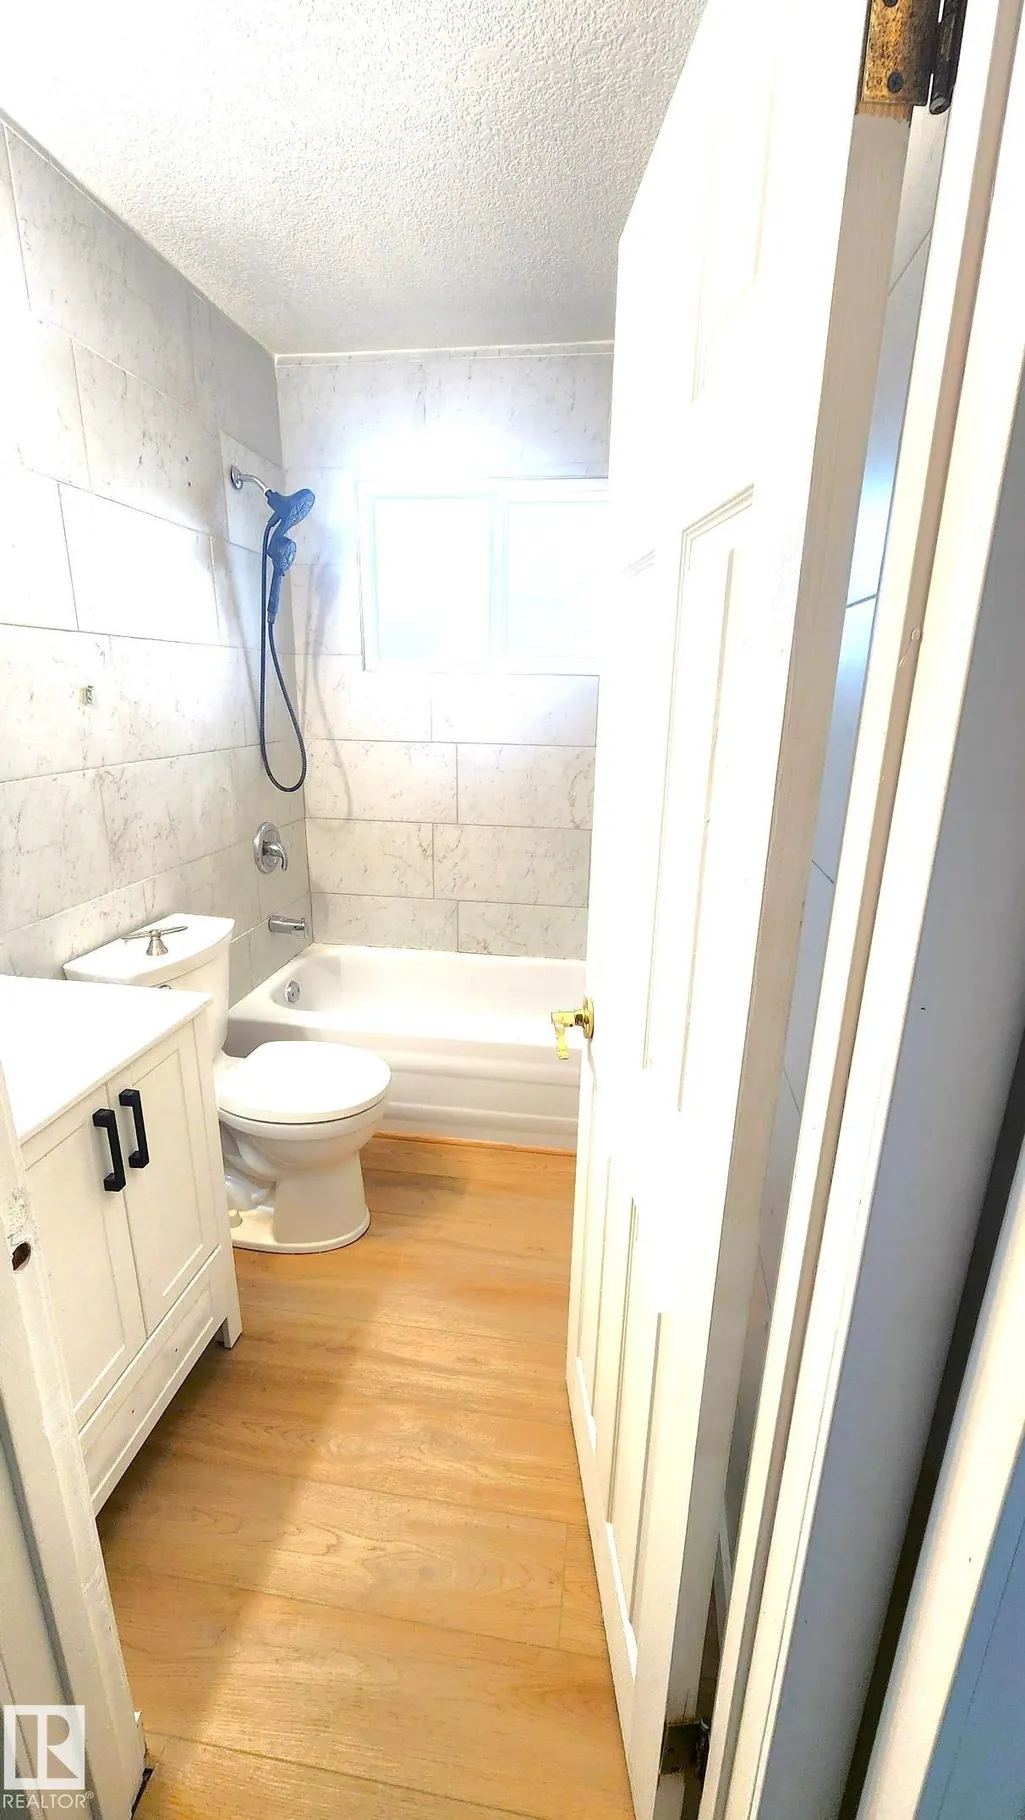
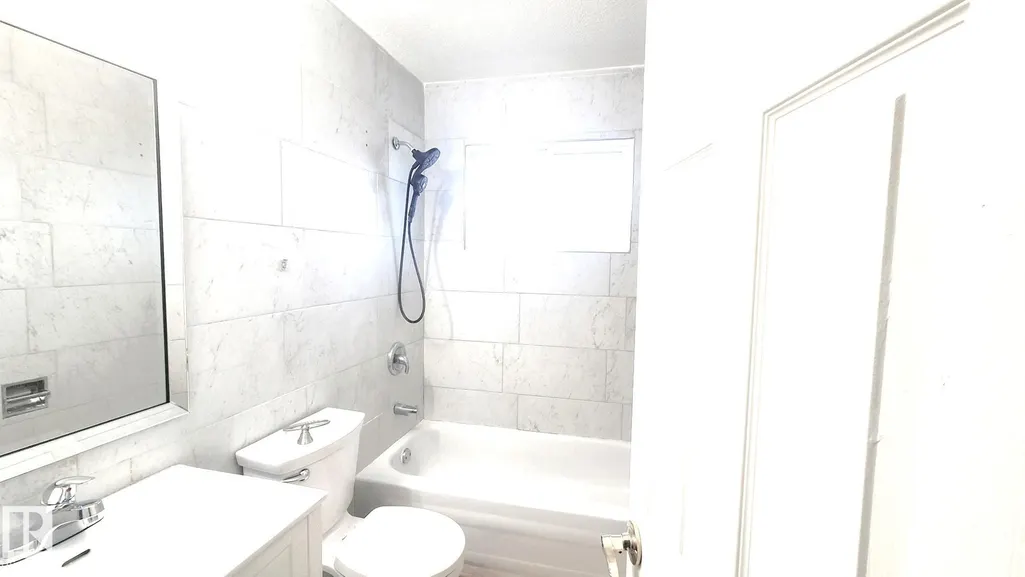
- Full Bathrooms2
- Half Bathrooms0
- Sqr Footage1184
Data Source:
REALTORS® Association Of Edmonton - RAE
Property Description
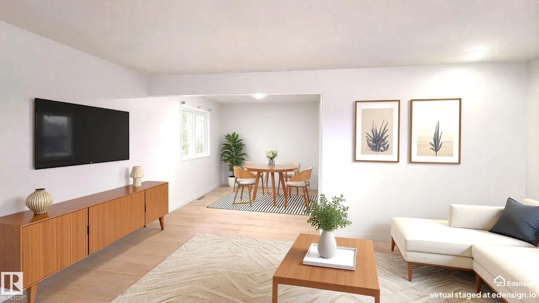
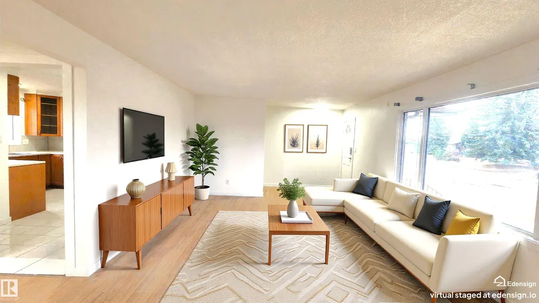
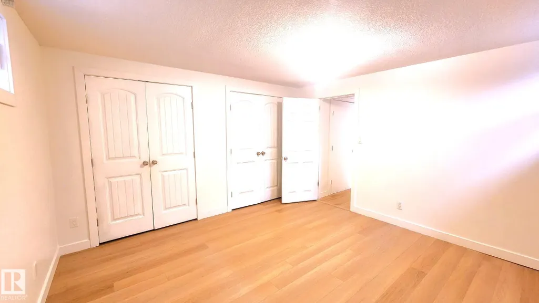
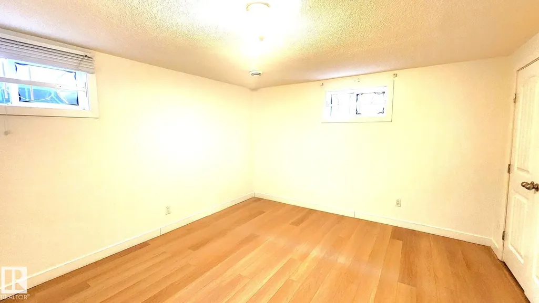
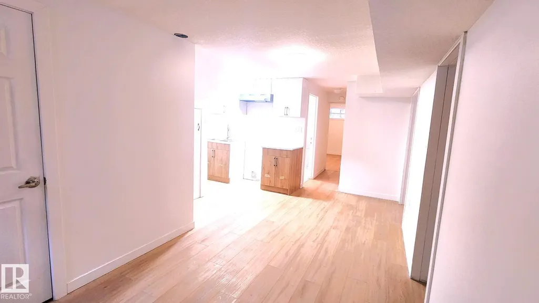
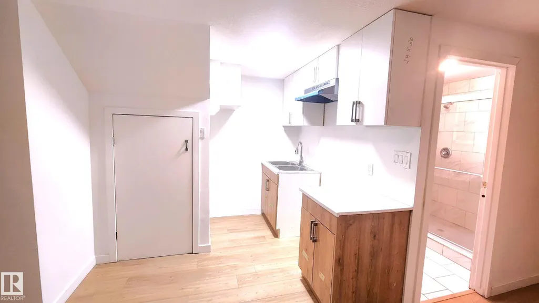
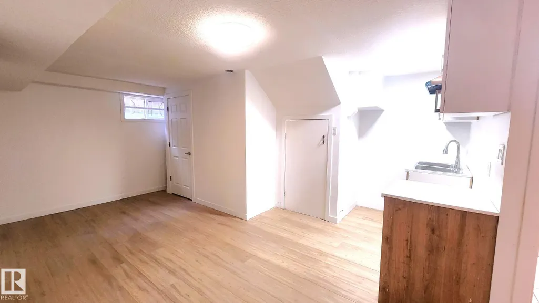
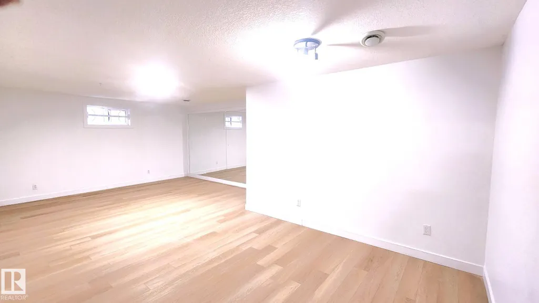
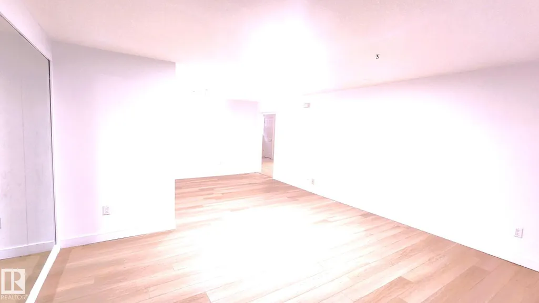
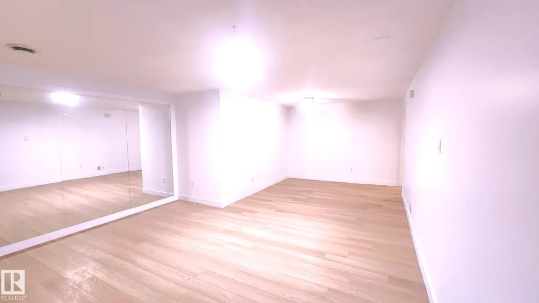
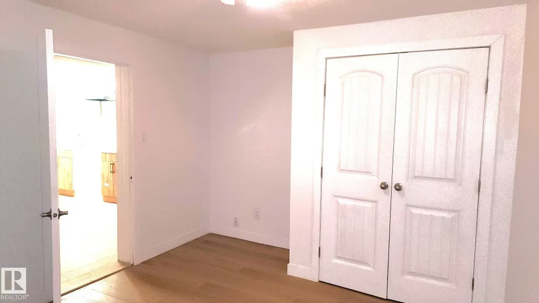
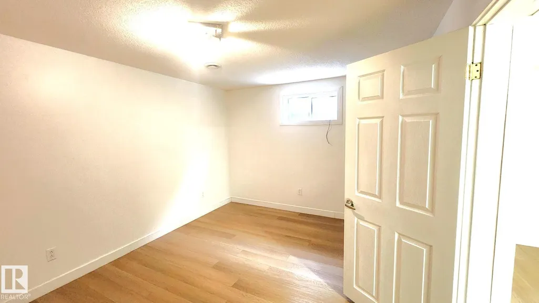
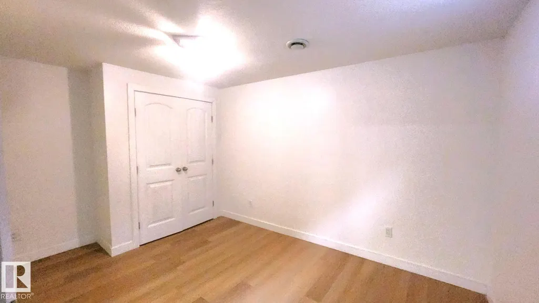
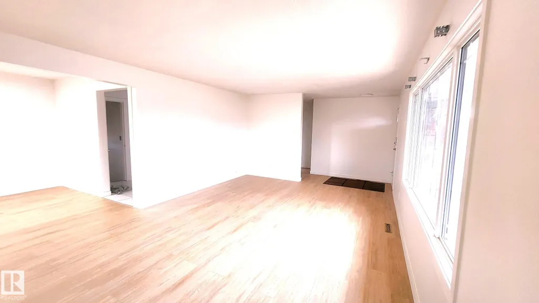
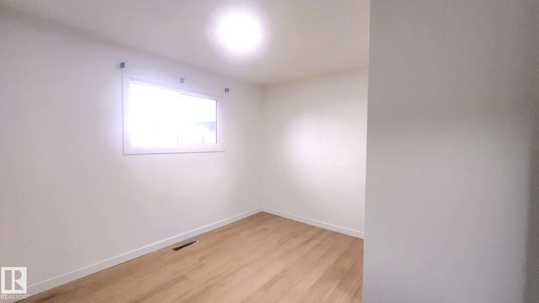
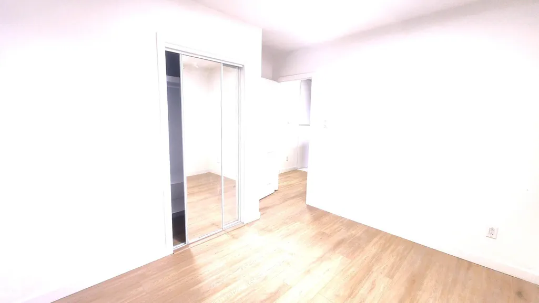
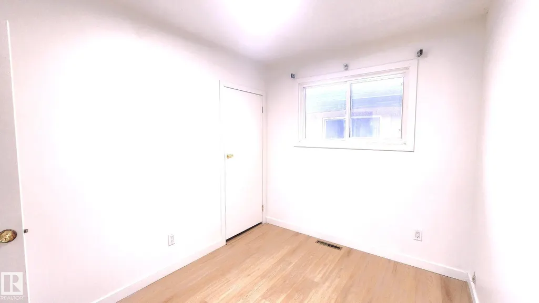
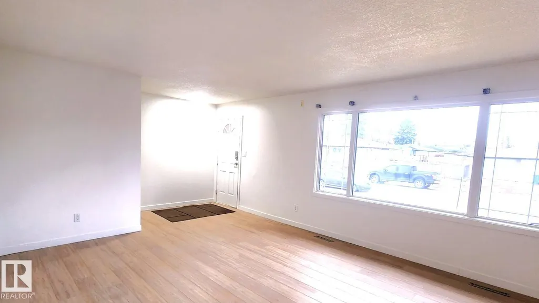
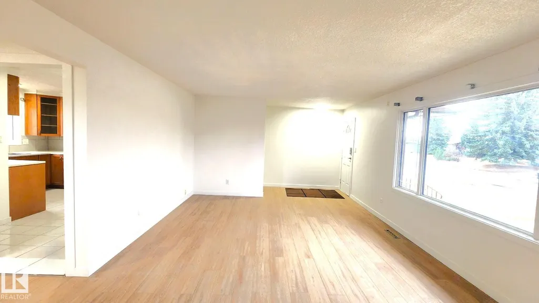
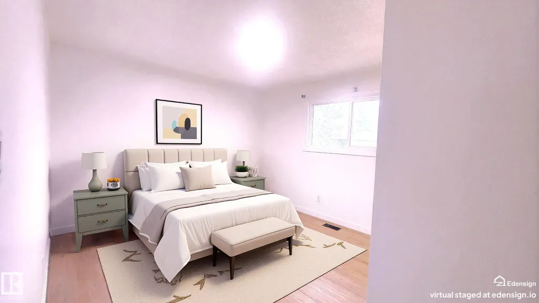
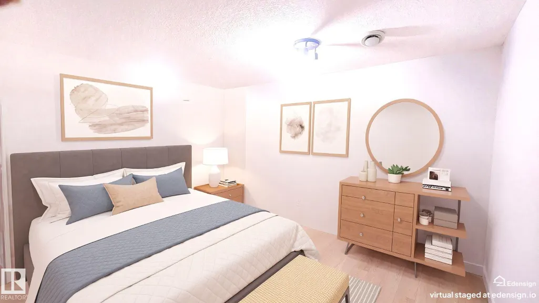
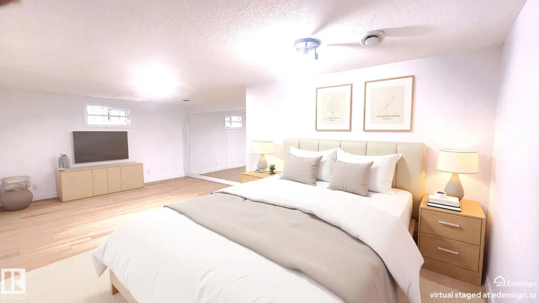
5bedroom bungalow with SEPERATE ENTRANCE BASEMENT. This house is WALKING DISTANCE to three elementary school and one Junior high school.Lot is Subdividable with City of Edmonton approval. Lot is LANED on both TWO sides and would be Ideal for ROW housing development.
General Features
| Living Area | 1184.04 |
|---|---|
| Heating | Forced Air-1,Natural Gas |
| Roof | Asphalt Shingles |
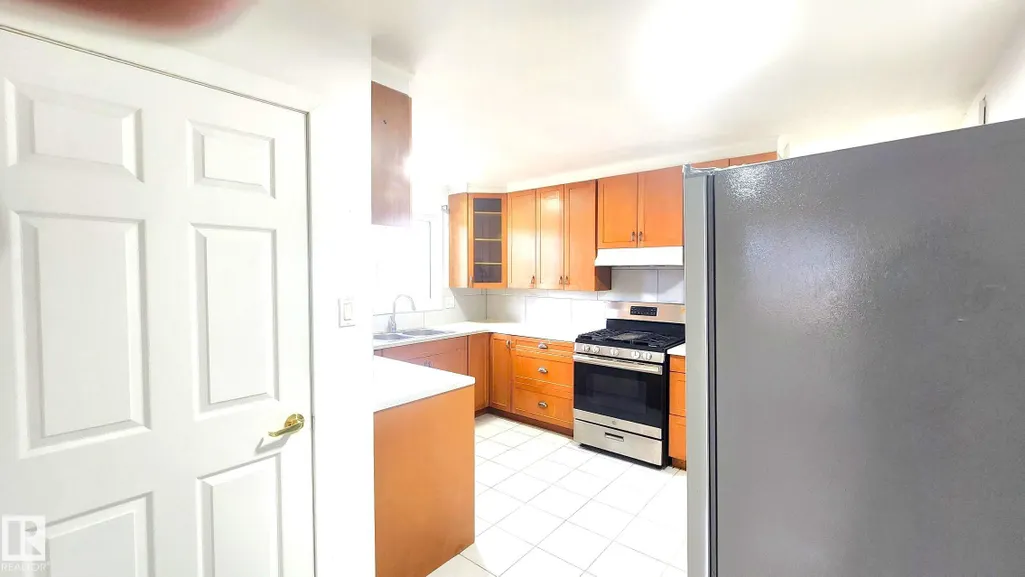
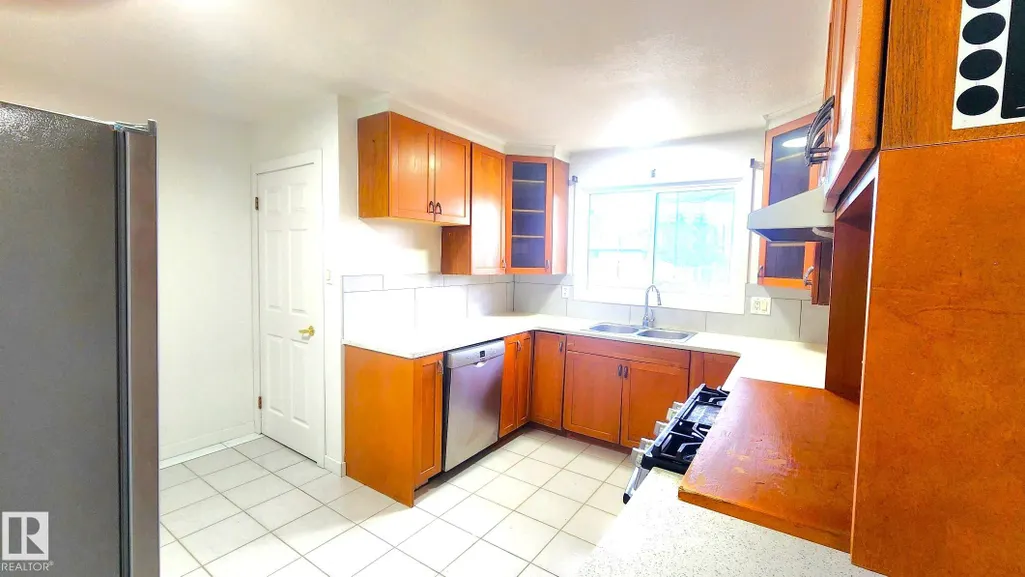
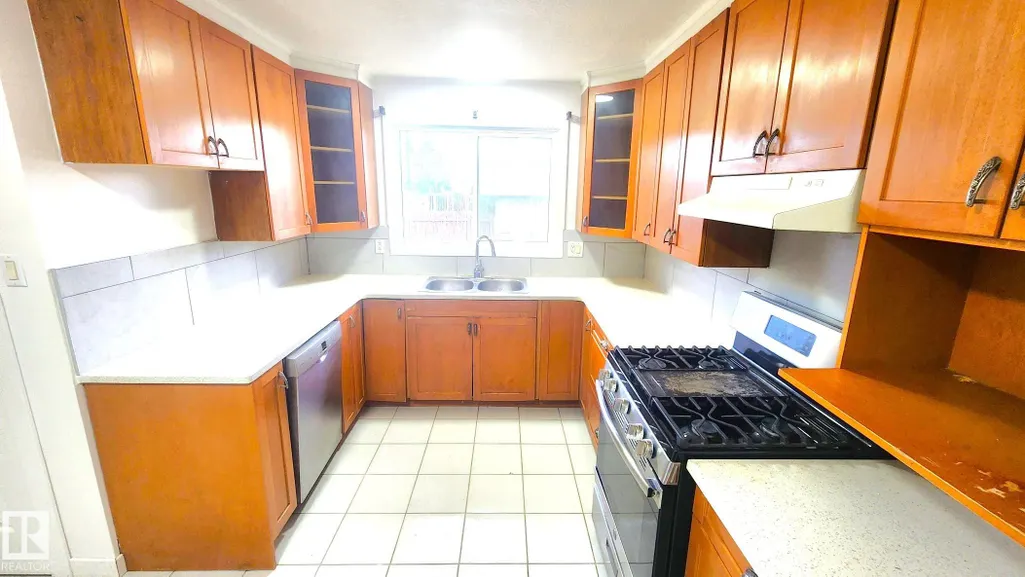
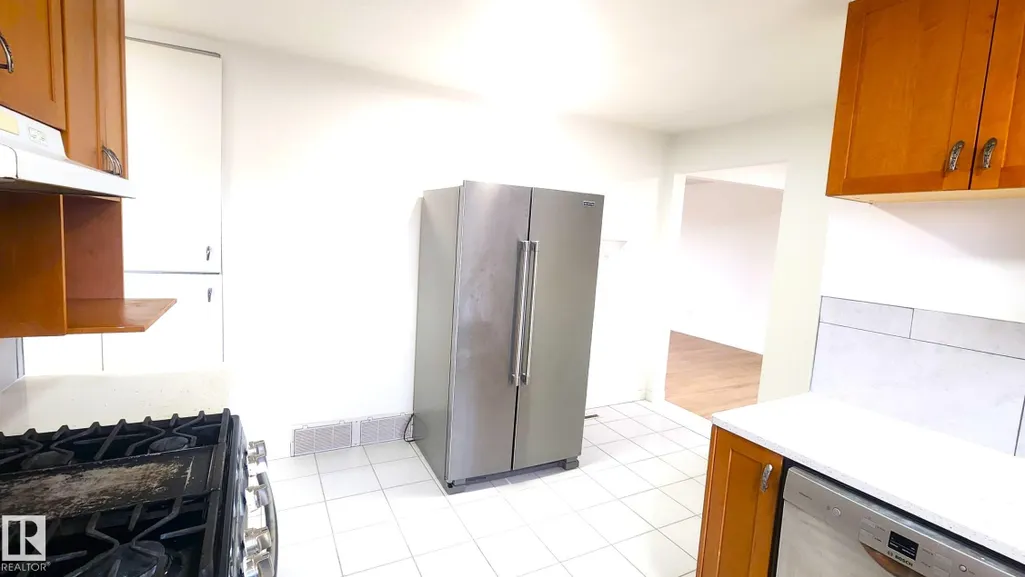
| Appliances | Dishwasher-Built-In,Refrigerator,Stove-Gas |
| Zoning | Zone 01 |
| Architectural Style | Bungalow |
| Construction Materials | Wood,Stucco |
| Year Built | 1963 |
| Levels | 2 |
| Property Subtype | Detached Single Family |
| Ownership | Agent/Seller has Interest |
| Parcel Number | 0011026242 |
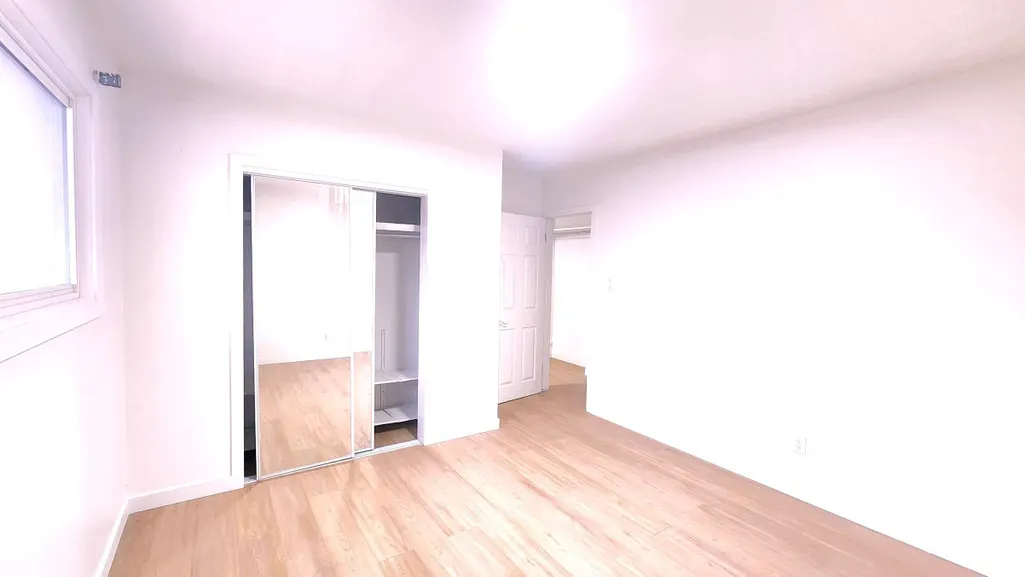
| Community Features | Closet Organizers,Detectors Smoke,Fire Pit,R.V. Storage |
| Property Type | Residential |
| Facing Direction | South |
| Garage Y/N | true |
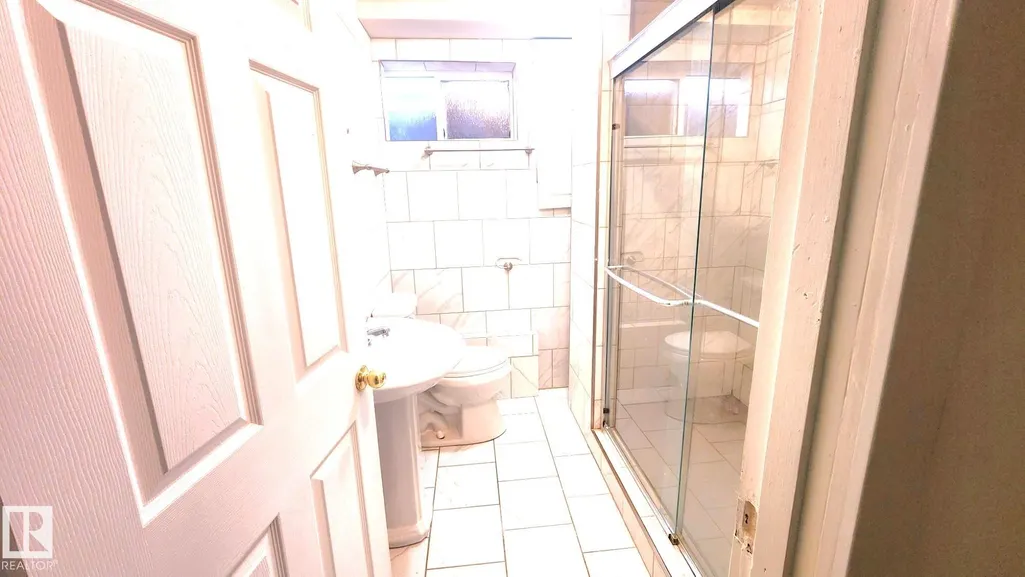
| Full Baths | 2 |
| Status | Active |
| City | Edmonton |
| MLS Area | Kensington |
| Living Area Units | Square Feet |
| Standard Status | Active |
| Virtual Tour | https://3dtour.listsimple.com/p/Fh6jP660 |
| Lot Shape | Rectangular |
| Restrictions | None Known |
| Primary Property Type | Single Family |
| Separate Entrance | true |
| Legal Block | 20 |
| Title to Land | Fee Simple |
Interior Features
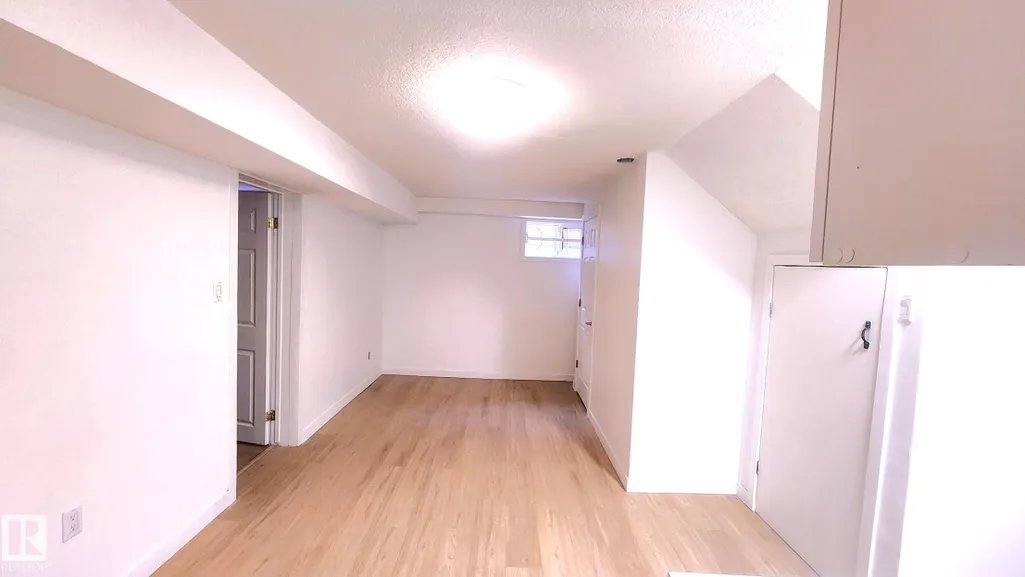
| Basement | Full,Finished |
|---|---|
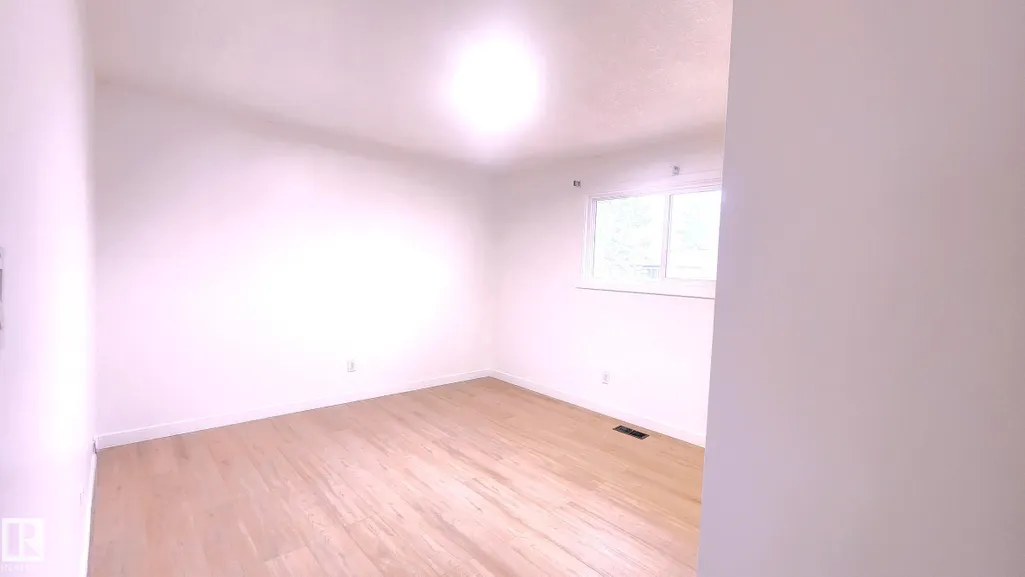
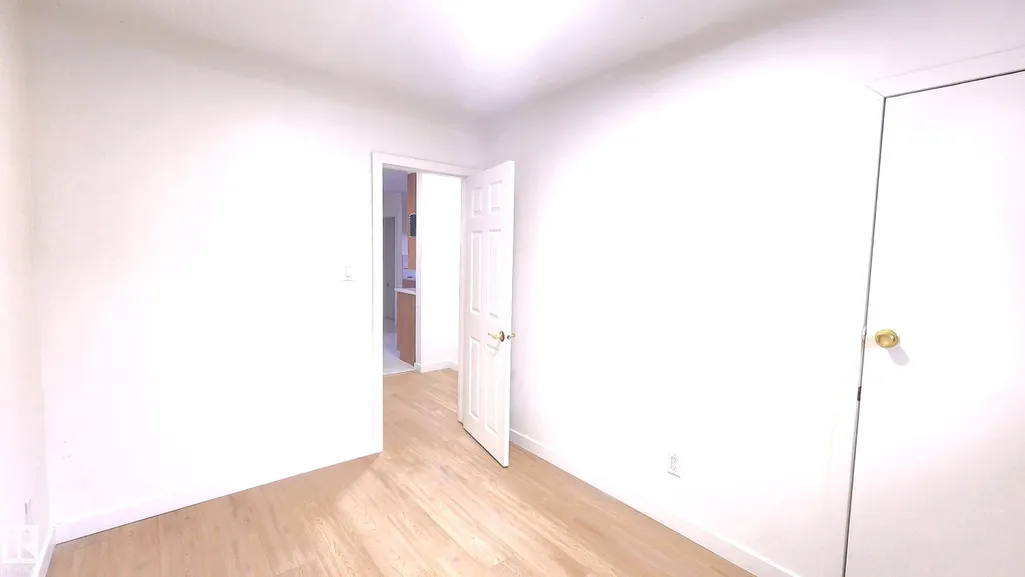
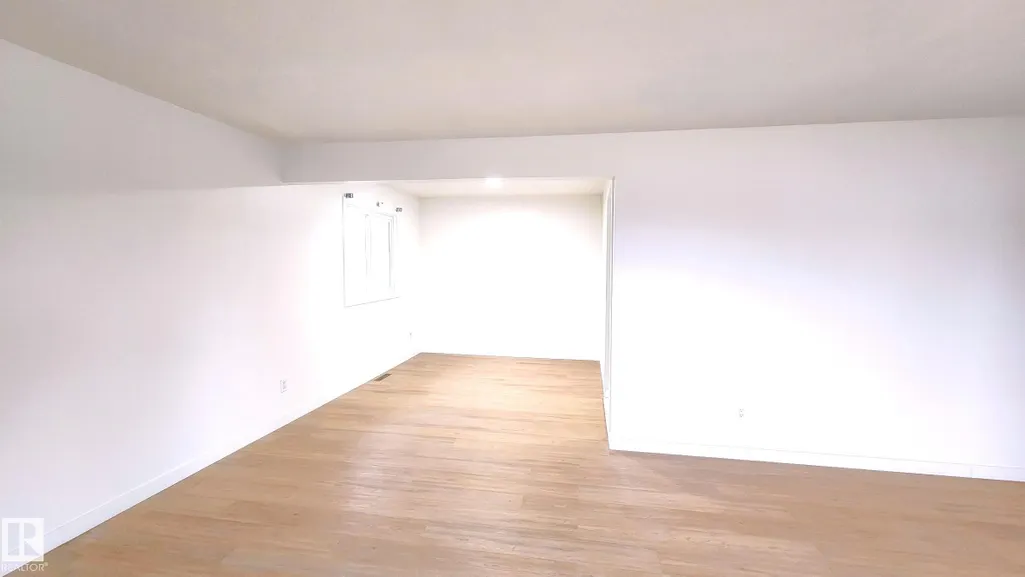
| Flooring | Vinyl Plank |
| Kitchen Level | Main |
| Heating Y/N | true |
| Total Bedrooms | 5 |
| Grade Level Entry Y/N | No |
| Living Room Level | Main |
| Room Type | LivingRoom,DiningRoom,Kitchen,MasterBedroom,Bedroom2,Bedroom3 |
| Dining Room Dimensions | 9.8x9.8 |
| Kitchen Dimensions | 12.8x12.8 |
| Living Room Dimensions | 21.0x14.8 |
| Bedroom 3 Dimensions | 11.2x8.9 |
| Bedroom 2 Dimensions | 10.8x10.8 |
| Dining Room Level | Main |
| RoomMasterBedroomDimensions | 13.8x12.1 |
Exterior Features
| Exterior Amenities | Fenced,Flat Site,Playground Nearby,Schools,Shopping Nearby,Subdividable Lot |
|---|---|
| Parking Features | Double Garage Detached |
| Total Parking | 4 |
| Lot Size Area | 549.8 |
| Foundation Details | Concrete Perimeter |
Amenities
- Views
- New Construction
- Adult 55+
- Lease To Own
- No Strata Fees
- Furnished
- Primary On Main
- Air Conditioning
- Seller Finance
- Green
- Fixer Upper
- Horse
- Golf
- Fireplace
- Deck
- Garage
- Basement
- Pool
Property vs Single Family Average in T5E 1G6
Statistics provided by Inside Real Estate
Price
Year Built
In The Neighbourhood
Primary On Main
Edmonton
$ 399,909
- Type
- Single Family
 Listed by Tina Iftody of NOW Real Estate Group
Primary On Main
Edmonton
$ 424,900
- Type
- Single Family
Listed by Vincenzo C Fiacco of RE/MAX Excellence
Golf Course
Edmonton
$ 422,900
- Type
- Single Family
Listed by Sumandeep Chugh of Nationwide Realty Corp