
Primary on Main
Address
12023 137 Av Nw, Edmonton, AB
Price
$ 499,900
Property Attributes
- ID#E4507145
- TypeSingle Family
- Listing Status Active
- CityEdmonton
- AreaEdmonton
- NeighbourhoodKensington
- Postal CodeT5E 1Z7
- StyleBungalow
- Year Built1960
- Price$ 499,900
- Bedrooms5
- Full Bathrooms2
- Half Bathrooms0
- Sqr Footage1076
Data Source:
REALTORS® Association Of Edmonton - RAE
Property Description
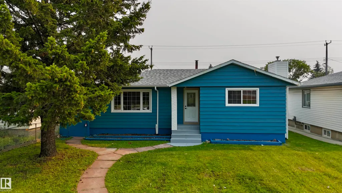
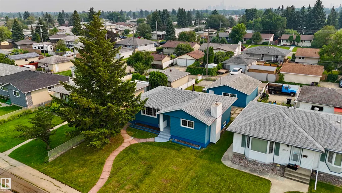
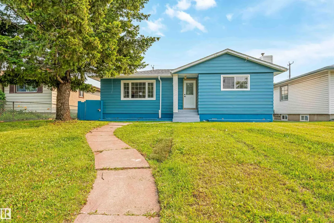
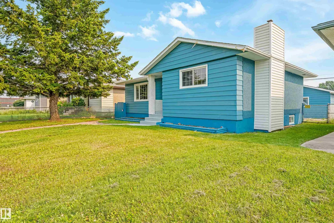
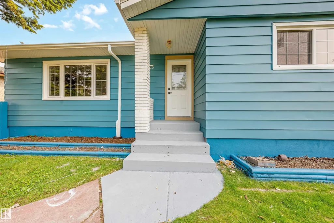
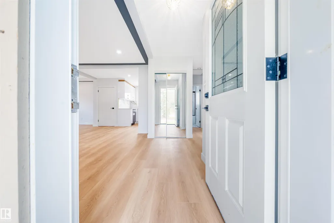
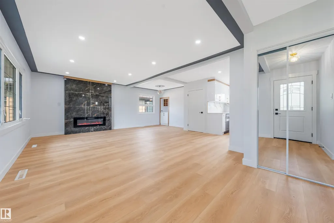
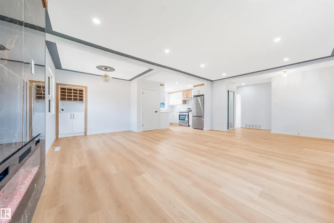
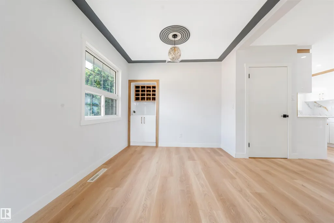
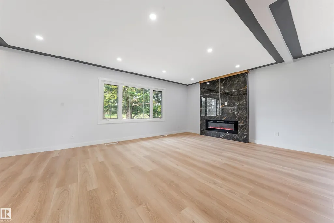
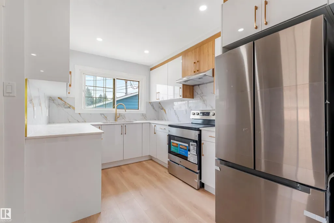
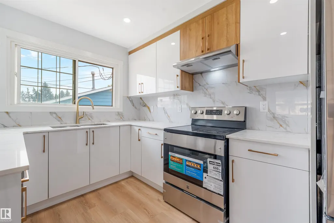
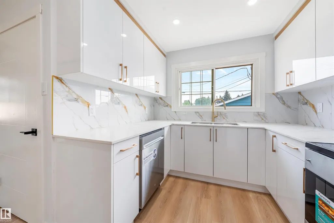
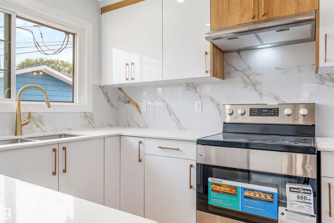
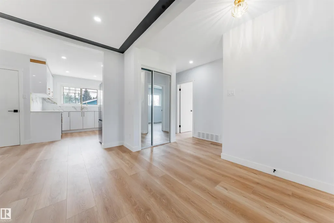
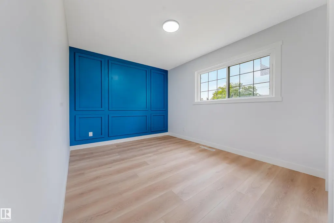
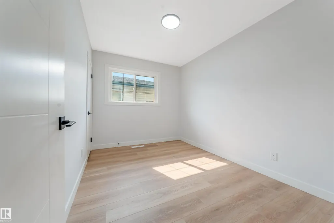
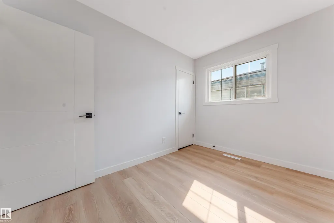
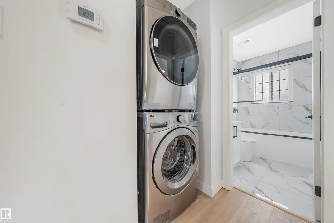
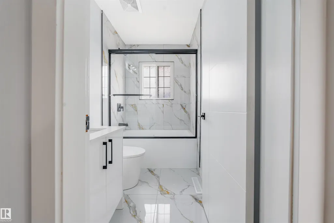
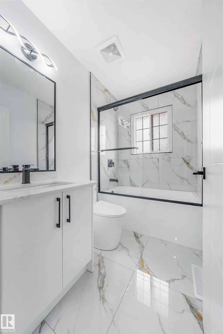
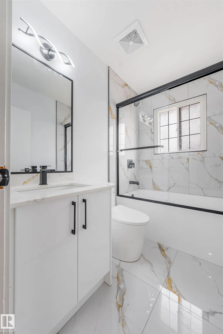
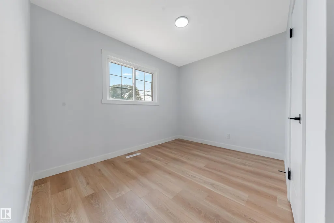
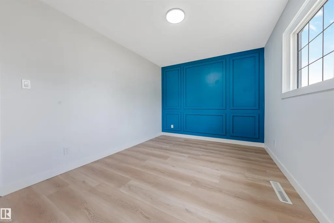
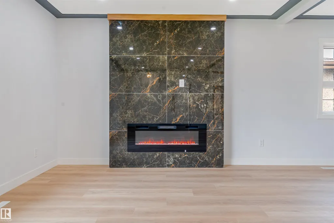
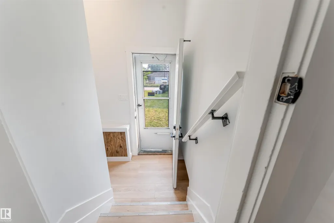
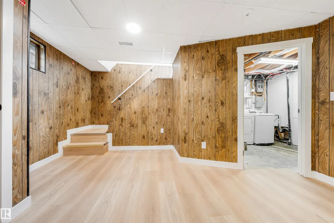
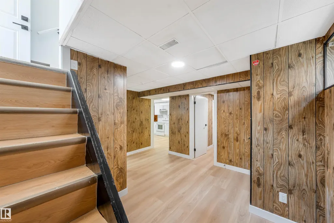
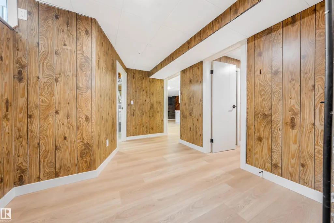
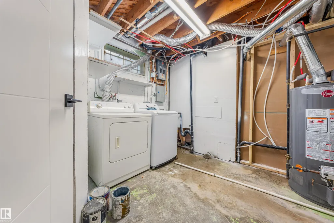
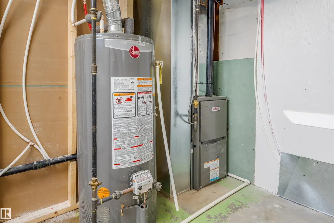
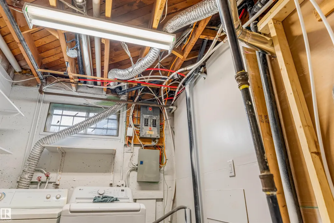
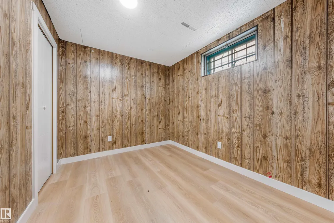
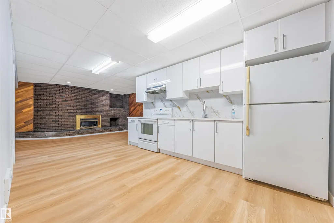
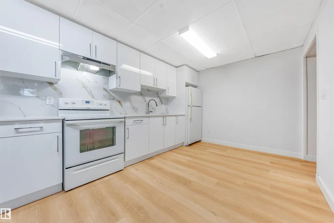
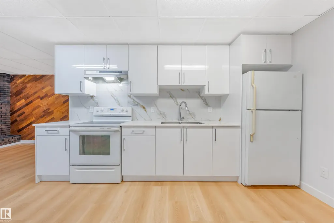
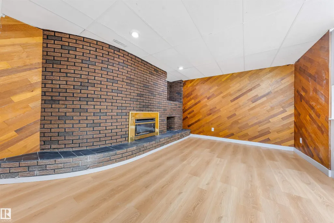
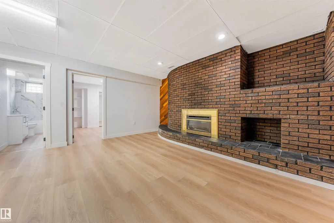
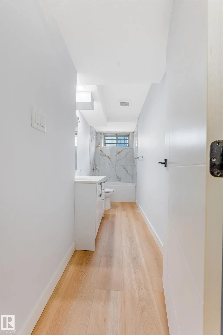
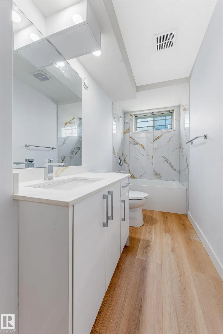
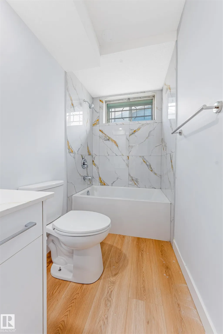
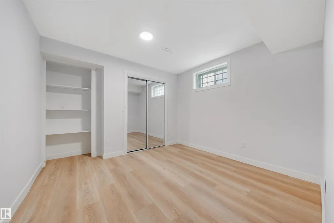
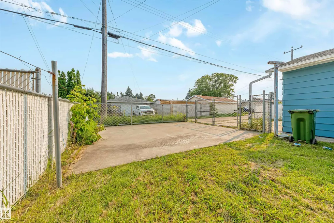
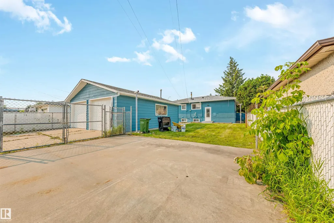
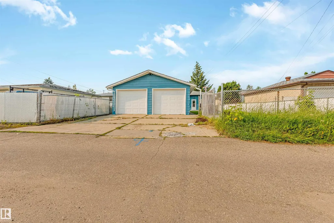
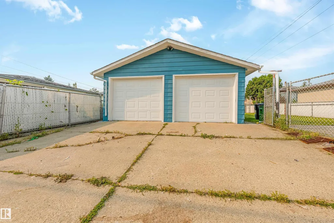
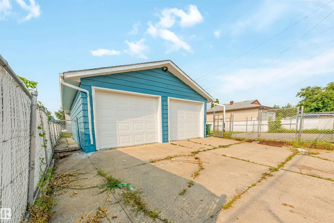
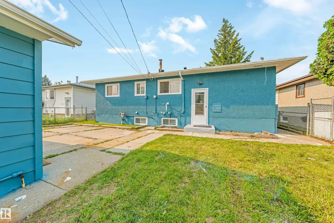
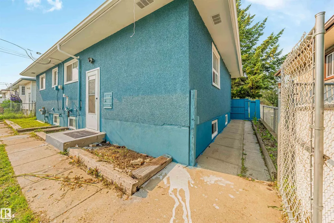
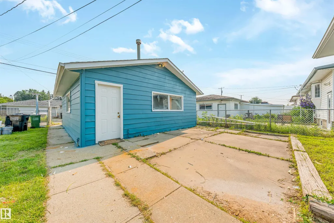
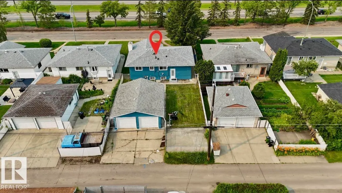
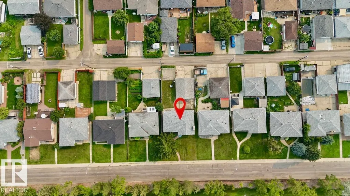
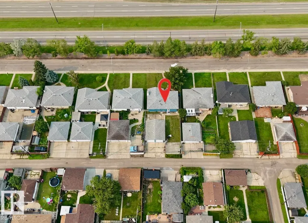
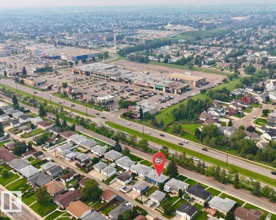
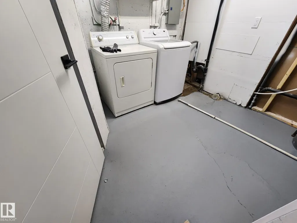
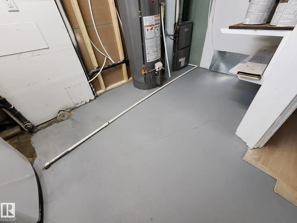
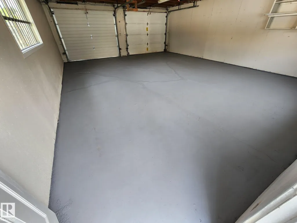
Welcome to this fully renovated bungalow, ideally situated on a massive lot in the desirable community of Kensington.It offers 5 bedrooms and 2 full bathrooms, ideal for families, first-time buyers, or investors. The bright main floor features a living room with a feature wall and fireplace, dining area with bar, brand-new kitchen with quartz countertops & new stainless steel appliances, 3 bedrooms, a renovated bathroom, and main-floor laundry. The finished basement with separate entrance includes a second new kitchen with appliances, separate laundry, 2 bedrooms, a full bathroom, and large living area with a feature wall and fireplace. Recent upgrades include new flooring, fresh paint, new ceiling texture, all-new electrical, new plumbing, new interior doors, new furnace, newer hot water tank, and newer shingles. Enjoy the huge backyard, RV parking, and oversized heated garage. Close to shopping, schools, parks, transit, and Anthony Henday Drive. Move-in ready! Perfect family home.
| Elementary School | Middle School | High School |
|---|---|---|
| Calder/St Edmund Elementary School | Rosslyn/St Edmund Middle School | QueenE/Archbp O’Leary High School |
General Features
| Living Area | 1076.51 |
|---|---|
| Heating | Forced Air-1,Natural Gas |
| Roof | Asphalt Shingles |
| Appliances | Dishwasher-Built-In,Hood Fan,Dryer-Two,Refrigerators-Two,Stoves-Two,Washers-Two |
| Zoning | Zone 01 |
| Architectural Style | Bungalow |
| Construction Materials | Wood,Metal,Stucco |
| Year Built | 1960 |
| Levels | 2 |
| Property Subtype | Detached Single Family |
| Ownership | Private |
| Parcel Number | 0010164010 |
| Community Features | On Street Parking,Bar,Detectors Smoke,No Animal Home,No Smoking Home,Parking-Extra,R.V. Storage |
| Property Type | Residential |
| Facing Direction | North |
| Garage Y/N | true |
| Full Baths | 2 |
| Status | Active |
| High School | QueenE/Archbp O’Leary |
| City | Edmonton |
| MLS Area | Kensington |
| Elementary School | Calder/St Edmund |
| Middle/Junior High School | Rosslyn/St Edmund |
| Living Area Units | Square Feet |
| Standard Status | Active |
| Virtual Tour | https://youriguide.com/nx95t_12023_137_ave_nw_edmonton_ab/ |
| Lot Shape | Rectangular |
| Restrictions | None Known |
| Primary Property Type | Single Family |
| Separate Entrance | true |
| Legal Block | 4 |
| Title to Land | Fee Simple |
Interior Features
| Basement | Full,Finished |
|---|---|
| Flooring | Ceramic Tile,Vinyl Plank |
| Fireplace Features | Insert |
| Kitchen Level | Main |
| Heating Y/N | true |
| Above Grade Finished Area | 1076.51 |
| Total Bedrooms | 5 |
| Below Grade Finished Area | 91.74 |
| Grade Level Entry Y/N | Yes |
| Living Room Level | Main |
| Room Type | LivingRoom,DiningRoom,Kitchen,Den,MasterBedroom,Bedroom2,Bedroom3,Bedroom4,OtherRoom1,OtherRoom2,OtherRoom3,OtherRoom4 |
| Below Grade Finished Area Unit Type | Square Meters |
| Dining Room Dimensions | 7.9x13.3 |
| Kitchen Dimensions | 11.9x8.4 |
| Living Room Dimensions | 12.4x19.7 |
| Above Grade Finished Area Unit Type | Square Feet |
| Den Dimensions | 9.8x14.7 |
| Bedroom 4 Dimensions | 10.2x10.6 |
| Bedroom 3 Dimensions | 11.0x10.9 |
| Bedroom 2 Dimensions | 8.2x11.0 |
| Dining Room Level | Main |
| RoomMasterBedroomDimensions | 9.4x14.3 |
Exterior Features
| Exterior Amenities | Back Lane,Fenced,Landscaped,Playground Nearby,Public Transportation,Schools,Shopping Nearby |
|---|---|
| Parking Features | Double Garage Detached,Heated,Over Sized,RV Parking |
| Lot Size Area | 584.18 |
| Foundation Details | Concrete Perimeter |
Amenities
- Views
- New Construction
- Adult 55+
- Lease To Own
- No Strata Fees
- Furnished
- Primary On Main
- Air Conditioning
- Seller Finance
- Green
- Fixer Upper
- Horse
- Golf
- Fireplace
- Deck
- Garage
- Basement
- Pool
Property vs Single Family Average in T5E 1Z7
Statistics provided by Inside Real Estate
Price
Year Built
In The Neighbourhood
Primary On Main
Edmonton
$ 399,909
- Type
- Single Family
 Listed by Tina Iftody of NOW Real Estate Group
Primary On Main
Edmonton
$ 424,900
- Type
- Single Family
Listed by Vincenzo C Fiacco of RE/MAX Excellence
Golf Course
Edmonton
$ 422,900
- Type
- Single Family
Listed by Sumandeep Chugh of Nationwide Realty Corp
Primary On Main
Edmonton
$ 445,500
- Type
- Single Family
Listed by Justin Iyizoba of Trusted Advisers Realty