
Address
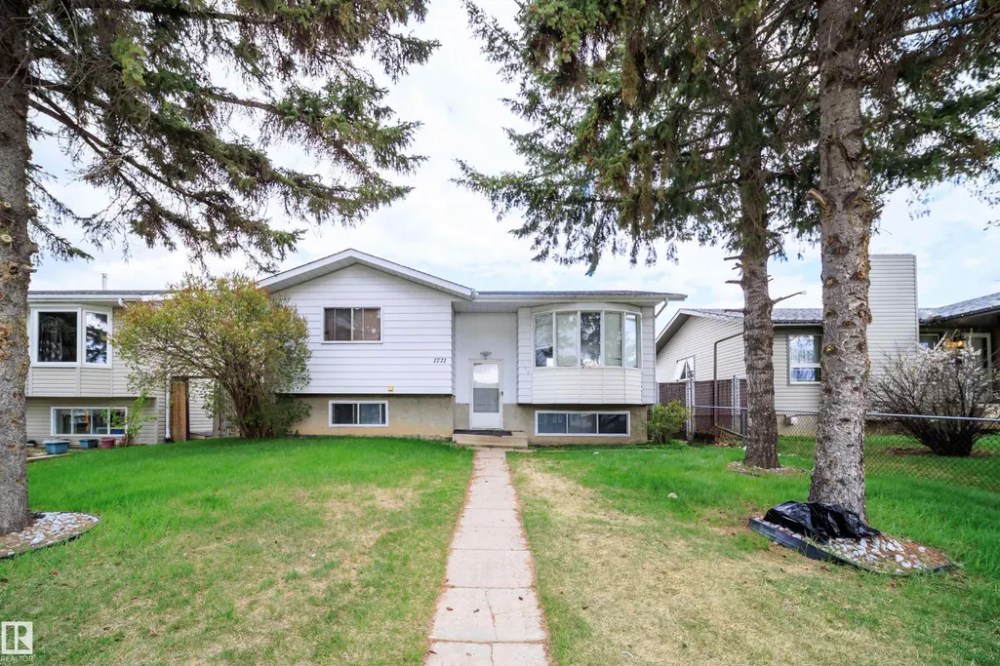
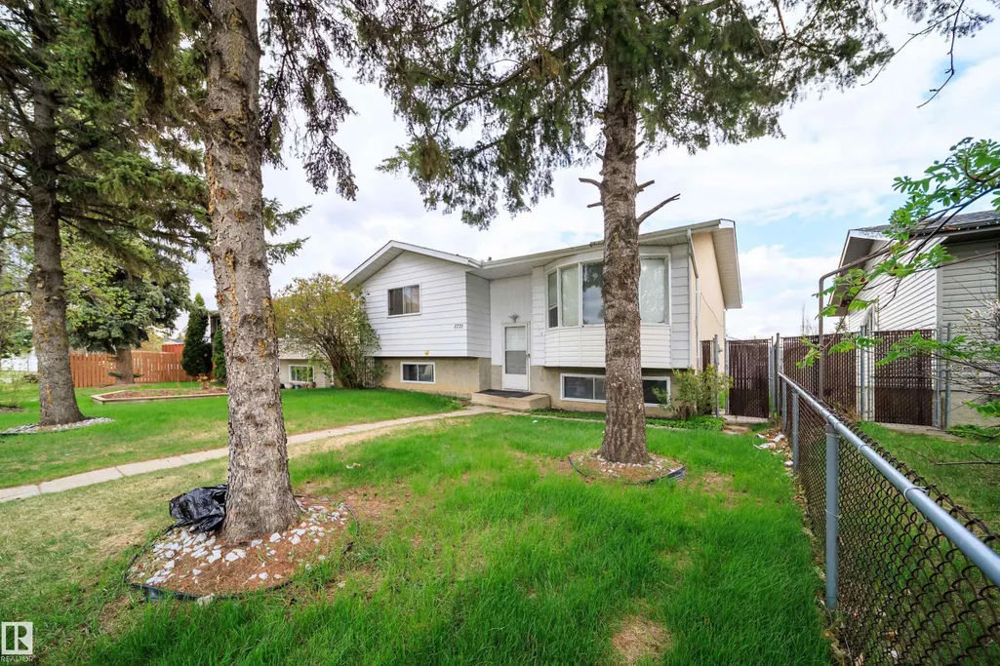
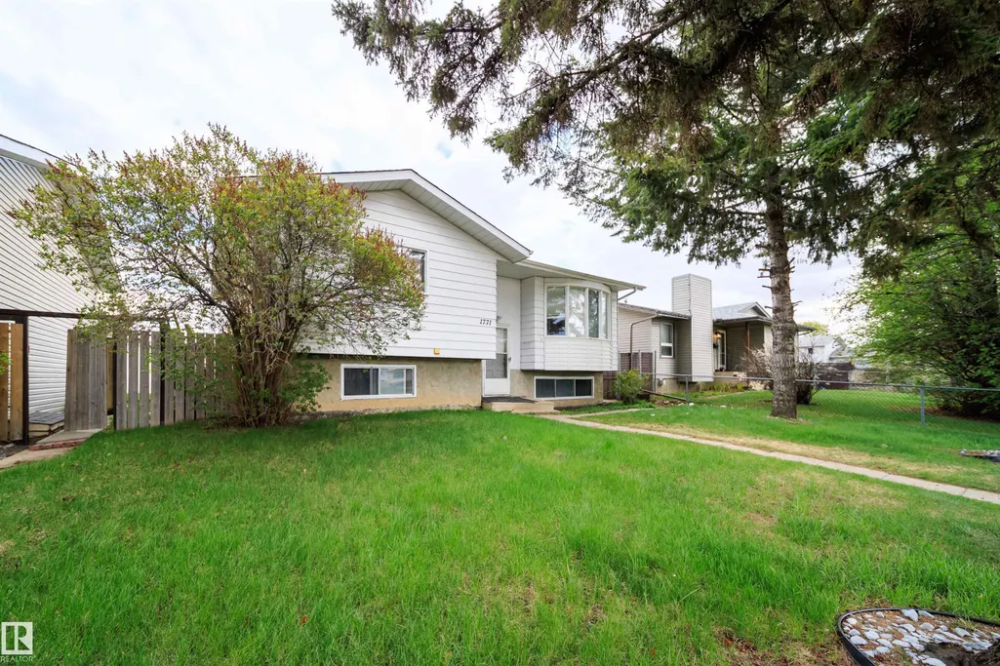
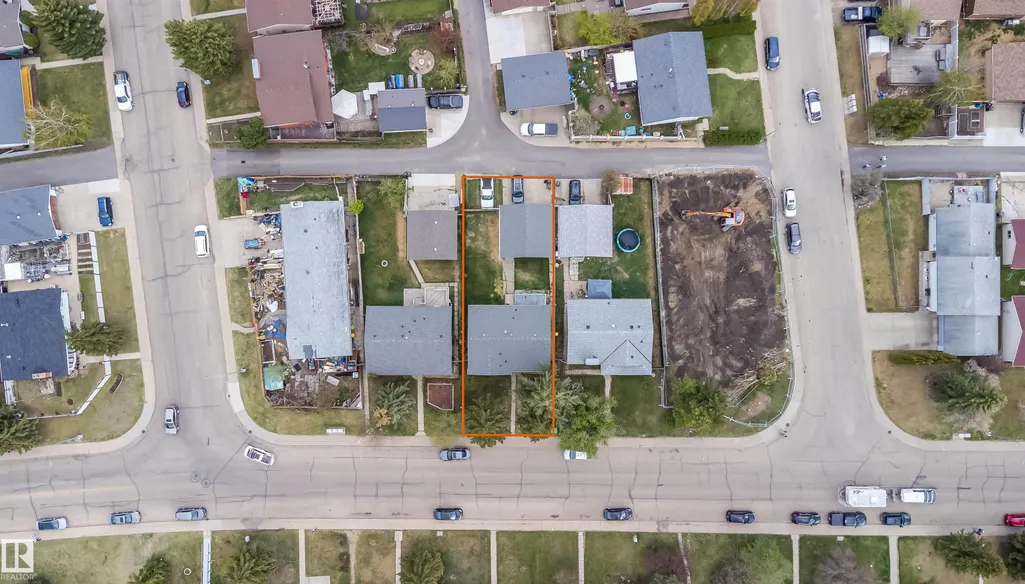
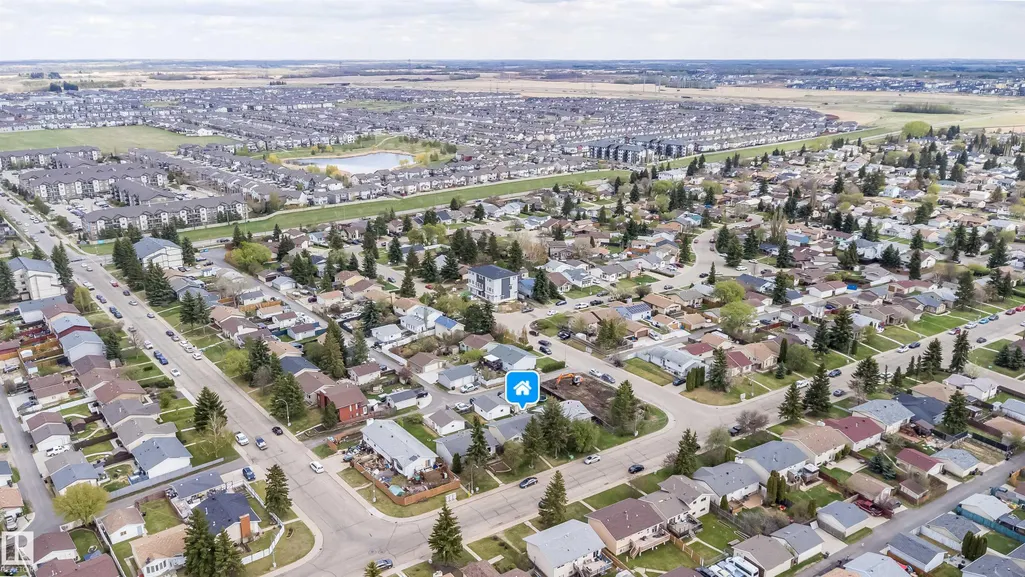
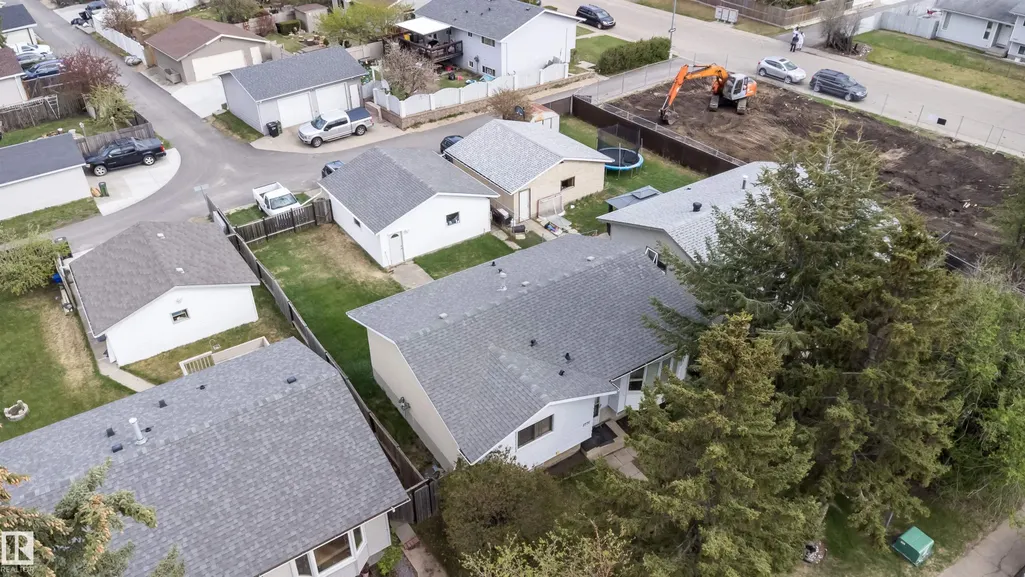
1771 37 St Nw, Edmonton, AB
Price
$ 379,990
Property Attributes
- ID#E4488638
- TypeSingle Family
- Listing Status Active
- CityEdmonton
- AreaEdmonton
- NeighbourhoodDaly Grove
- Postal CodeT6L 3G7
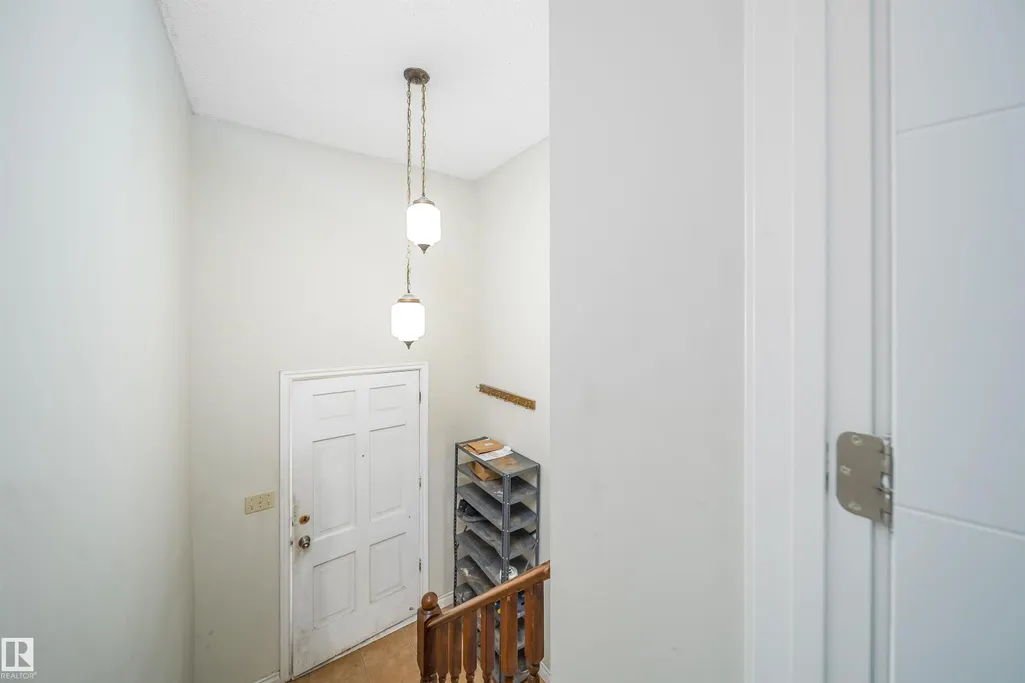
- StyleBi-Level
- Year Built1980
- Price$ 379,990
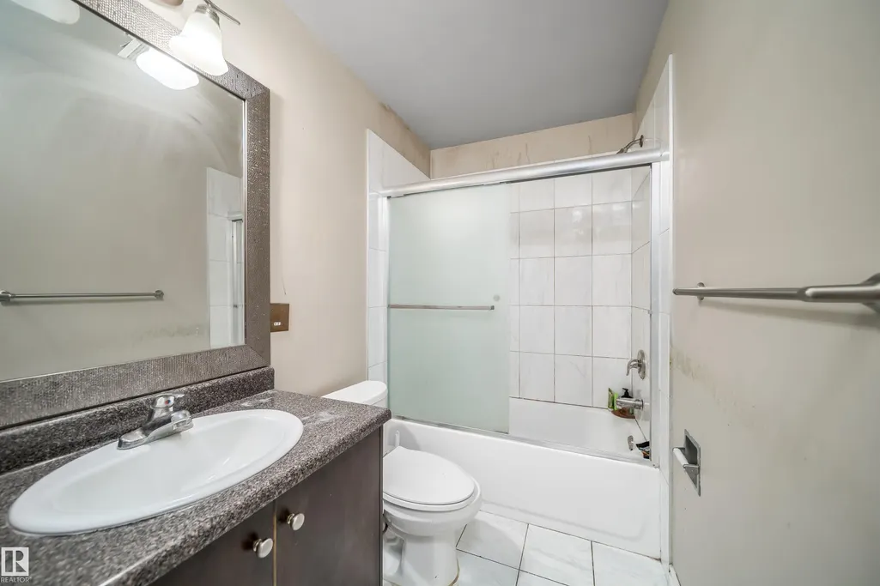
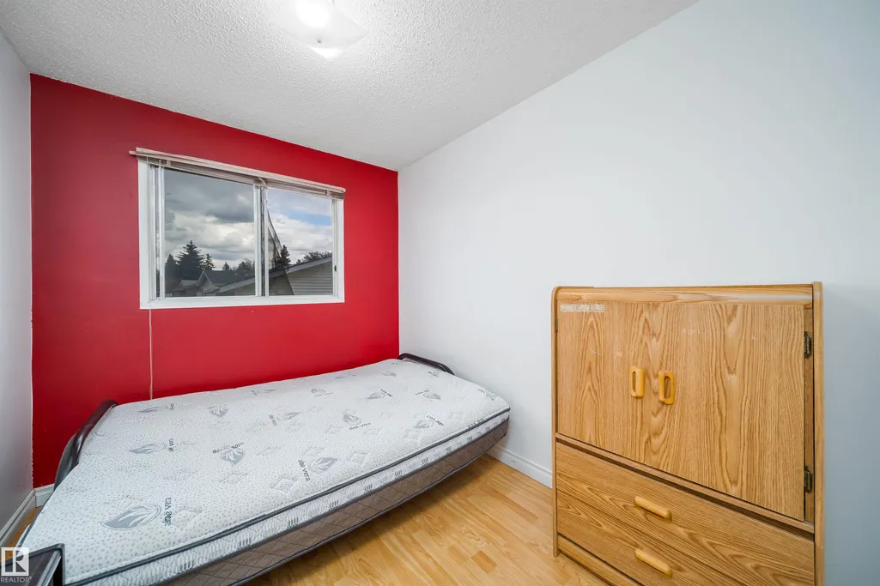
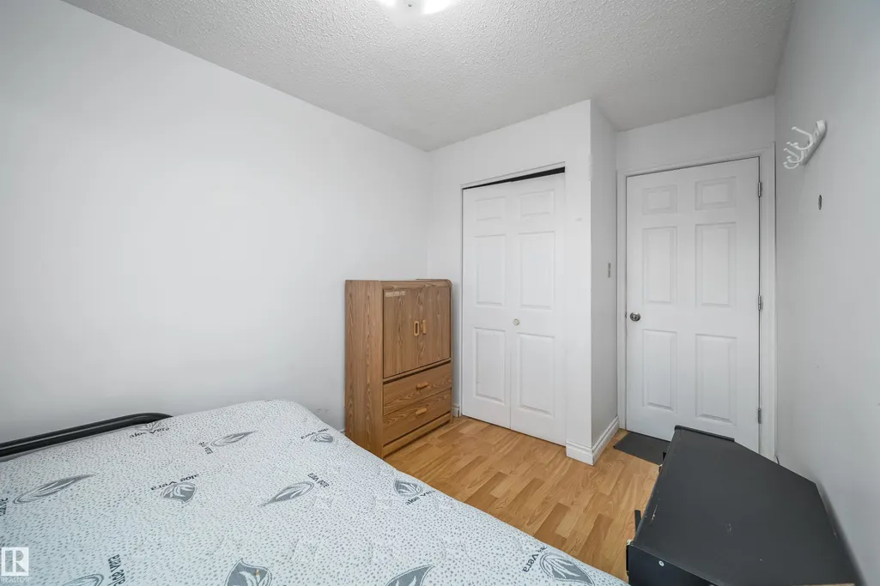
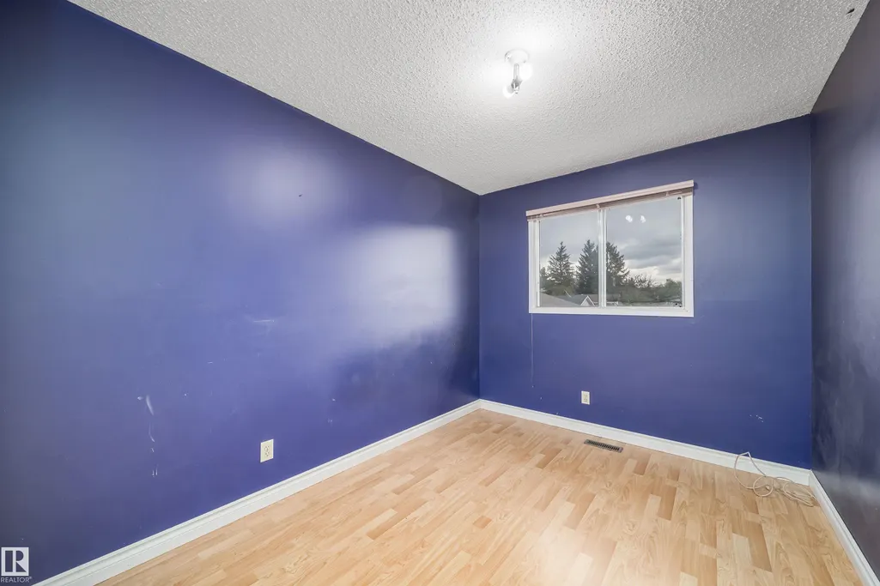
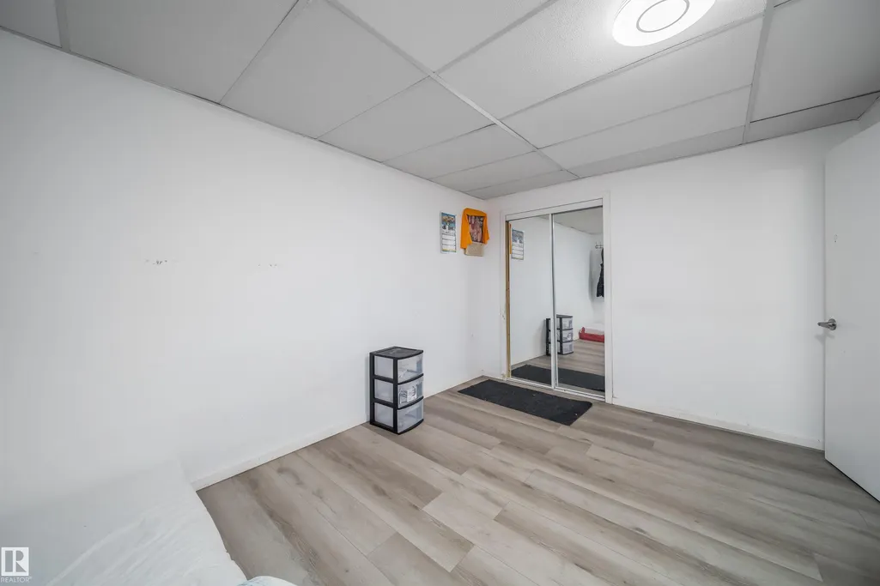
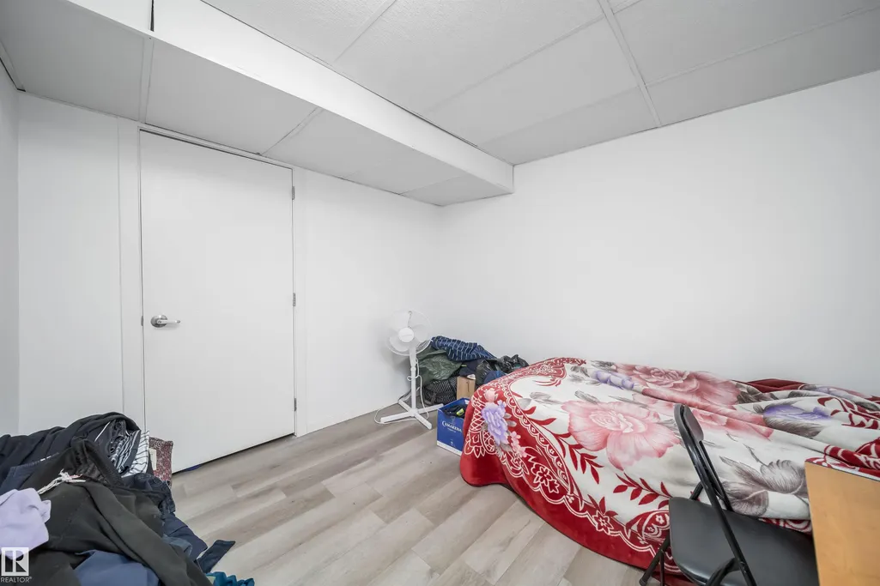
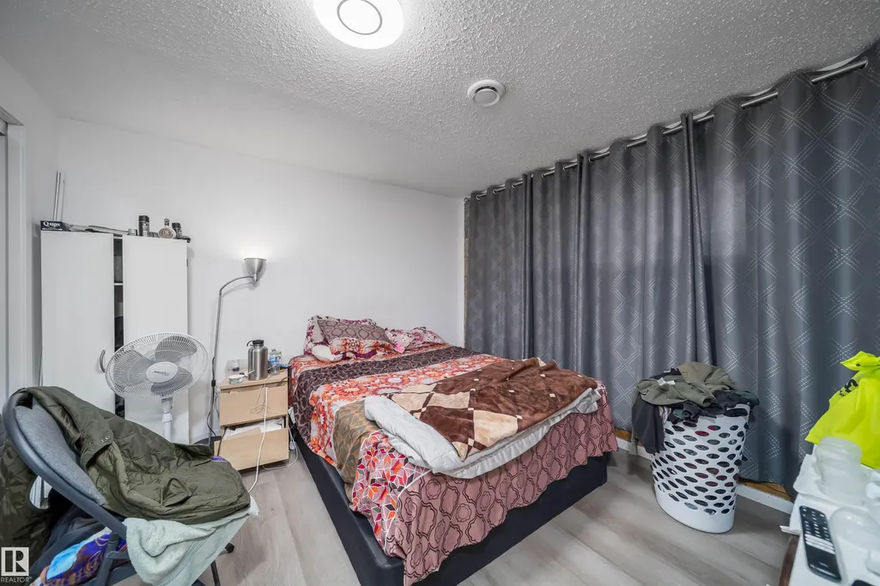
- Bedrooms6
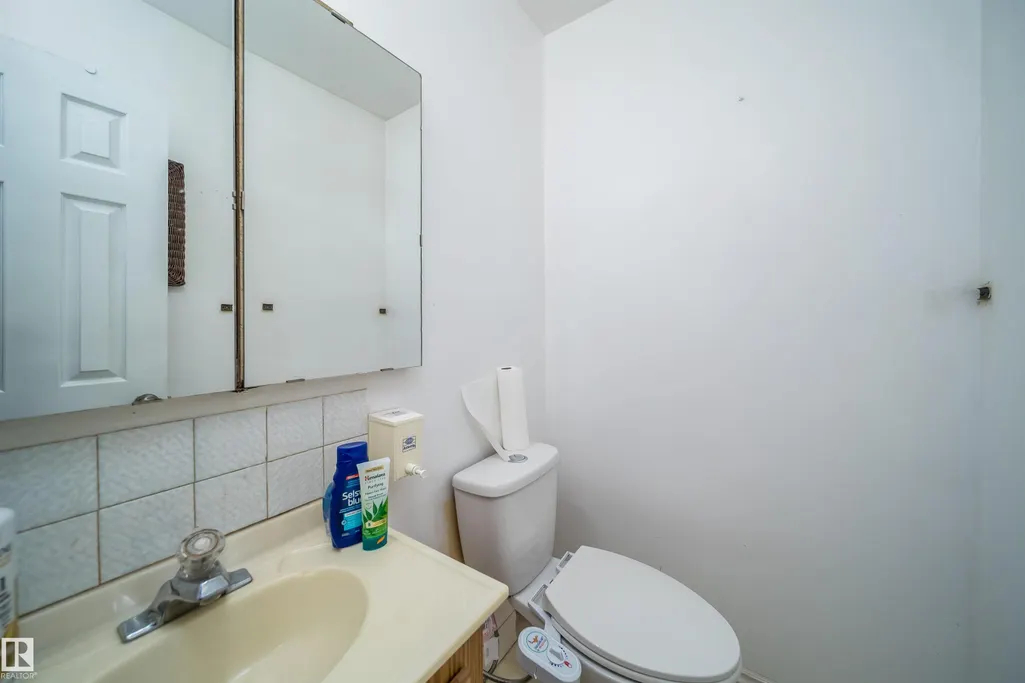
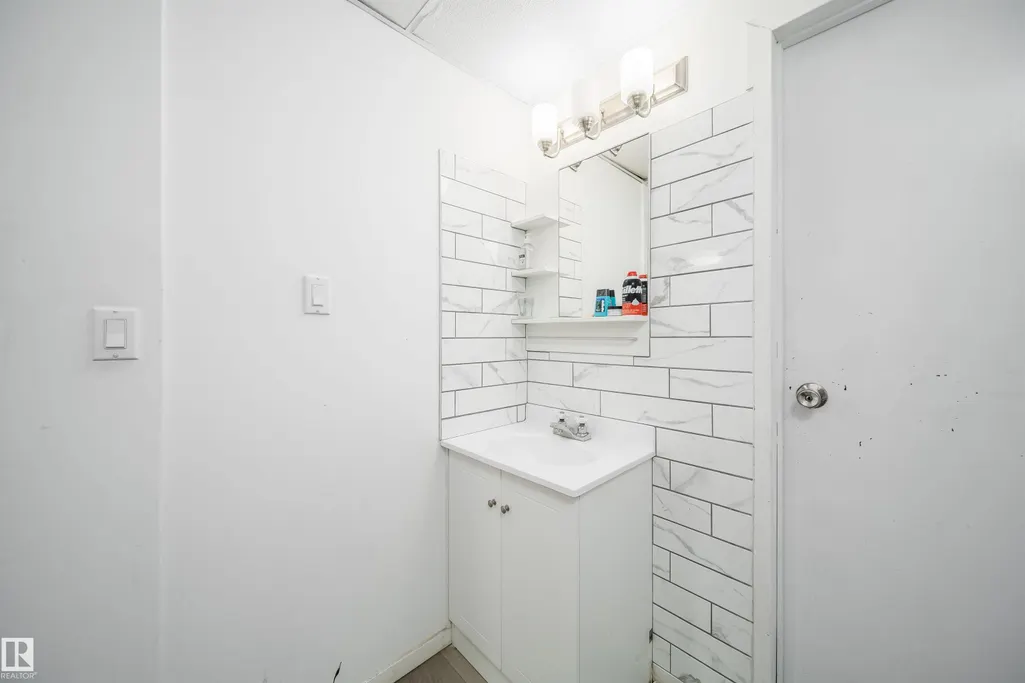
- Full Bathrooms2
- Half Bathrooms1
- Sqr Footage1123
Data Source:
REALTORS® Association Of Edmonton - RAE
Property Description
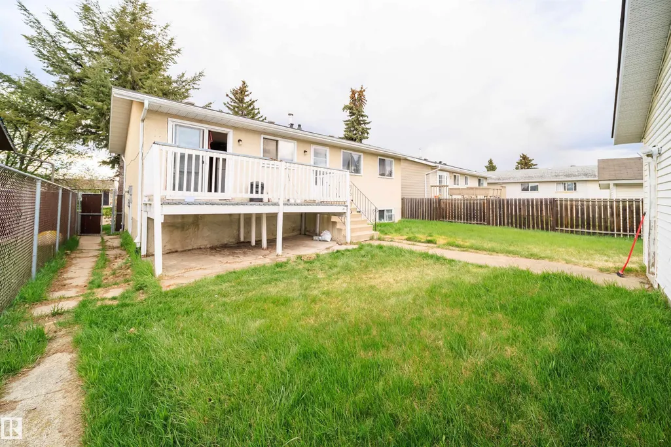
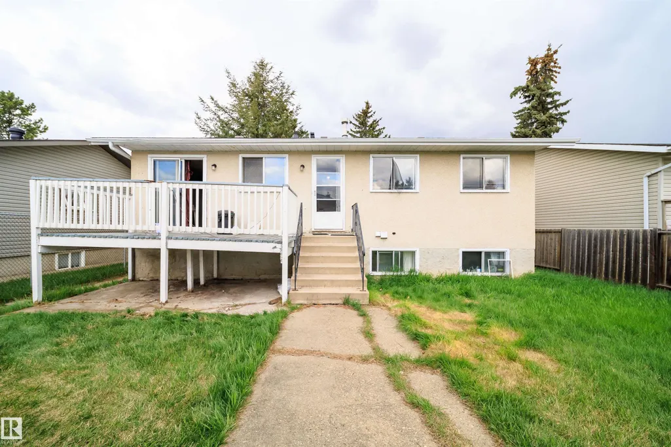
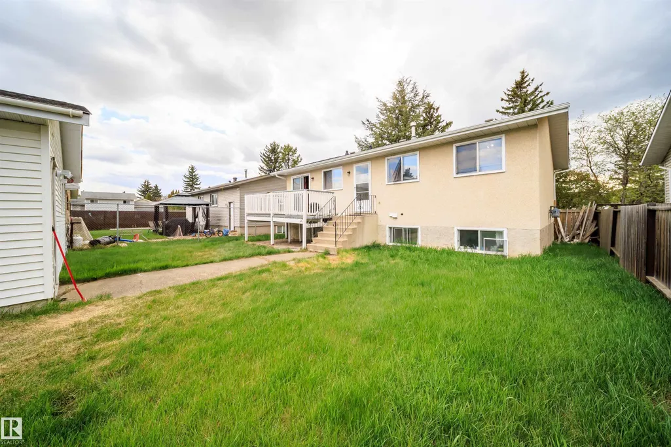
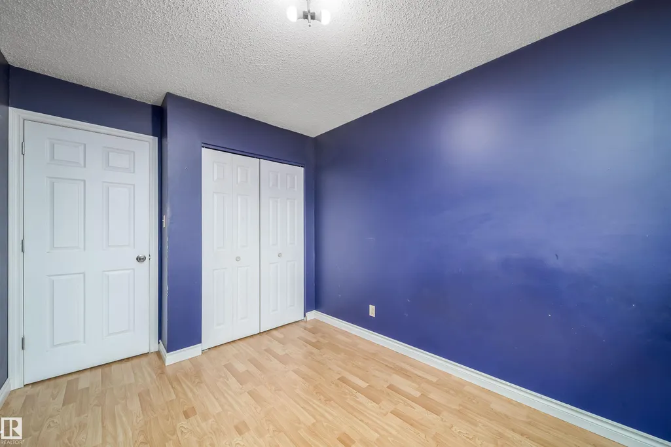
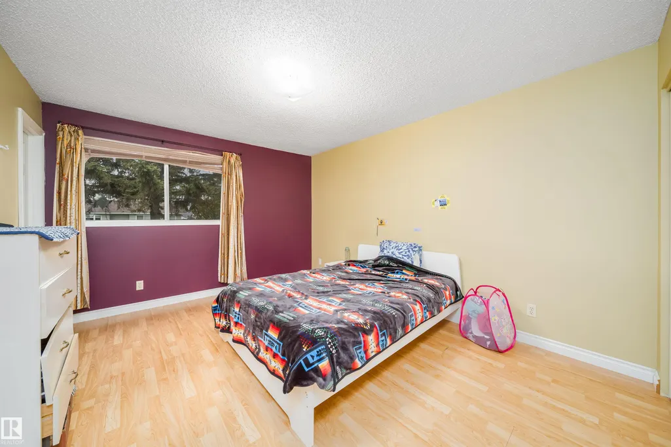
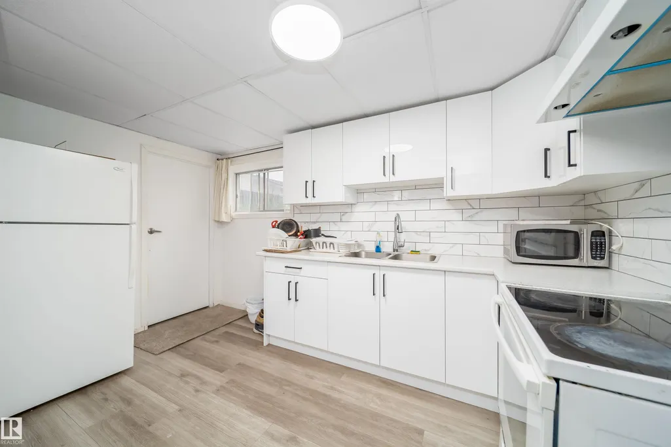
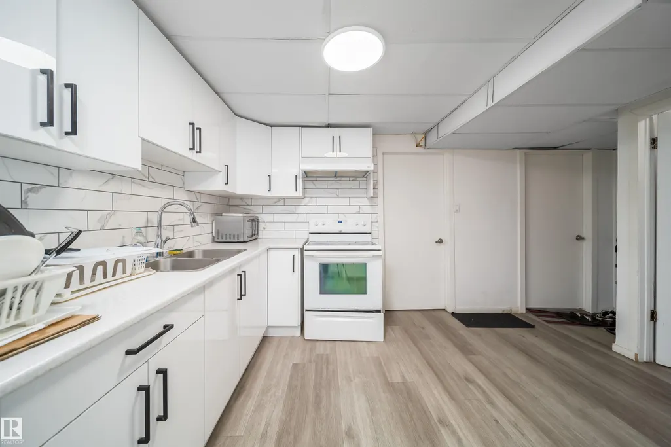
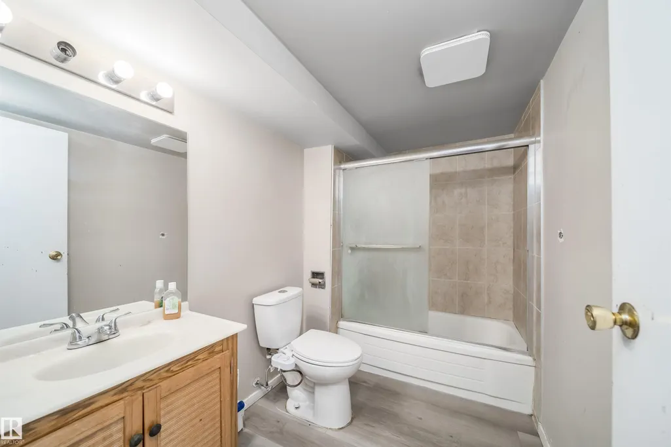
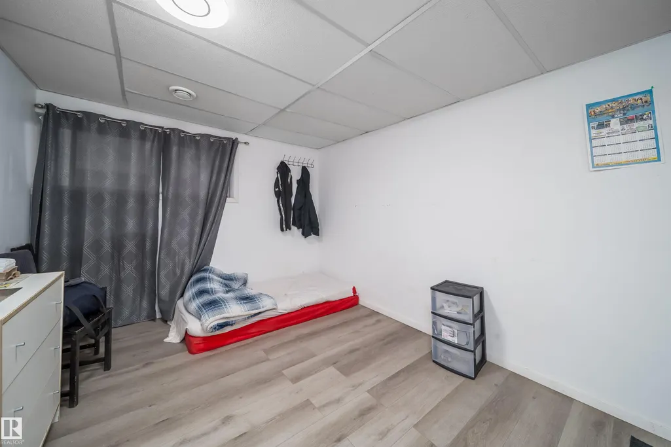
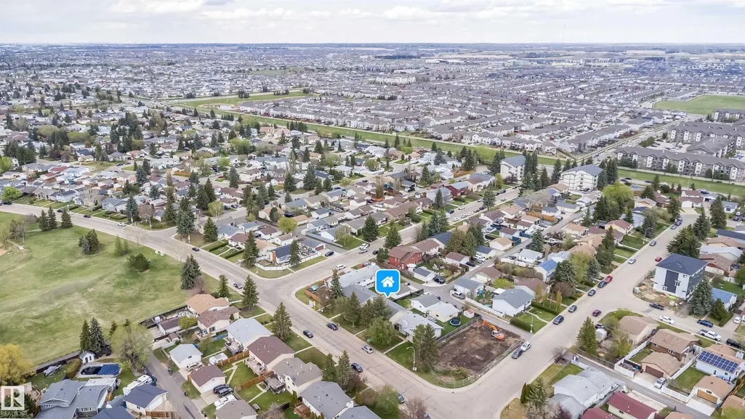
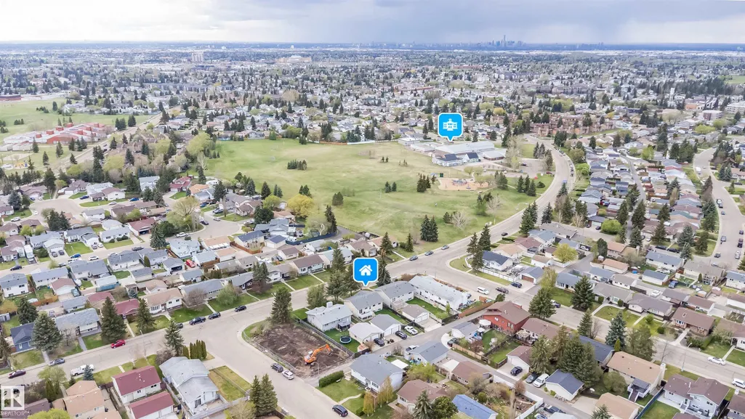
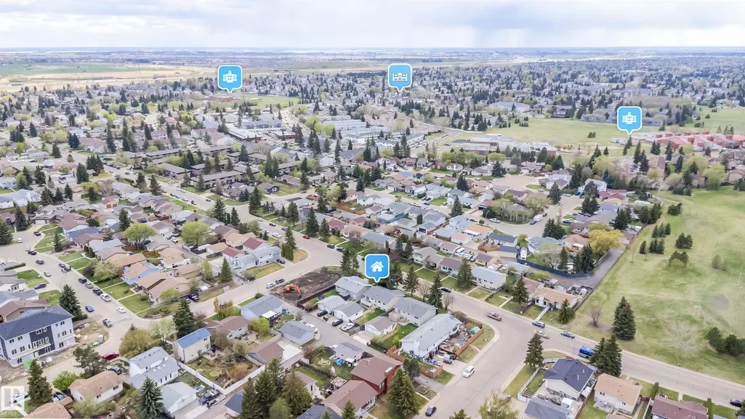
GREAT FIRST TIME HOME BUYER. INVESTORS PROPERTY. A TOTAL OF 6 BEDROOMS. 2 FULL AND 2 HALF BATHROOMS. WELL MAINTAINED PROPERTY IN FRINEDLY NEIGHBOURHOOD OF DALY GROVE. AMENTIES YOU NAME IT
General Features
| Living Area | 1123.98 |
|---|---|
| Heating | Forced Air-1,Natural Gas |
| Roof | Asphalt Shingles |
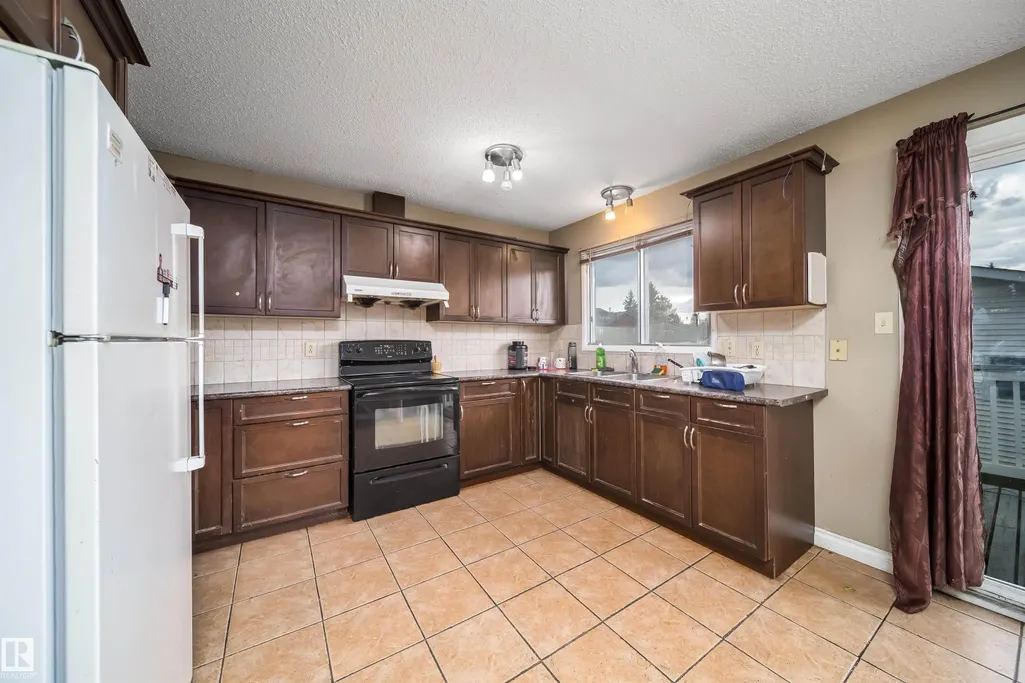
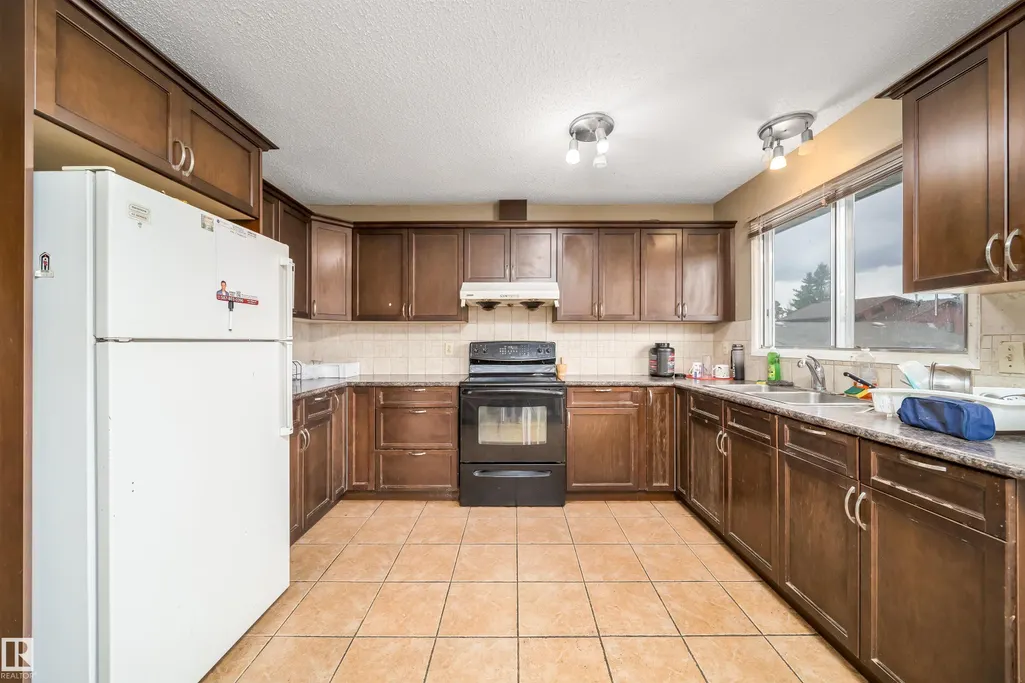
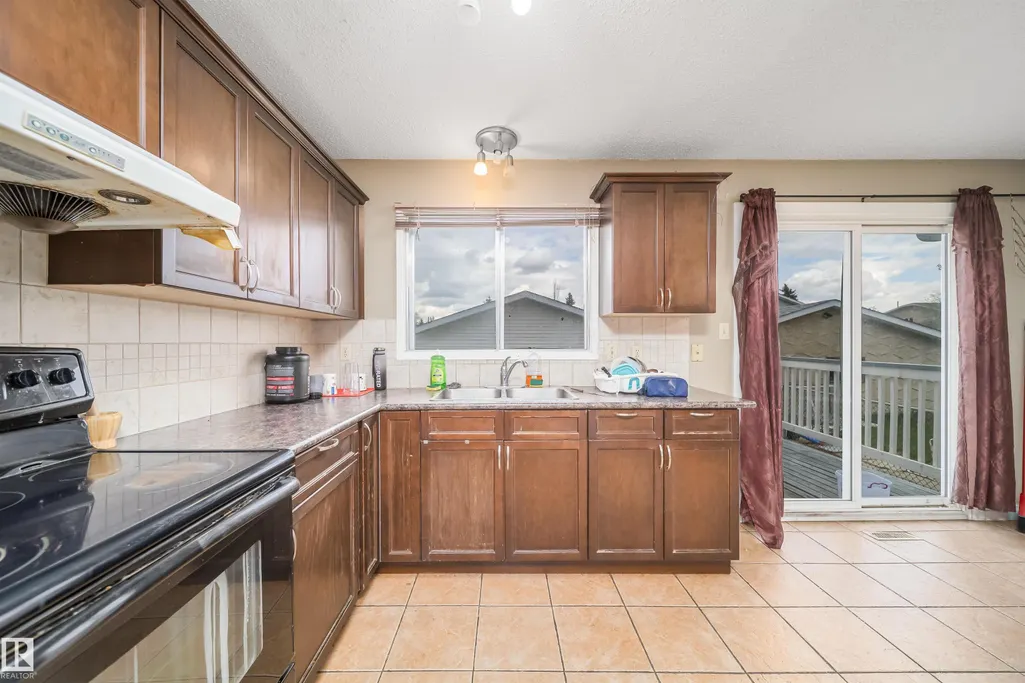
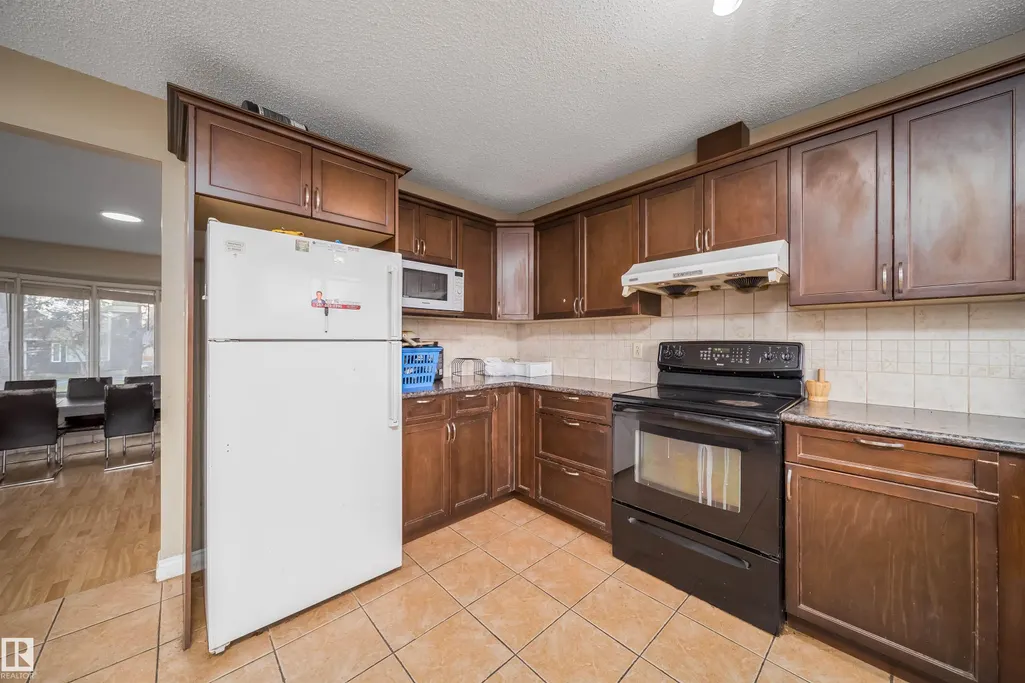
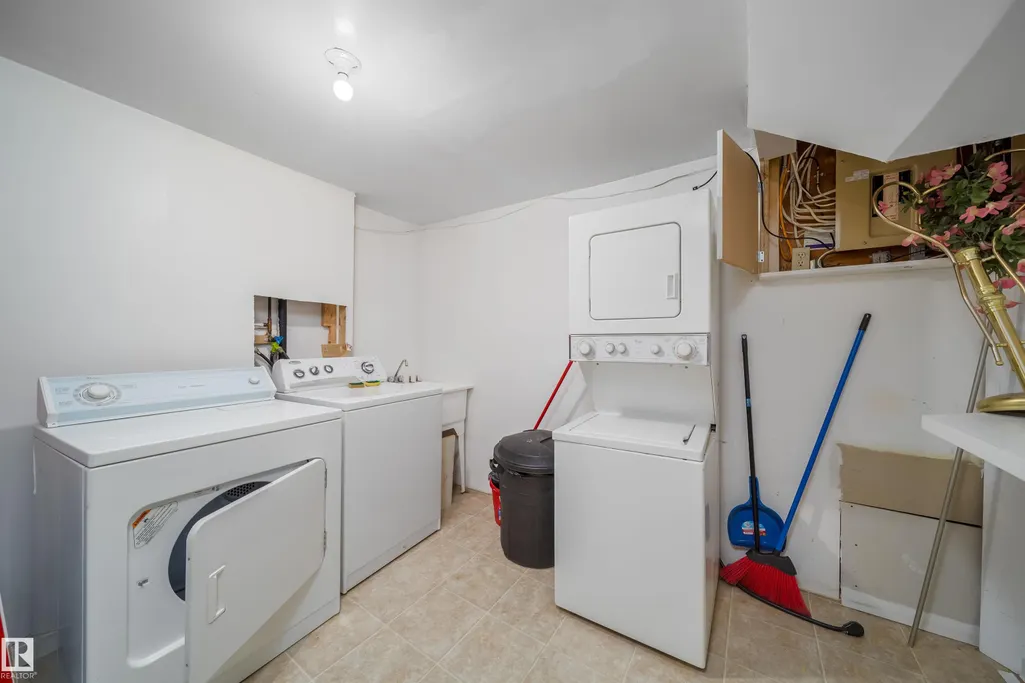
| Appliances | Dishwasher-Built-In,Dryer,Garage Control,Hood Fan,Stacked Washer/Dryer,Stove-Electric,Washer,Refrigerators-Two,Stoves-Two |
| Zoning | Zone 29 |
| Architectural Style | Bi-Level |
| Construction Materials | Wood,Vinyl |
| Year Built | 1980 |
| Levels | 1 |
| Property Subtype | Detached Single Family |
| Ownership | Private |
| Parcel Number | 0013366786 |
| Community Features | On Street Parking,Parking-Extra |
| Property Type | Residential |
| Facing Direction | West |
| Garage Y/N | true |
| Full Baths | 2 |
| Status | Active |
| City | Edmonton |
| MLS Area | Daly Grove |
| Living Area Units | Square Feet |
| Standard Status | Active |
| Lot Shape | Rectangular |
| Restrictions | Utility Right Of Way |
| Primary Property Type | Single Family |
| Separate Entrance | true |
| Legal Block | 30 |
| Title to Land | Fee Simple |
Interior Features
| Interior Amenities | ensuite bathroom |
|---|---|
| Basement | Full,Finished |
| Flooring | Ceramic Tile,Laminate Flooring,Vinyl Plank |
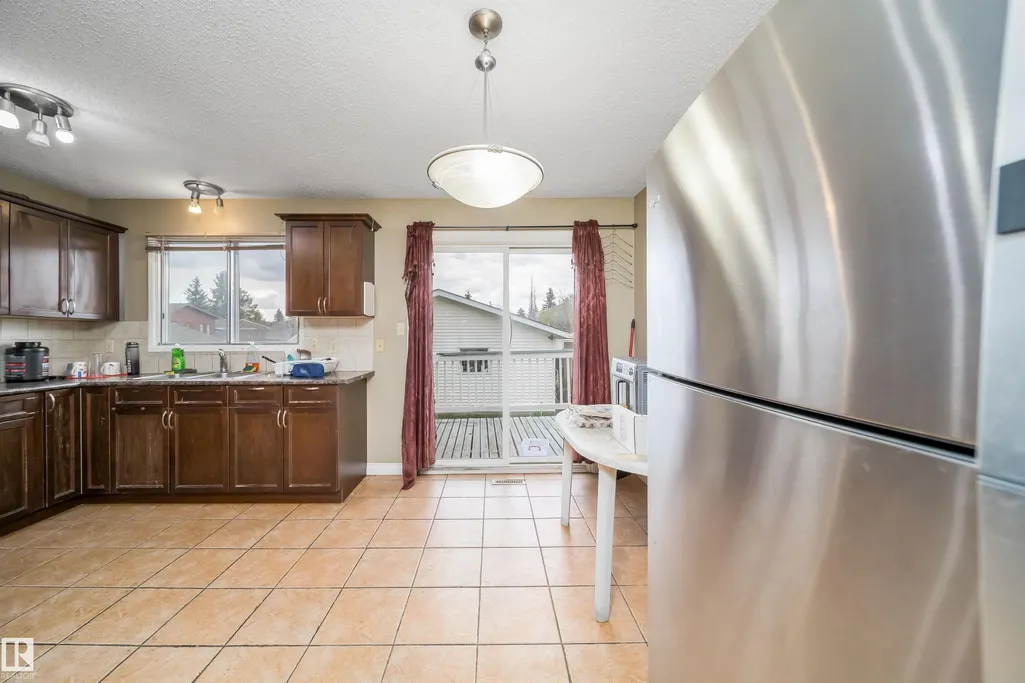
| Kitchen Level | Above Grade |
| Heating Y/N | true |
| Fireplace Y/N | false |
| Half Baths | 1 |
| Total Bedrooms | 6 |
| Grade Level Entry Y/N | Yes |
| Living Room Level | Above Grade |
| Room Type | LivingRoom,DiningRoom,Kitchen,FamilyRoom,MasterBedroom,Bedroom2,Bedroom3 |
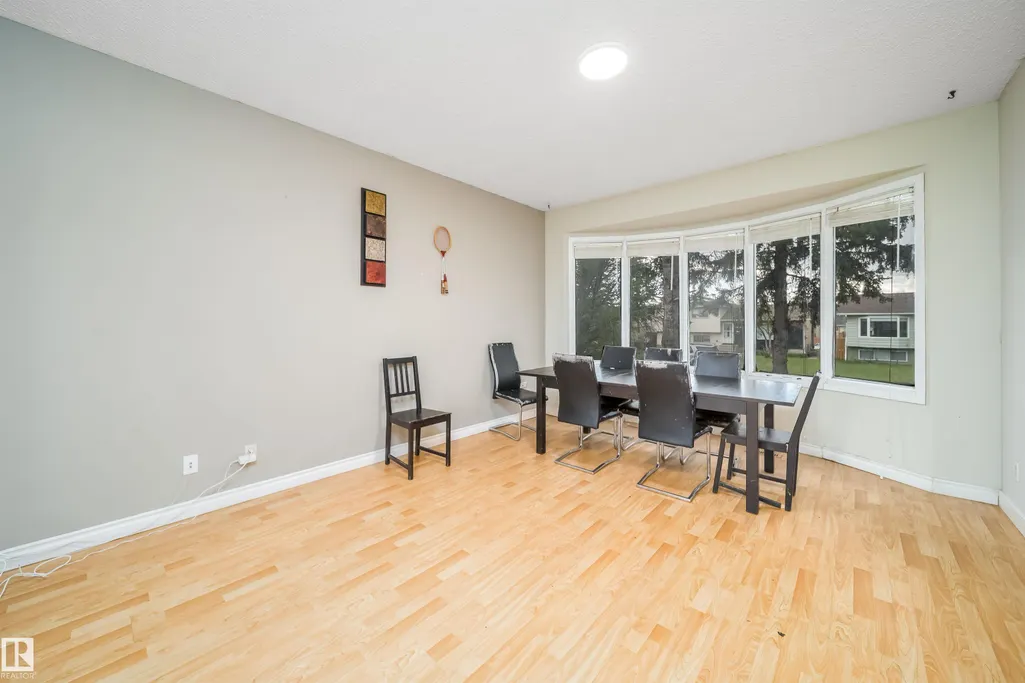
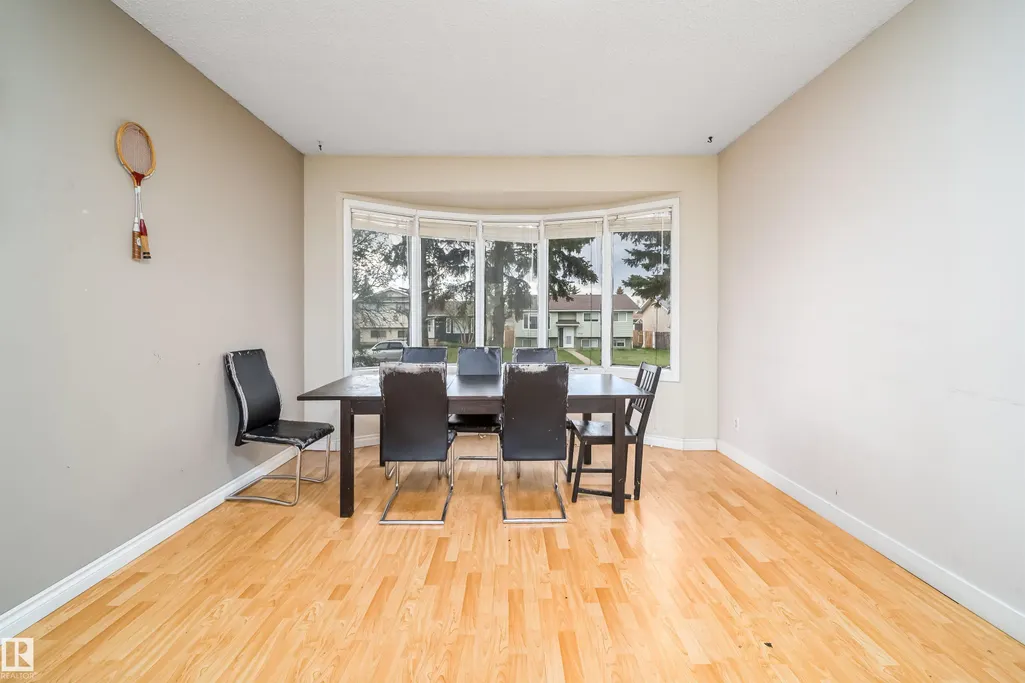
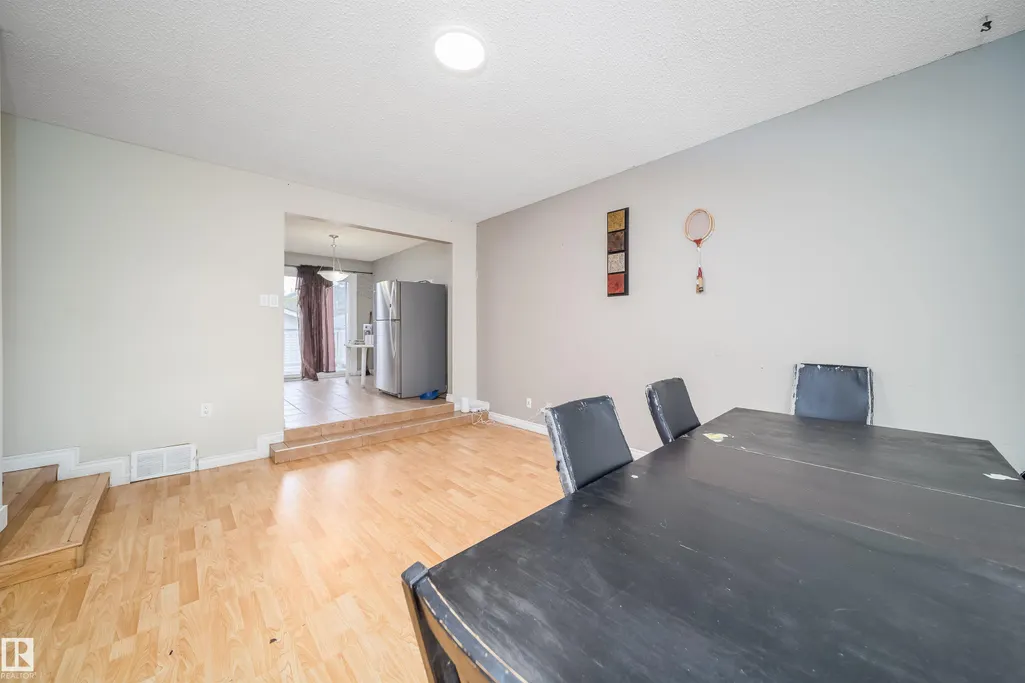
| Dining Room Dimensions | 12.1x7.5 |
| Kitchen Dimensions | 8.5x11.8 |
| Living Room Dimensions | 16.1x12.1 |
| Bedroom 3 Dimensions | 10.8x8.2 |
| Bedroom 2 Dimensions | 11.8x7.5 |
| Family Room Level | Above Grade |
| Dining Room Level | Above Grade |
| RoomFamilyRoomDimensions | 13.1x11.8 |
| RoomMasterBedroomDimensions | 13.8x11.5 |
Exterior Features
| Exterior Amenities | Airport Nearby,Fenced,Landscaped,Playground Nearby,Public Transportation,Schools,Shopping Nearby |
|---|---|
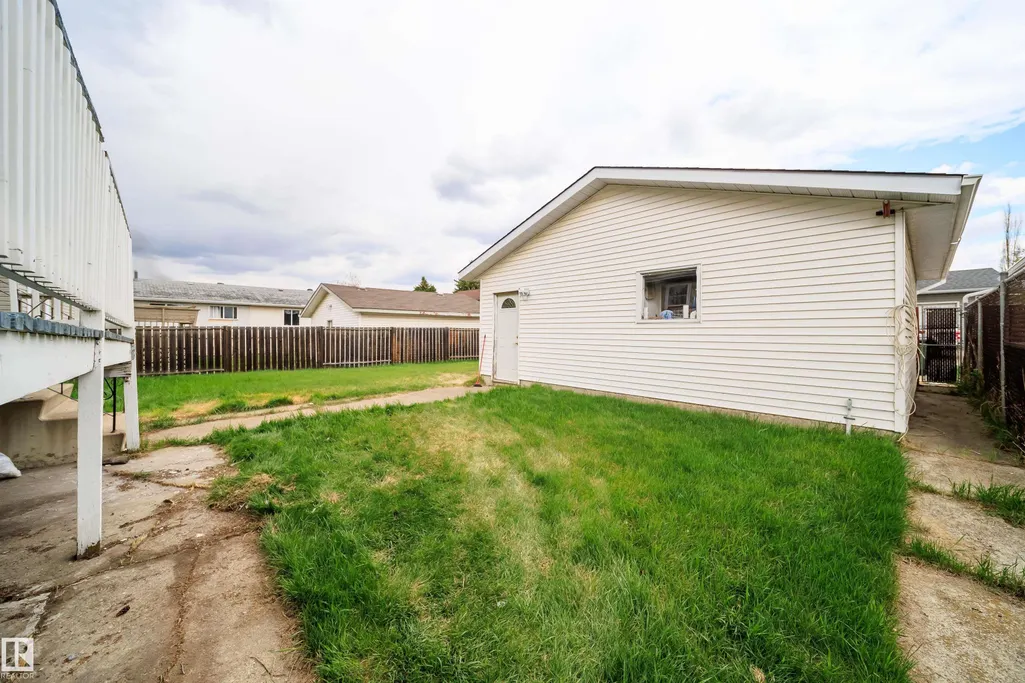
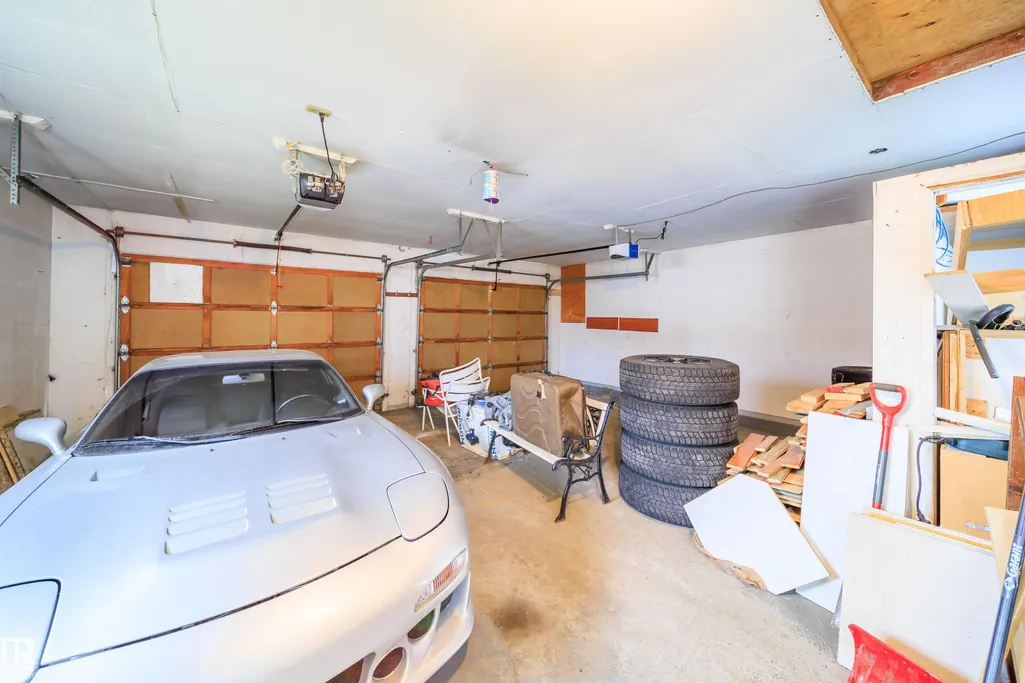
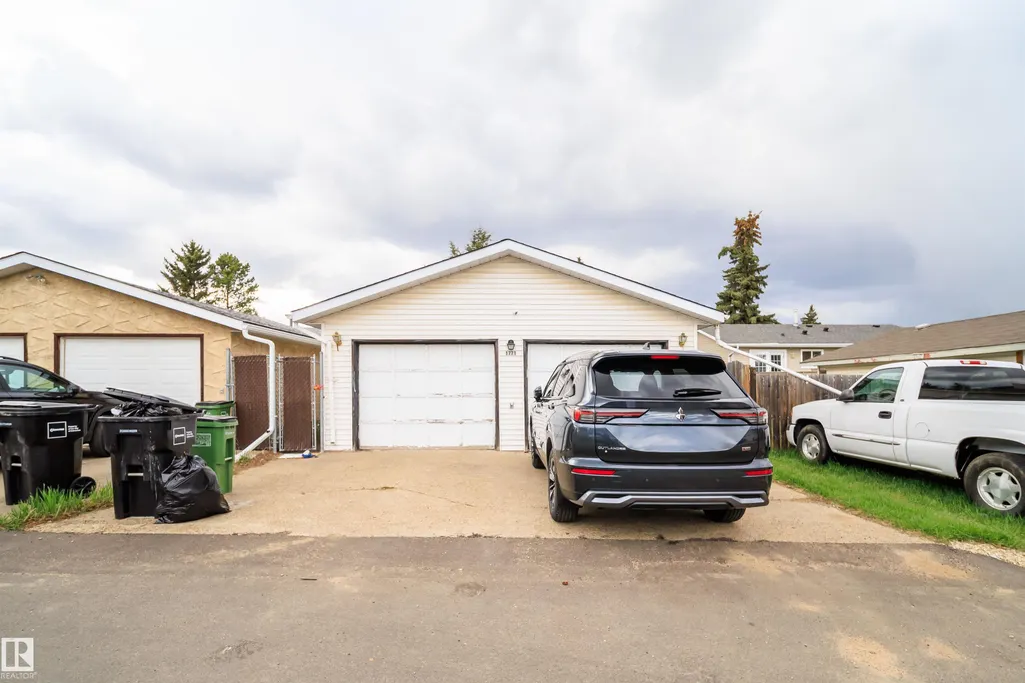
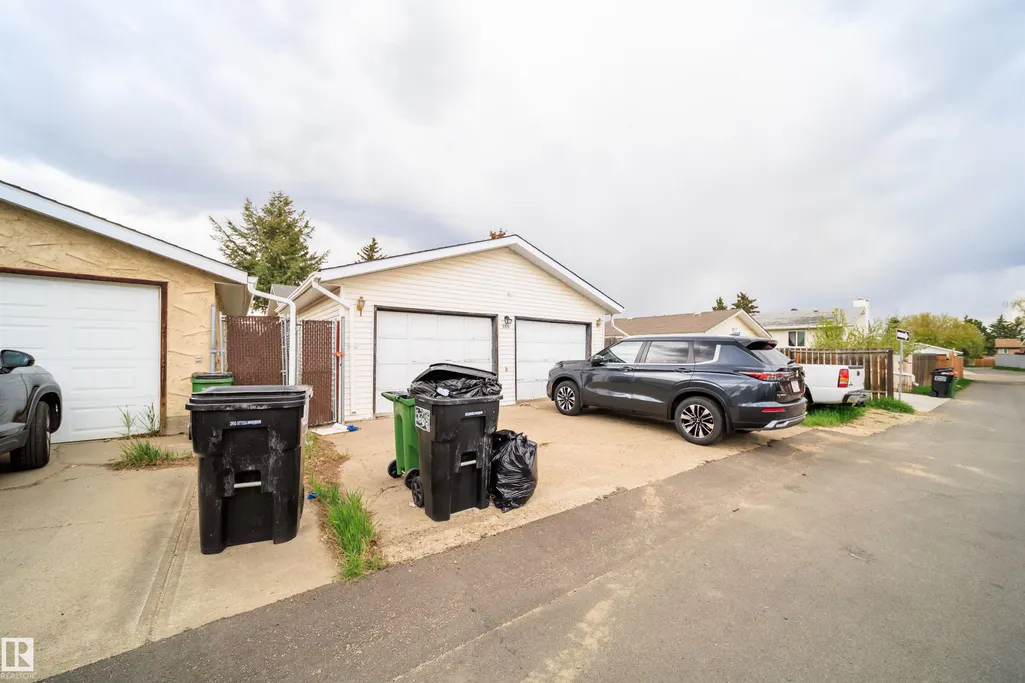
| Parking Features | 2 Outdoor Stalls,Double Garage Detached |
| Total Parking | 6 |
| Lot Size Area | 510.37 |
| Foundation Details | Concrete Perimeter |
Amenities
- Views
- New Construction
- Adult 55+
- Lease To Own
- No Strata Fees
- Furnished
- Primary On Main
- Air Conditioning
- Seller Finance
- Green
- Fixer Upper
- Horse
- Golf
- Fireplace
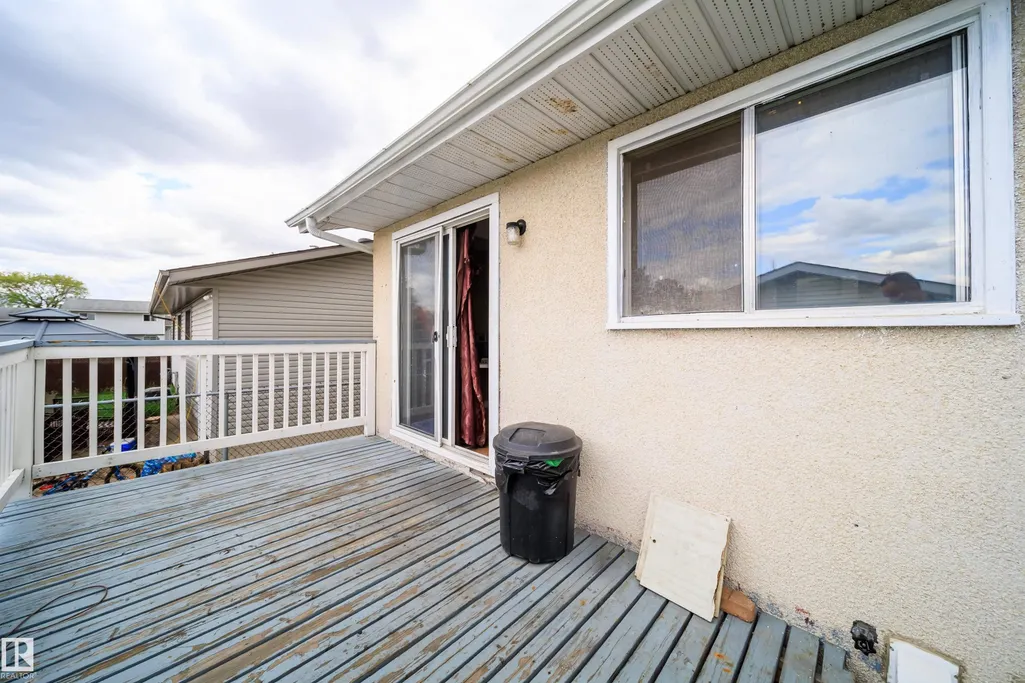
- Deck
- Garage
- Basement
- Pool
Property vs Single Family Average in T6L 3G7
Statistics provided by Inside Real Estate
Price
Year Built
In The Neighbourhood
Primary On Main
Edmonton
$ 399,000
- Type
- Single Family
 Listed by Harvinder Aulakh of Royal LePage Noralta Real Estate
Primary On Main
Edmonton
$ 449,900
- Type
- Single Family
Listed by Gillian R Kirkland of NOW Real Estate Group
Primary On Main
Edmonton
$ 440,000
- Type
- Single Family
Listed by Troy Roberts of MaxWell Devonshire Realty
Primary On Main
Edmonton
$ 374,900
- Type
- Single Family
Listed by Caitlin M Westendorff of RE/MAX Excellence