
Primary on Main






Address
3520 17b Av Nw, Edmonton, AB
Price
$ 399,000
Property Attributes
- ID#E4504869
- TypeSingle Family
- Listing Status Active
- CityEdmonton
- AreaEdmonton
- NeighbourhoodDaly Grove
- Postal CodeT6L 2P3
- StyleBi-Level
- Year Built1980
- Price$ 399,000
- Bedrooms3
- Full Bathrooms1
- Half Bathrooms1
- Sqr Footage923
Data Source:
REALTORS® Association Of Edmonton - RAE
Property Description
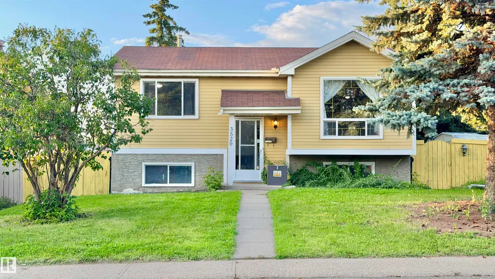
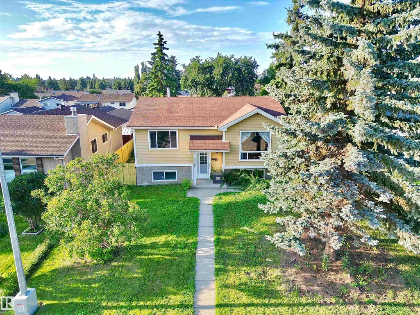
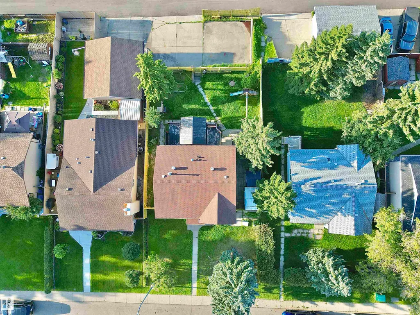
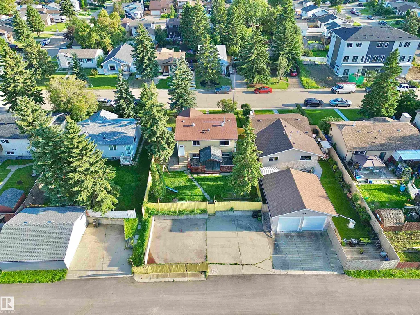
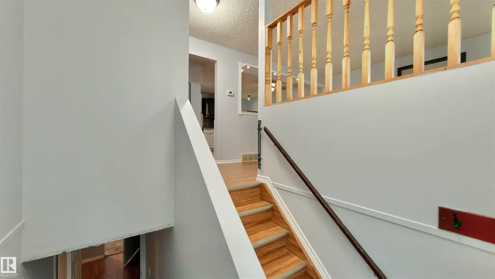
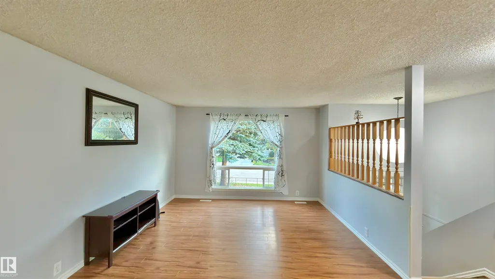
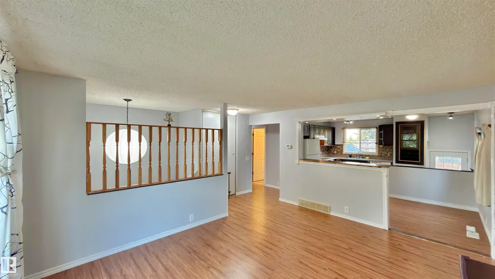
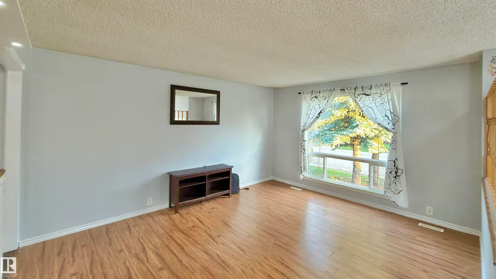
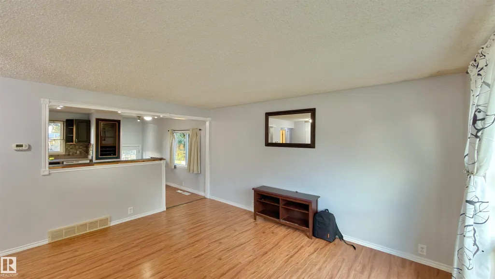
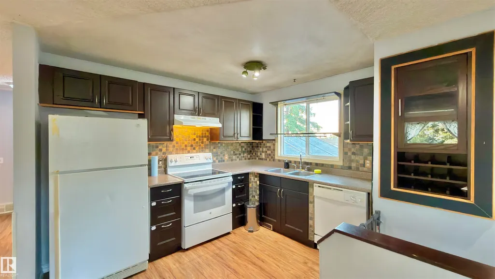
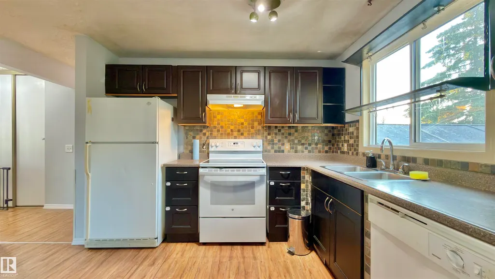
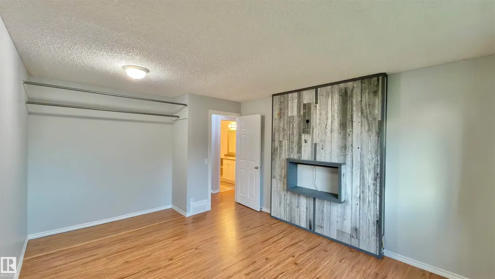
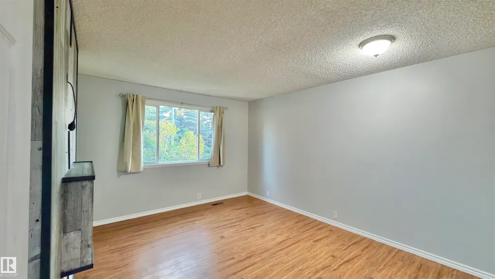
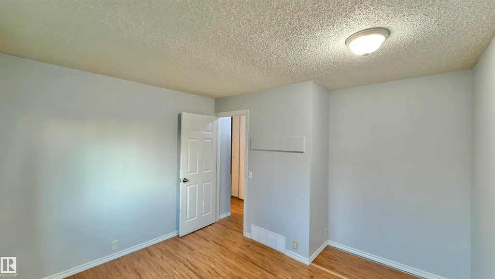
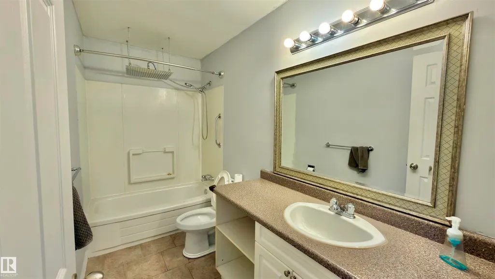
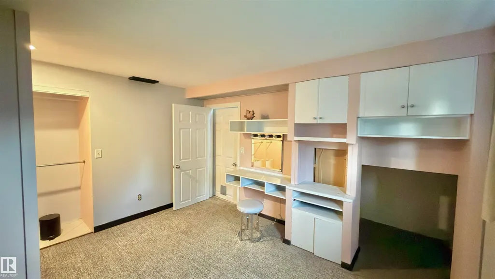
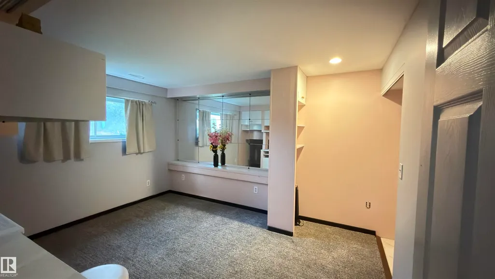
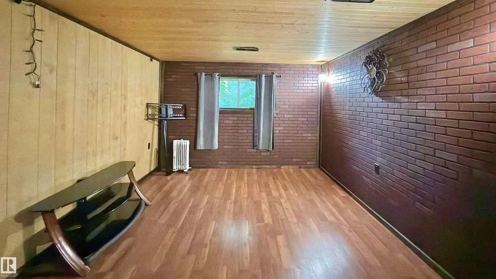
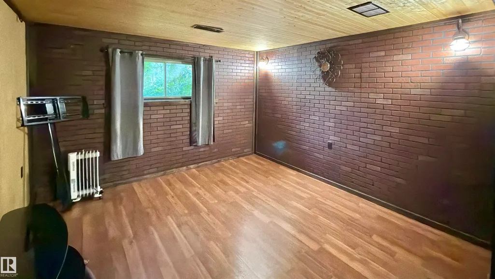
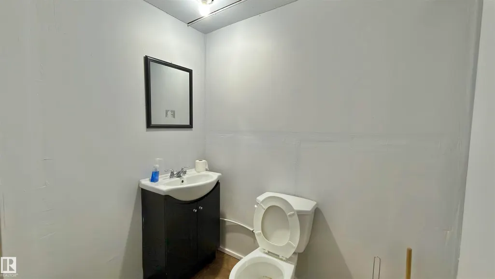
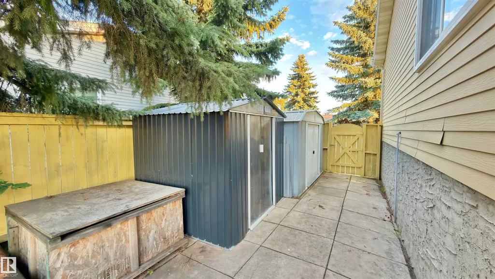
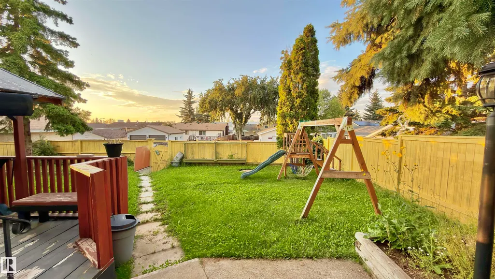
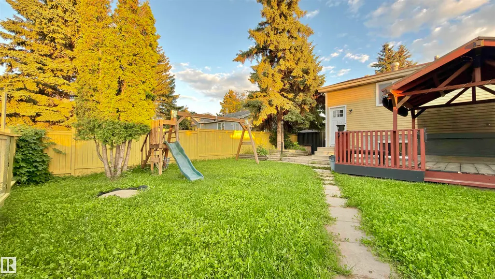
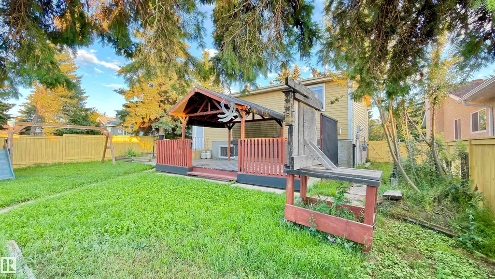
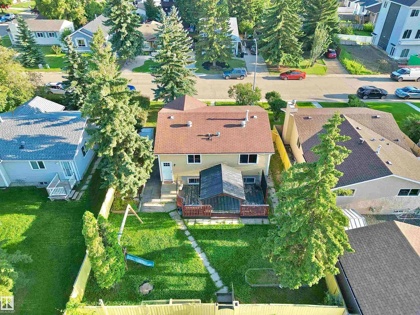
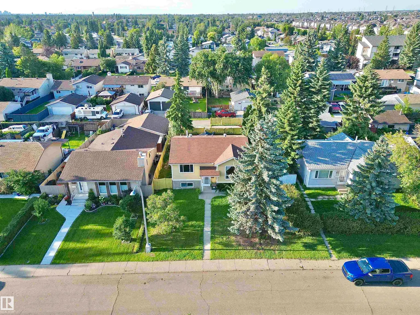
WELL-MAINTAINED BI-LEVEL HOME ON A 52.5 FT X 120 FT LOT WITH A LARGE BACKYARD, BACK ALLEY ACCESS AND 4+ CAR PARKING! Freshly painted and offering great value for homeowners or investors, this home features a bright main floor with large windows, a spacious living room, dining area and kitchen, along with 2 bedrooms and a full bathroom. The fully finished basement offers a third bedroom, additional living/flex space, and another bathroom. Step outside to enjoy the large private deck, perfect for summer BBQs and entertaining, plus a spacious backyard. The paved concrete parking pad provides room for up to 4 vehicles and an RV trailer. Conveniently located on a quiet street close to schools, parks, transit, and major roadways. A great opportunity with plenty of potential!
General Features
| Living Area | 923.55 |
|---|---|
| Heating | Forced Air-1,Natural Gas |
| Roof | Asphalt Shingles |
| Appliances | Dryer,Refrigerator,Stove-Electric,Washer |
| Zoning | Zone 29 |
| Architectural Style | Bi-Level |
| Construction Materials | Wood,Stucco,Vinyl |
| Year Built | 1980 |
| Levels | 2 |
| Property Subtype | Detached Single Family |
| Ownership | Private |
| Parcel Number | 0013364352 |
| Community Features | See Remarks |
| Property Type | Residential |
| Facing Direction | South |
| Garage Y/N | false |
| Full Baths | 1 |
| Status | Active |
| City | Edmonton |
| MLS Area | Daly Grove |
| Living Area Units | Square Feet |
| Standard Status | Active |
| Lot Shape | Rectangular |
| Restrictions | None Known |
| Primary Property Type | Single Family |
| Legal Block | 30 |
| Title to Land | Fee Simple |
Interior Features
| Basement | Full,Finished |
|---|---|
| Flooring | Laminate Flooring |
| Kitchen Level | Main |
| Heating Y/N | true |
| Half Baths | 1 |
| Total Bedrooms | 3 |
| Grade Level Entry Y/N | No |
| Living Room Level | Main |
| Room Type | LivingRoom,DiningRoom,Kitchen |
| Dining Room Level | Main |
Exterior Features
| Exterior Amenities | Fenced,Landscaped,Level Land,Playground Nearby,Public Transportation,Schools,Shopping Nearby,See Remarks |
|---|---|
| Parking Features | Parking Pad Cement/Paved |
| Lot Size Area | 584.98 |
| Foundation Details | Concrete Perimeter |
Amenities
- Views
- New Construction
- Adult 55+
- Lease To Own
- No Strata Fees
- Furnished
- Primary On Main
- Air Conditioning
- Seller Finance
- Green
- Fixer Upper
- Horse
- Golf
- Fireplace
- Deck
- Garage
- Basement
- Pool
Property vs Single Family Average in T6L 2P3
Statistics provided by Inside Real Estate
Price
Year Built
In The Neighbourhood
Primary On Main
Edmonton
$ 449,900
- Type
- Single Family
 Listed by Gillian R Kirkland of NOW Real Estate Group
Primary On Main
Edmonton
$ 440,000
- Type
- Single Family
Listed by Troy Roberts of MaxWell Devonshire Realty
Primary On Main
Edmonton
$ 374,900
- Type
- Single Family
Listed by Caitlin M Westendorff of RE/MAX Excellence