



Address
9336 230 St Nw, Edmonton, AB
Price
$ 648,700
Property Attributes
- ID#E4490406
- TypeSingle Family
- Listing Status Active
- CityEdmonton
- AreaEdmonton
- NeighbourhoodSecord
- Postal CodeT5T 3Y2
- Style2 Storey
- Year Built2026
- Price$ 648,700
- Bedrooms5
- Full Bathrooms4
- Half Bathrooms0
- Sqr Footage2274
Data Source:
REALTORS® Association Of Edmonton - RAE
Property Description
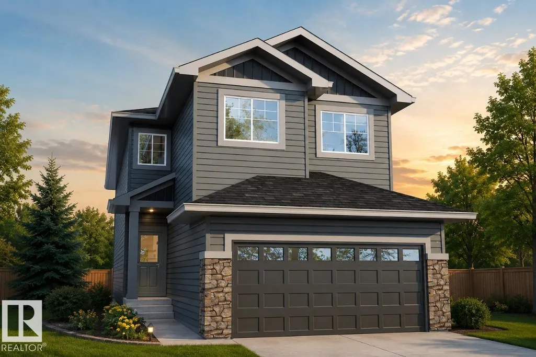
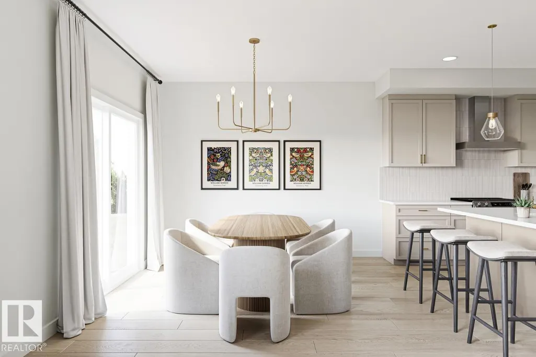
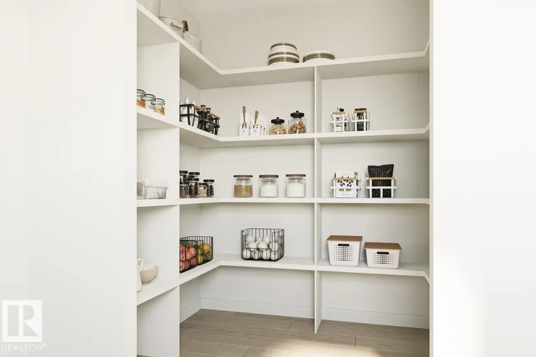
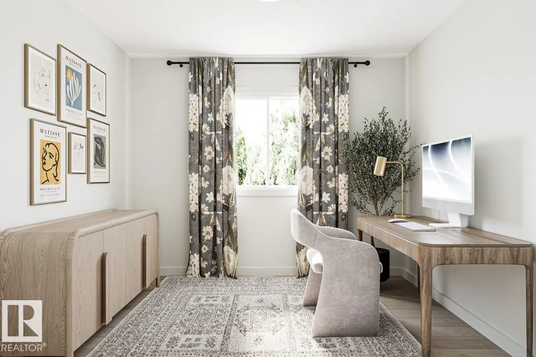
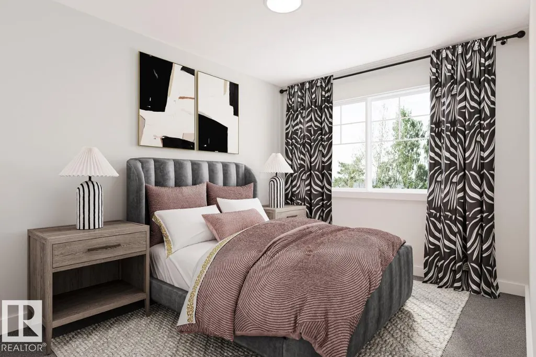
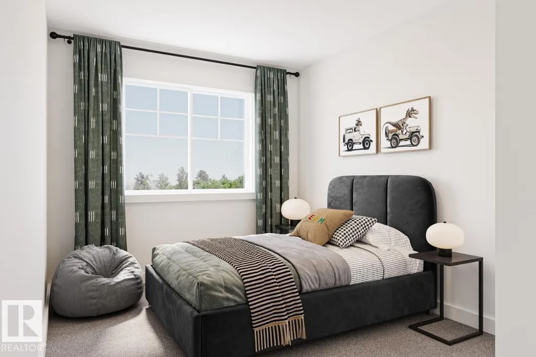
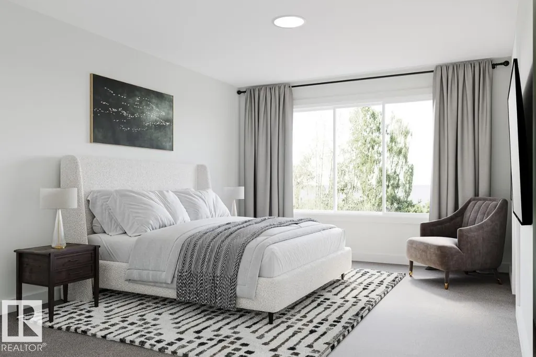
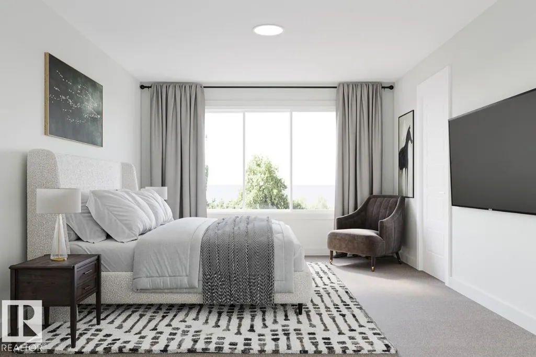
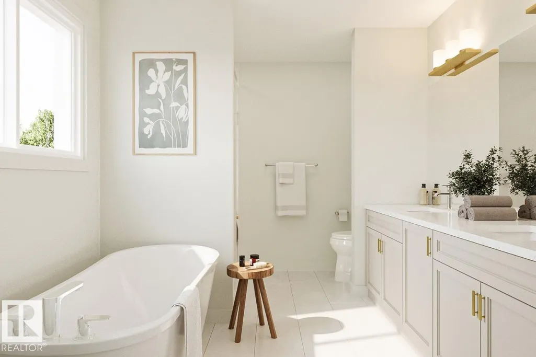
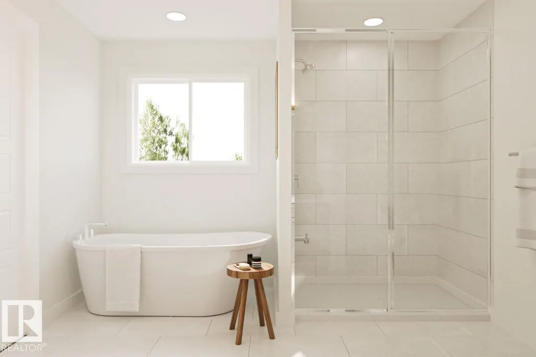
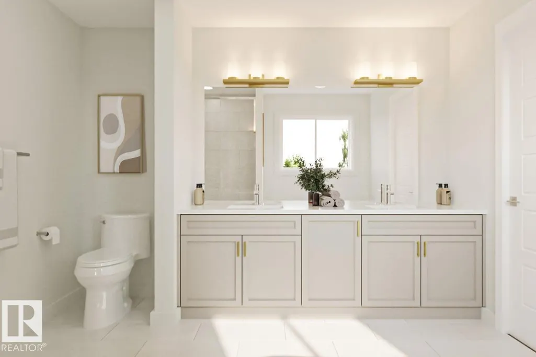
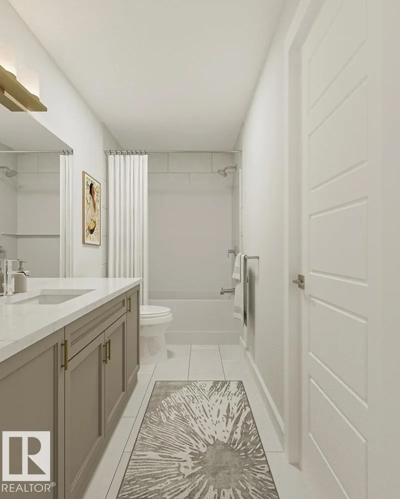
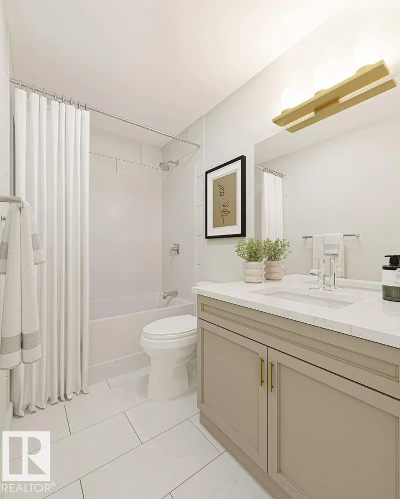
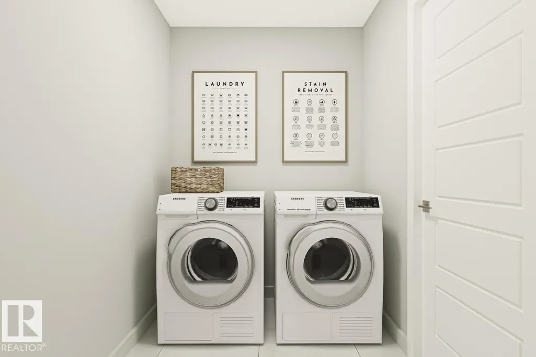
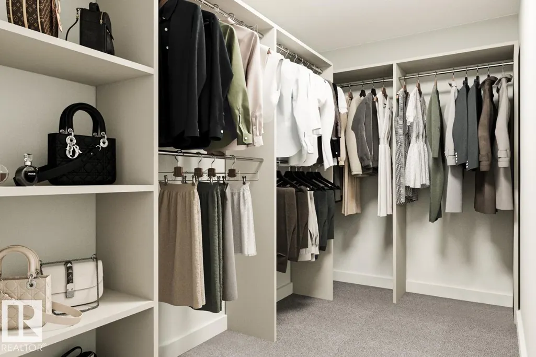
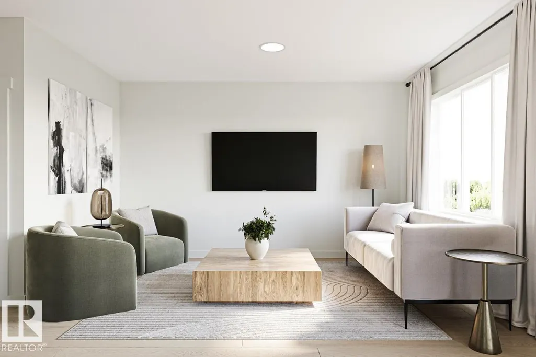
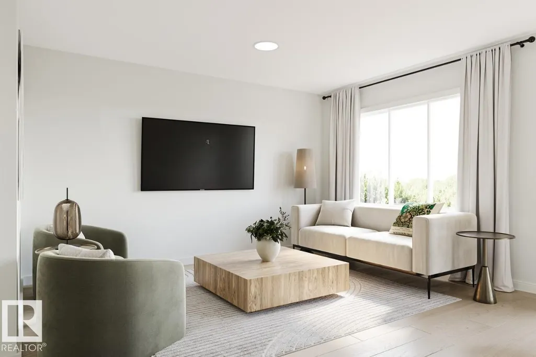
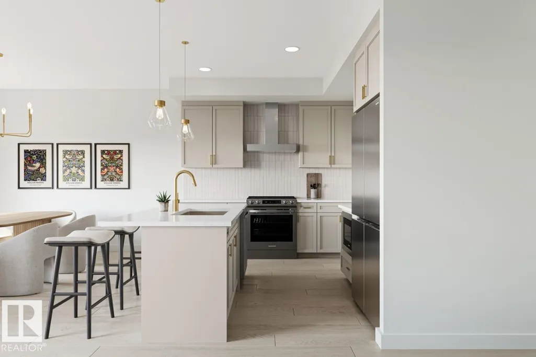
5 BEDROOMS! 4 BATHROOMS! SPICE KITCHEN! SIDE ENTRANCE TO THE 9' BASEMENT with 3 OVERSIZED WINDOWS! 200 AMP ELECTRICAL PANEL! 2 ENSUITES! Parkwood Homes VICTORIA model located in the favourite West Edmonton community of Secord! FUNCTIONALITY! - Large windows flooding the home with natural light, DRAIN in the garage, mudroom, main floor bedroom and 3 piece bathroom, spice kitchen, upper floor laundry, upper floor bonus room, spacious large bedrooms, one being the primary bedroom and a secondary bedroom with its own bathroom as well! FINISHES! - Thoughtfully curated interior, hand selected finishes promising no compromise. MDF Shelving throughout, Quartz countertops throughout, cabinets to the ceiling, tile in wet areas, vinyl plank on main floor, undermount sinks, upgraded doors and door handles. LOCATION - Enjoy a brand new home in the mature community of Secord while you still can! Last phase! Schools, shopping, quick access, & REC center. Photos are representative.
General Features
| Living Area | 2274.43 |
|---|---|
| Heating | Forced Air-1,Natural Gas |
| Roof | Asphalt Shingles |
| Appliances | Hood Fan,Oven-Microwave |
| Zoning | Zone 58 |
| HOA Fee | 450 |
| Association Fee Includes | Amenities w/HOA |
| Architectural Style | 2 Storey |
| Construction Materials | Wood,Vinyl |
| Year Built | 2026 |
| Levels | 2 |
| Property Subtype | Detached Single Family |
| Ownership | Private |
| Parcel Number | 0040465669 |
| Community Features | Closet Organizers,No Animal Home,No Smoking Home |
| Assoc Fee Paid Per | Monthly |
| Property Type | Residential |
| Facing Direction | East |
| Garage Y/N | true |
| Full Baths | 4 |
| Status | Active |
| City | Edmonton |
| MLS Area | Secord |
| Living Area Units | Square Feet |
| Standard Status | Active |
| Lot Shape | Rectangular |
| Restrictions | Easement Reg. On Title,Restrictive Covenant-Bldg,Utility Right Of Way,Caveat on Title |
| Primary Property Type | Single Family |
| Separate Entrance | true |
| Legal Block | 16 |
| Title to Land | Fee Simple |
Interior Features
| Interior Amenities | ensuite bathroom |
|---|---|
| Basement | Full,Unfinished |
| Flooring | Carpet,Ceramic Tile,Vinyl Plank |
| Fireplace Features | Insert |
| Heating Y/N | true |
| Fireplace Y/N | true |
| Total Bedrooms | 5 |
| Grade Level Entry Y/N | No |
| Living Room Level | Main |
| Room Type | LivingRoom,DiningRoom,BonusRoom,MasterBedroom,Bedroom2,Bedroom3,Bedroom4,OtherRoom1 |
| Dining Room Dimensions | 10.2x11.0 |
| Living Room Dimensions | 11.2x13.9 |
| Bonus Room Dimensions | 10.0x13.9 |
| Bedroom 4 Dimensions | 9.2x11.3 |
| Bedroom 3 Dimensions | 9.2x13.0 |
| Bedroom 2 Dimensions | 12.7x10.1 |
| Dining Room Level | Main |
| RoomMasterBedroomDimensions | 11.6x14.1 |
Exterior Features
| Exterior Amenities | Level Land,Park/Reserve,Playground Nearby,Public Transportation,Schools,Shopping Nearby |
|---|---|
| Parking Features | Double Garage Attached |
| Total Parking | 4 |
| Foundation Details | Concrete Perimeter |
Amenities
- Views
- New Construction
- Adult 55+
- Lease To Own
- No Strata Fees
- Furnished
- Primary On Main
- Air Conditioning
- Seller Finance
- Green
- Fixer Upper
- Horse
- Golf
- Fireplace
- Deck
- Garage
- Basement
- Pool
Property vs Single Family Average in T5T 3Y2
Statistics provided by Inside Real Estate
Price
Year Built
In The Neighbourhood
Just Listed
Edmonton
$ 579,900
- Type
- Single Family
 Listed by Matthew Page of The Good Real Estate Company
Golf Course
Edmonton
$ 589,900
- Type
- Single Family
Listed by Wally Karout of Royal Lepage Arteam Realty