
Address
10748 123 St Nw, Edmonton, AB
Price
$ 339,999
Property Attributes
- ID#E4493370
- TypeSingle Family
- Listing Status Active
- CityEdmonton
- AreaEdmonton
- NeighbourhoodWestmount
- Postal CodeT5M 0C4
- Style2 Storey
- Year Built1921
- Price$ 339,999
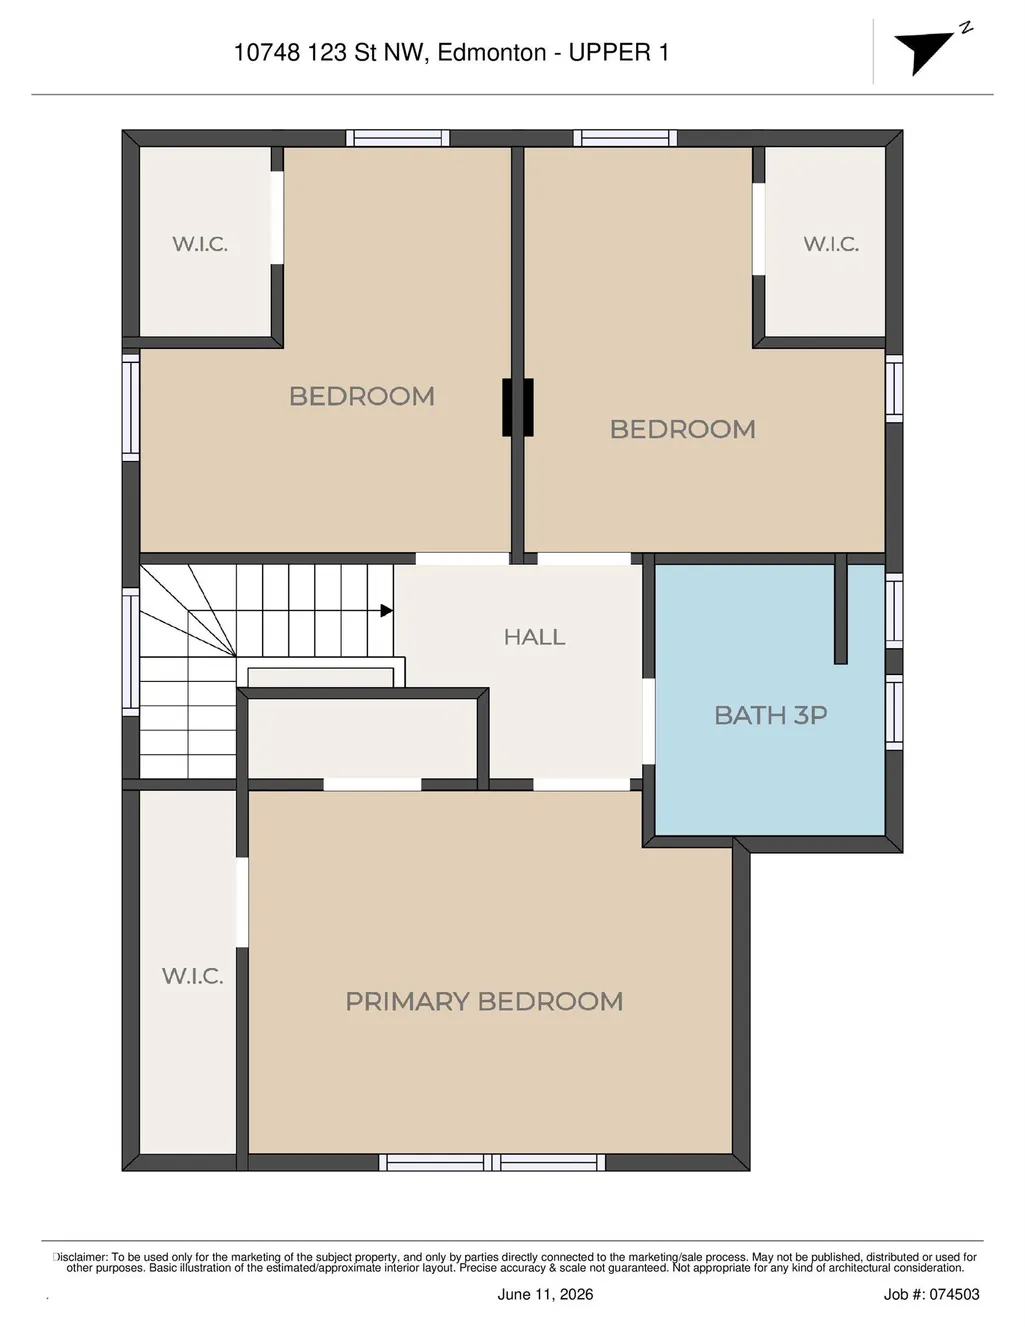
- Bedrooms3
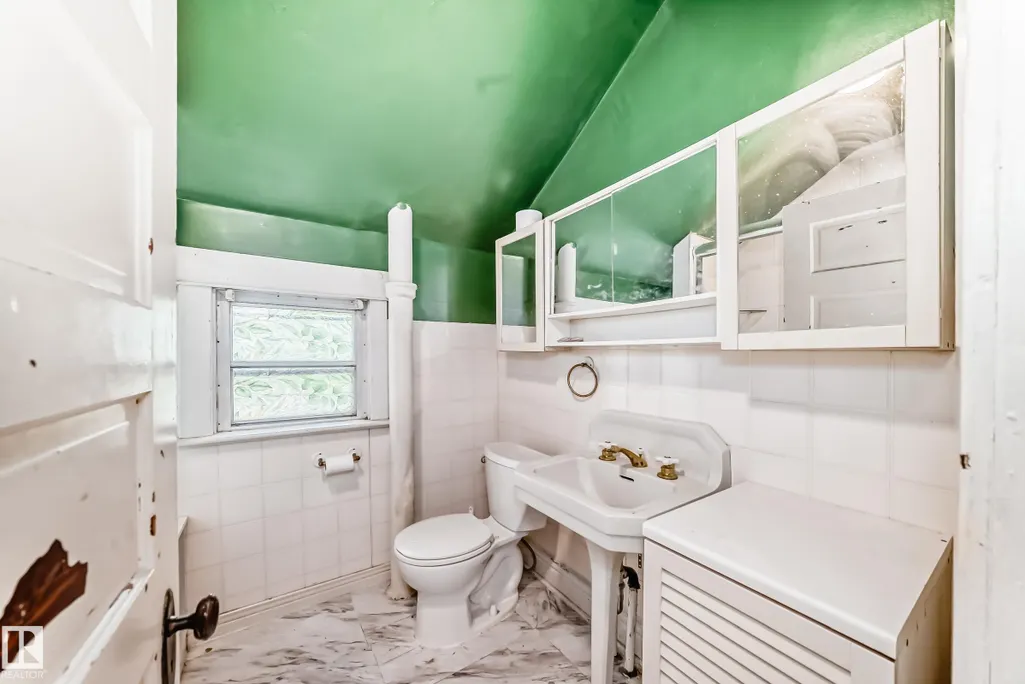
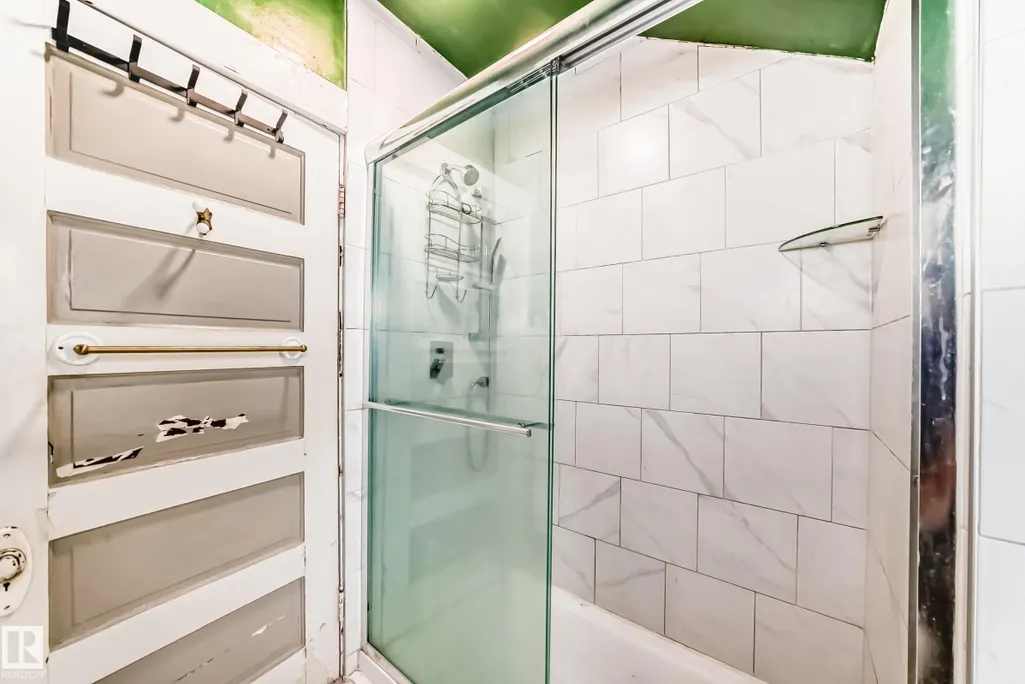
- Full Bathrooms1
- Half Bathrooms1
- Sqr Footage1399
Data Source:
REALTORS® Association Of Edmonton - RAE
Property Description
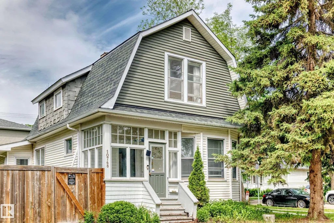
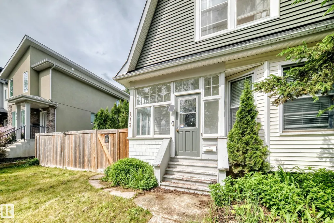
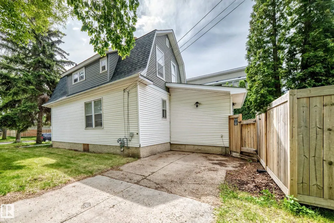
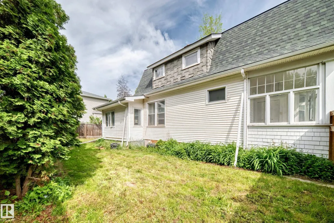
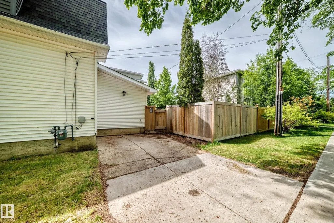
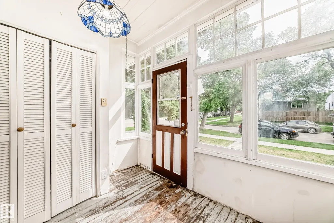
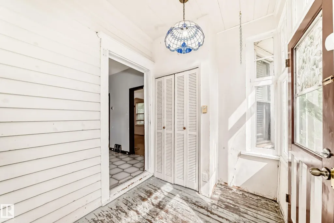
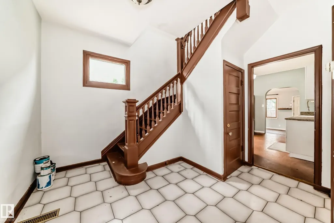
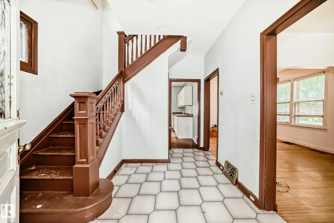
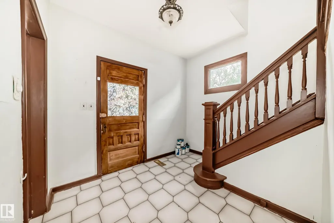
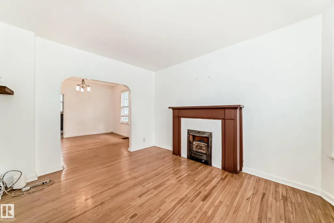
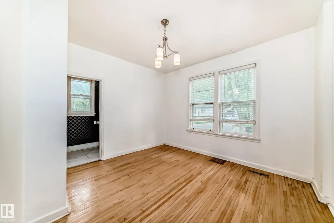
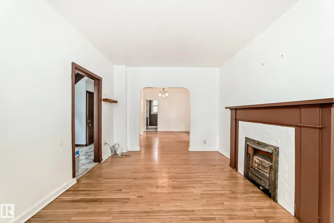
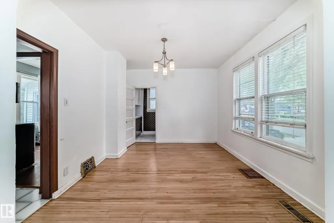
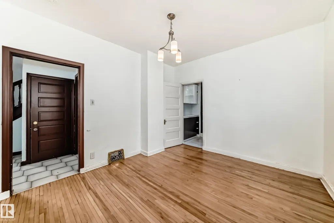
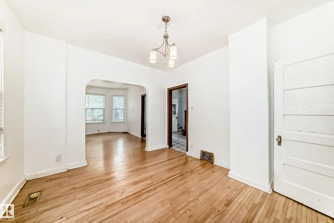
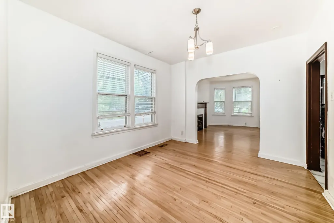
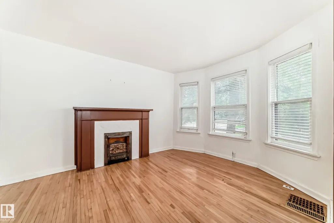
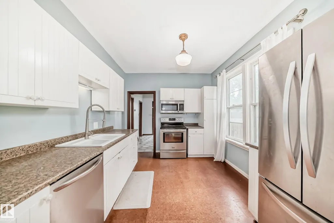
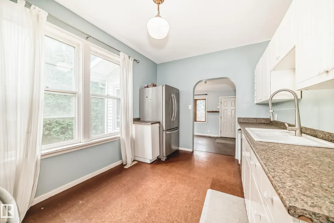
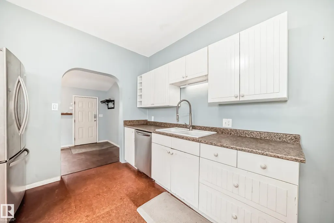
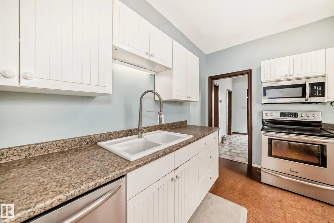
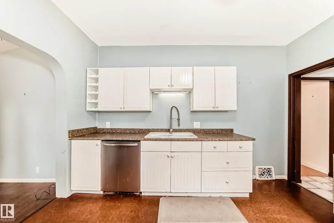
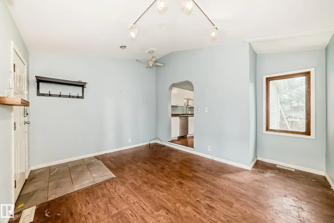
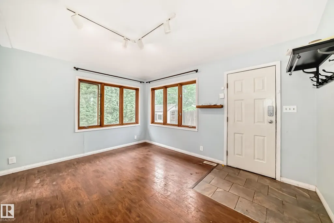
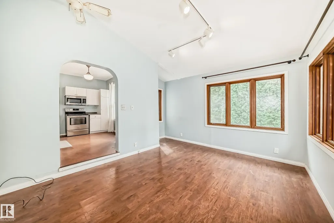
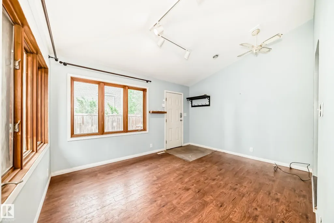
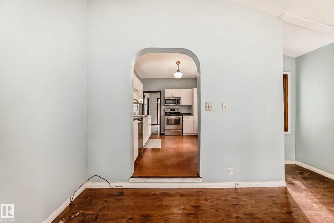
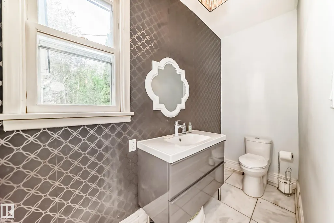
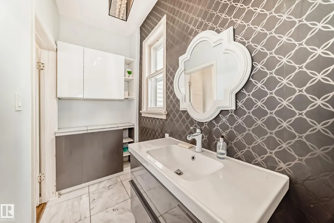
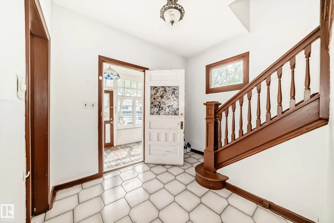
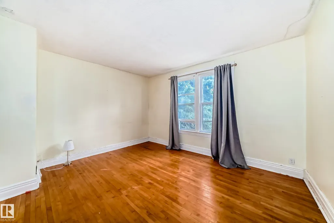
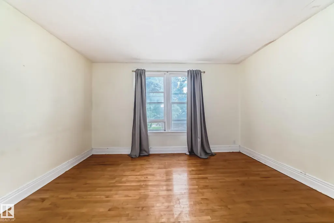
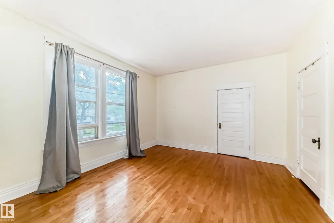
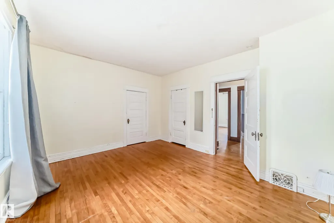
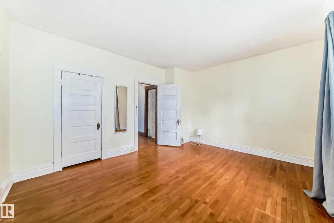
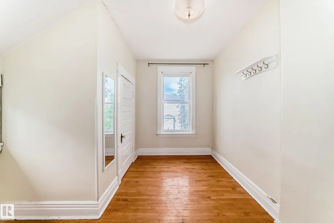
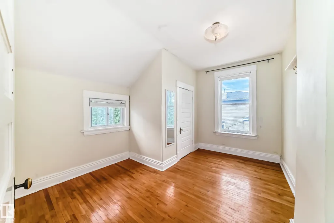
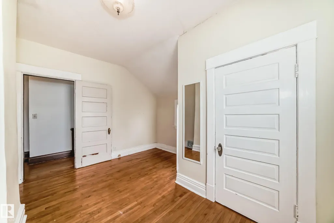
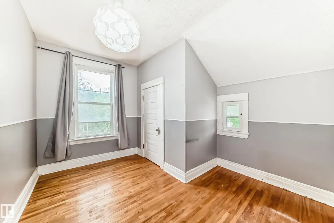
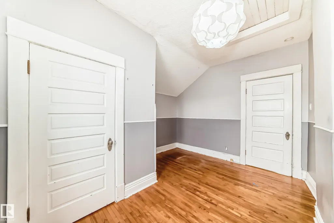
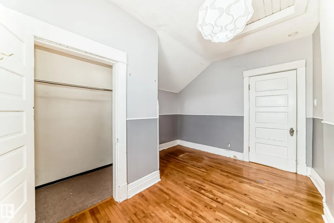
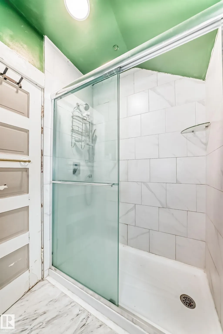
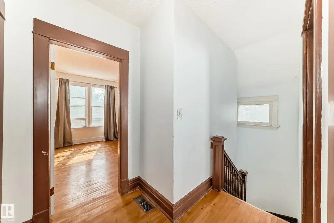
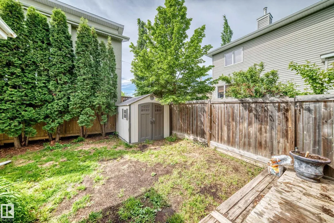
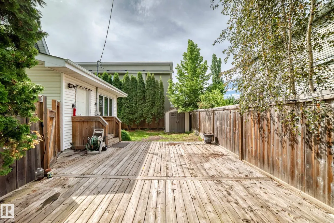
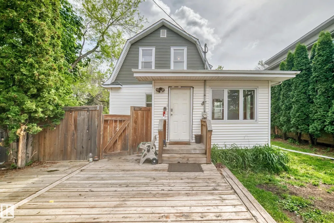
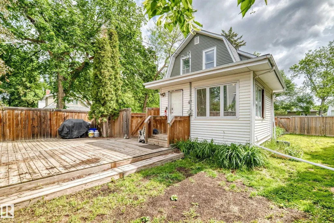
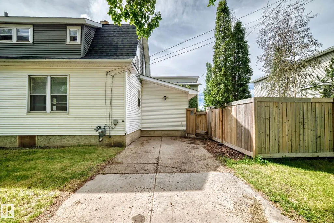
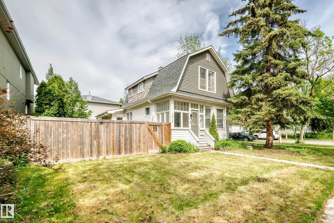
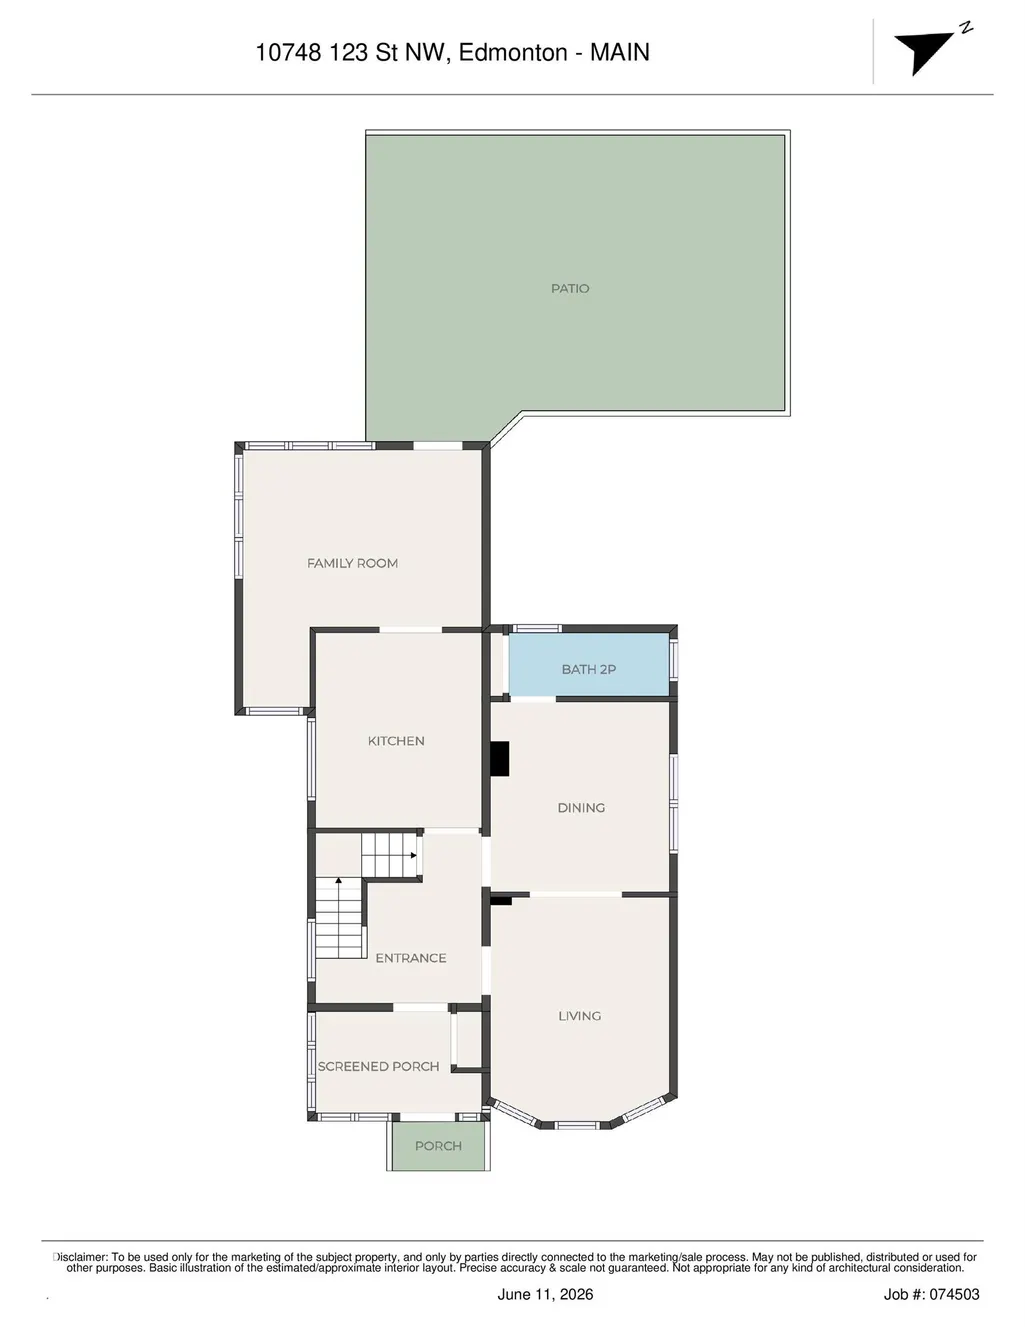
Rare opportunity in Historic Westmount! This charming Dutch Colonial Century home offers 3 bedrooms, 1.5 bathrooms, and endless possibilities—move in, restore and potentially qualify for heritage grants, or hold as an investment and build your dream home in the future. Situated on a desirable corner lot just steps from the shops, restaurants, cafés, and vibrant lifestyle of 124 Street. Character details include an enclosed front veranda, original staircase with period woodwork, maple hardwood floors, and a classic heritage foyer. The upgraded kitchen features modern cabinets, cork flooring, stainless steel appliances, and abundant counter and cupboard pace. A bright family room addition overlooks the fully fenced private yard with a large deck and mature cedar landscaping. Enjoy being part of one of Edmonton's most sought-after communities, close to the Westmount Farmers' Market, downtown, parks, and excellent infill opportunities.
General Features
| Living Area | 1399 |
|---|---|
| Heating | Forced Air-2,Natural Gas |
| Roof | Asphalt Shingles |
| Appliances | Dishwasher-Built-In,Dryer,Refrigerator,Storage Shed,Stove-Electric,Washer |
| Zoning | Zone 07 |
| Architectural Style | 2 Storey |
| Construction Materials | Wood |
| Year Built | 1921 |
| Levels | 2 |
| Property Subtype | Detached Single Family |
| Ownership | Private |
| Parcel Number | 0013644448 |
| Community Features | On Street Parking,Deck,No Smoking Home,Infill Property |
| Property Type | Residential |
| Facing Direction | East |
| Garage Y/N | false |
| Full Baths | 1 |
| Status | Active |
| City | Edmonton |
| MLS Area | Westmount |
| Living Area Units | Square Feet |
| Standard Status | Active |
| Lot Shape | Rectangular |
| Restrictions | None Known |
| Primary Property Type | Single Family |
| Legal Block | 25 |
| Title to Land | Fee Simple |
Interior Features
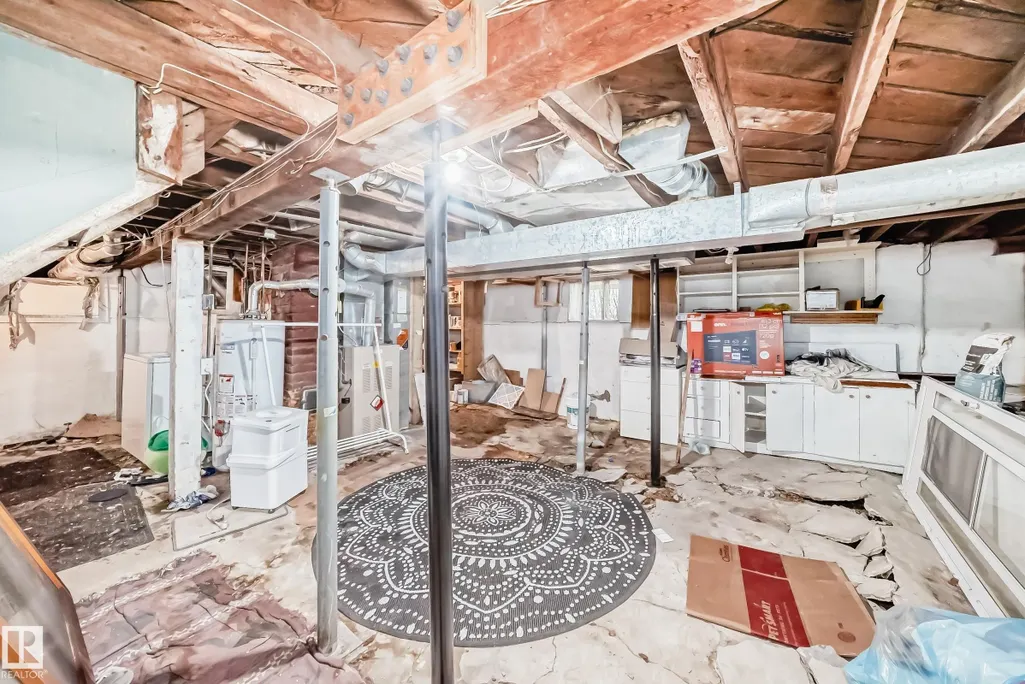
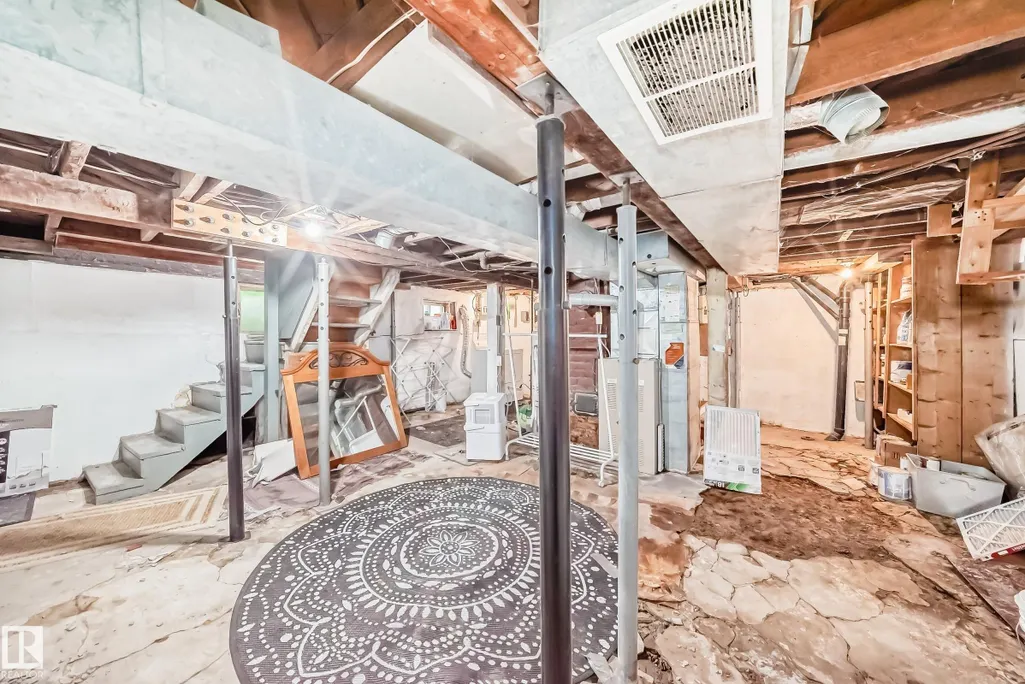
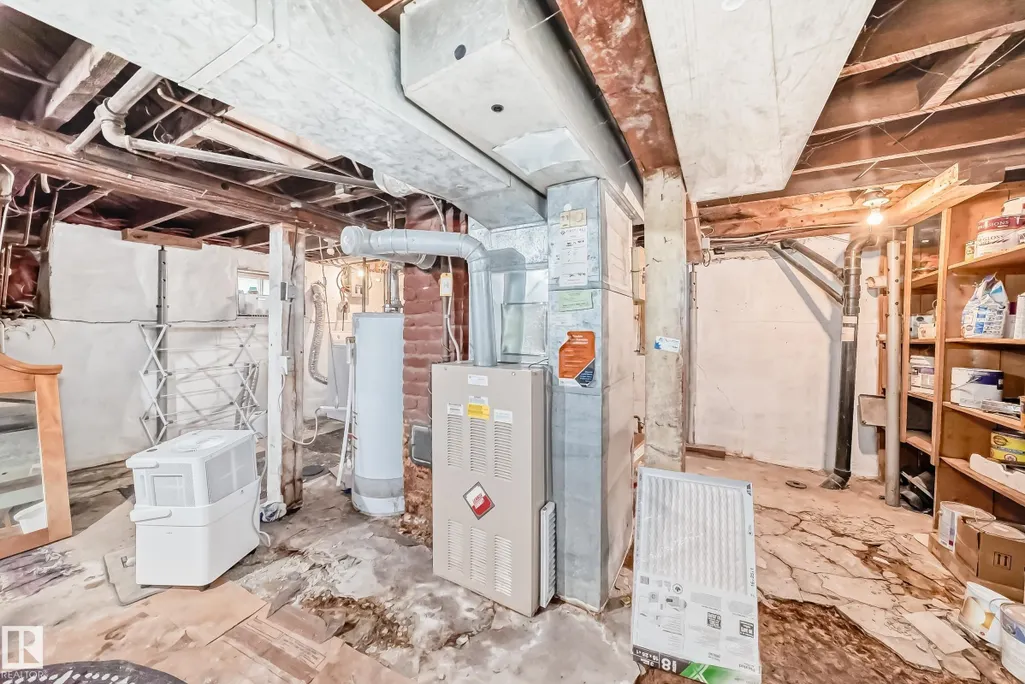
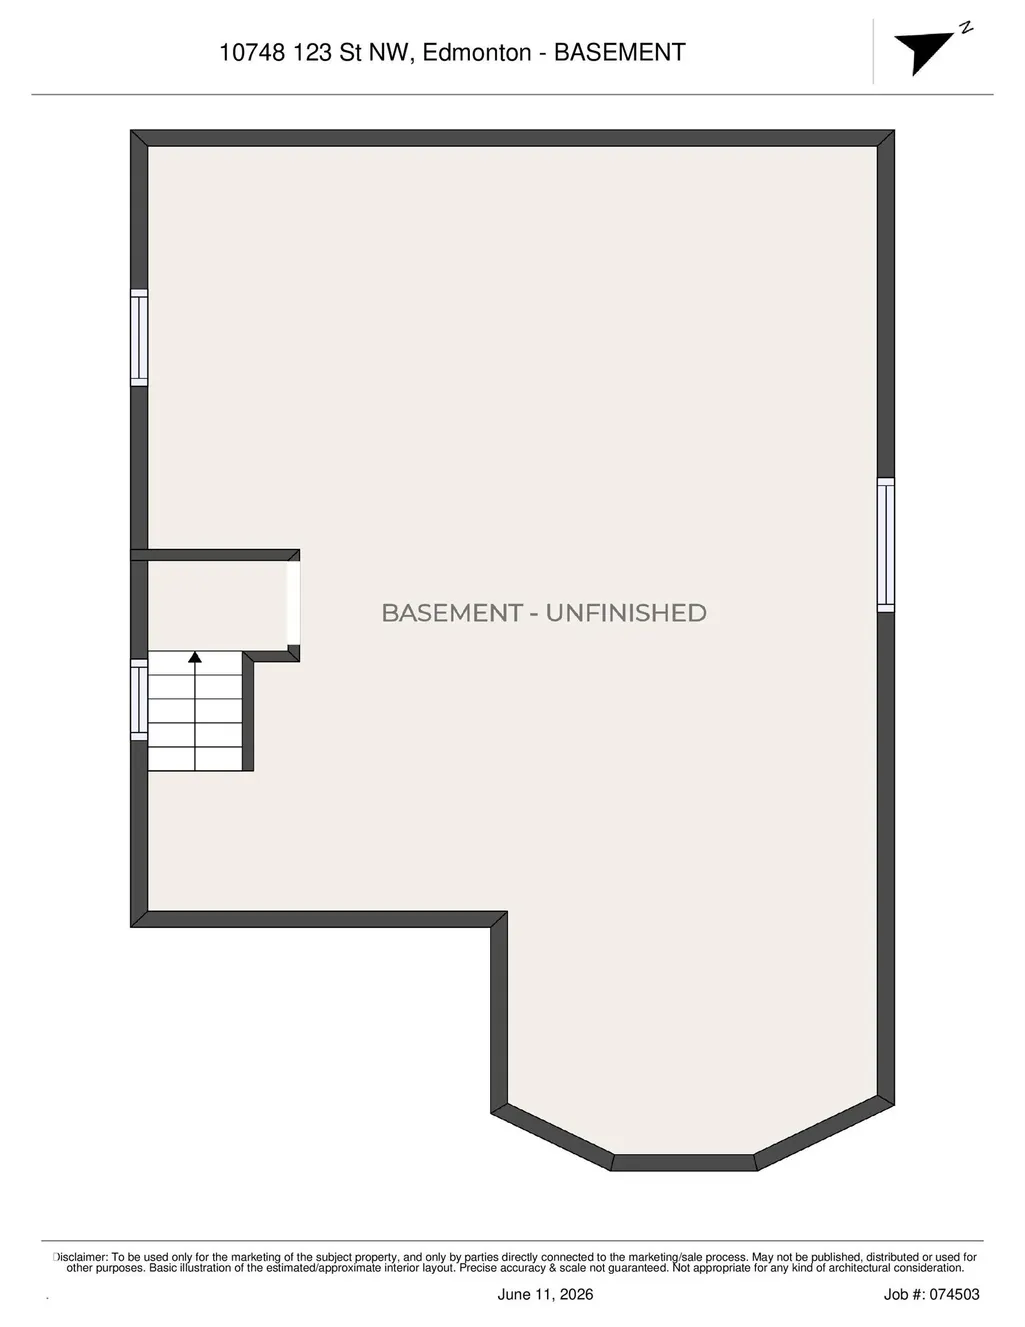
| Basement | Full,Unfinished |
|---|---|
| Flooring | Hardwood |
| Kitchen Level | Main |
| Heating Y/N | true |
| Fireplace Y/N | false |
| Half Baths | 1 |
| Total Bedrooms | 3 |
| Grade Level Entry Y/N | No |
| Living Room Level | Main |
| Room Type | LivingRoom,DiningRoom,Kitchen,FamilyRoom |
| Family Room Level | Main |
| Dining Room Level | Main |
Exterior Features
| Exterior Amenities | Corner Lot,Fenced,Flat Site,Playground Nearby,See Remarks |
|---|---|
| Parking Features | 2 Outdoor Stalls |
| Lot Size Area | 395.55 |
| Foundation Details | Concrete Perimeter |
Amenities
- Views
- New Construction
- Adult 55+
- Lease To Own
- No Strata Fees
- Furnished
- Primary On Main
- Air Conditioning
- Seller Finance
- Green
- Fixer Upper
- Horse
- Golf
- Fireplace
- Deck
- Garage
- Basement
- Pool
Property vs Single Family Average in T5M 0C4
Statistics provided by Inside Real Estate
Price
Year Built
