
Primary on Main
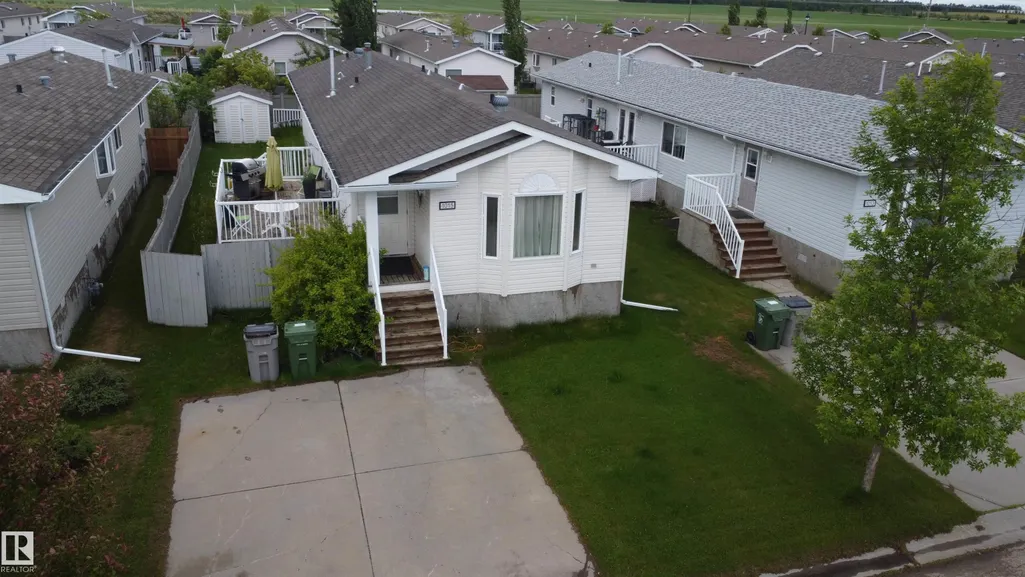










Address
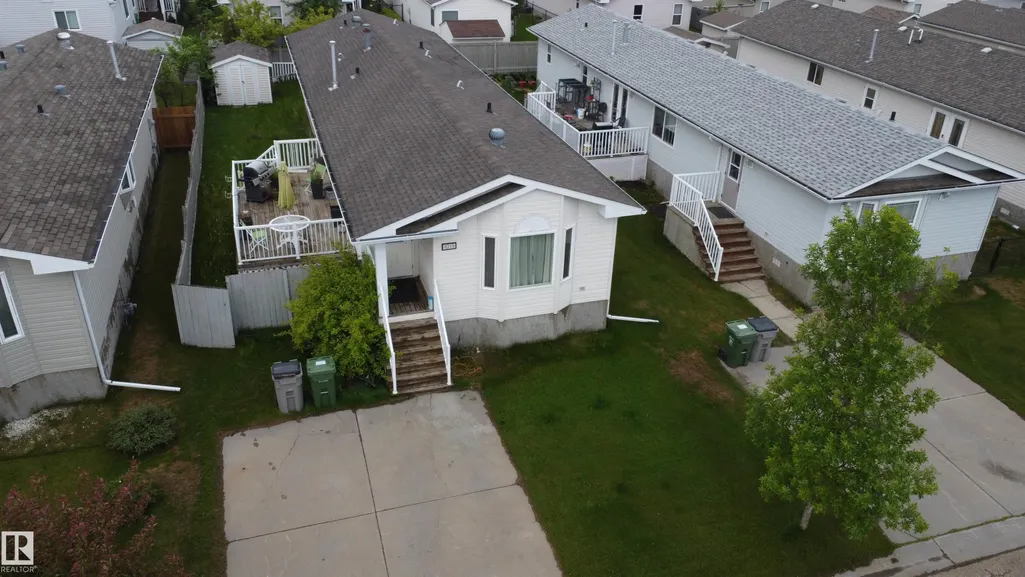
1015 Aspen Dr E, Leduc, AB
Price
$ 174,900
Property Attributes
- ID#E4494544
- TypeSingle Family
- Listing Status Active
- CityLeduc
- AreaLeduc
- NeighbourhoodSuntree (Leduc)
- Postal CodeT9E 8R5
- StyleBungalow
- Year Built2007
- Price$ 174,900
- Bedrooms2
- Full Bathrooms2
- Half Bathrooms0
- Sqr Footage1418
Data Source:
REALTORS® Association Of Edmonton - RAE
Property Description
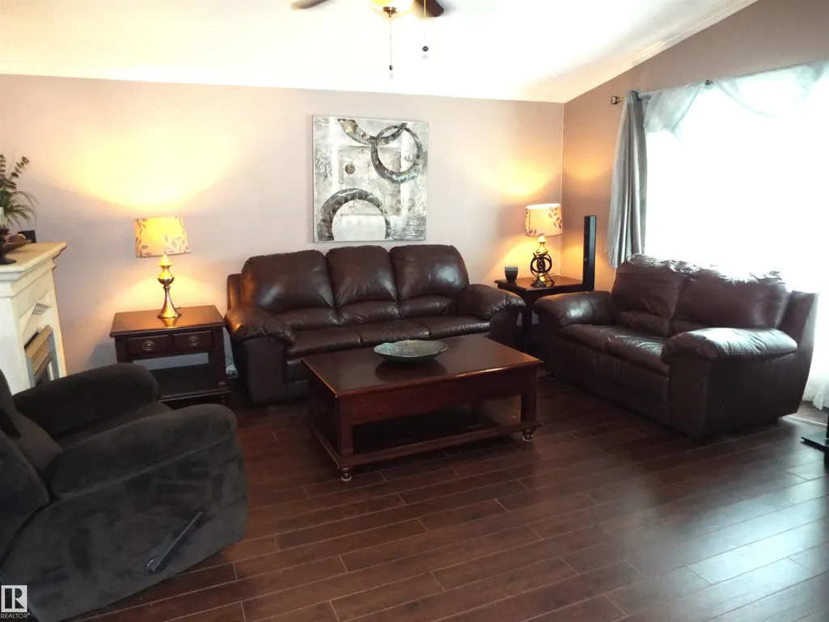
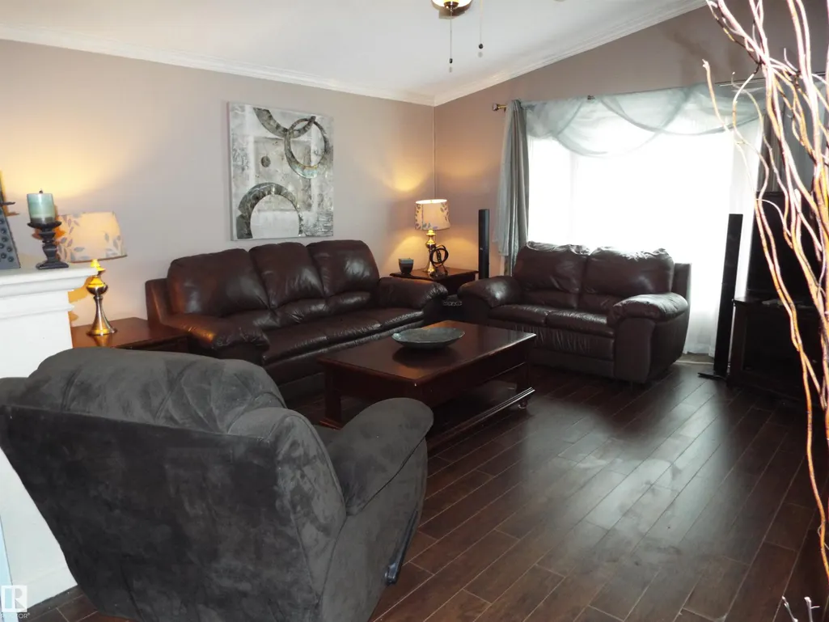
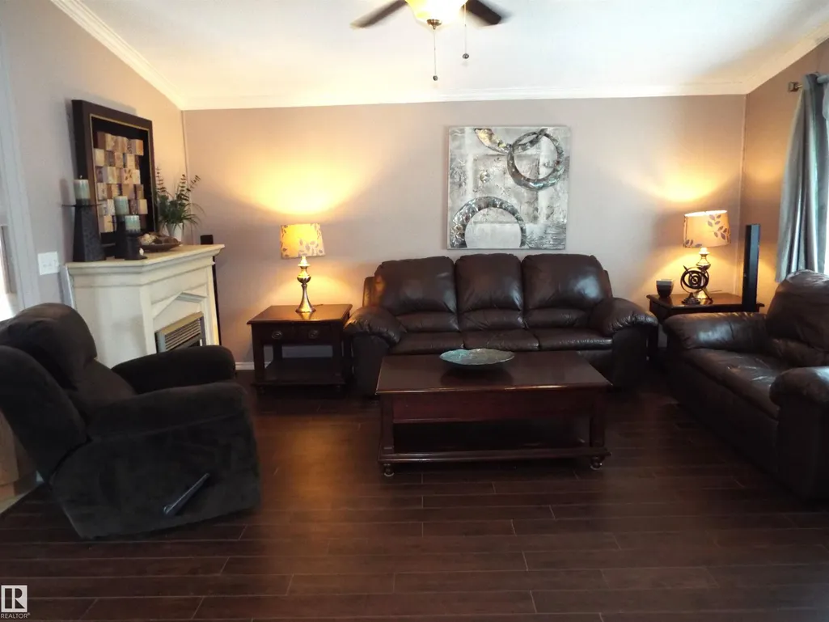
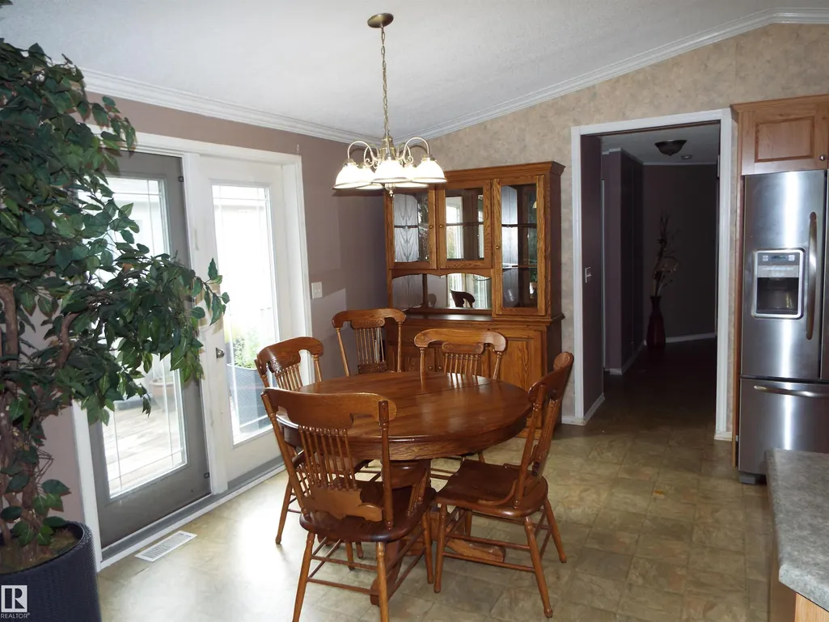
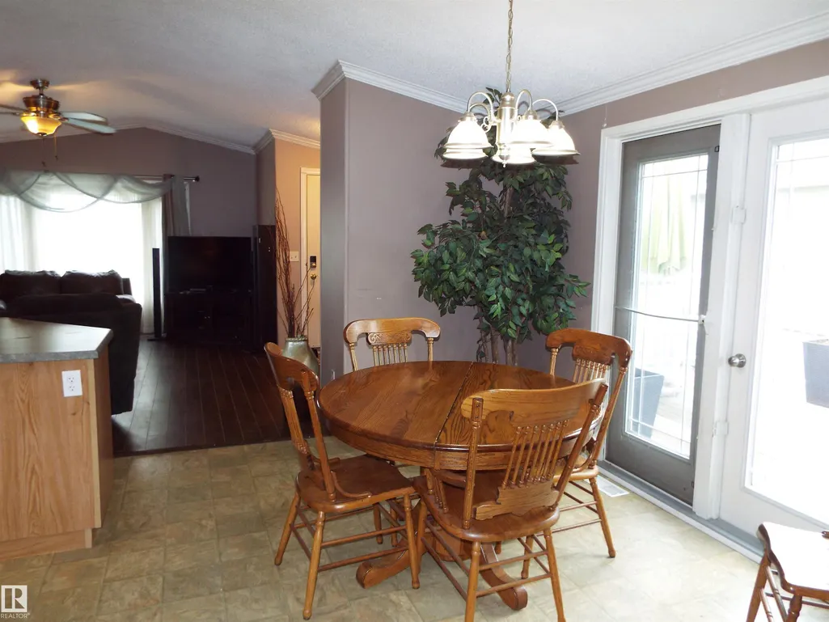
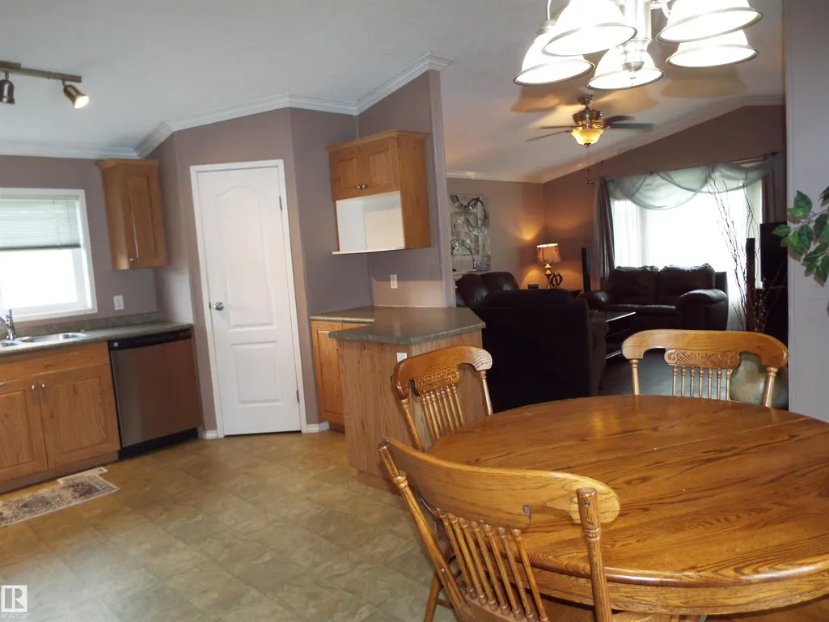
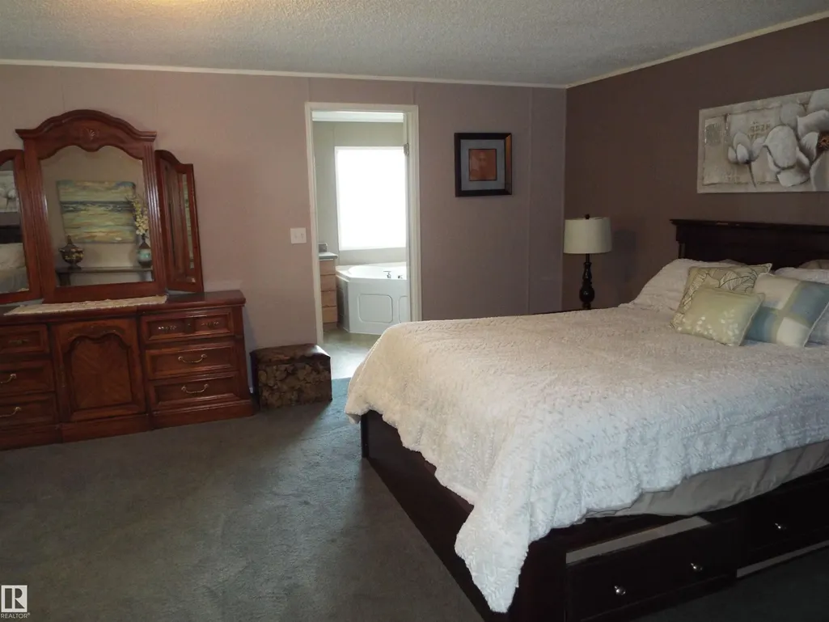
Spacious 1400+ sq ft modular home in Aspen Creek, within the Suntree community of Leduc. A lovely great room concept with vaulted ceilings, large eating area with double French doors to a huge deck, kitchen features stainless steel appliances, ample cupboard space & pantry. King or queen size primary suite with a large walk in closet & a 4pce ensuite. Second bedroom, full bath and good size laundry completes this home. Includes all appliances, storage shed for the extras. Everything on one level, & your own fenced yard! Double pad for parking. This is well kept community, close to shopping & wonderful amenities.
General Features
| Living Area | 1418.91 |
|---|---|
| Heating | Forced Air-1,Natural Gas |
| Appliances | Dishwasher-Built-In,Dryer,Oven-Microwave,Refrigerator,Stove-Electric,Washer,Window Coverings |
| Zoning | Zone 81 |
| Architectural Style | Bungalow |
| Construction Materials | Wood |
| Year Built | 2007 |
| Make | Winalta Inc. |
| Property Subtype | Single Family Residence |
| Ownership | Private |
| Parcel Number | M999908190 |
| Property Type | Residential |
| Facing Direction | North |
| Garage Y/N | false |
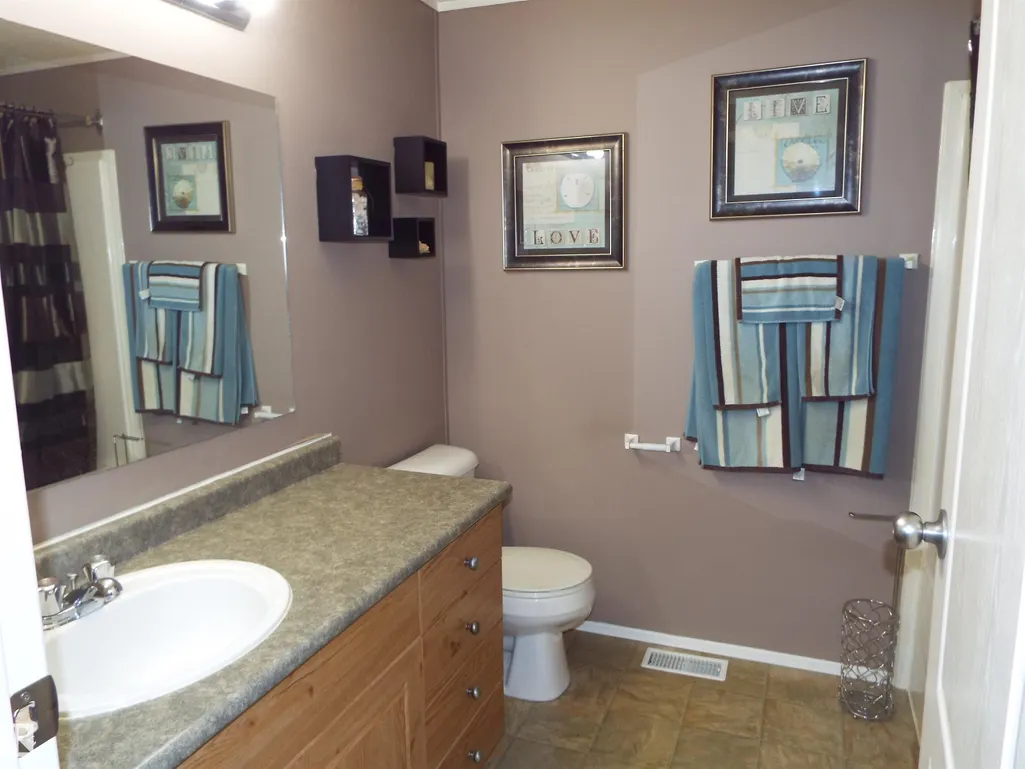
| Full Baths | 2 |
| Status | Active |
| City | Leduc |
| MLS Area | Suntree (Leduc) |
| Mobile Width | 20 |
| Mobile Length | 72 |
| Living Area Units | Square Feet |
| Standard Status | Active |
| RAE_LFD_RESTRICTIONS_53 | Pets Subject to Board App |
| Primary Property Type | Land Lease Community |
Interior Features
| Interior Amenities | ensuite bathroom |
|---|---|
| Flooring | Carpet,Laminate Flooring,Linoleum |
| Kitchen Level | Main |
| Heating Y/N | true |
| Total Bedrooms | 2 |
| Living Room Level | Main |
| Room Type | LivingRoom,DiningRoom,Kitchen,MasterBedroom,Bedroom2 |
| Dining Room Dimensions | 8.9x13.1 |
| Kitchen Dimensions | 9.5x12.8 |
| Living Room Dimensions | 13.8x15.1 |
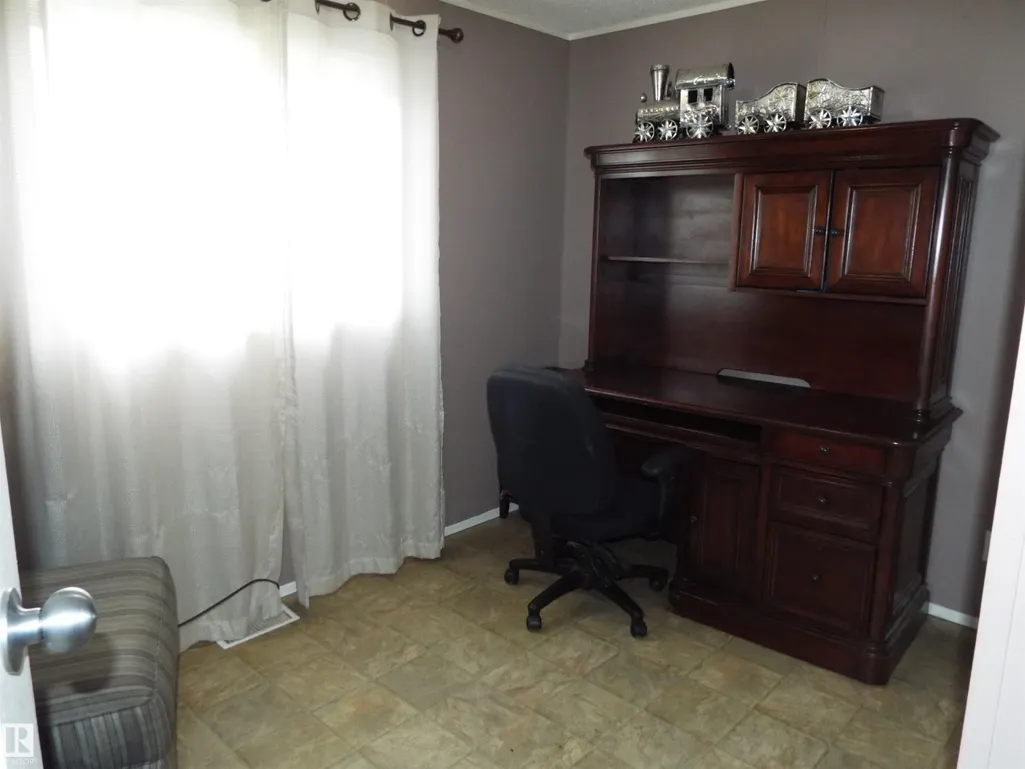
| Bedroom 2 Dimensions | 9.8x10.5 |
| Dining Room Level | Main |
| RoomMasterBedroomDimensions | 13.8x18.4 |
Exterior Features
| Model | 21540 |
|---|---|
| Parking Features | 2 Outdoor Stalls |
| Total Parking | 2 |
| Foundation Details | Piling |
| Park Name | Aspen Creek |
Amenities
- Views
- New Construction
- Adult 55+
- Lease To Own
- No Strata Fees
- Furnished
- Primary On Main
- Air Conditioning
- Seller Finance
- Green
- Fixer Upper
- Horse
- Golf
- Fireplace
- Deck
- Garage
- Basement
- Pool
Property vs Single Family Average in T9E 8R5
Statistics provided by Inside Real Estate
Price
Year Built
In The Neighbourhood
Primary On Main
Leduc
$ 194,000
- Type
- Single Family
 Listed by Alexys Buckley of Century 21 All Stars Realty Ltd