
Golf Course
Address
13916 107a Av Nw, Edmonton, AB
Price
$ 1,250,000
Property Attributes
- ID#E4499795
- TypeSingle Family
- Listing Status Active
- CityEdmonton
- AreaEdmonton
- NeighbourhoodNorth Glenora
- Postal CodeT5L 2H7
- Style2 Storey
- Year Built2026
- Price$ 1,250,000
- Bedrooms4
- Full Bathrooms3
- Half Bathrooms1
- Sqr Footage2203
Data Source:
REALTORS® Association Of Edmonton - RAE
Property Description
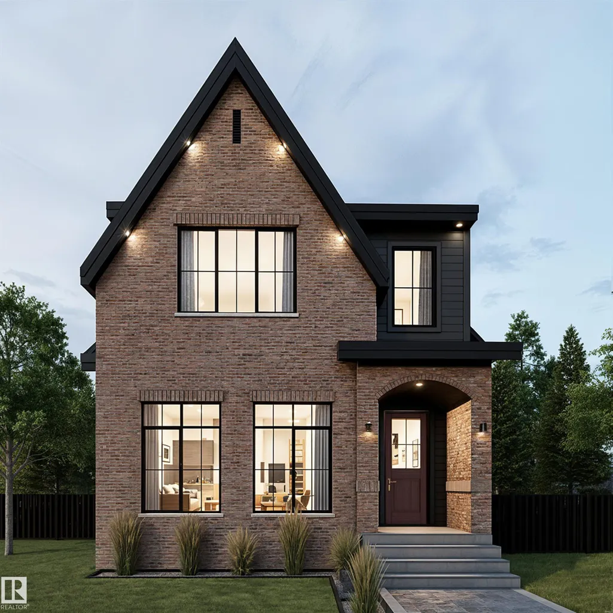
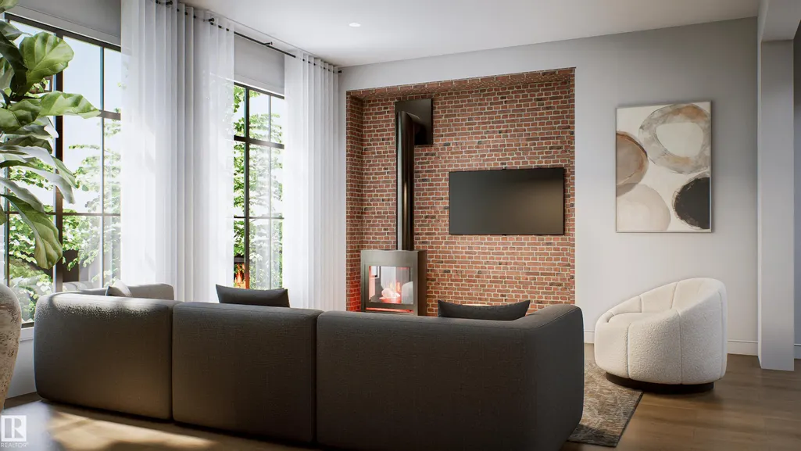
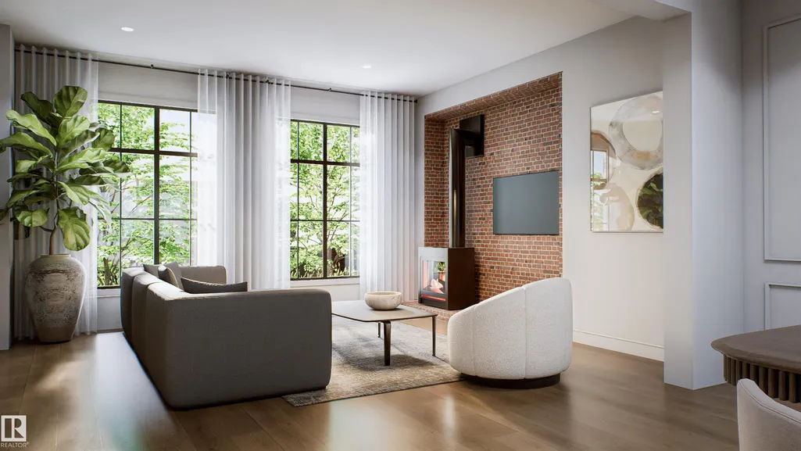
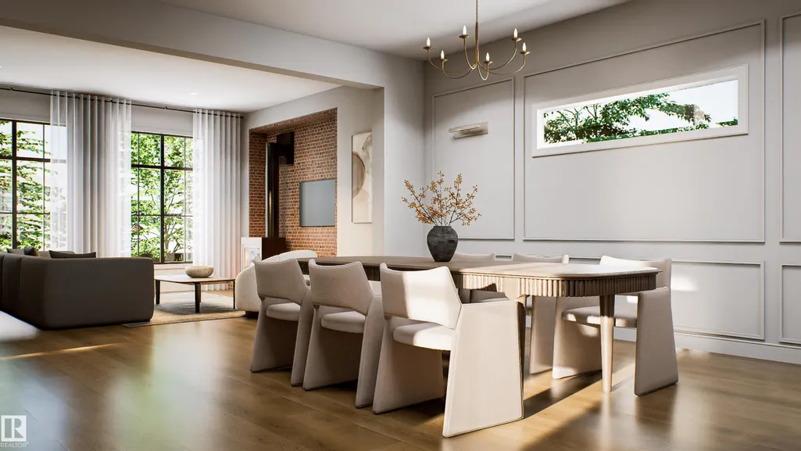
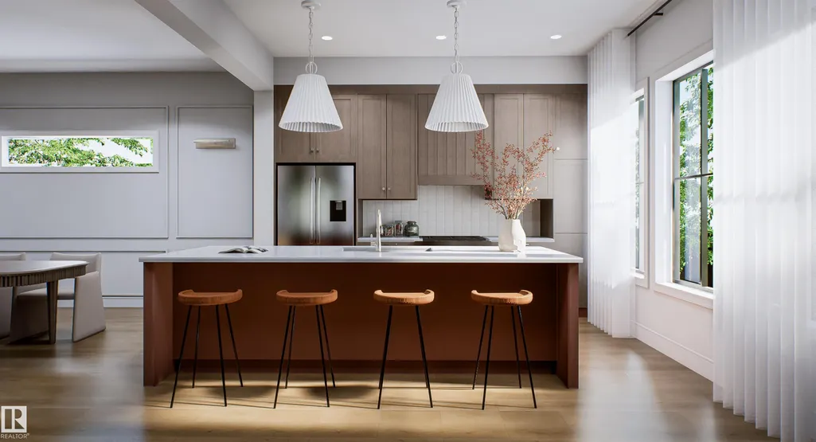
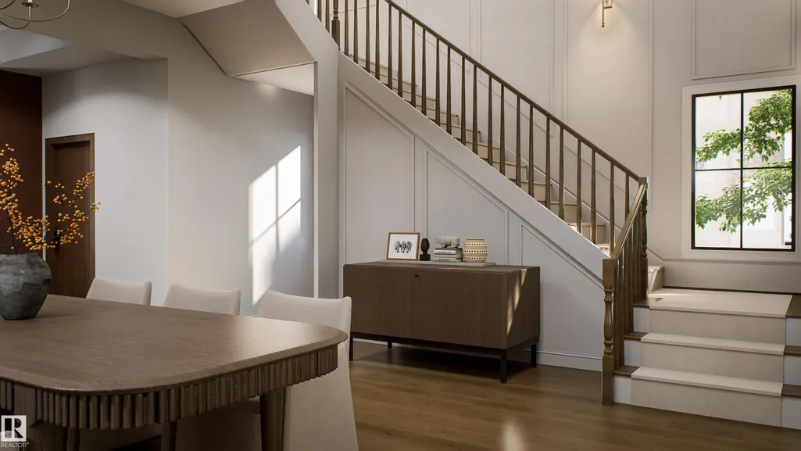
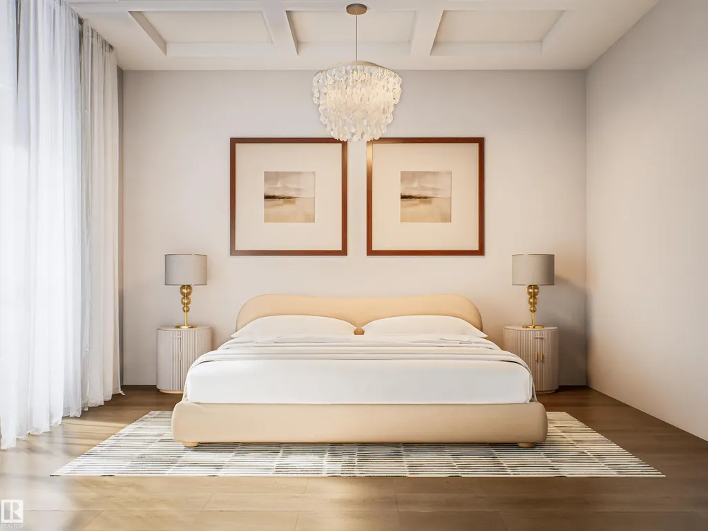
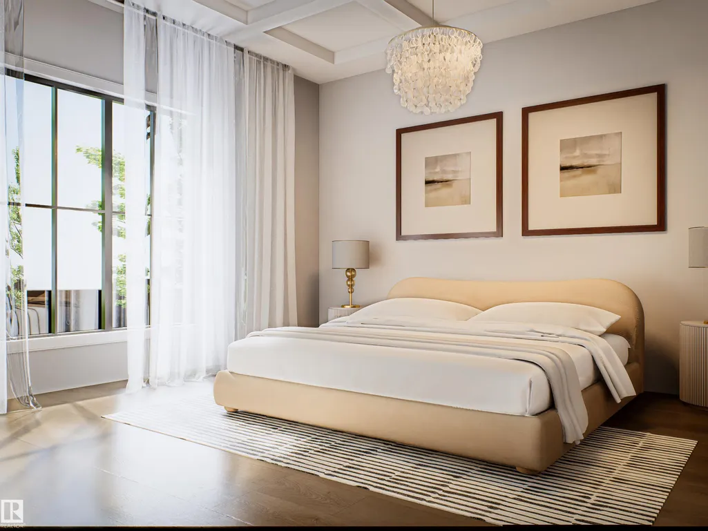
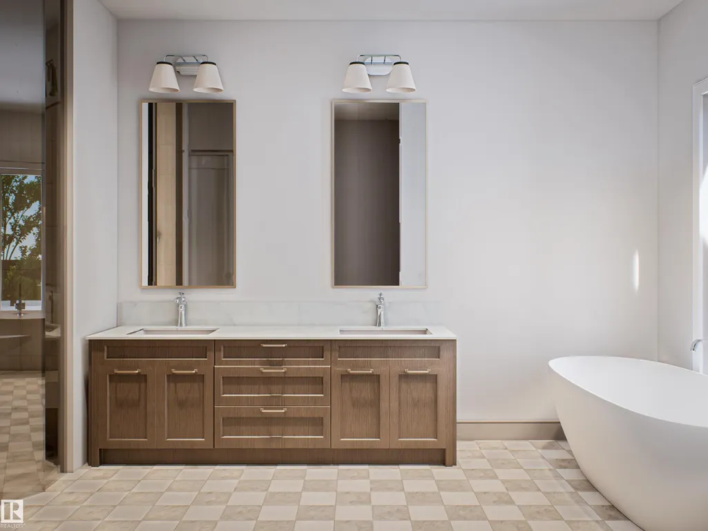
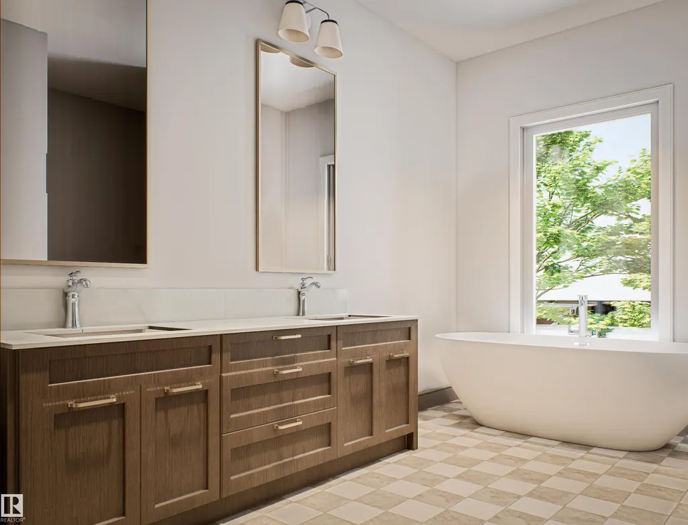
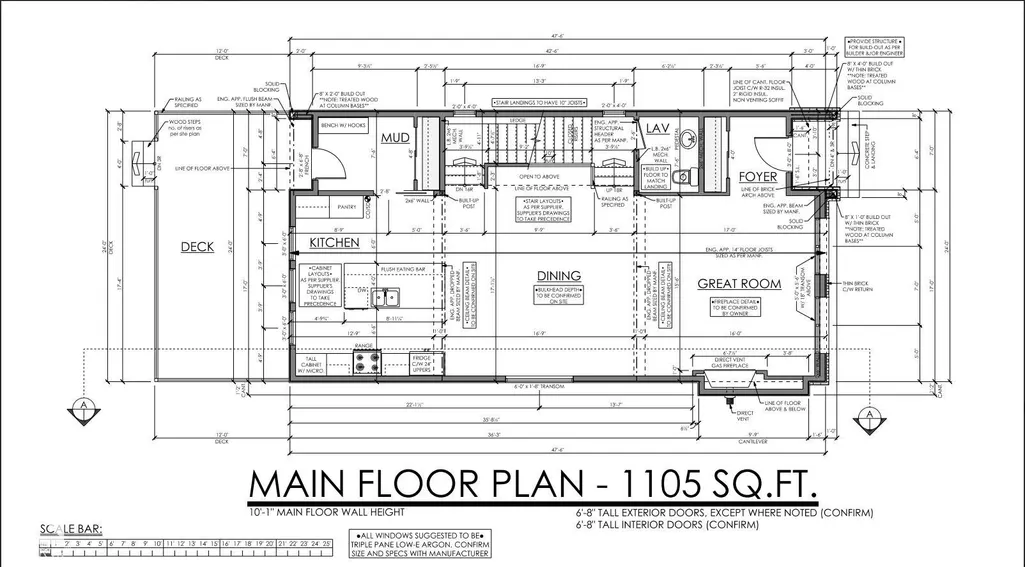
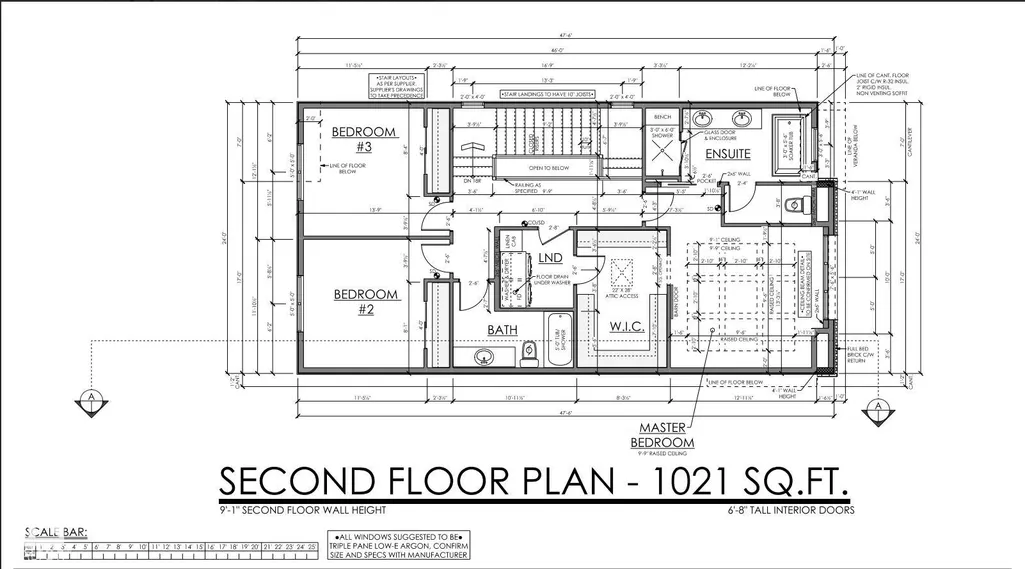
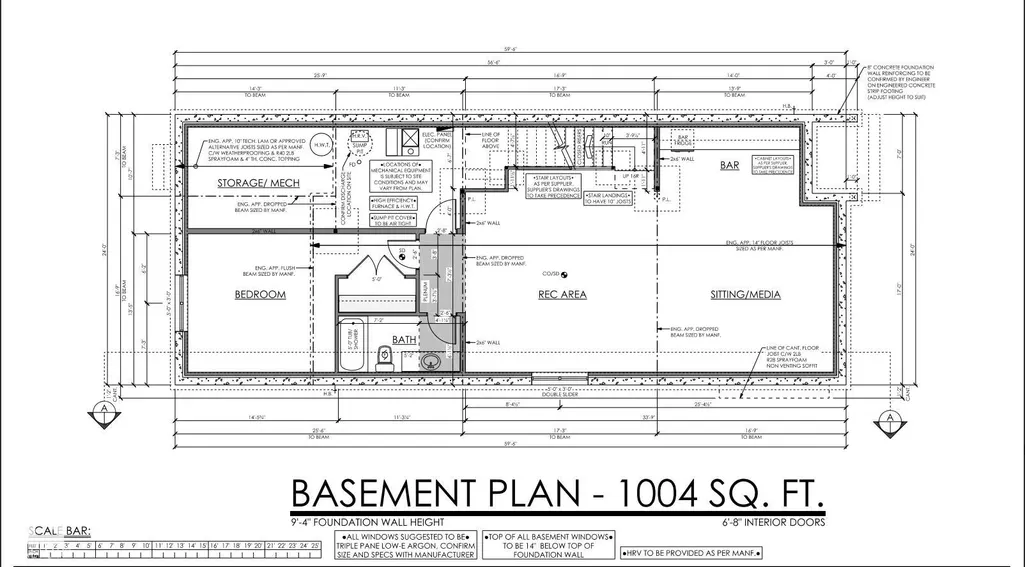
Located on a quiet, tree-lined street in coveted North Glenora, this impressive build blends timeless elegance w/ exceptional craftsmanship. Spanning over 3,100SF of finished living space, this 4 bedroom, 3.5 bathroom home has been thoughtfully designed w/ warm tones & inviting finishes that will stand the test of time. The main floor feat. 10' ceilings, floor-to-ceiling windows, a freestanding gas fireplace anchored by a brick feature wall & a chef-inspired kitchen. Wood cabinetry, Kohler fixtures & tiled baseboards in all bathrooms are carried throughout the home, reflecting the thoughtful design & attention to detail found in every space. Upstairs, the stunning primary retreat offers coffered ceilings, a walk-through closet to the laundry room, & a spa-like ensuite w/ a Zellige-inspired tiled shower, standalone soaker tub & tree-lined views. The extended basement adds over 1,000SF of living space complete w/ a built-in bar, while the 24'x12' rear concrete deck creates the perfect outdoor retreat.
| Elementary School | Middle School | High School |
|---|---|---|
| Coronation School Elementary School | Westminster School Middle School | Ross Sheppard School High School |
General Features
| Living Area | 2203.82 |
|---|---|
| Heating | Forced Air-1,Natural Gas |
| Roof | Asphalt Shingles |
| Appliances | Dishwasher-Built-In,Dryer,Garage Control,Garage Opener,Hood Fan,Oven-Microwave,Refrigerator,Stove-Gas,Washer |
| Zoning | Zone 07 |
| Architectural Style | 2 Storey |
| Construction Materials | Wood,Brick,Vinyl,Hardie Board Siding |
| Year Built | 2026 |
| Levels | 3 |
| Property Subtype | Detached Single Family |
| Ownership | Private |
| Parcel Number | 0039318415 |
| Community Features | Bar,Ceiling 10 ft.,Ceiling 9 ft.,Closet Organizers,Deck,Infill Property,9 ft. Basement Ceiling |
| Property Type | Residential |
| Facing Direction | South |
| Garage Y/N | false |
| Full Baths | 3 |
| Status | Active |
| High School | Ross Sheppard School |
| City | Edmonton |
| MLS Area | North Glenora |
| Elementary School | Coronation School |
| Middle/Junior High School | Westminster School |
| Living Area Units | Square Feet |
| Standard Status | Active |
| Lot Shape | Rectangular |
| Restrictions | None Known |
| Primary Property Type | Single Family |
| Legal Block | 13 |
| Title to Land | Fee Simple |
Interior Features
| Interior Amenities | ensuite bathroom |
|---|---|
| Basement | Full,Finished |
| Flooring | Carpet,Ceramic Tile,Laminate Flooring |
| Fireplace Features | Freestanding |
| Kitchen Level | Main |
| Heating Y/N | true |
| Fireplace Y/N | true |
| Half Baths | 1 |
| Total Bedrooms | 4 |
| Grade Level Entry Y/N | No |
| Living Room Level | Main |
| Room Type | LivingRoom,DiningRoom,Kitchen |
| Dining Room Level | Main |
Exterior Features
| Exterior Amenities | Golf Nearby,Playground Nearby,Public Swimming Pool,Public Transportation,Schools,Shopping Nearby,See Remarks |
|---|---|
| Parking Features | Double Garage Detached |
| Lot Size Area | 383.16 |
| Foundation Details | Concrete Perimeter |
Amenities
- Views
- New Construction
- Adult 55+
- Lease To Own
- No Strata Fees
- Furnished
- Primary On Main
- Air Conditioning
- Seller Finance
- Green
- Fixer Upper
- Horse
- Golf
- Fireplace
- Deck
- Garage
- Basement
- Pool
Property vs Single Family Average in T5L 2H7
Statistics provided by Inside Real Estate
Price
Year Built
In The Neighbourhood
Primary On Main
Edmonton
$ 525,000
- Type
- Single Family
 Listed by Monte P Gannon of Century 21 Masters