
Address
13935 107a Av Nw, Edmonton, AB
Price
$ 394,900
Property Attributes
- ID#E4502089
- TypeSingle Family
- Listing Status Active
- CityEdmonton
- AreaEdmonton
- NeighbourhoodNorth Glenora
- Postal CodeT5M 2A8
- Style1 and Half Storey
- Year Built1953
- Price$ 394,900
- Bedrooms2
- Full Bathrooms2
- Half Bathrooms0
- Sqr Footage1291
Data Source:
REALTORS® Association Of Edmonton - RAE
Property Description
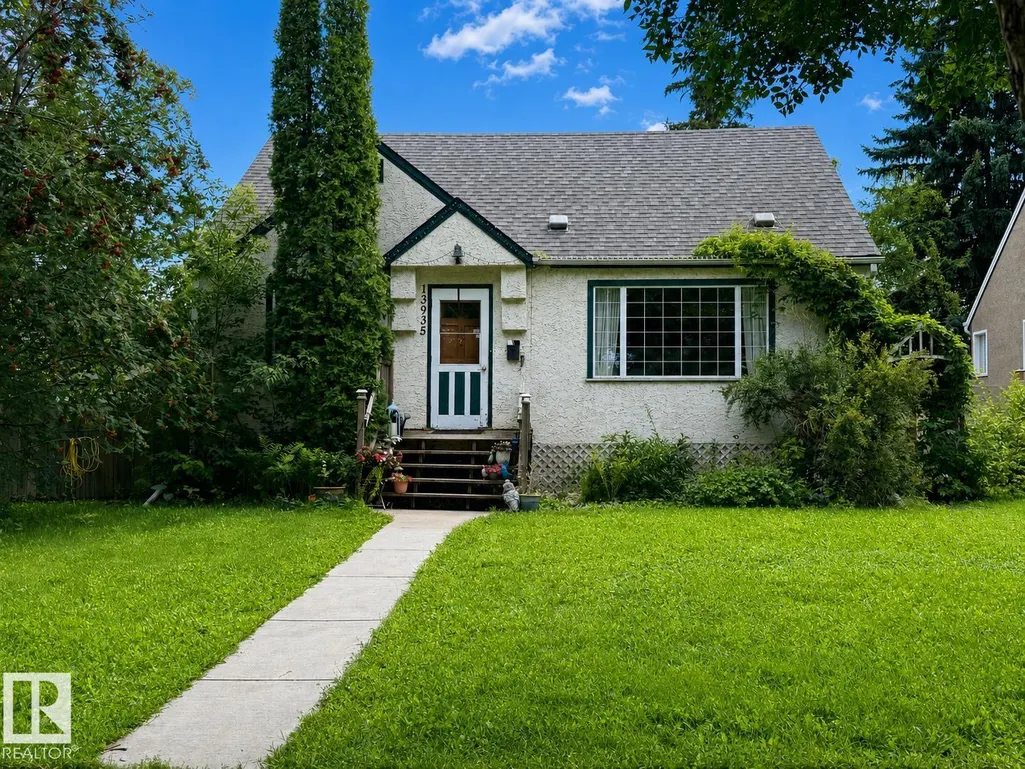
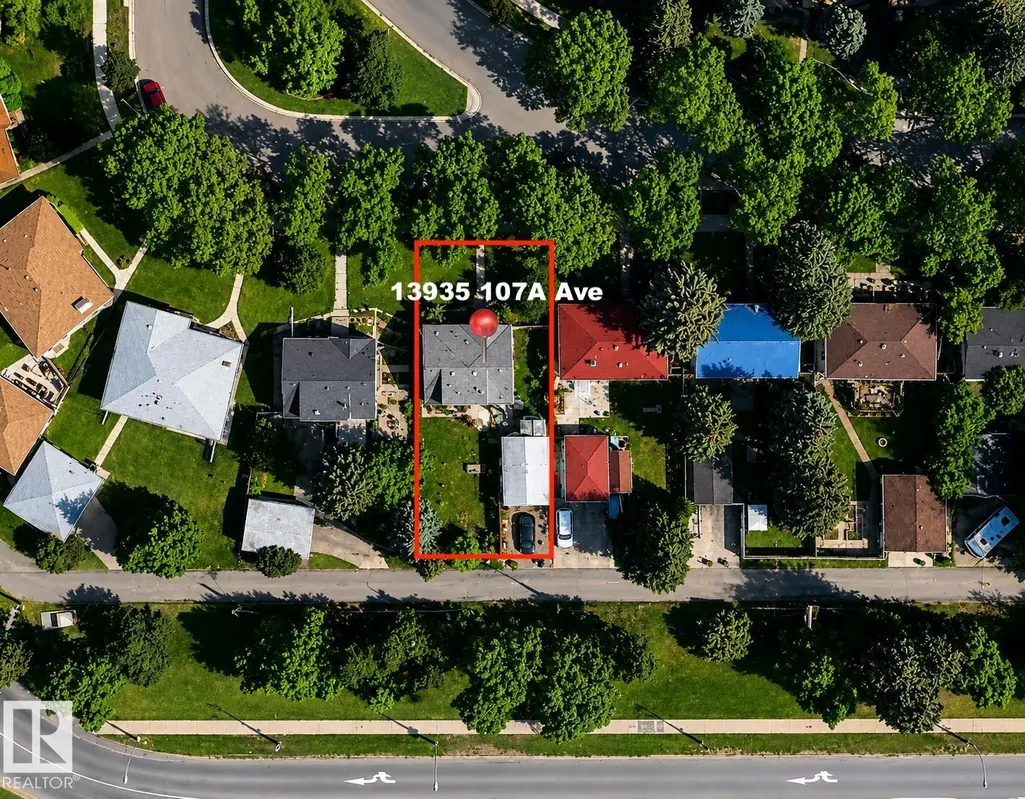
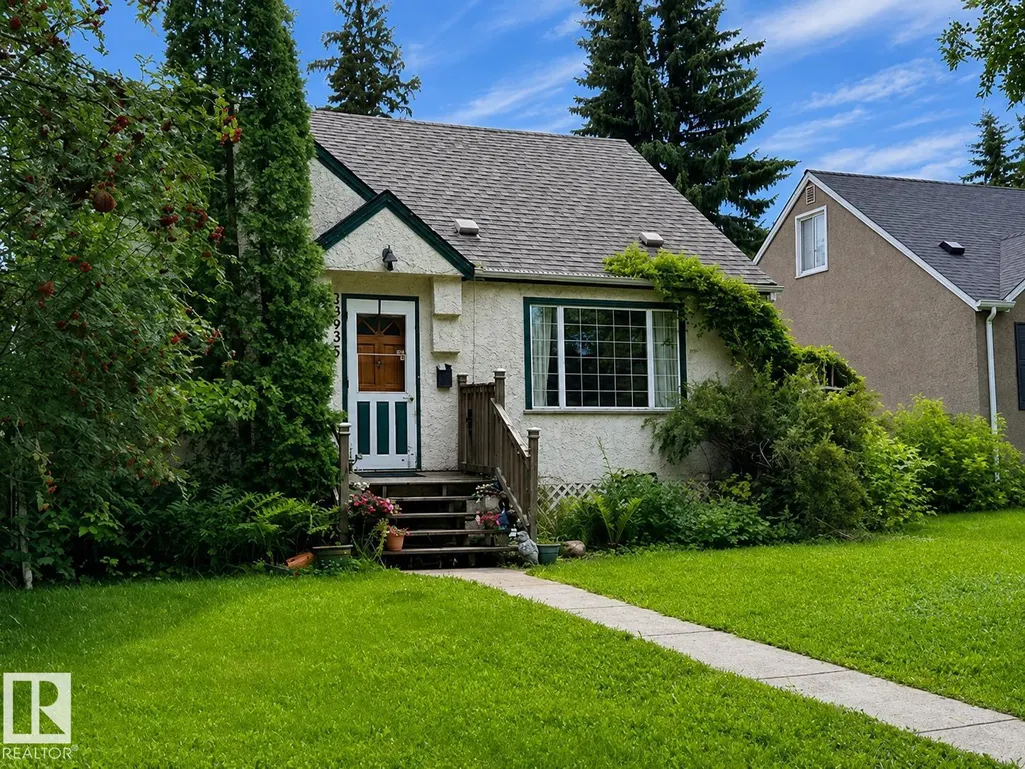
LAND VALUE OPPORTUNITY IN NORTH GLENORA - Excellent opportunity in the highly desirable community of North Glenora. This property is primarily being marketed for lot value and may appeal to builders, developers, or buyers looking to create a custom home in an established, centrally located neighbourhood. For those with renovation experience and vision, the existing home may also offer an opportunity for an extensive restoration. The property will require significant work, and buyers must complete their own inspections and due diligence to determine whether renovation is practical. Situated on a mature street near schools, parks, shopping, transit, and major commuter routes, the property offers convenient access to downtown and surrounding amenities. The home and property are being sold “as is, where is,”.
General Features
| Living Area | 1291.68 |
|---|---|
| Heating | Forced Air-1,Natural Gas |
| Roof | Asphalt Shingles |
| Appliances | See Remarks |
| Zoning | Zone 07 |
| Architectural Style | 1 and Half Storey |
| Construction Materials | Wood,Stucco |
| Year Built | 1953 |
| Levels | 2 |
| Property Subtype | Detached Single Family |
| Ownership | Private |
| Parcel Number | 0012857223 |
| Community Features | Deck |
| Property Type | Residential |
| Facing Direction | North |
| Garage Y/N | true |
| Full Baths | 2 |
| Status | Active |
| City | Edmonton |
| MLS Area | North Glenora |
| Living Area Units | Square Feet |
| Standard Status | Active |
| Lot Shape | Rectangular |
| Restrictions | None Known |
| Primary Property Type | Single Family |
| Legal Block | 12 |
| Title to Land | Fee Simple |
Interior Features
| Interior Amenities | ensuite bathroom |
|---|---|
| Basement | Full,Finished |
| Flooring | Carpet,Ceramic Tile,Hardwood |
| Kitchen Level | Main |
| Heating Y/N | true |
| Total Bedrooms | 2 |
| Grade Level Entry Y/N | No |
| Living Room Level | Main |
| Room Type | LivingRoom,DiningRoom,Kitchen |
| Dining Room Level | Main |
Exterior Features
| Exterior Amenities | Fenced,Flat Site,Public Transportation,Schools,Shopping Nearby |
|---|---|
| Parking Features | Single Garage Detached |
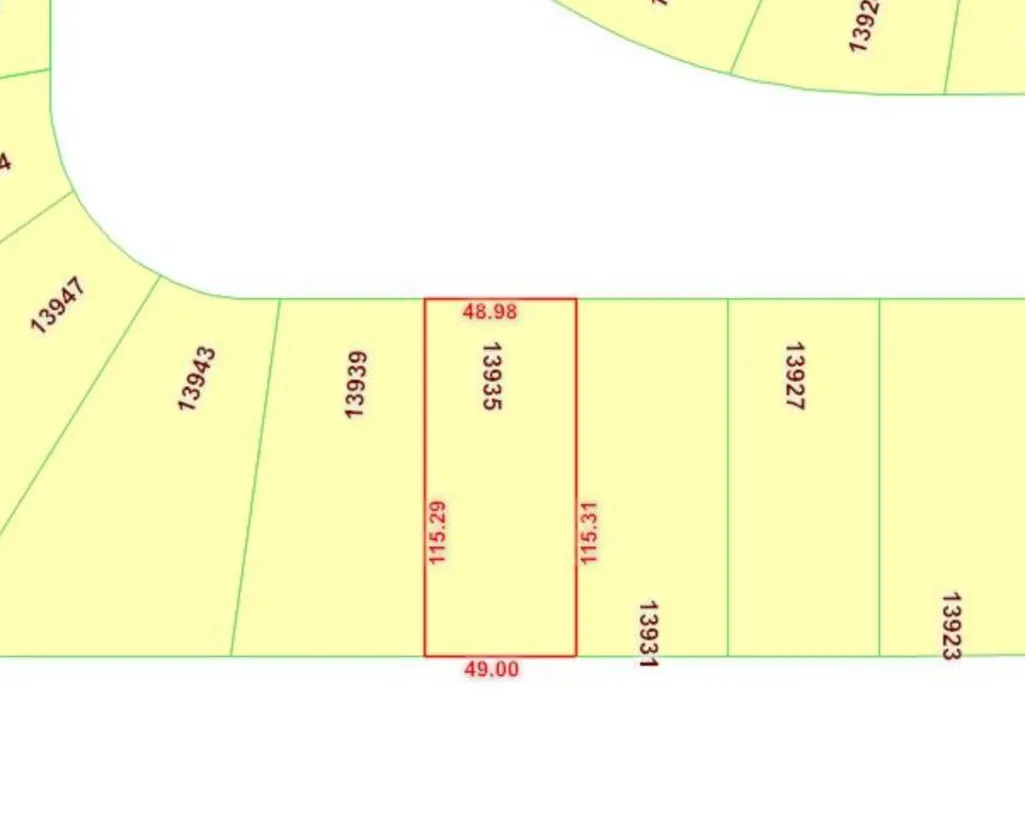
| Lot Size Area | 523.43 |
| Foundation Details | Concrete Perimeter |
| Lot Dimensions | 50x115 |
Amenities
- Views
- New Construction
- Adult 55+
- Lease To Own
- No Strata Fees
- Furnished
- Primary On Main
- Air Conditioning
- Seller Finance
- Green
- Fixer Upper
- Horse
- Golf
- Fireplace
- Deck
- Garage
- Basement
- Pool
Property vs Single Family Average in T5M 2A8
Statistics provided by Inside Real Estate
Price
Year Built
In The Neighbourhood
Primary On Main
Edmonton
$ 525,000
- Type
- Single Family
 Listed by Monte P Gannon of Century 21 Masters