
Address
6281 175a Av Nw, Edmonton, AB
Price
$ 459,900
Property Attributes
- ID#E4506360
- TypeSingle Family
- Listing Status Active
- CityEdmonton
- AreaEdmonton
- NeighbourhoodMcConachie Area
- Postal CodeT5Y 4A5
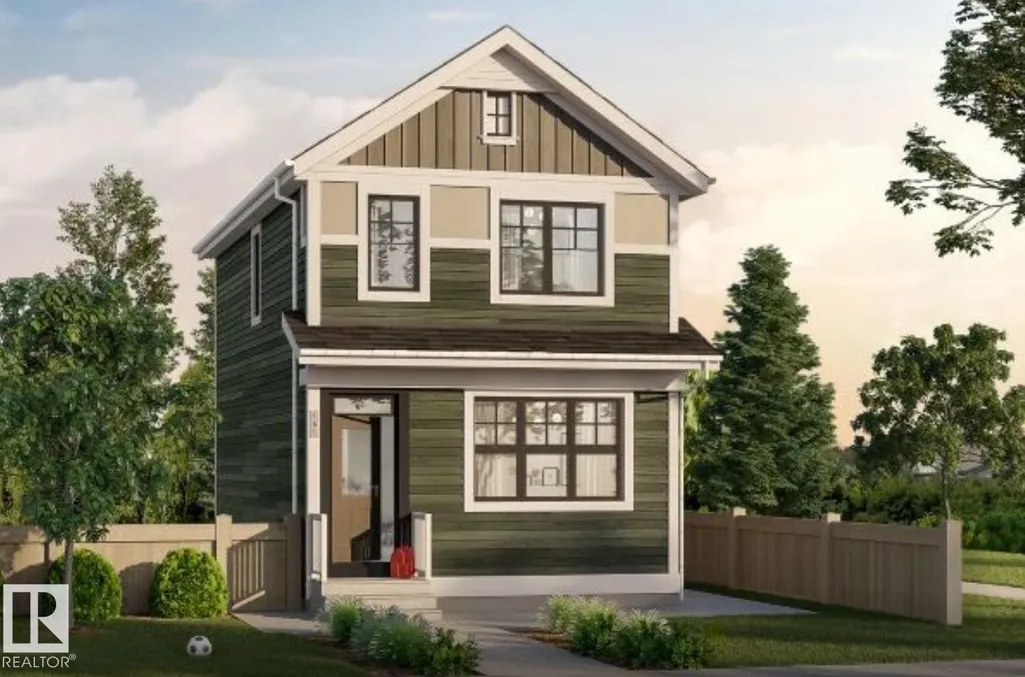
- Style2 Storey
- Year Built2026
- Price$ 459,900
- Bedrooms3
- Full Bathrooms2
- Half Bathrooms1
- Sqr Footage1259
Data Source:
REALTORS® Association Of Edmonton - RAE
Property Description
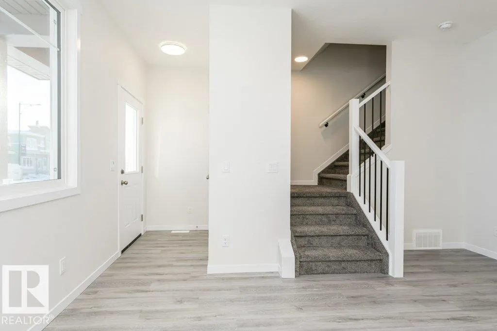
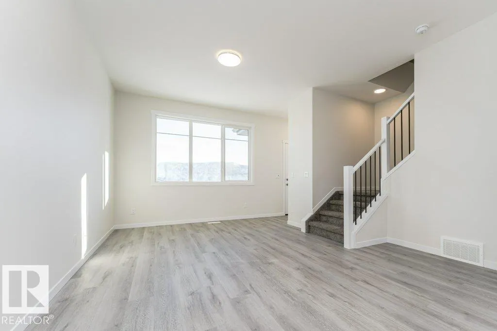
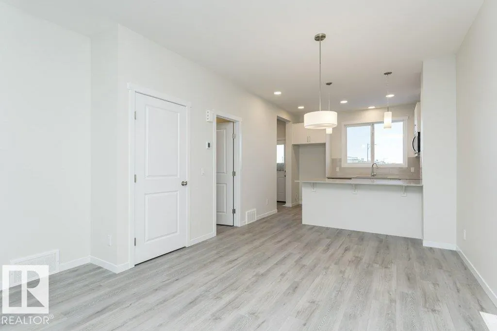
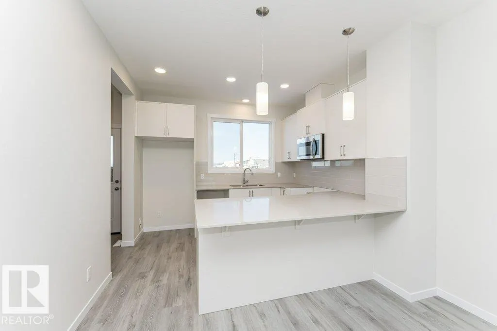
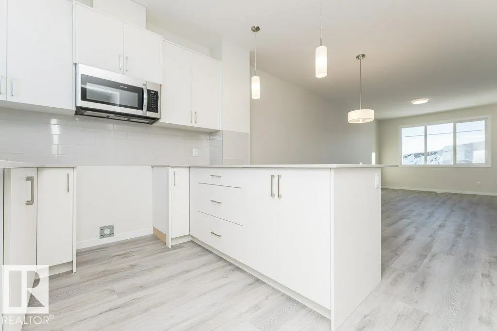
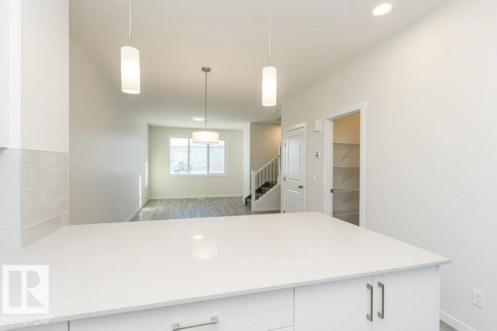
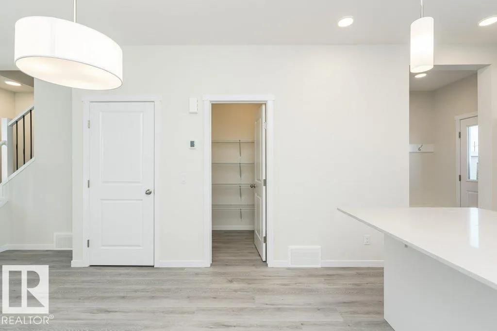
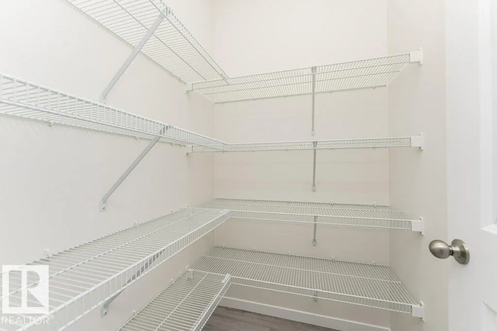
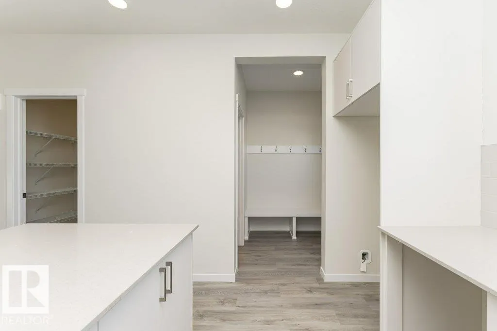
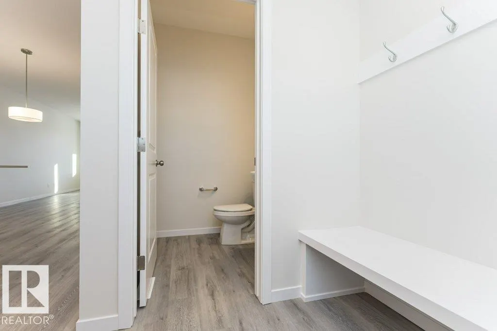
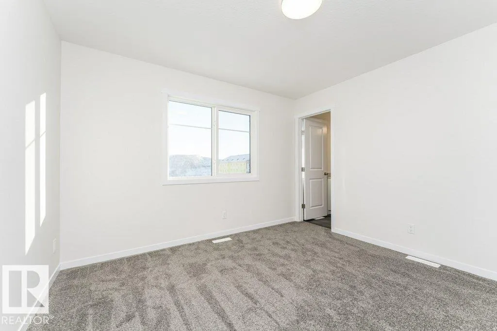
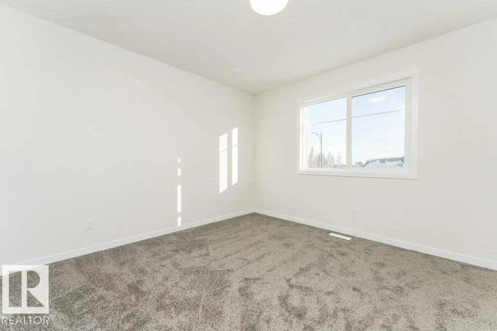
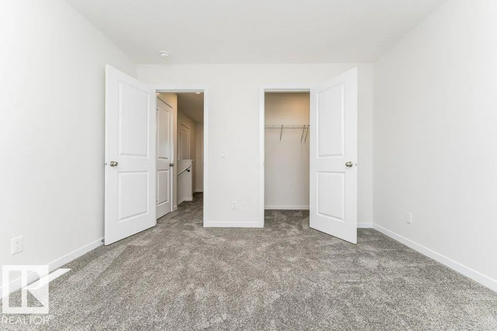
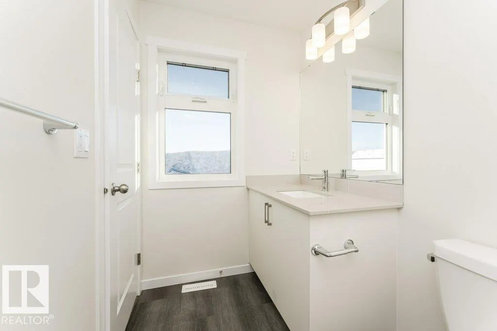
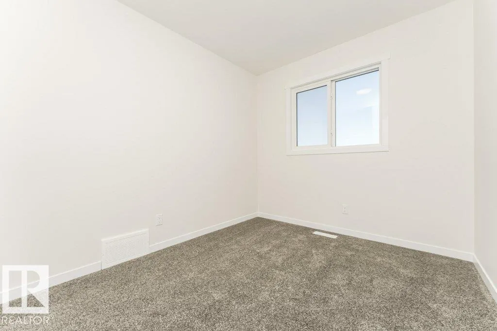
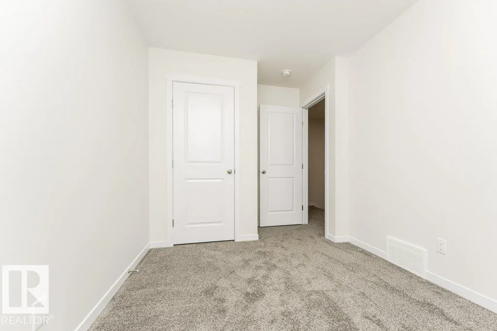
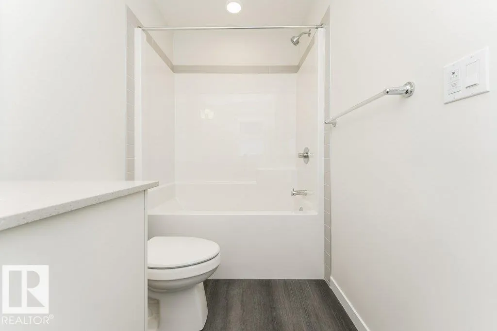
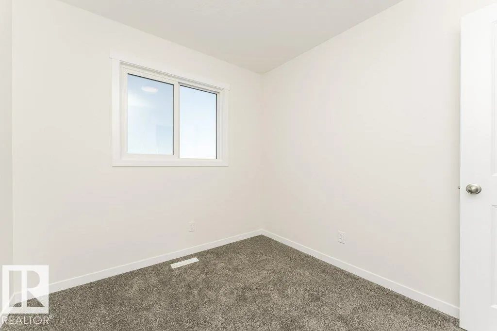
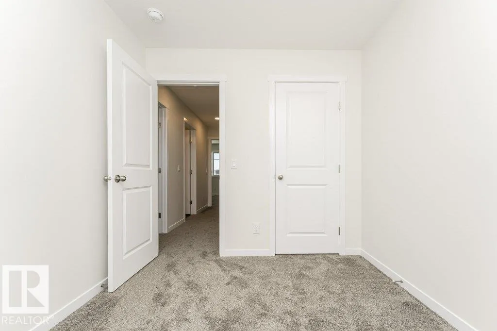
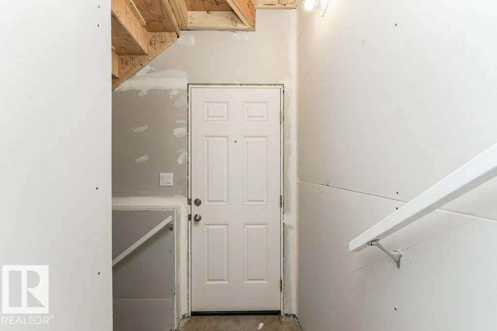
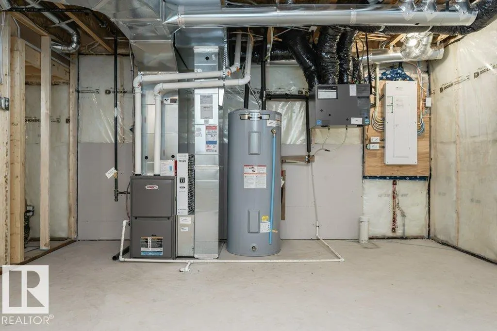
Come see this beautifully crafted home in the community of McConachie. Offering 1,260 sq. ft. of living space, this home perfectly balances style and functionality. The bright open-concept main floor features 9-foot ceilings, luxury vinyl plank flooring, a spacious great room, and a kitchen complete with quartz countertops, stainless steel appliances, and walk-in pantry. Upstairs, you'll find three bedrooms, including a private primary suite with a walk-in closet and ensuite. Additional highlights include a side entrance, triple-pane windows, a high-efficiency furnace, and an HRV system. Ideally located close to parks, schools, walking trails, shopping, and major commuter routes, this home offers exceptional value in a family friendly neighbourhood. Detached garage is included.
| Elementary School |
|---|
| Soraya Hafez Elementary School |
General Features
| Living Area | 1259.93 |
|---|---|
| Heating | Forced Air-1,Natural Gas |
| Roof | Asphalt Shingles |
| Appliances | Dishwasher-Built-In,Garage Control,Garage Opener,Microwave Hood Fan,Refrigerator,Stove-Electric |
| Zoning | Zone 03 |
| Architectural Style | 2 Storey |
| Construction Materials | Wood,Stone,Vinyl |
| Year Built | 2026 |
| Levels | 2 |
| Property Subtype | Detached Single Family |
| Ownership | Private |
| Parcel Number | 0039986484 |
| Community Features | Carbon Monoxide Detectors,Ceiling 9 ft.,Detectors Smoke,Vinyl Windows |
| Property Type | Residential |
| Facing Direction | North |
| Garage Y/N | true |
| Full Baths | 2 |
| Status | Active |
| City | Edmonton |
| MLS Area | McConachie Area |
| Elementary School | Soraya Hafez |
| Living Area Units | Square Feet |
| Standard Status | Active |
| Lot Shape | Rectangular |
| Restrictions | None Known |
| Primary Property Type | Single Family |
| Separate Entrance | true |
| Legal Block | 34 |
| Title to Land | Fee Simple |
Interior Features
| Interior Amenities | ensuite bathroom |
|---|---|
| Basement | Full,Unfinished |
| Flooring | Carpet,Vinyl Plank |
| Kitchen Level | Main |
| Heating Y/N | true |
| Half Baths | 1 |
| Total Bedrooms | 3 |
| Grade Level Entry Y/N | No |
| Living Room Level | Main |
| Room Type | LivingRoom,DiningRoom,Kitchen |
| Dining Room Level | Main |
Exterior Features
| Exterior Amenities | Back Lane,Commercial,Picnic Area,Playground Nearby,Public Transportation,Schools,Shopping Nearby |
|---|---|
| Parking Features | Double Garage Detached |
| Lot Size Area | 254.2 |
| Foundation Details | Concrete Perimeter |
Amenities
- Views
- New Construction
- Adult 55+
- Lease To Own
- No Strata Fees
- Furnished
- Primary On Main
- Air Conditioning
- Seller Finance
- Green
- Fixer Upper
- Horse
- Golf
- Fireplace
- Deck
- Garage
- Basement
- Pool
Property vs Single Family Average in T5Y 4A5
Statistics provided by Inside Real Estate
Price
Year Built
