
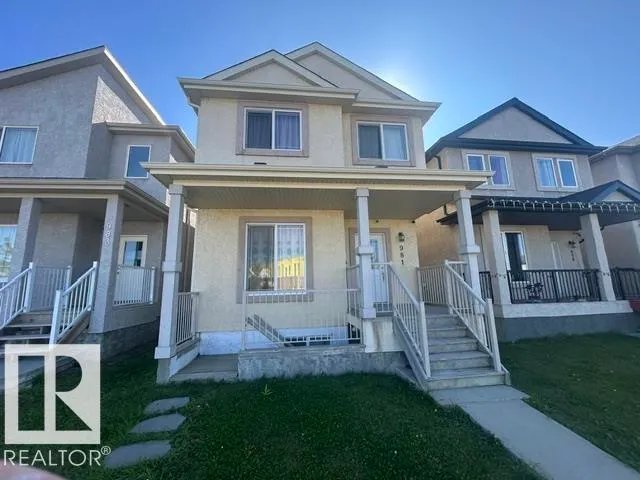
Address
981 Mcconachie Bv Nw, Edmonton, AB
Price
$ 449,900
Property Attributes
- ID#E4508773
- TypeSingle Family
- Listing Status Active
- CityEdmonton
- AreaEdmonton
- NeighbourhoodMcConachie Area
- Postal CodeT5Y 3N3
- Style2 Storey
- Year Built2015
- Price$ 449,900
- Bedrooms4
- Full Bathrooms3
- Half Bathrooms1
- Sqr Footage1824
Data Source:
REALTORS® Association Of Edmonton - RAE
Property Description
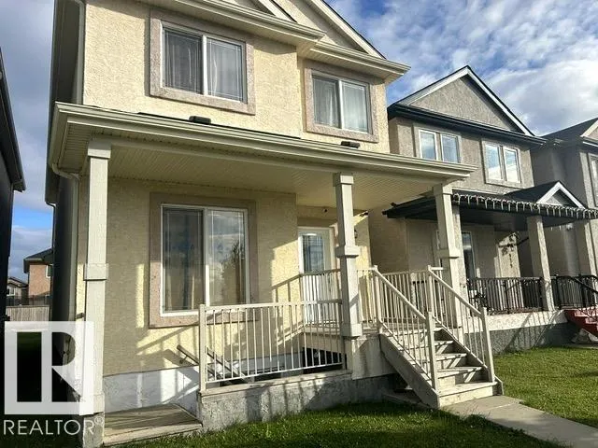
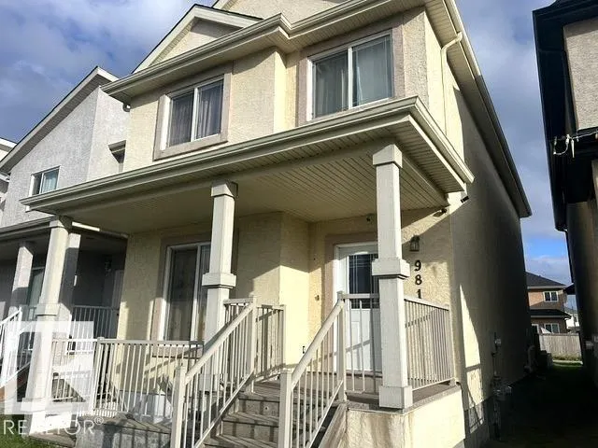
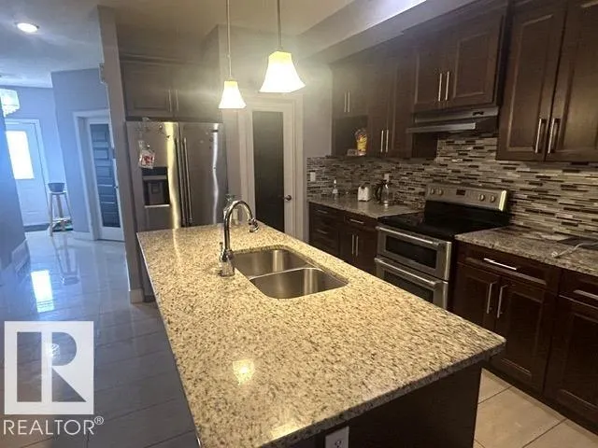
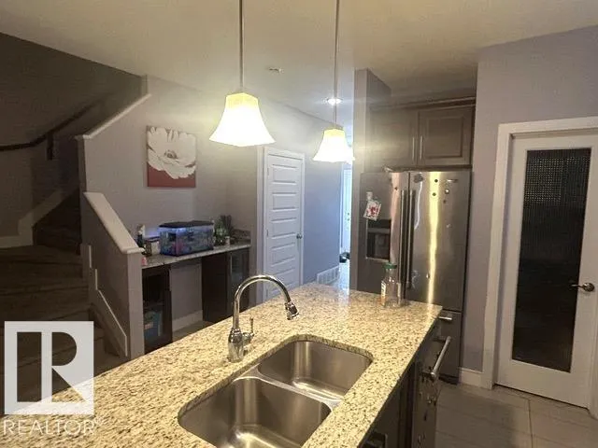
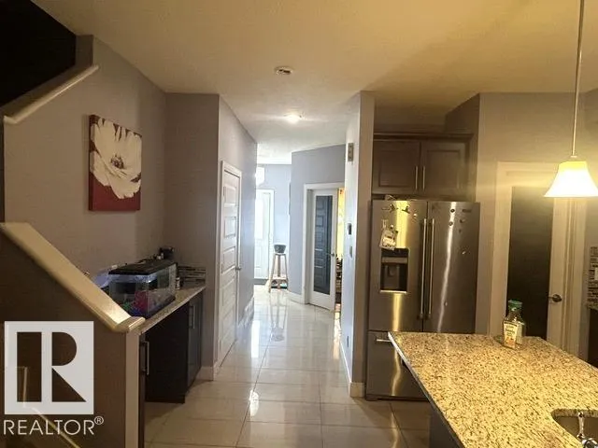
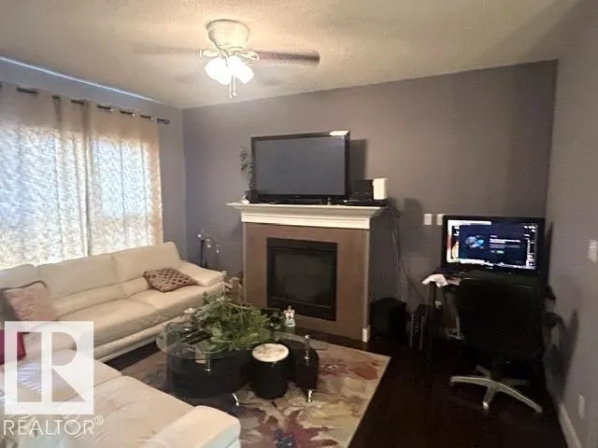
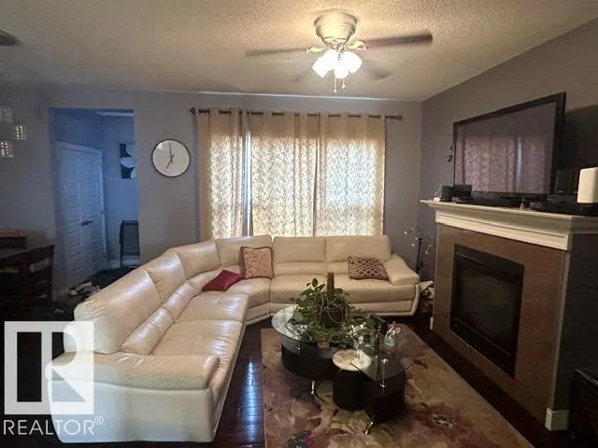
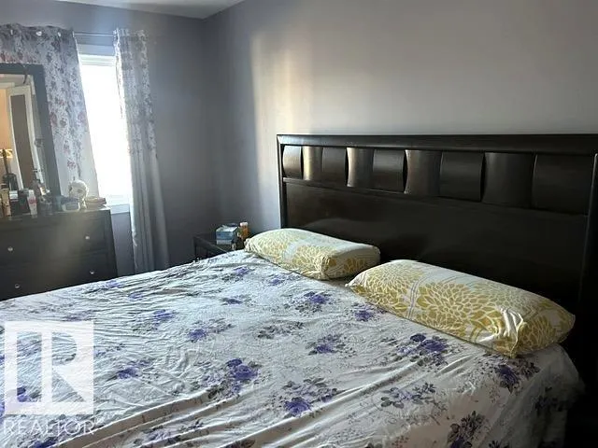
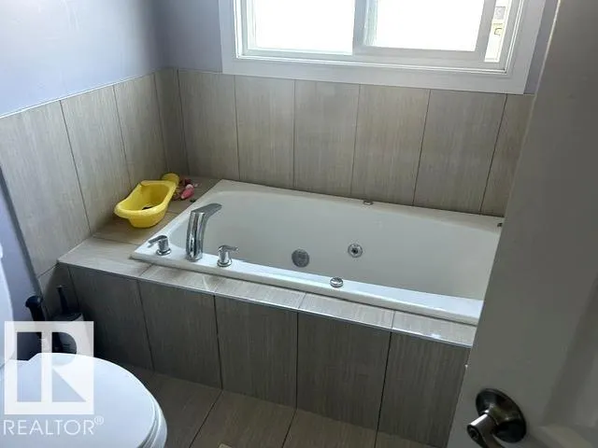
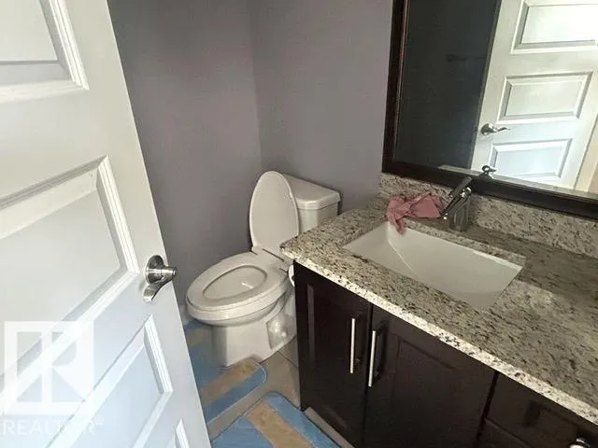
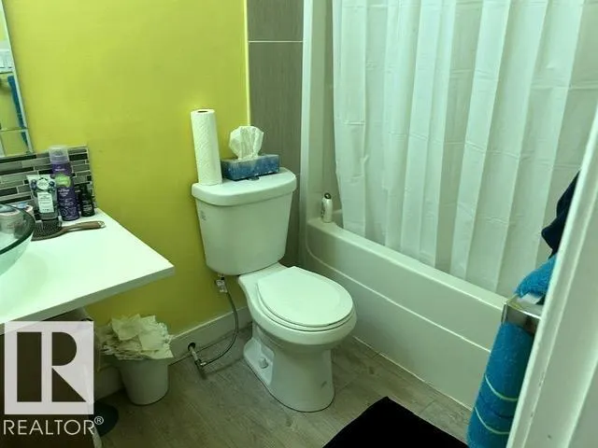
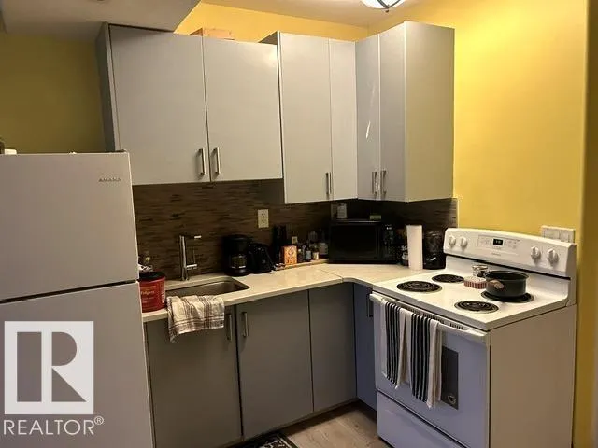
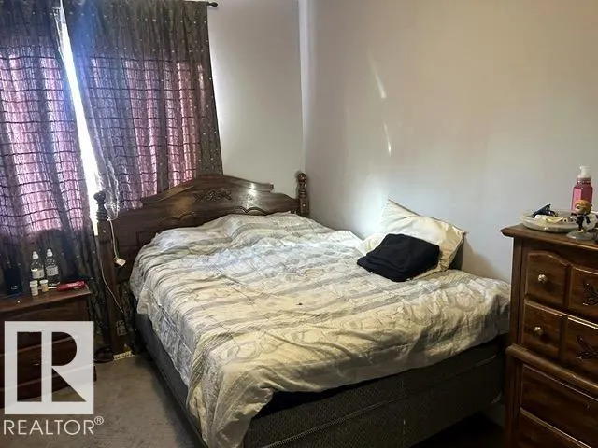
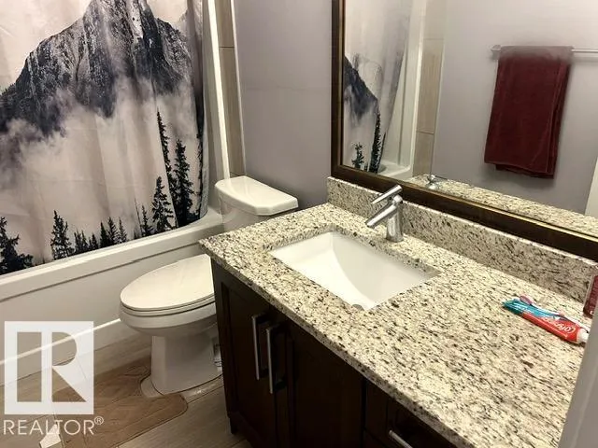
Wonderful home in McConachie ! 2015 built 2 storey original owner home with SECONDARY LIVING SPACE!Upstairs has 3 bedrooms , DEN and 3 bathrooms .Spacious kitchen with granite countertops , stainless steel appliances and beautiful kitchen cabinets ! Main floor has large DEN as soon as walk in .Basement is fully finished with 2nd KITCHEN , with SEPARATE ENTRANCE!1 bedroom , 1 bathroom and complete separate living area! This home is close to schools , public transportation, and shopping with quick access to Anthony Henday! EXCELLENT for extended family !
General Features
| Living Area | 1824.82 |
|---|---|
| Heating | Forced Air-1,Natural Gas |
| Roof | Asphalt Shingles |
| Appliances | Stove-Electric,Window Coverings,Dryer-Two,Refrigerators-Two,Washers-Two |
| Zoning | Zone 03 |
| Architectural Style | 2 Storey |
| Construction Materials | Wood,Stucco |
| Year Built | 2015 |
| Levels | 3 |
| Property Subtype | Detached Single Family |
| Ownership | Private |
| Parcel Number | 0036225804 |
| Community Features | Off Street Parking,No Animal Home,No Smoking Home |
| Property Type | Residential |
| Facing Direction | West |
| Garage Y/N | false |
| Full Baths | 3 |
| Status | Active |
| City | Edmonton |
| MLS Area | McConachie Area |
| Living Area Units | Square Feet |
| Standard Status | Active |
| Lot Shape | Square |
| Restrictions | None Known |
| Primary Property Type | Single Family |
| Separate Entrance | true |
| Legal Block | 7 |
| Title to Land | Fee Simple |
Interior Features
| Interior Amenities | ensuite bathroom |
|---|---|
| Basement | Full,Finished |
| Flooring | Carpet,Ceramic Tile,Vinyl Plank |
| Kitchen Level | Main |
| Heating Y/N | true |
| Half Baths | 1 |
| Total Bedrooms | 4 |
| Grade Level Entry Y/N | Yes |
| Living Room Level | Main |
| Room Type | LivingRoom,Kitchen |
Exterior Features
| Exterior Amenities | Back Lane,Flat Site,Schools,Shopping Nearby |
|---|---|
| Parking Features | Parking Pad Cement/Paved |
| Lot Size Area | 263.17 |
| Foundation Details | Concrete Perimeter |
Amenities
- Views
- New Construction
- Adult 55+
- Lease To Own
- No Strata Fees
- Furnished
- Primary On Main
- Air Conditioning
- Seller Finance
- Green
- Fixer Upper
- Horse
- Golf
- Fireplace
- Deck
- Garage
- Basement
- Pool
Property vs Single Family Average in T5Y 3N3
Statistics provided by Inside Real Estate
Price
Year Built
