












Address
14640 88 Av Nw, Edmonton, AB
Price
$ 775,000
Property Attributes
- ID#E4506955
- TypeSingle Family
- Listing Status Active
- CityEdmonton
- AreaEdmonton
- NeighbourhoodParkview
- Postal CodeT5R 4J8
- Style5 Level Split
- Year Built1956
- Price$ 775,000
- Bedrooms5
- Full Bathrooms3
- Half Bathrooms0
- Sqr Footage2417
Data Source:
REALTORS® Association Of Edmonton - RAE
Property Description
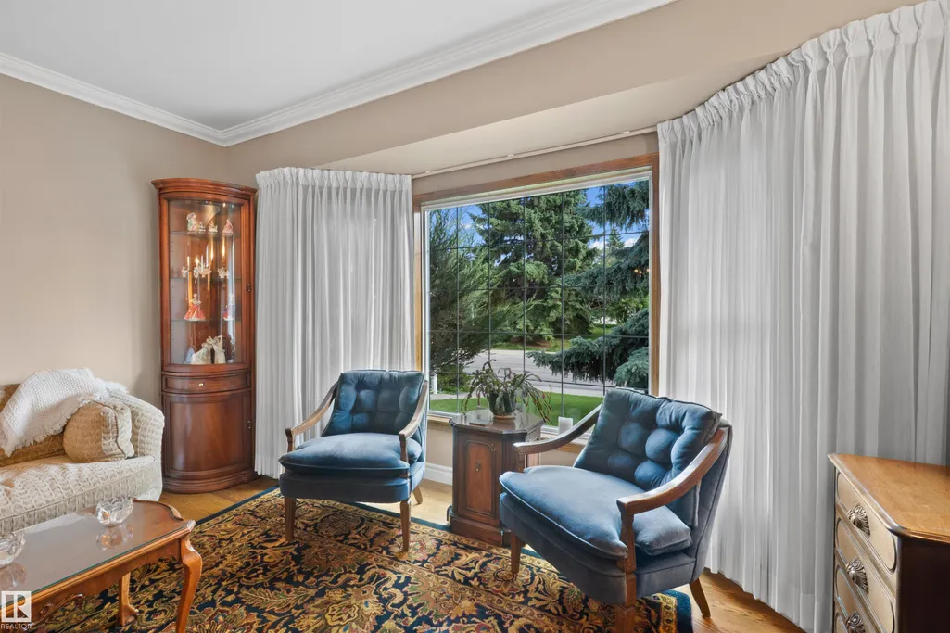
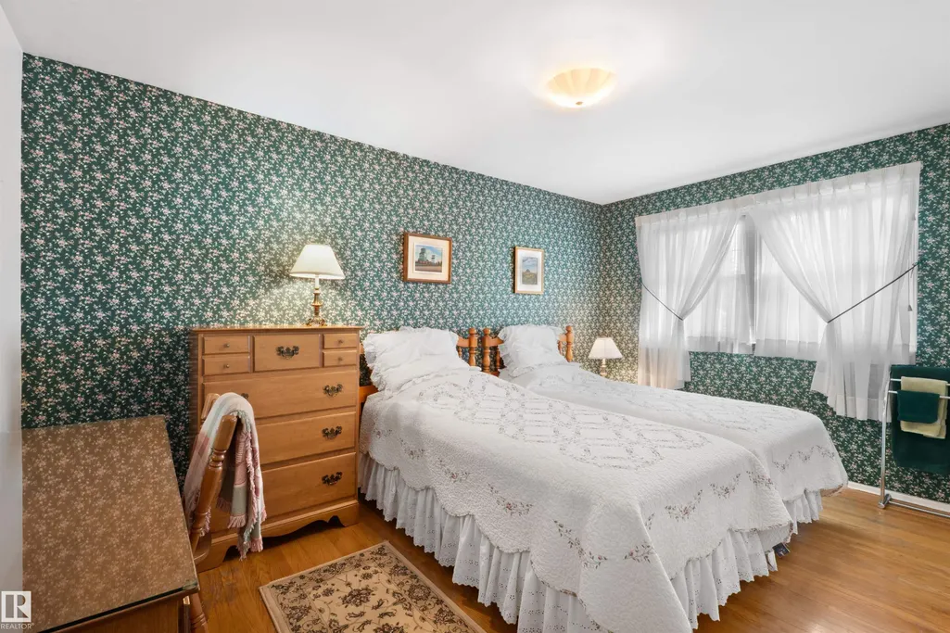
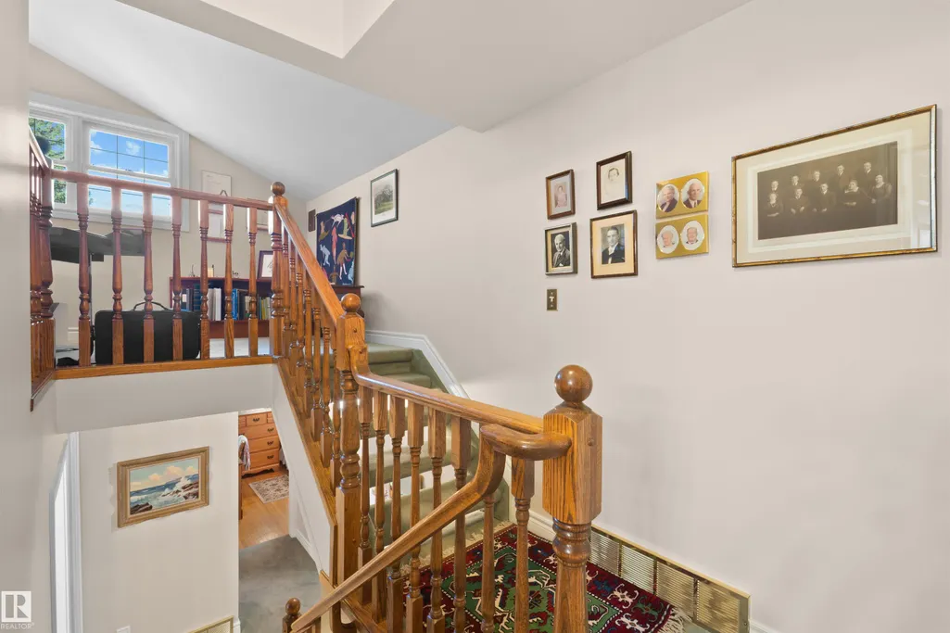
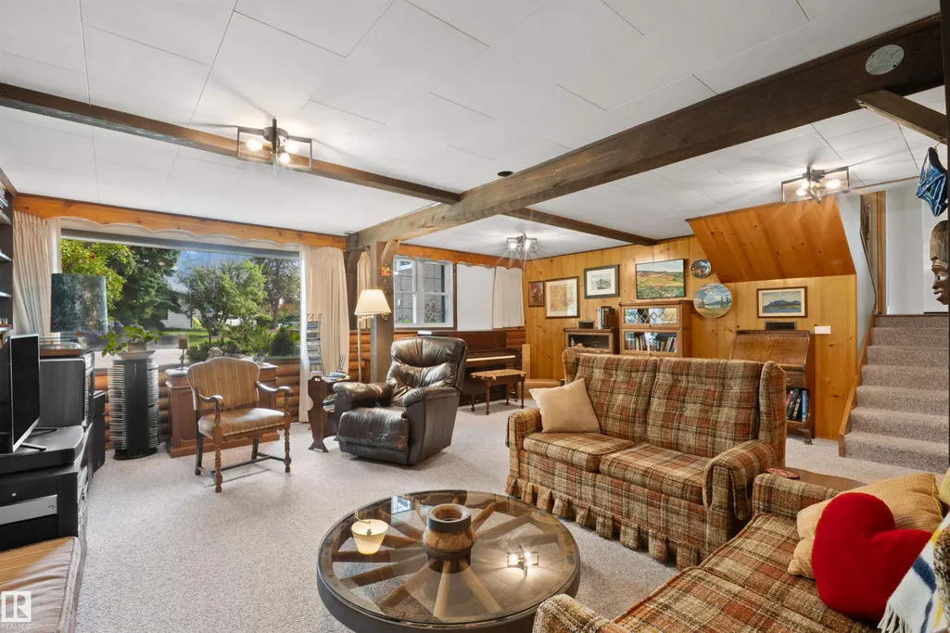
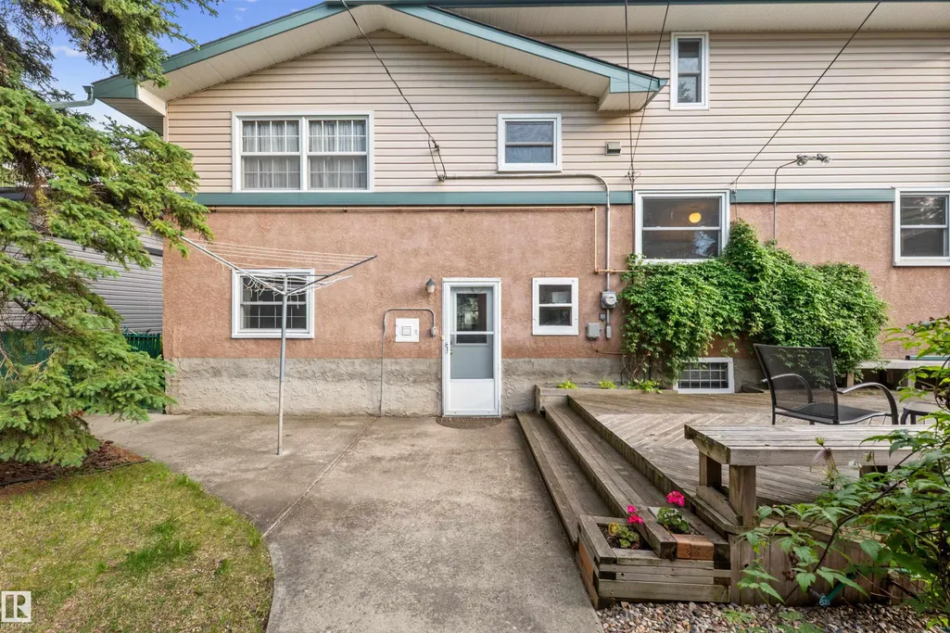
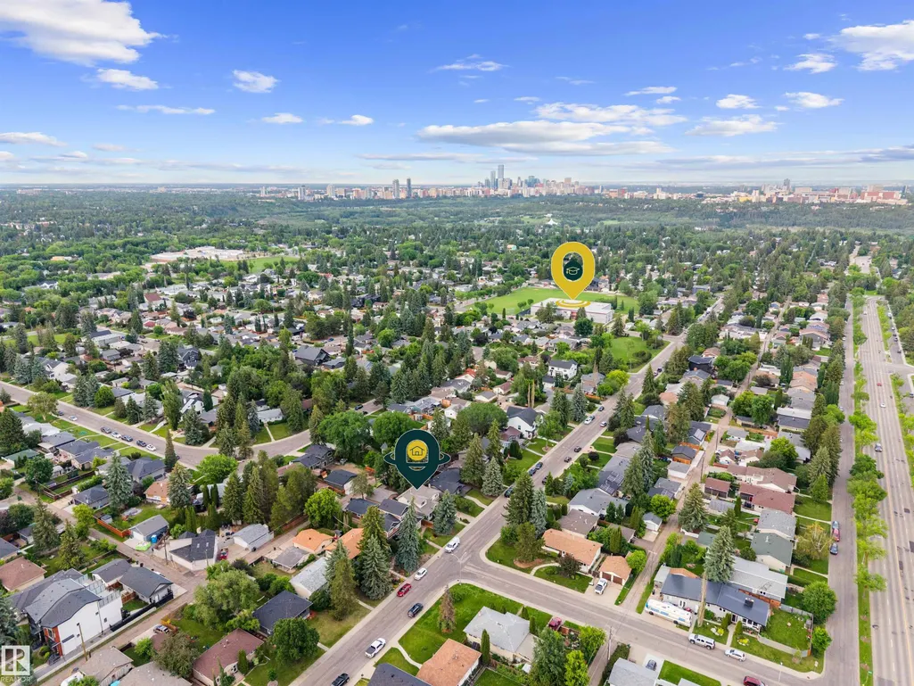
Exceptional opportunity in PARKVIEW! Offering over 2,400 sq. ft. above grade, this spacious and well-cared-for family home offers the size, flexibility and location that can be hard to find in one of Edmonton’s most established neighbourhoods. The upper level features FOUR BEDROOMS, including a generous primary retreat, while the home offers five bedrooms in total and three full bathrooms. Lovingly cared for by the same family for over 50 years, the home features generous living spaces throughout, including formal living and dining areas, a comfortable family room, flexible upper-level space and a finished lower level. Outside, enjoy a mature neighbourhood setting along with a large double garage. Ideally located near the River Valley, parks, schools and desirable amenities, Parkview continues to see exciting new investment throughout the area. A rare opportunity to enjoy the space and character of an established home while personalizing it over time in one of Edmonton’s most sought-after neighbourhoods.
| Elementary School | Middle School | High School |
|---|---|---|
| Parkview Elementary Elementary School | St.Rose Middle School | Ross Sheppard High School High School |
General Features
| Living Area | 2417.59 |
|---|---|
| Heating | Forced Air-1,Natural Gas |
| Roof | Asphalt Shingles |
| Appliances | Dishwasher-Built-In,Dryer,Garage Control,Garage Opener,Oven-Built-In,Oven-Microwave,Refrigerator,Washer,Window Coverings |
| Zoning | Zone 10 |
| Architectural Style | 5 Level Split |
| Construction Materials | Wood,Stone,Stucco,Vinyl |
| Year Built | 1956 |
| Levels | 3 |
| Property Subtype | Detached Single Family |
| Ownership | Private |
| Parcel Number | 0020655529 |
| Community Features | On Street Parking,Closet Organizers,Deck,Detectors Smoke,No Animal Home,No Smoking Home,Parking-Extra,Vinyl Windows,See Remarks |
| Property Type | Residential |
| Facing Direction | South |
| Garage Y/N | true |
| Full Baths | 3 |
| Status | Active |
| High School | Ross Sheppard High School |
| City | Edmonton |
| MLS Area | Parkview |
| Elementary School | Parkview Elementary |
| Middle/Junior High School | St.Rose |
| Living Area Units | Square Feet |
| Standard Status | Active |
| Virtual Tour | https://youtube.com/shorts/6jGaM4wMnmE?feature=share |
| Lot Shape | Rectangular |
| Restrictions | None Known |
| Primary Property Type | Single Family |
| Separate Entrance | true |
| Legal Block | 8 |
| Title to Land | Fee Simple |
Interior Features
| Interior Amenities | ensuite bathroom |
|---|---|
| Basement | Full,Finished |
| Flooring | Carpet,Ceramic Tile,Hardwood |
| Fireplace Features | Brick Facing,Tile Surround |
| Kitchen Level | Main |
| Heating Y/N | true |
| Fireplace Y/N | true |
| Total Bedrooms | 5 |
| Grade Level Entry Y/N | No |
| Living Room Level | Main |
| Room Type | LivingRoom,DiningRoom,Kitchen,FamilyRoom,Den,BonusRoom,MasterBedroom,Bedroom2,Bedroom3,Bedroom4,OtherRoom1 |
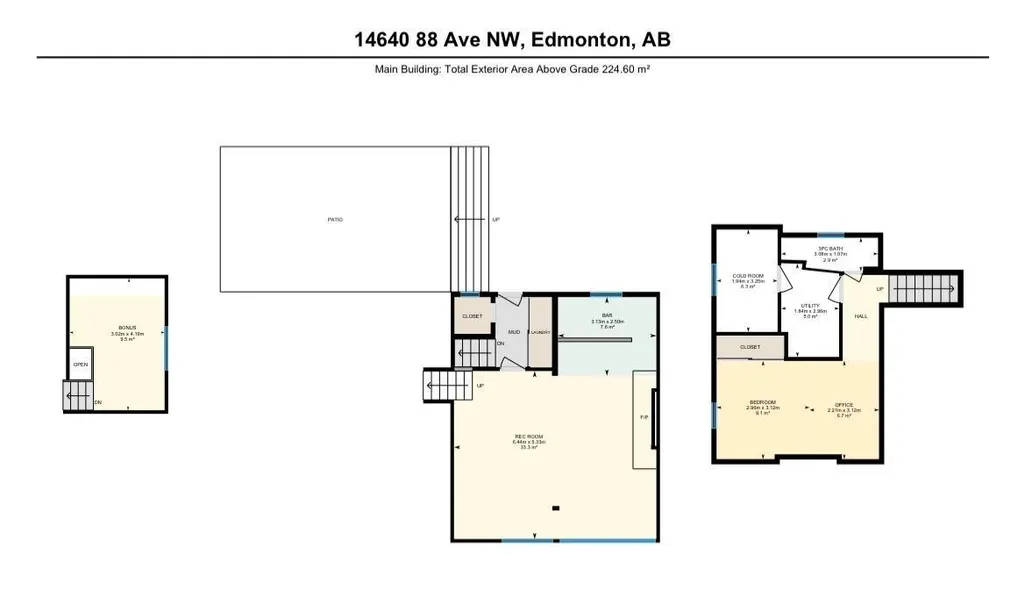
| Living Room Dimensions | 39.4x85.3 |
| Den Dimensions | 23.0x32.8 |
| Bonus Room Dimensions | 29.5x42.6 |
| Bedroom 4 Dimensions | 29.5x32.8 |
| Bedroom 3 Dimensions | 29.5x45.9 |
| Bedroom 2 Dimensions | 36.1x32.8 |
| Family Room Level | Lower |
| Dining Room Level | Main |
| RoomFamilyRoomDimensions | 68.9x55.8 |
| RoomMasterBedroomDimensions | 55.8x59.0 |
Exterior Features
| Exterior Amenities | Back Lane,Fenced,Landscaped,Park/Reserve,Paved Lane,Playground Nearby,Public Transportation,Schools,Shopping Nearby,See Remarks |
|---|---|
| Parking Features | Double Garage Detached,Over Sized |
| Foundation Details | Concrete Perimeter |
Amenities
- Views
- New Construction
- Adult 55+
- Lease To Own
- No Strata Fees
- Furnished
- Primary On Main
- Air Conditioning
- Seller Finance
- Green
- Fixer Upper
- Horse
- Golf
- Fireplace
- Deck
- Garage
- Basement
- Pool
Property vs Single Family Average in T5R 4J8
Statistics provided by Inside Real Estate
Price
Year Built
In The Neighbourhood
Edmonton
$ 775,000
- Type
- Single Family
 Listed by Cory V Clendenning of Royal LePage Noralta Real Estate
Edmonton
$ 1,070,000
- Type
- Single Family
Listed by Matthew A Bennett of Royal LePage Noralta Real Estate
Primary On Main
Edmonton
$ 2,249,000
- Type
- Single Family
Listed by Jasen Courtepatte of RE/MAX Excellence
Primary On Main
Edmonton
$ 549,000
- Type
- Single Family
Listed by Jody A Lambertus of Century 21 Masters