
Primary on Main




Address
14608 93 Av Nw Nw, Edmonton, AB
Price
$ 549,000
Property Attributes
- ID#E4507616
- TypeSingle Family
- Listing Status Active
- CityEdmonton
- AreaEdmonton
- NeighbourhoodParkview
- Postal CodeT5R 5G6
- Style2 Storey
- Year Built1954
- Price$ 549,000
- Bedrooms1
- Full Bathrooms1
- Half Bathrooms1
- Sqr Footage1470
Data Source:
REALTORS® Association Of Edmonton - RAE
Property Description
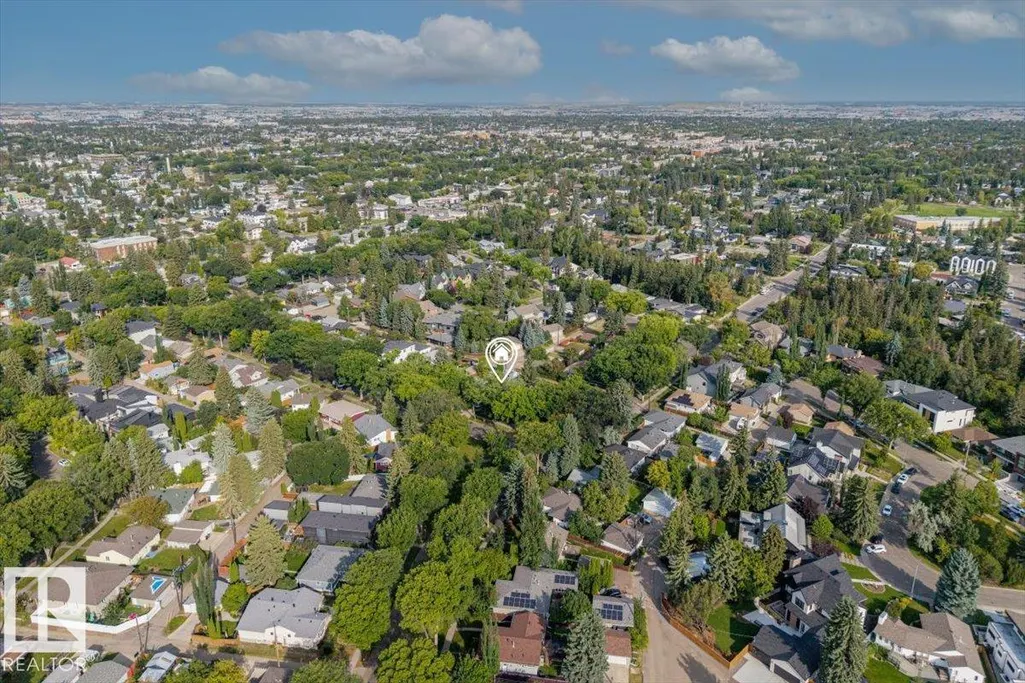
A rare Parkview opportunity: SOUTH-FACING 50 x 120 ft lot offering 6,000 sq ft on a quiet, tree-lined interior street. Held by the same family since 1985 and offered at land value, the exceptional 120 ft depth provides excellent redevelopment flexibility, including room for a substantial home and rear-lane garage. Steps to river valley trails and Buena Vista Park, a short walk to groceries, and approximately 10 minutes to the west end, University and downtown. Quiet interior location, not an arterial. Lots like this rarely come available in Parkview.
| Elementary School | Middle School | High School |
|---|---|---|
| Laurier Heights Elementary Elementary School | St. Rose Middle School | St. Francis Xavier High School |
General Features
| Living Area | 1470.36 |
|---|---|
| Heating | Forced Air-1,Natural Gas |
| Roof | Asphalt Shingles |
| Appliances | Dishwasher-Built-In,Refrigerator |
| Zoning | Zone 10 |
| Architectural Style | 2 Storey |
| Construction Materials | Wood,Stucco |
| Year Built | 1954 |
| Levels | 3 |
| Property Subtype | Detached Single Family |
| Ownership | Private |
| Parcel Number | 0016407306 |
| Community Features | Deck,Patio |
| Property Type | Residential |
| Facing Direction | South |
| Garage Y/N | true |
| Full Baths | 1 |
| Status | Active |
| High School | St. Francis Xavier |
| City | Edmonton |
| MLS Area | Parkview |
| Elementary School | Laurier Heights Elementary |
| Middle/Junior High School | St. Rose |
| Living Area Units | Square Feet |
| Standard Status | Active |
| Major Business Type | No |
| Minor Business Type | No |
| Lot Shape | Rectangular |
| Restrictions | None Known |
| Primary Property Type | Single Family |
| Legal Block | 5 |
| Title to Land | Fee Simple |
Interior Features
| Basement | Full,Partially Finished |
|---|---|
| Flooring | Hardwood |
| Kitchen Level | Main |
| Heating Y/N | true |
| Half Baths | 1 |
| Total Bedrooms | 1 |
| Grade Level Entry Y/N | No |
| Living Room Level | Main |
| Room Type | LivingRoom,DiningRoom,Kitchen |
| Dining Room Level | Main |
Exterior Features
| Exterior Amenities | Back Lane,Fenced,Flat Site,Landscaped,Paved Lane,Public Transportation,Schools,Shopping Nearby,Treed Lot |
|---|---|
| Parking Features | Double Garage Detached,Front/Rear Drive Access,Parking Pad Cement/Paved,Single Garage Attached |
| Total Parking | 5 |
| Lot Size Area | 556.83 |
| Foundation Details | Concrete Perimeter |
| Lot Dimensions | 50 ft x 120 ft |
Amenities
- Views
- New Construction
- Adult 55+
- Lease To Own
- No Strata Fees
- Furnished
- Primary On Main
- Air Conditioning
- Seller Finance
- Green
- Fixer Upper
- Horse
- Golf
- Fireplace
- Deck
- Garage
- Basement
- Pool
Property vs Single Family Average in T5R 5G6
Statistics provided by Inside Real Estate
Price
Year Built
In The Neighbourhood
Edmonton
$ 775,000
- Type
- Single Family
 Listed by Cory V Clendenning of Royal LePage Noralta Real Estate
Edmonton
$ 1,070,000
- Type
- Single Family
Listed by Matthew A Bennett of Royal LePage Noralta Real Estate
Primary On Main
Edmonton
$ 2,249,000
- Type
- Single Family
Listed by Jasen Courtepatte of RE/MAX Excellence