
Views - Primary on Main
Address
4704 109a Av Nw, Edmonton, AB
Price
$ 474,900
Property Attributes
- ID#E4507671
- TypeSingle Family
- Listing Status Pending
- CityEdmonton
- AreaEdmonton
- NeighbourhoodCapilano
- Postal CodeT6A 1S4
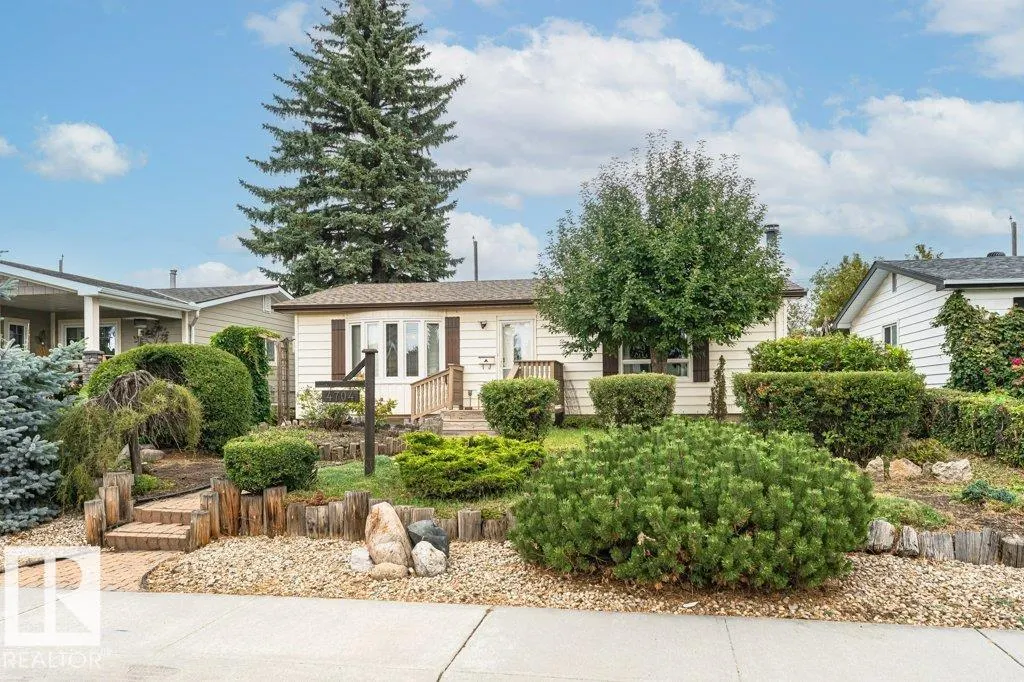
- StyleBungalow
- Year Built1958
- Price$ 474,900
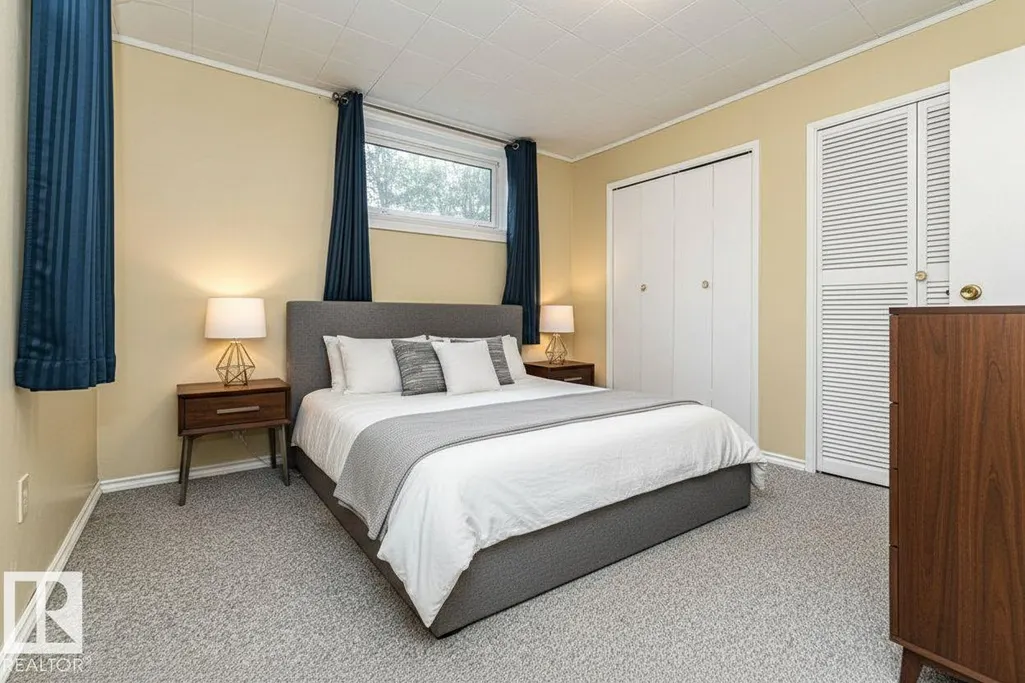
- Bedrooms4
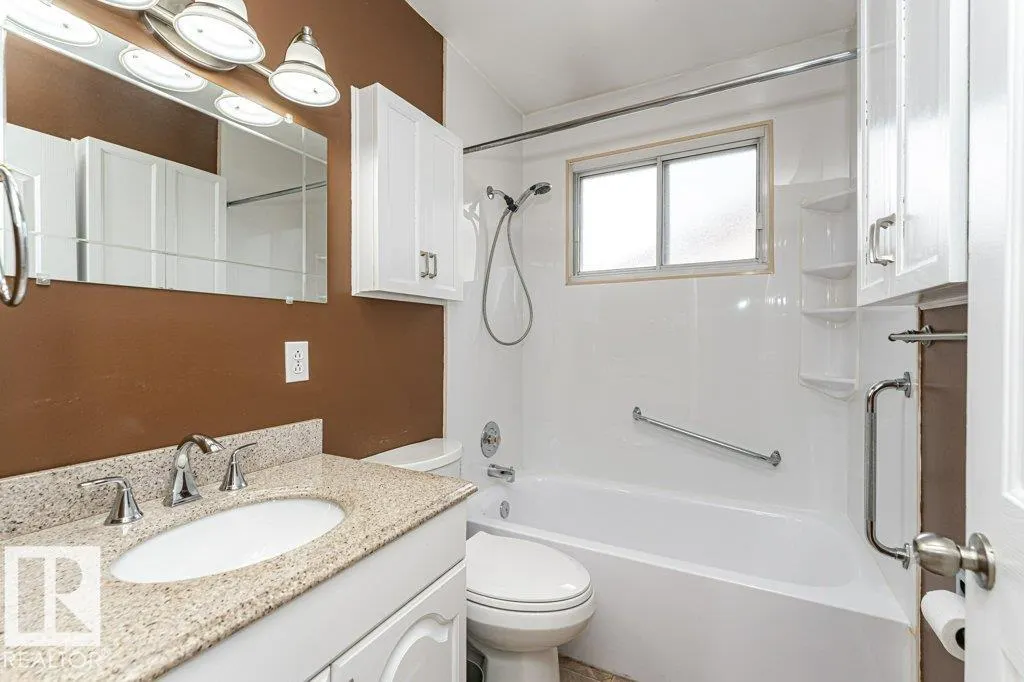
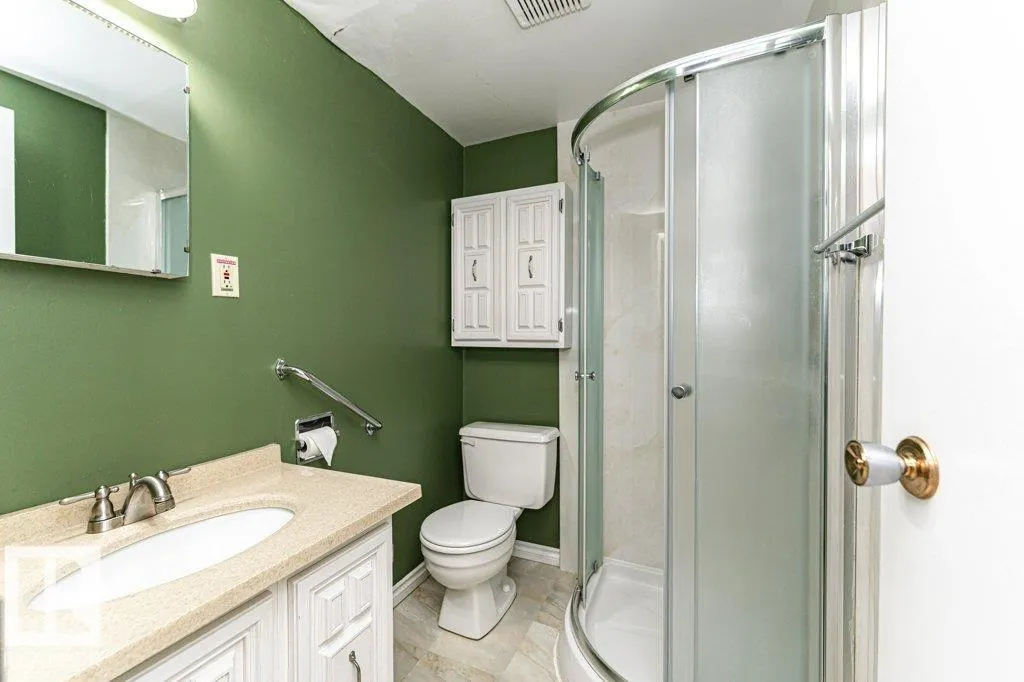
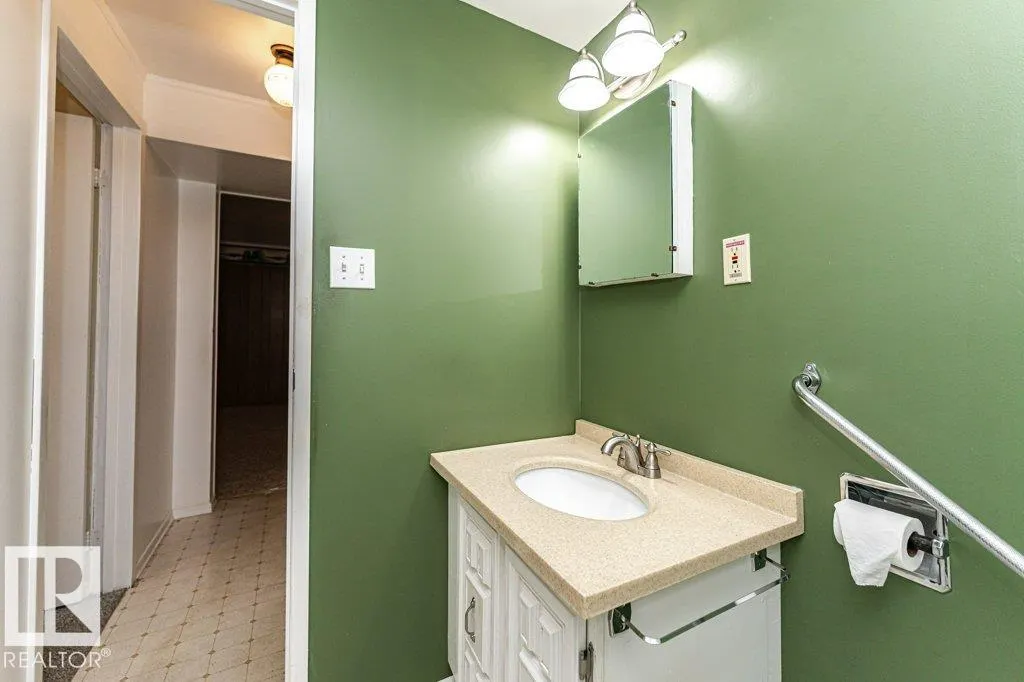
- Full Bathrooms2
- Half Bathrooms0
- Sqr Footage1059
Data Source:
REALTORS® Association Of Edmonton - RAE
Property Description
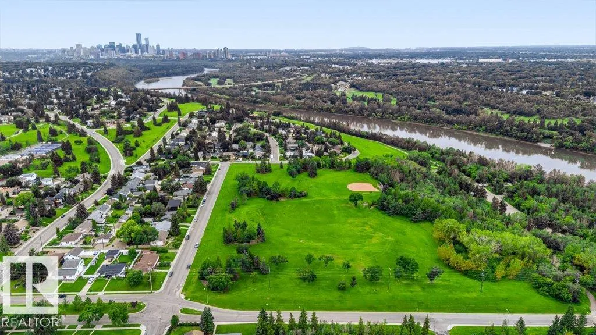
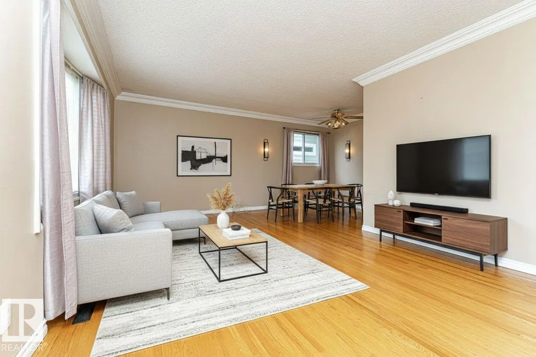
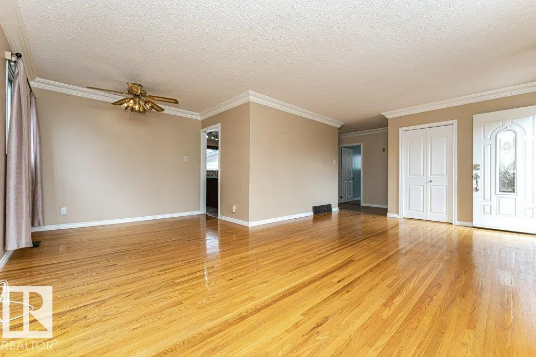
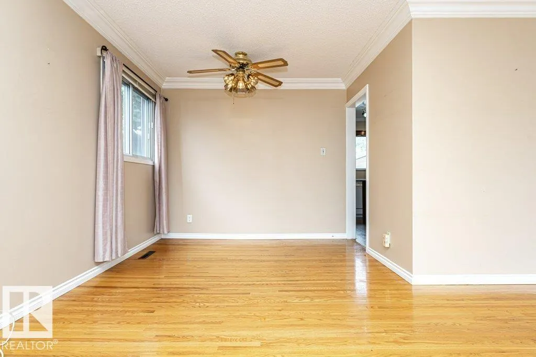
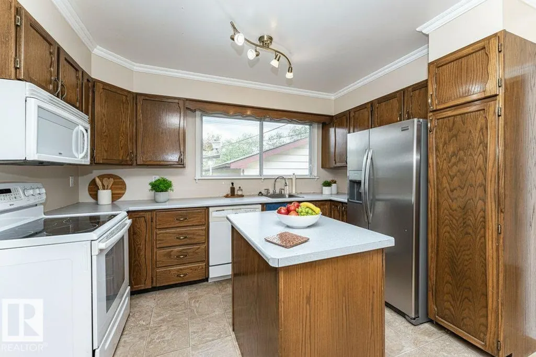
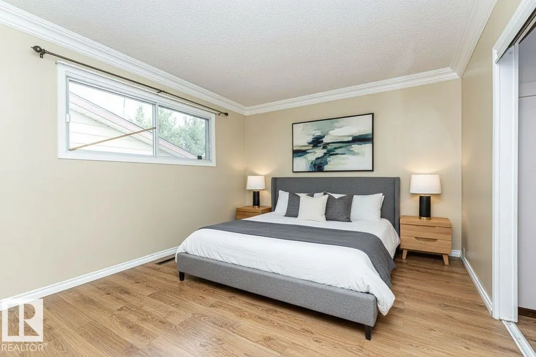
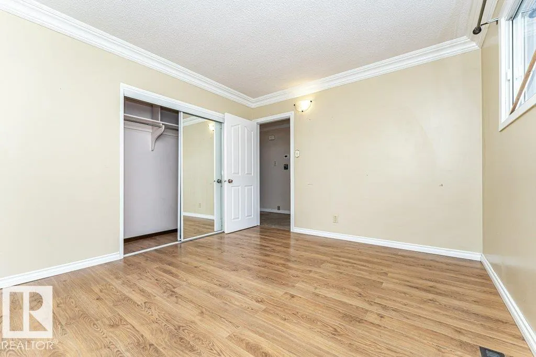
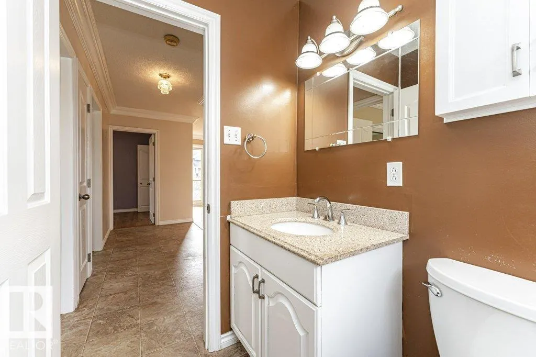
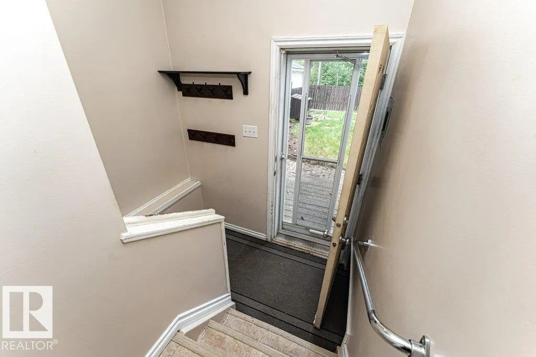
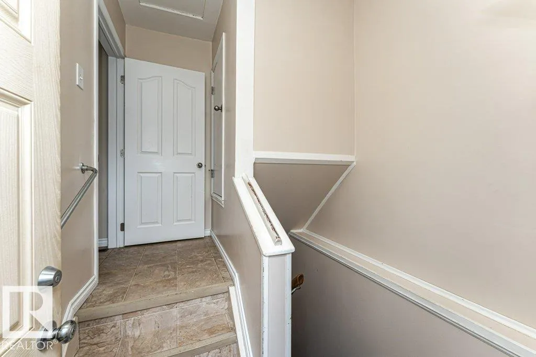
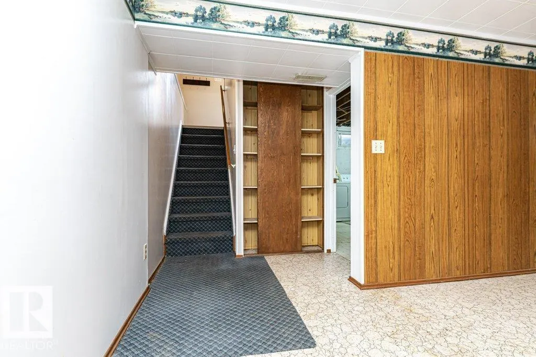
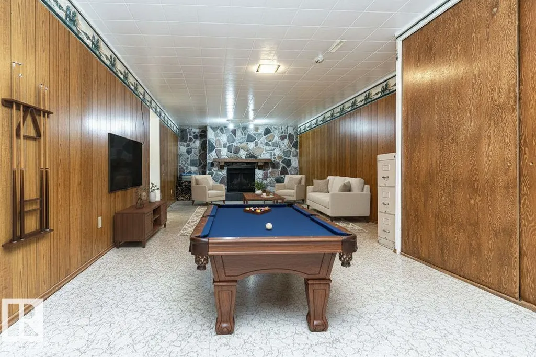
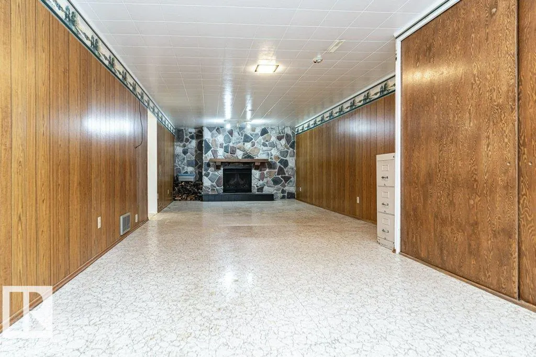
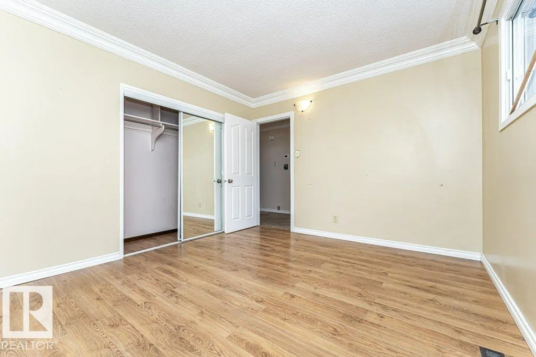
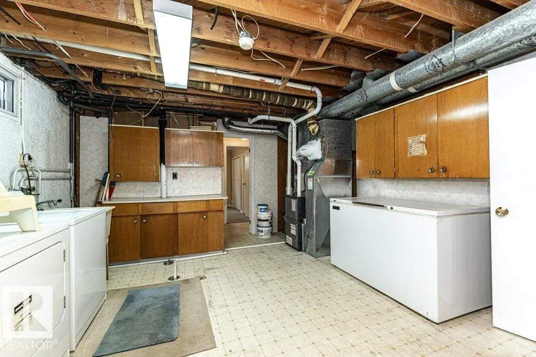
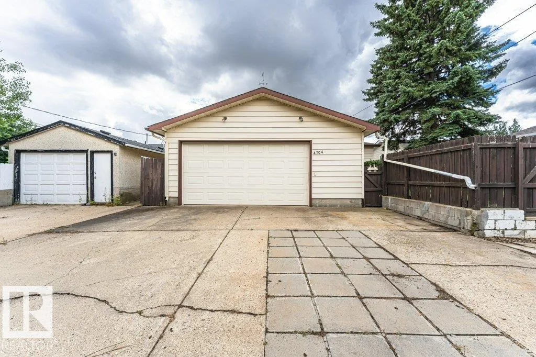
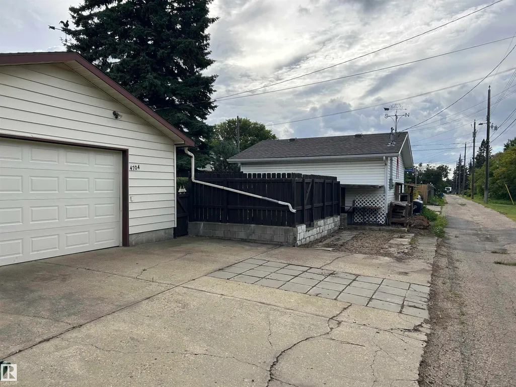
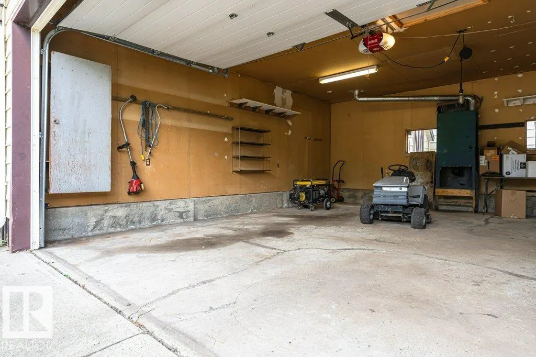
Capilano Bungalow - Backing onto Edmonton's river valley, ski & bike trails. Numerous updates over the years include ; Sewer line, shingles, windows throughout, main floor bathroom, high efficiency furnace 2026, hot water tank 2022, 100 amp service, siding and more. Notable features ; 4 bedrooms, 2 full bathrooms, OVERSIZED mechanic's garage, RV parking, original hardwood floors, fully fenced yard with deck and raised garden beds. Close to schools, shopping, downtown and transit. Available with quick possession.
| Elementary School | Middle School | High School |
|---|---|---|
| Suzuki / Gold bar Elementary School | Hardisty / St. Gabriel Middle School | McNally / AOB High School |
General Features
| Living Area | 1059.18 |
|---|---|
| Heating | Forced Air-1,Natural Gas |
| Roof | Asphalt Shingles |
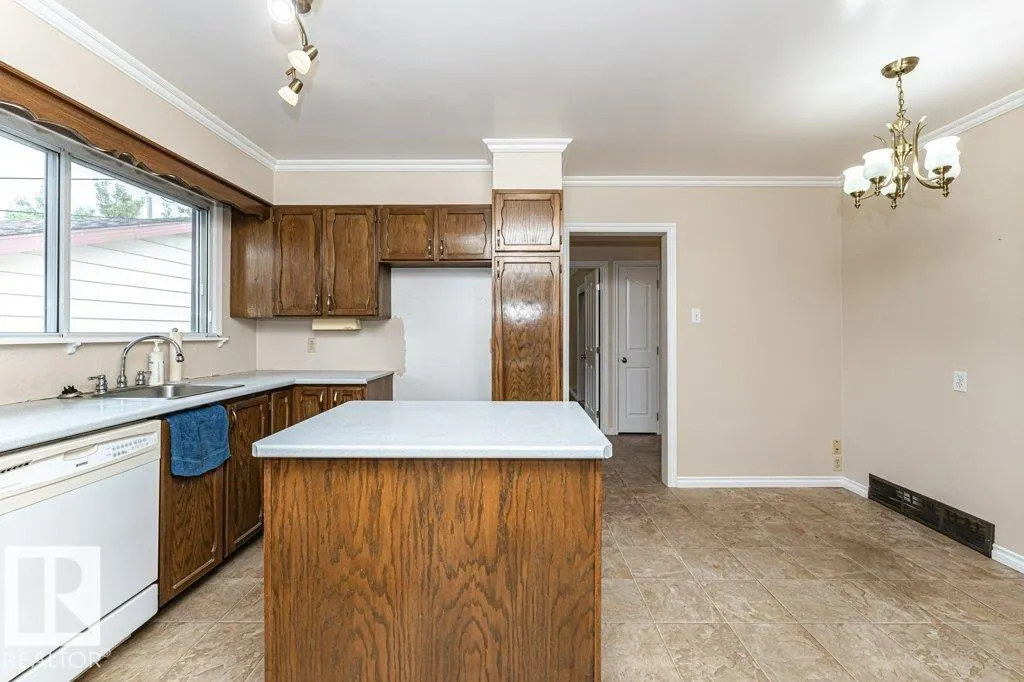
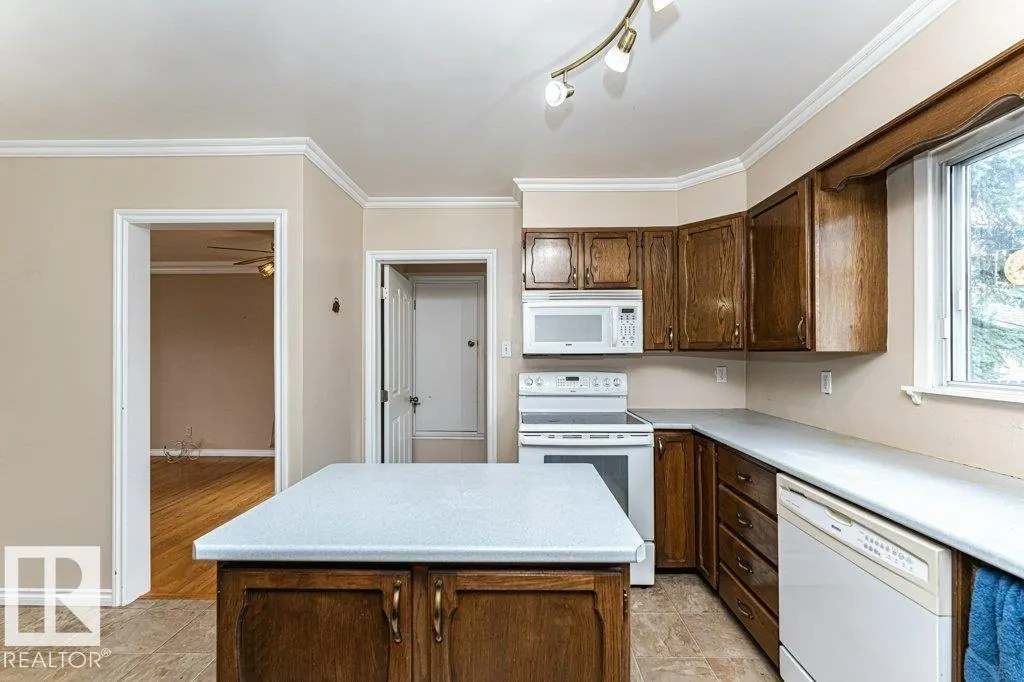
| Appliances | Dishwasher-Built-In,Dryer,Freezer,Garage Opener,Refrigerator,Storage Shed,Stove-Electric,Washer,Window Coverings |
| Zoning | Zone 19 |
| Architectural Style | Bungalow |
| Construction Materials | Wood,Vinyl |
| Year Built | 1958 |
| Levels | 2 |
| Property Subtype | Detached Single Family |
| Ownership | Private |
| Parcel Number | 0017701658 |
| Community Features | See Remarks |
| Property Type | Residential |
| Facing Direction | South |
| Garage Y/N | true |
| Full Baths | 2 |
| Status | Pending |
| High School | McNally / AOB |
| City | Edmonton |
| MLS Area | Capilano |
| Elementary School | Suzuki / Gold bar |
| Middle/Junior High School | Hardisty / St. Gabriel |
| Living Area Units | Square Feet |
| Standard Status | Pending |
| Lot Shape | Rectangular |
| Restrictions | None Known |
| Primary Property Type | Single Family |
| Legal Block | 57A |
| Title to Land | Fee Simple |
Interior Features
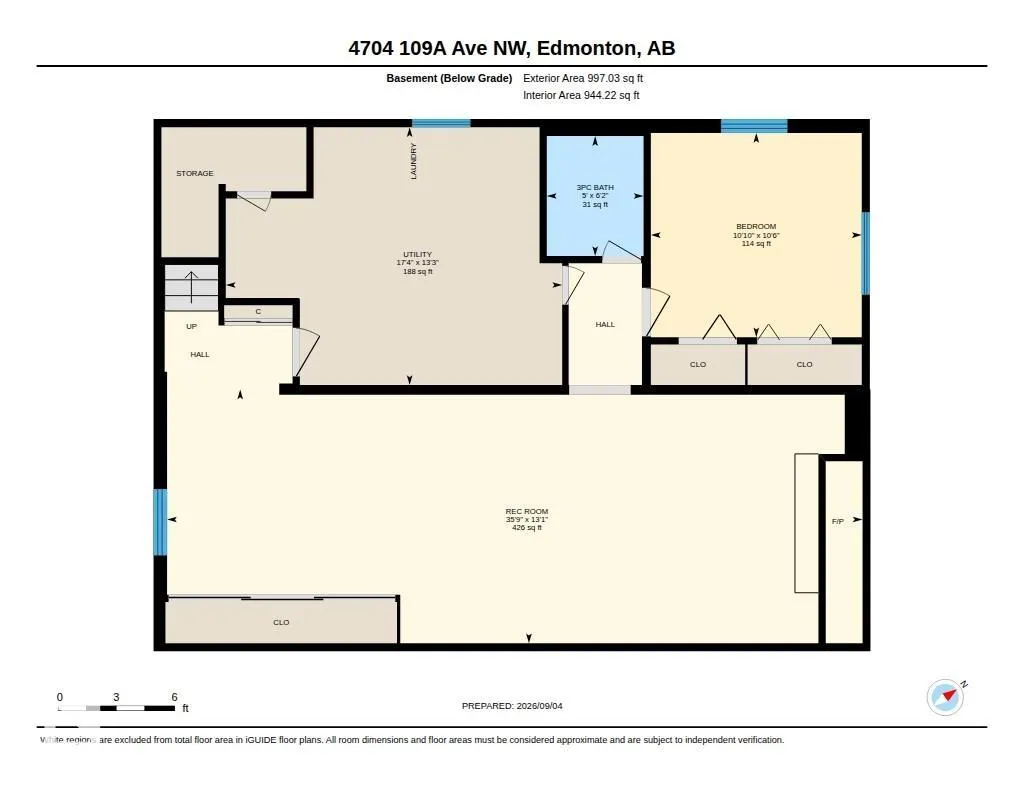
| Basement | Full,Finished |
|---|---|
| Flooring | Hardwood |
| Kitchen Level | Main |
| Heating Y/N | true |
| Total Bedrooms | 4 |
| Grade Level Entry Y/N | Yes |
| Living Room Level | Main |
| Room Type | LivingRoom,DiningRoom,Kitchen,FamilyRoom,MasterBedroom,Bedroom2,Bedroom3,Bedroom4,OtherRoom2 |
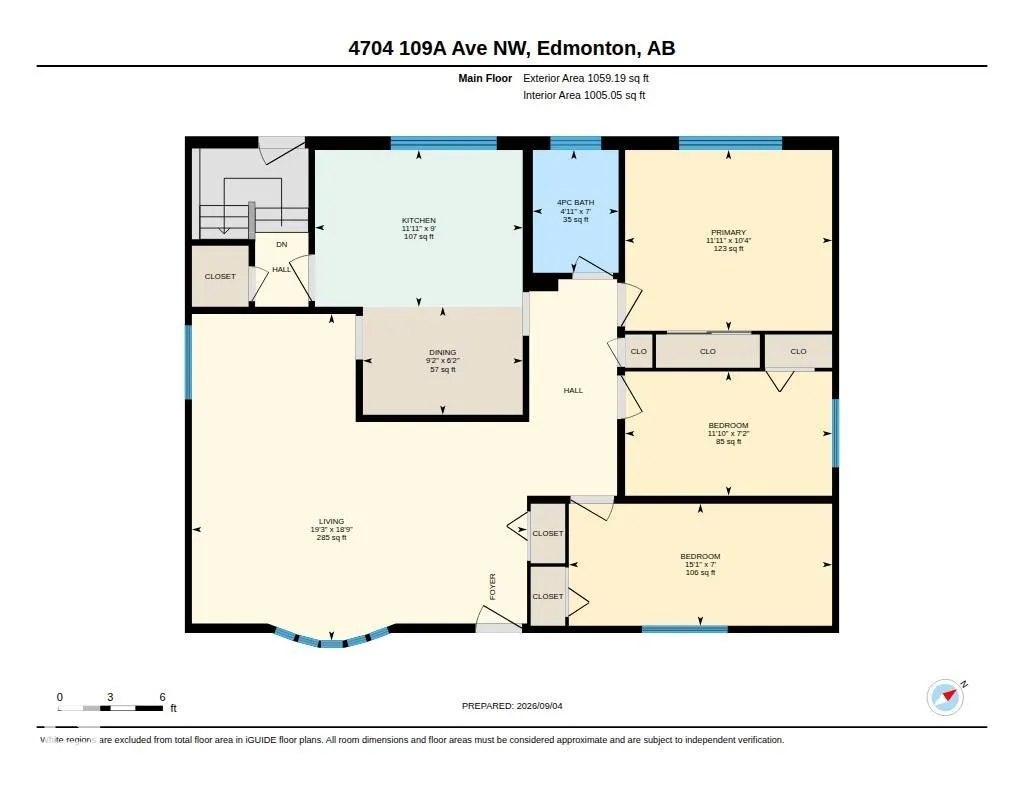
| Dining Room Dimensions | 9.2x6.2 |
| Kitchen Dimensions | 9.0x11.9 |
| Living Room Dimensions | 18.7x18.2 |
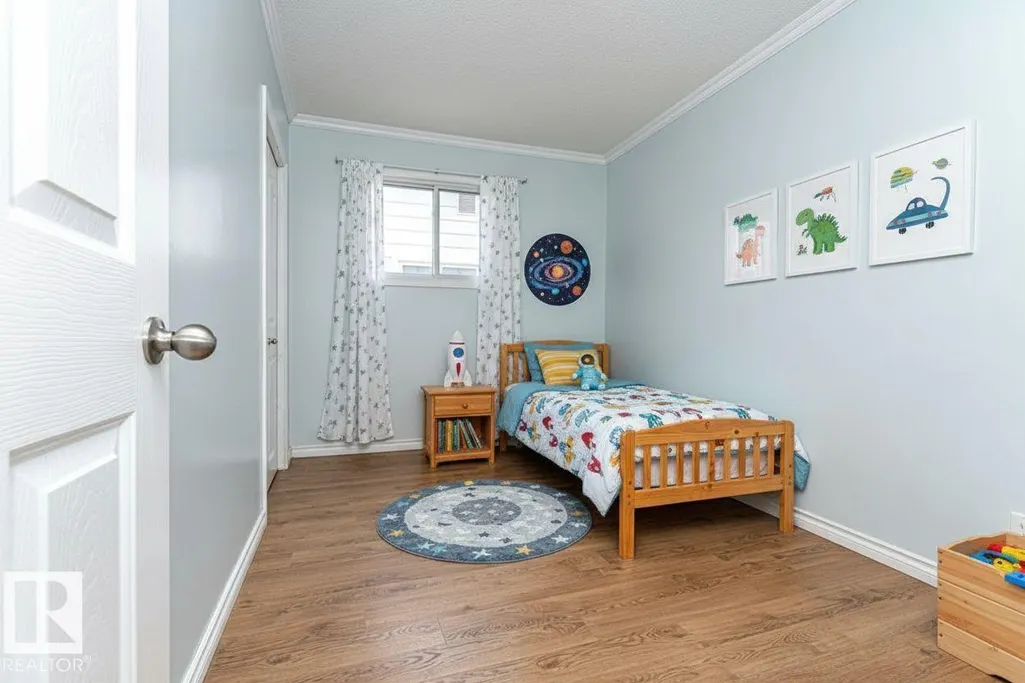
| Bedroom 4 Dimensions | 10.9x10.5 |
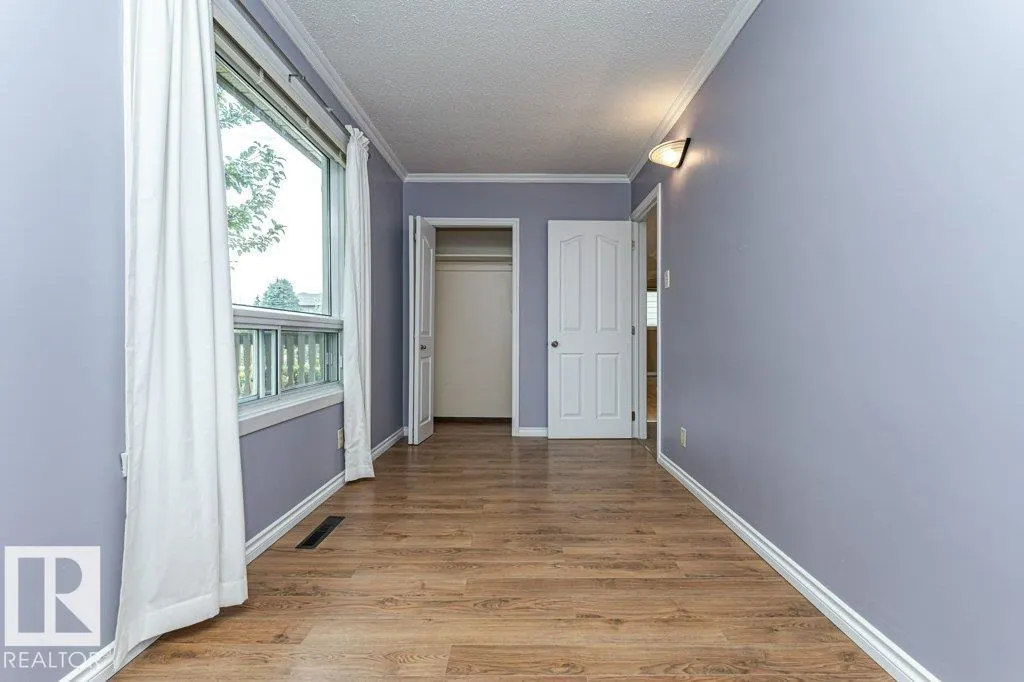
| Bedroom 3 Dimensions | 15.1x7.0 |
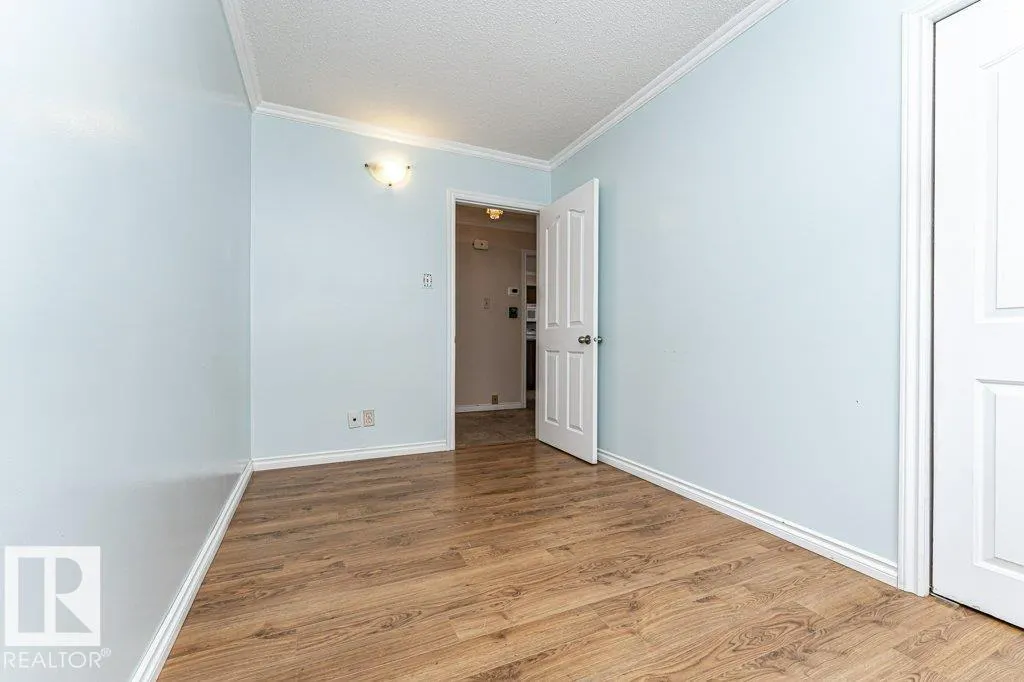
| Bedroom 2 Dimensions | 11.9x7.1 |
| Family Room Level | Basement |
| Dining Room Level | Main |
| RoomFamilyRoomDimensions | 35.8x12.8 |
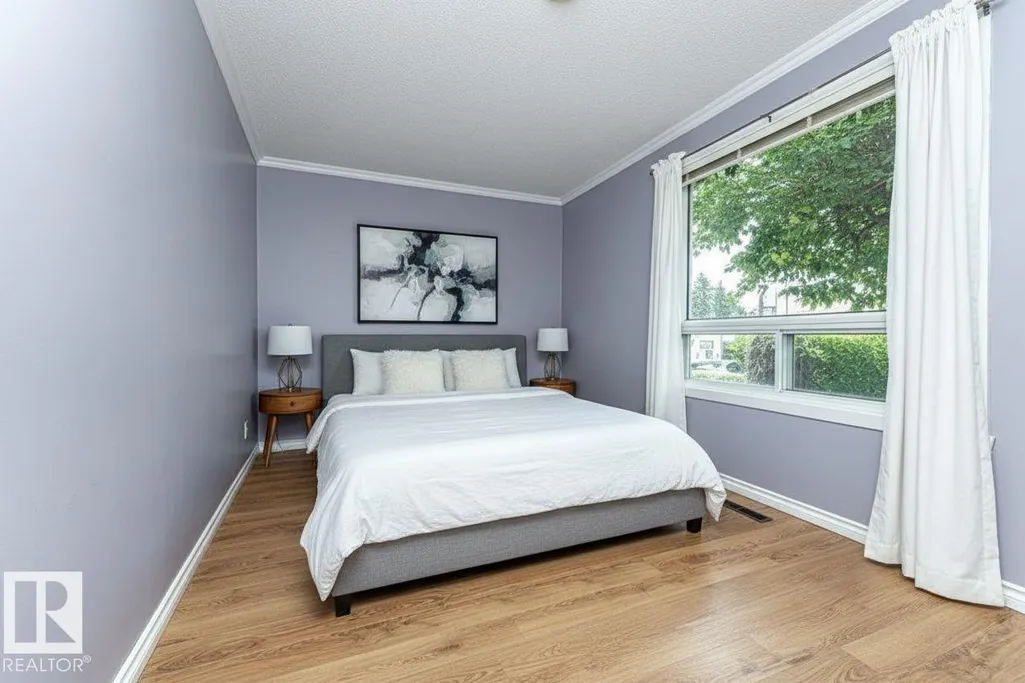
| RoomMasterBedroomDimensions | 11.9x10.4 |
Exterior Features
| Exterior Amenities | Back Lane,Fenced,Paved Lane,Playground Nearby,Public Transportation,Ravine View,Schools,Shopping Nearby,See Remarks |
|---|---|
| Parking Features | Double Garage Detached,Over Sized,RV Parking |
| Total Parking | 5 |
| Lot Size Area | 490.09 |
| Foundation Details | Concrete Perimeter |
Amenities
- Views
- New Construction
- Adult 55+
- Lease To Own
- No Strata Fees
- Furnished
- Primary On Main
- Air Conditioning
- Seller Finance
- Green
- Fixer Upper
- Horse
- Golf
- Fireplace
- Deck
- Garage
- Basement
- Pool
Property vs Single Family Average in T6A 1S4
Statistics provided by Inside Real Estate
Price
Year Built
In The Neighbourhood
Golf Course
Edmonton
$ 497,500
- Type
- Single Family
 Listed by Kathy Schmidt of Schmidt Realty Group Inc
Primary On Main
Edmonton
$ 949,000
- Type
- Single Family
Listed by Teresa Koziel of Homes & Gardens Real Estate Limited
Water Views
Edmonton
$ 1,099,000
- Type
- Single Family
Listed by Allison R McDougall of REMAX River City