
Address
11935 125 St Nw, Edmonton, AB
Price
$ 325,000
Property Attributes
- ID#E4507741
- TypeSingle Family
- Listing Status Active
- CityEdmonton
- AreaEdmonton
- NeighbourhoodPrince Charles
- Postal CodeT5L 0S3
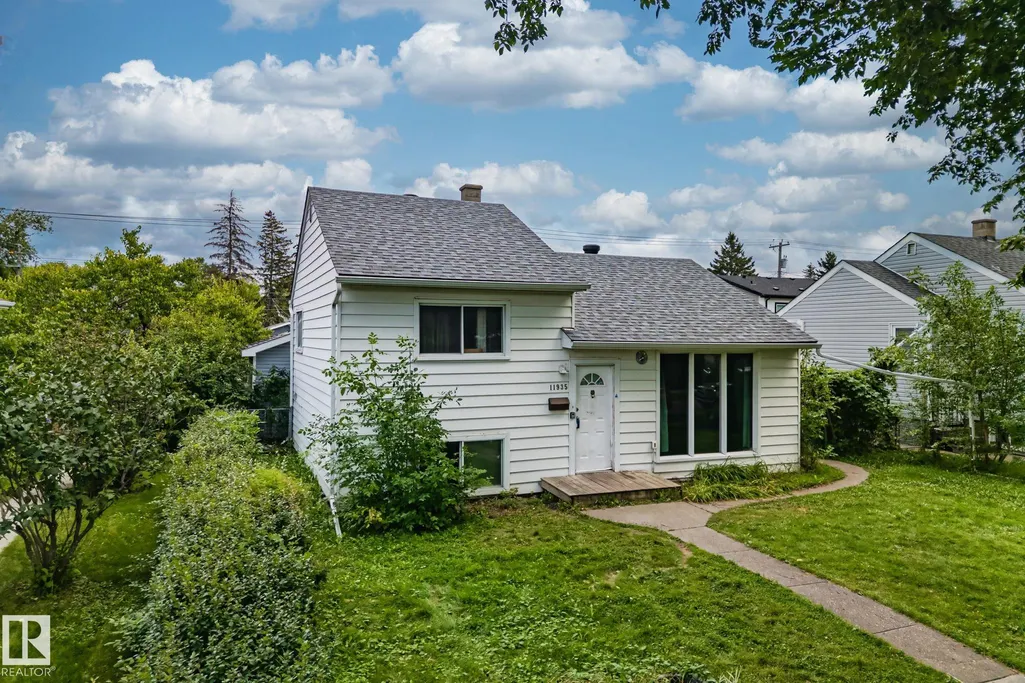
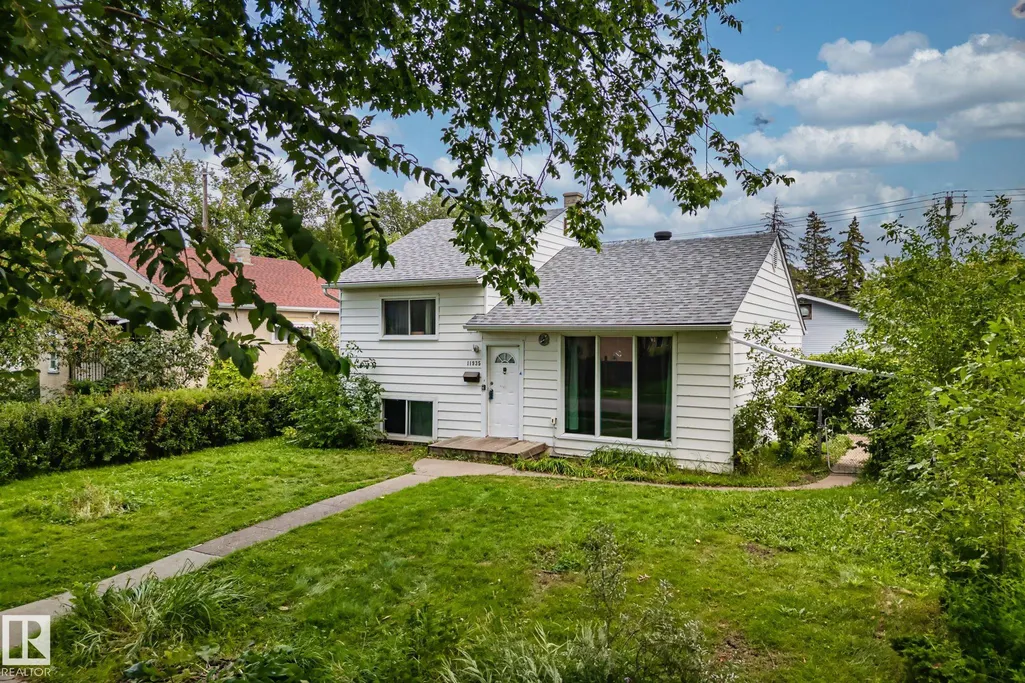
- Style3 Level Split
- Year Built1950
- Price$ 325,000
- Bedrooms3
- Full Bathrooms2
- Half Bathrooms0
- Sqr Footage853
Data Source:
REALTORS® Association Of Edmonton - RAE
Property Description
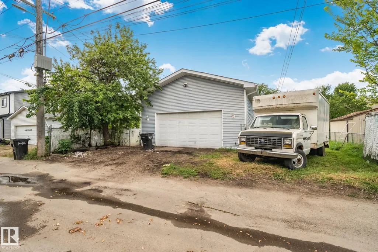
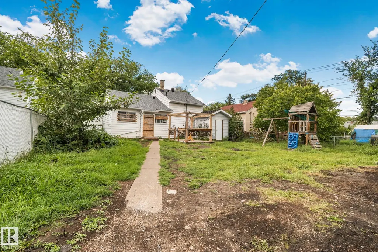
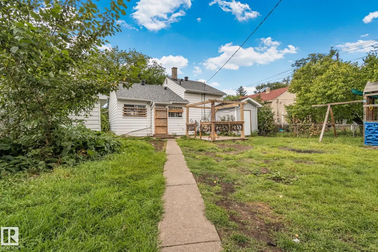
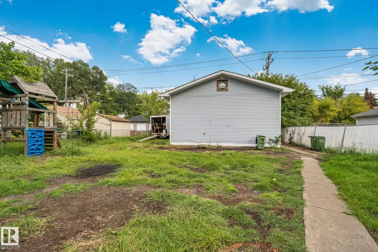
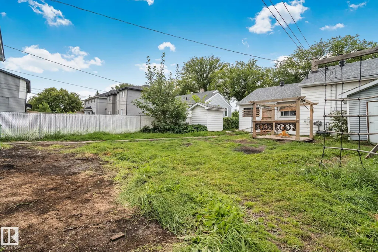
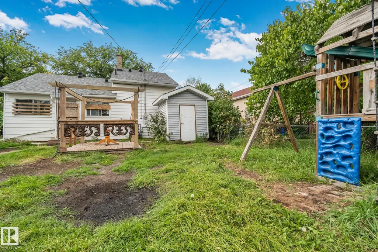
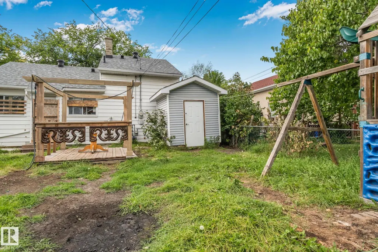
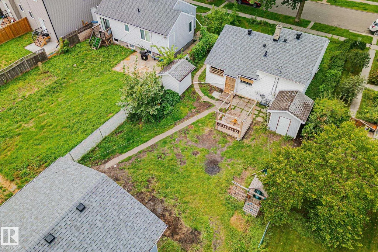
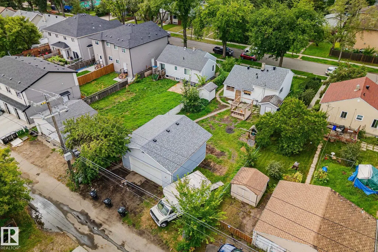
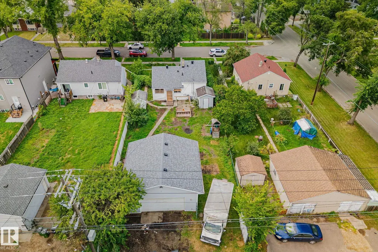
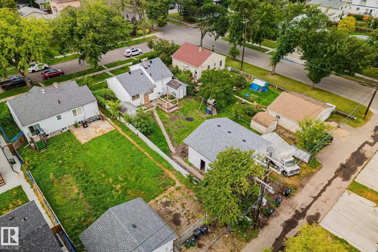
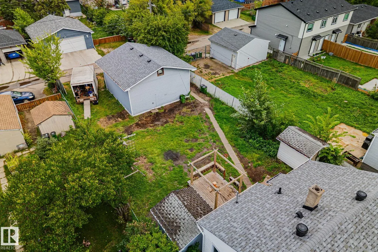
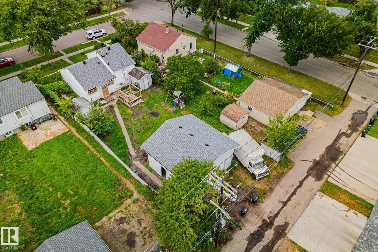
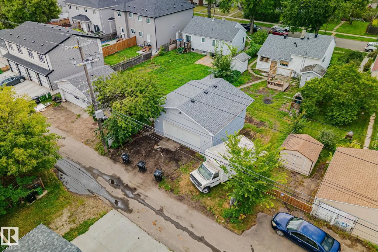
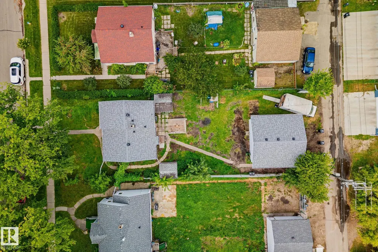
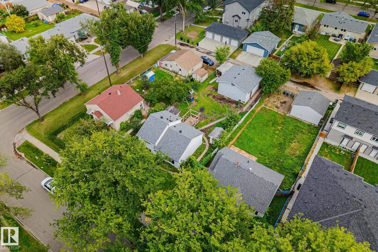
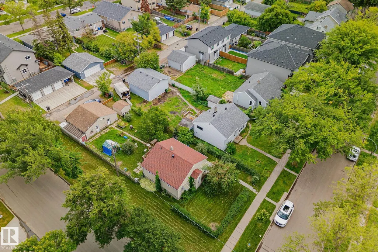
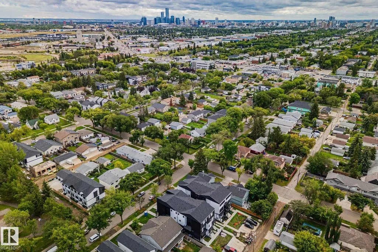
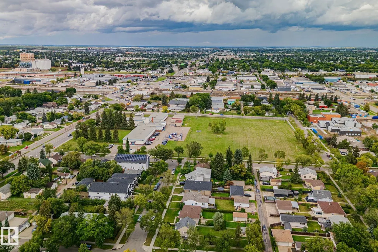
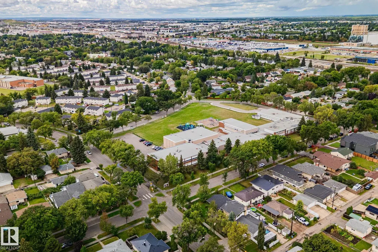
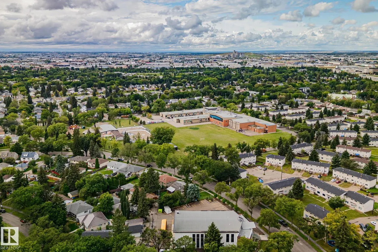
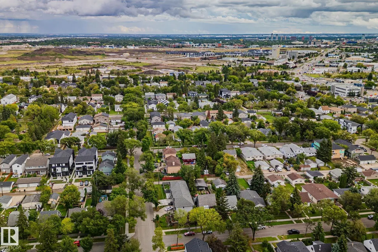
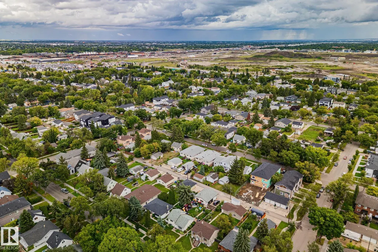
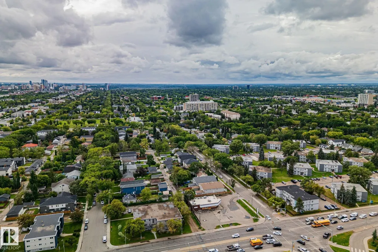
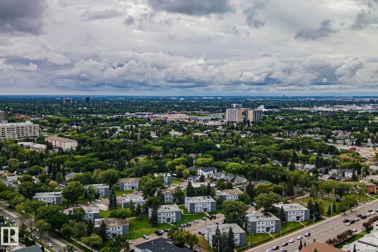
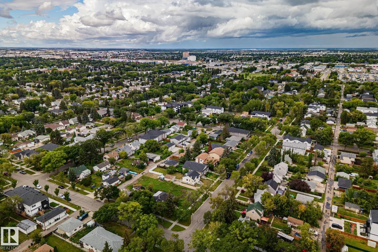
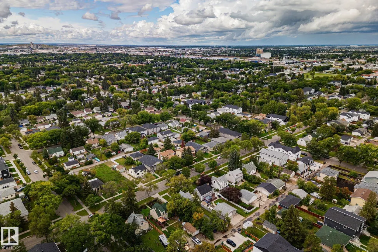
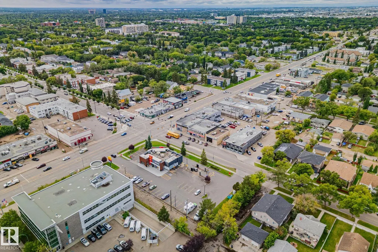
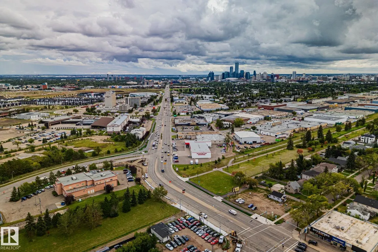
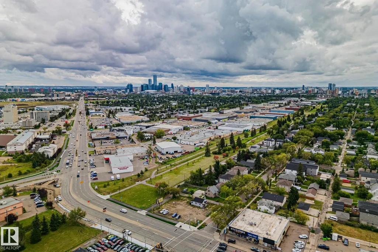
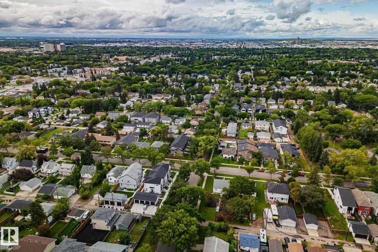
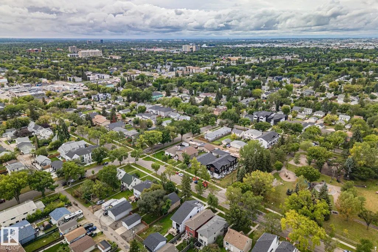
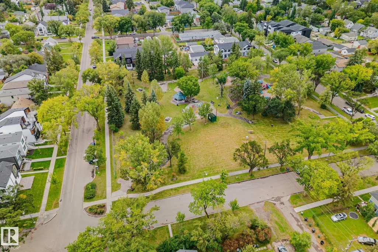
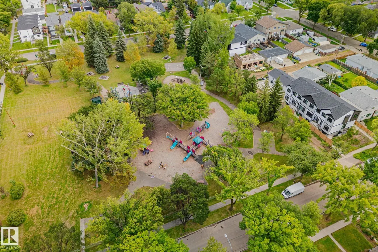
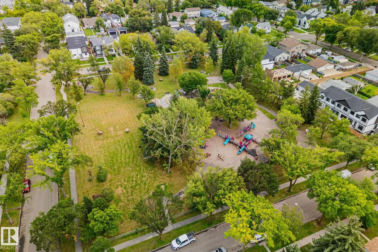
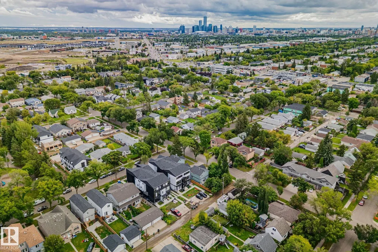
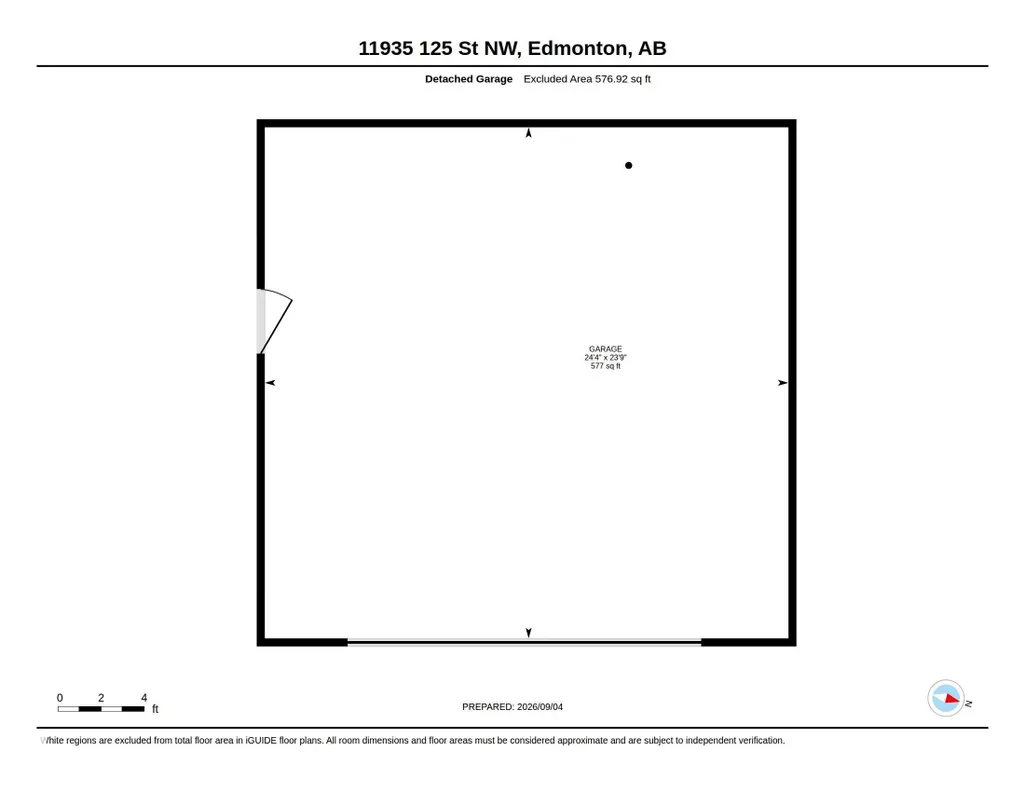
Opportunity is knocking with a large lot with an oversized double detached garage already in place. A savvy renovator may choose to give the split level interior of the home the upgrades and updates needed to make it a viable income rental, or perhaps a builder or investor is ready to take advantage of the close proximity to a park and the nearby school! Priced at lot plus garage value (50' x 150' lot & over-sized double garage) this one is ready to go with a quick possession available.
General Features
| Living Area | 853.91 |
|---|---|
| Heating | See Remarks,Natural Gas |
| Roof | Asphalt Shingles |
| Appliances | See Remarks |
| Zoning | Zone 04 |
| Architectural Style | 3 Level Split |
| Construction Materials | Wood,Vinyl |
| Year Built | 1950 |
| Levels | 3 |
| Property Subtype | Detached Single Family |
| Ownership | Private |
| Parcel Number | 0013228226 |
| Community Features | See Remarks |
| Property Type | Residential |
| Facing Direction | West |
| Garage Y/N | true |
| Full Baths | 2 |
| Status | Active |
| City | Edmonton |
| MLS Area | Prince Charles |
| Living Area Units | Square Feet |
| Standard Status | Active |
| Major Business Type | No |
| Minor Business Type | No |
| Lot Shape | Rectangular |
| Restrictions | None Known |
| Primary Property Type | Single Family |
| Separate Entrance | false |
| Legal Block | 9 |
| Title to Land | Fee Simple |
Interior Features
| Basement | Full,Finished |
|---|---|
| Flooring | Vinyl Plank |
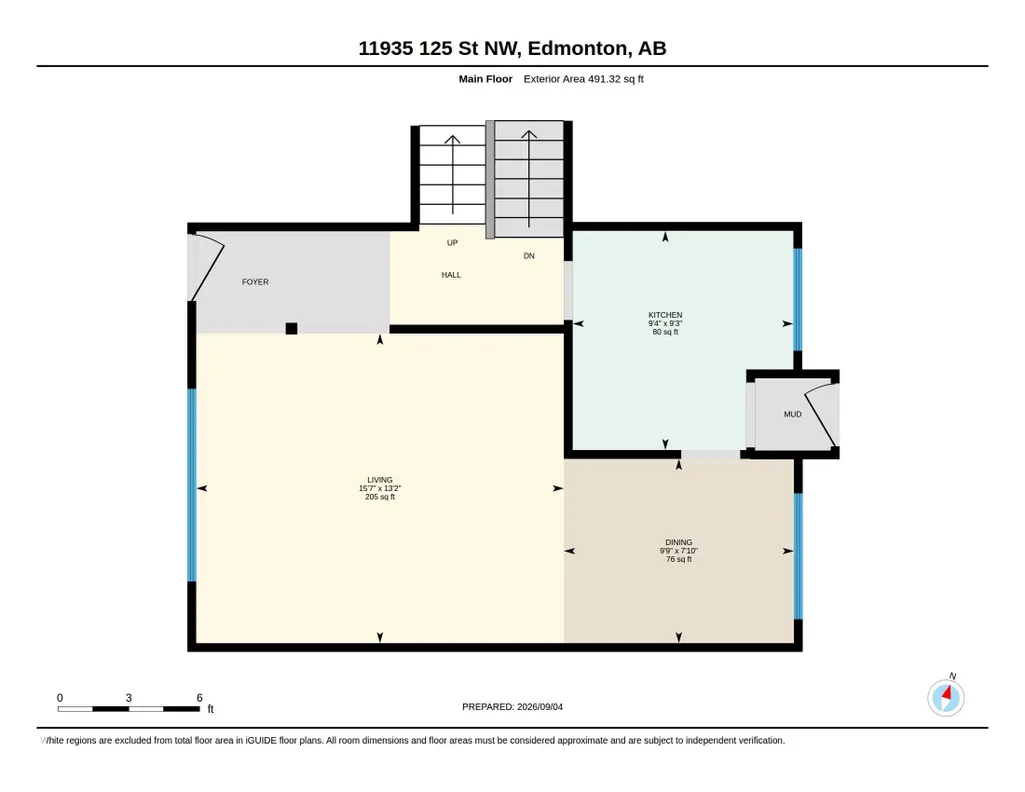
| Kitchen Level | Main |
| Heating Y/N | true |
| Fireplace Y/N | false |
| Total Bedrooms | 3 |
| Grade Level Entry Y/N | No |
| Living Room Level | Main |
| Room Type | LivingRoom,DiningRoom,Kitchen,MasterBedroom,Bedroom2,Bedroom3,OtherRoom1,OtherRoom2 |
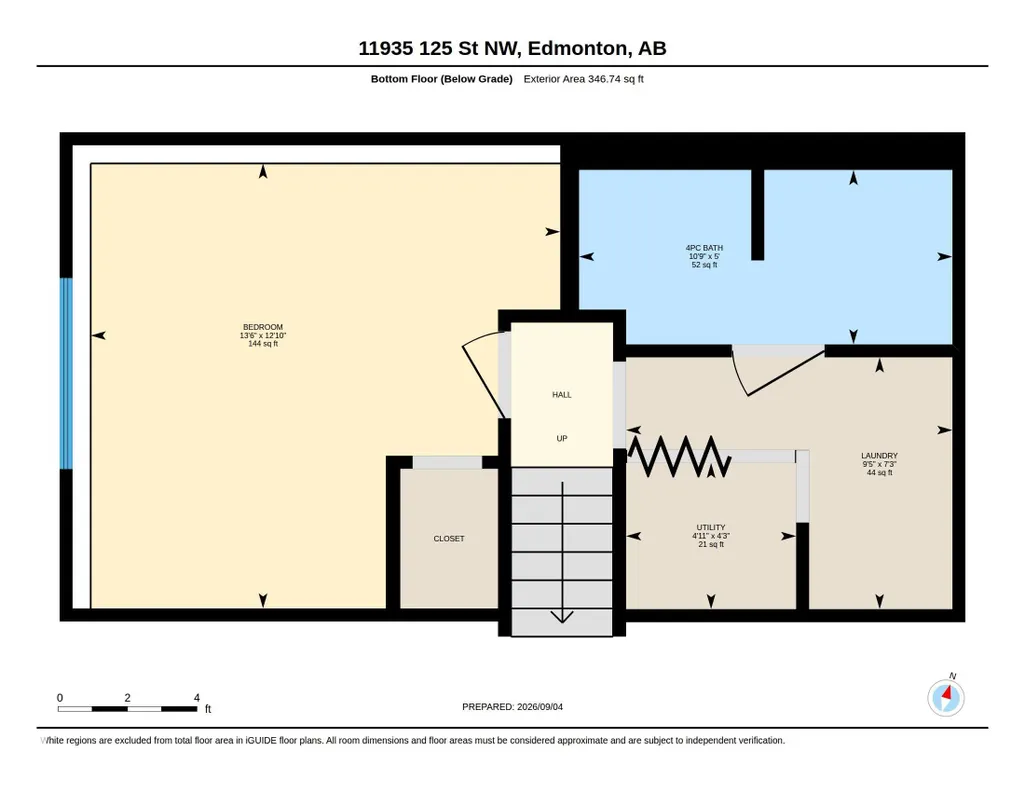
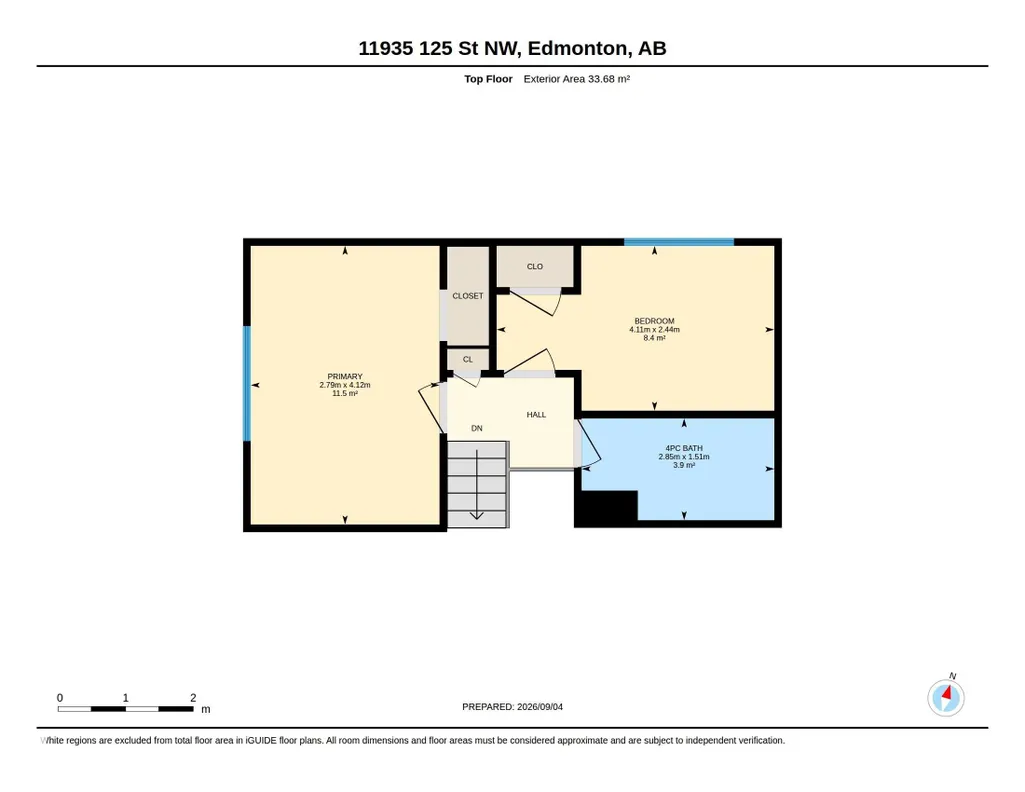
| Dining Room Dimensions | 7.8x9.7 |
| Kitchen Dimensions | 9.3x9.3 |
| Living Room Dimensions | 13.1x15.6 |
| Bedroom 3 Dimensions | 12.8x13.5 |
| Bedroom 2 Dimensions | 8.0x13.5 |
| Dining Room Level | Main |
| RoomMasterBedroomDimensions | 13.5x9.2 |
Exterior Features
| Exterior Amenities | Back Lane,Playground Nearby,Schools,Partially Fenced |
|---|---|
| Parking Features | Double Garage Detached,Over Sized |
| Total Parking | 4 |
| Lot Size Area | 697.72 |
| Foundation Details | Concrete Perimeter |
Amenities
- Views
- New Construction
- Adult 55+
- Lease To Own
- No Strata Fees
- Furnished
- Primary On Main
- Air Conditioning
- Seller Finance
- Green
- Fixer Upper
- Horse
- Golf
- Fireplace
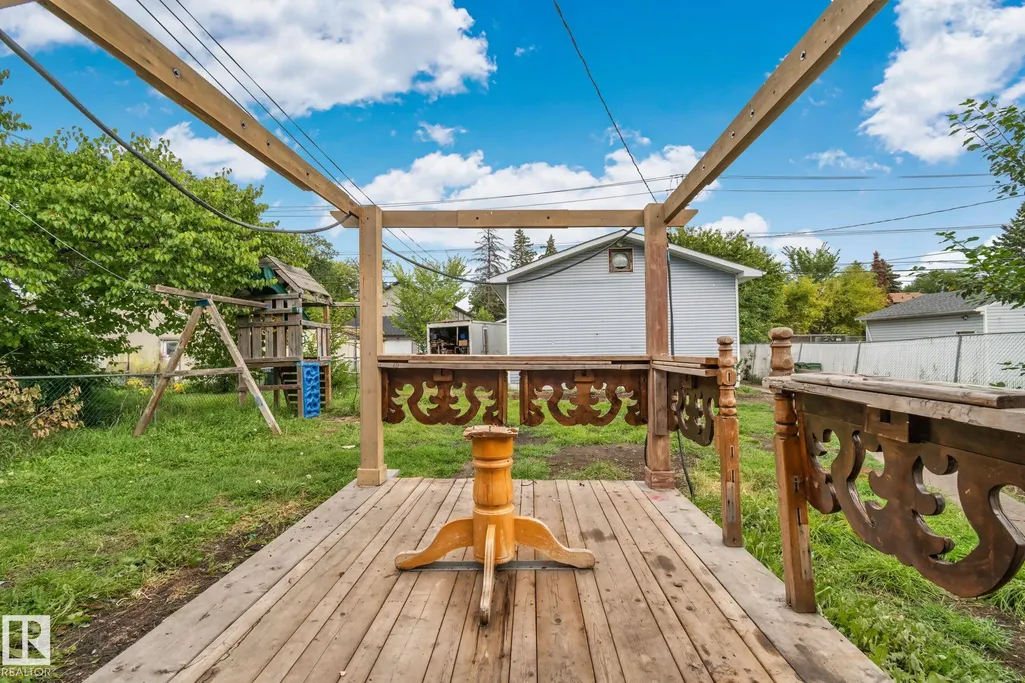
- Deck
- Garage
- Basement
- Pool
Property vs Single Family Average in T5L 0S3
Statistics provided by Inside Real Estate
Price
Year Built
In The Neighbourhood
Primary On Main
Edmonton
$ 339,900
- Type
- Single Family
 Listed by Eric S Beaverford of MaxWell Polaris
Primary On Main
Edmonton
$ 354,888
- Type
- Single Family
Listed by Paolo Chiaselotti of MaxWell Progressive
Primary On Main
Edmonton
$ 339,900
- Type
- Single Family
Listed by Jeneen L Marchant of RE/MAX Real Estate
Primary On Main
Edmonton
$ 349,900
- Type
- Single Family
Listed by Naidene Petersen of REMAX River City