











Address
12130 123 St Nw, Edmonton, AB
Price
$ 399,900
Property Attributes
- ID#E4509652
- TypeSingle Family
- Listing Status Active
- CityEdmonton
- AreaEdmonton
- NeighbourhoodPrince Charles
- Postal CodeT5L 0H3
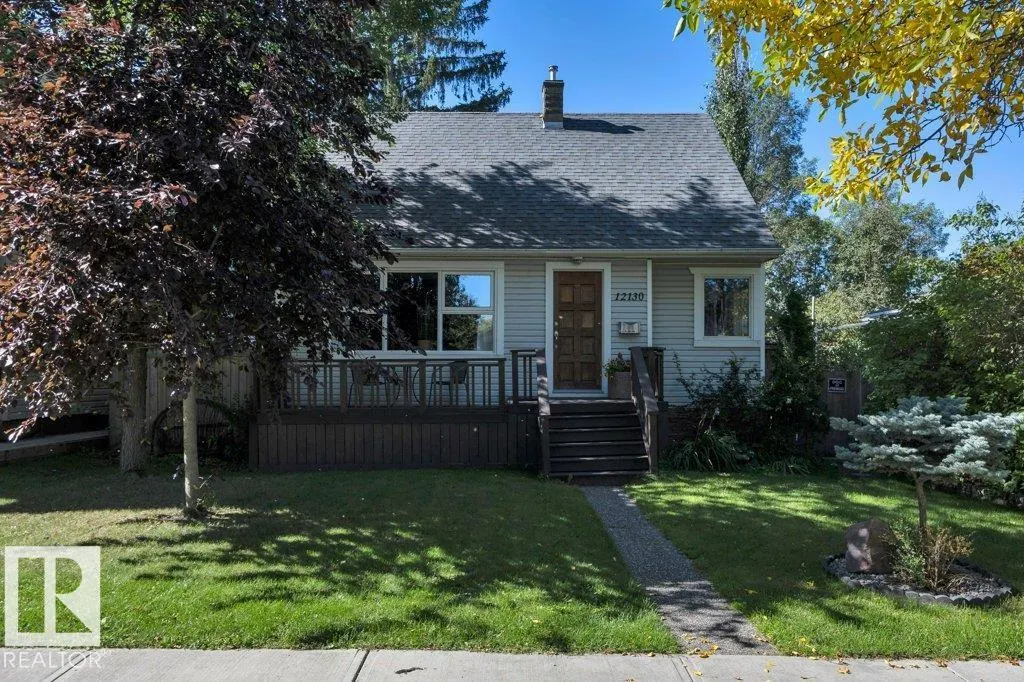
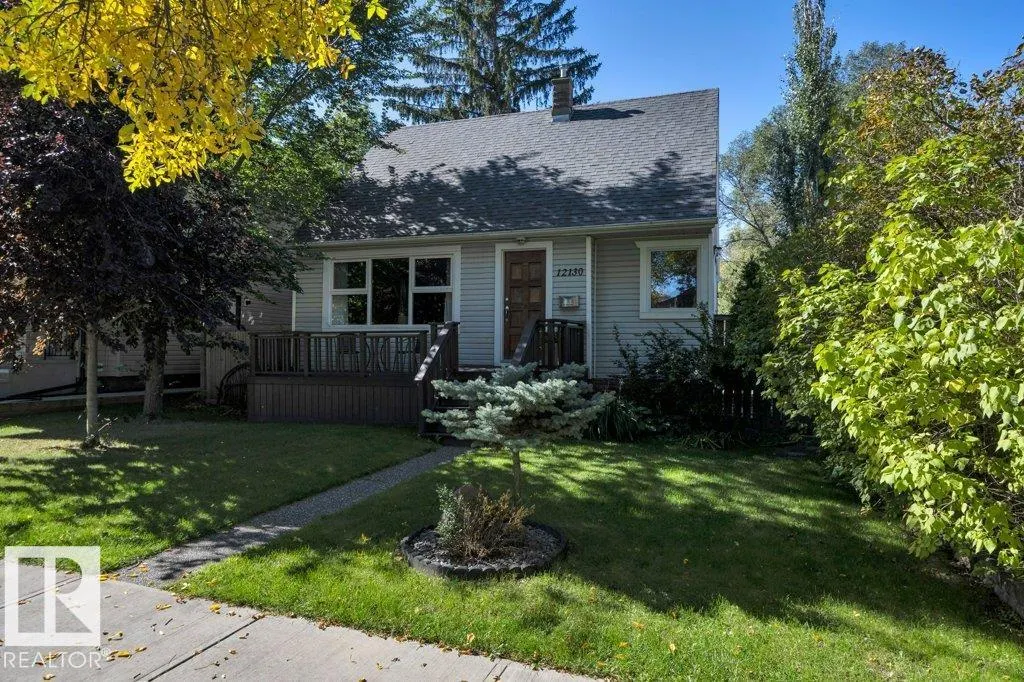
- Style1 and Half Storey
- Year Built1949
- Price$ 399,900
- Bedrooms3
- Full Bathrooms1
- Half Bathrooms0
- Sqr Footage1080
Data Source:
REALTORS® Association Of Edmonton - RAE
Property Description
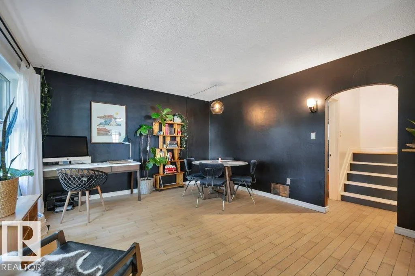
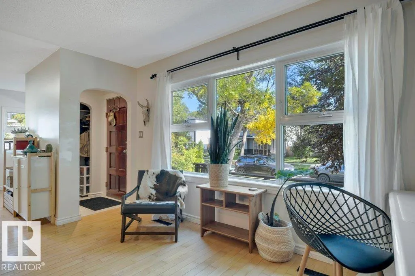
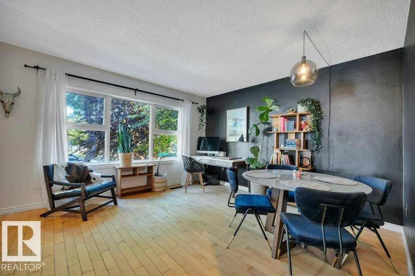
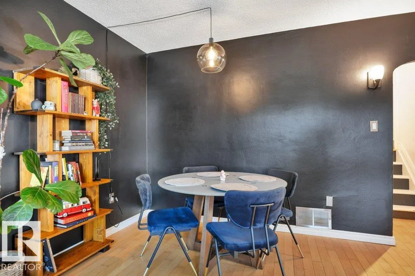
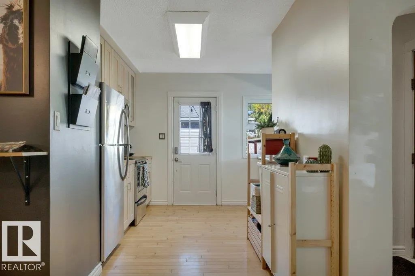
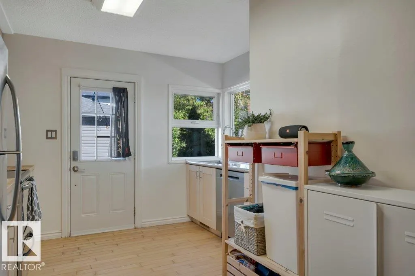
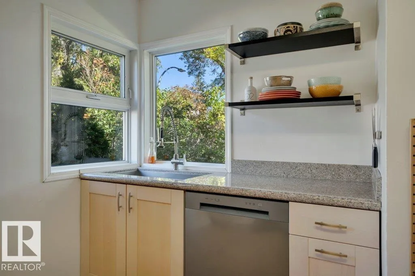
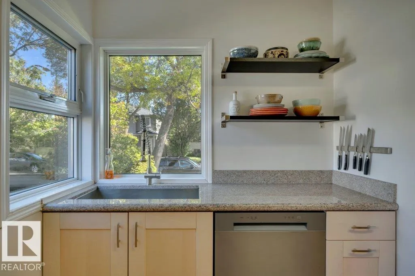
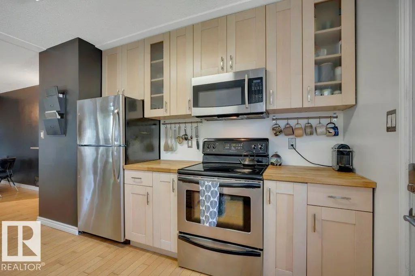
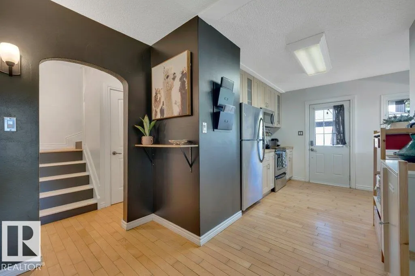
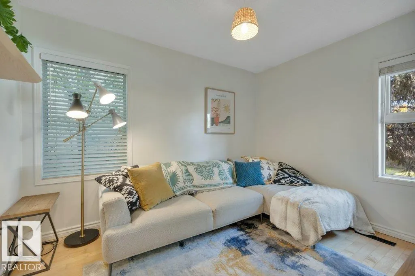
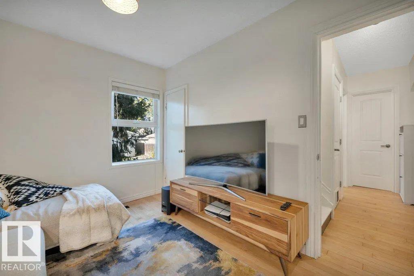
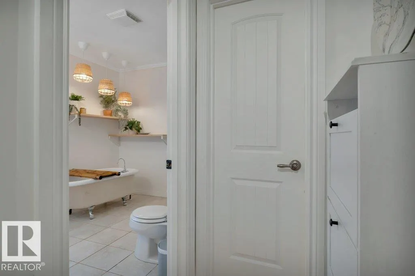
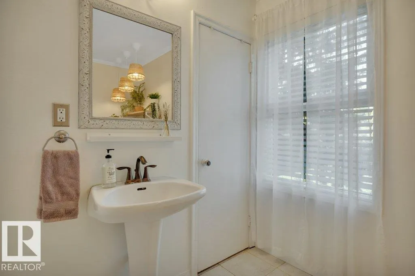
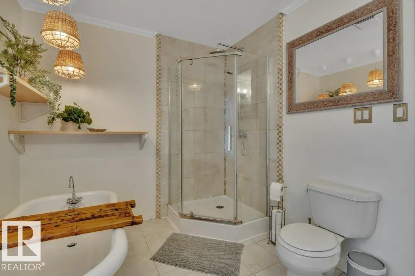
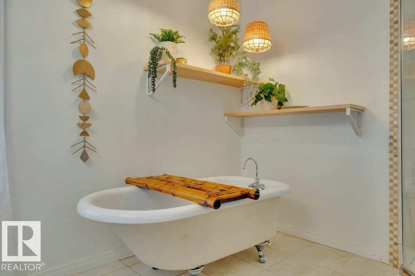
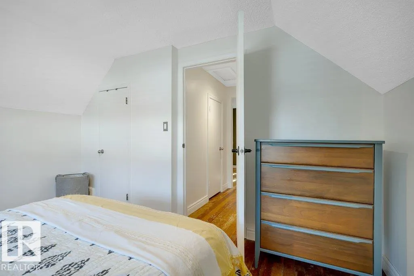
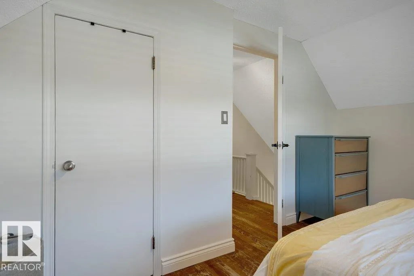
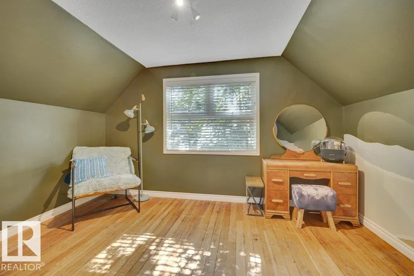
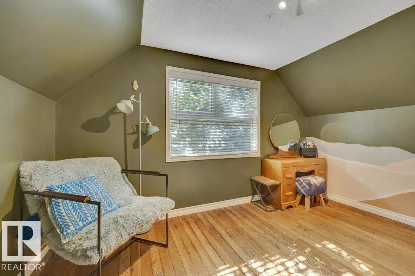
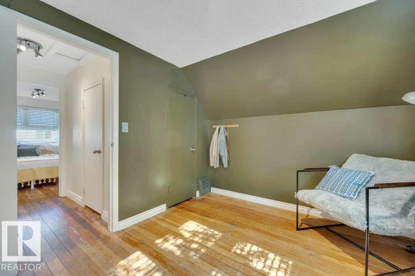
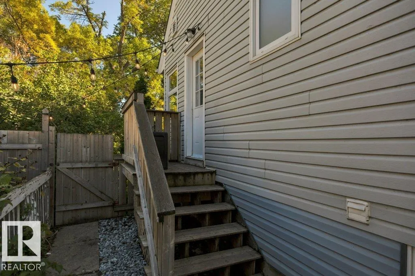
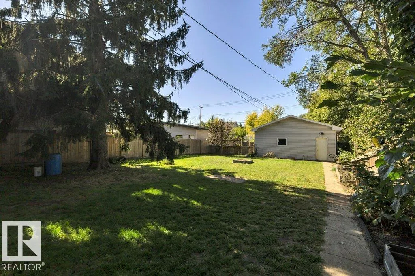
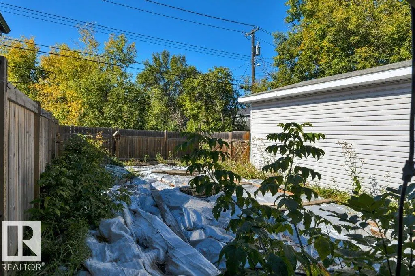
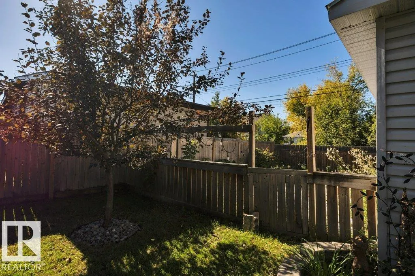
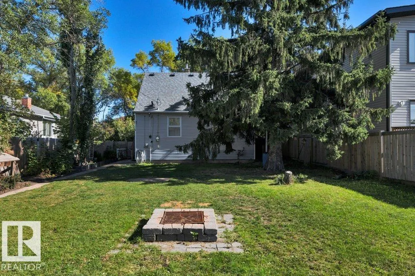
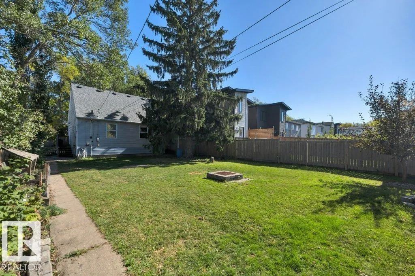
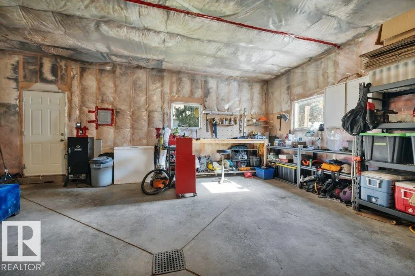
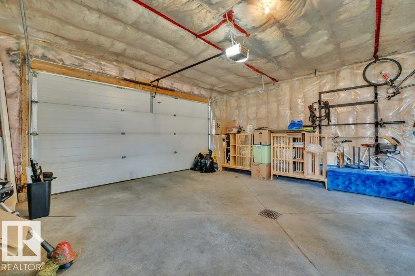
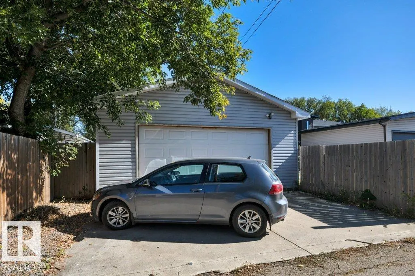
Welcome to this cute and charming single-family home! The cozy living room features a bright window that fills the space with natural light. The upgraded kitchen offers a functional layout which opens up to the living room area. The main floor also features a nice size bedroom and a stunning 4-piece bathroom complete with a relaxing soaker tub and separate standing shower. Upstairs, you’ll find the master suite and a third bedroom. Outside, enjoy a huge backyard with plenty of room to relax, play, or entertain, plus a NEWER over sized DOUBLE Garage. A sweet home with plenty of character and space! Great for investors and builders buy and hold 50X150 LOT!!!
| Elementary School | Middle School | High School |
|---|---|---|
| Dovercourt School Elementary School | Westmount School Middle School | Ross Sheppard School High School |
General Features
| Living Area | 1080.38 |
|---|---|
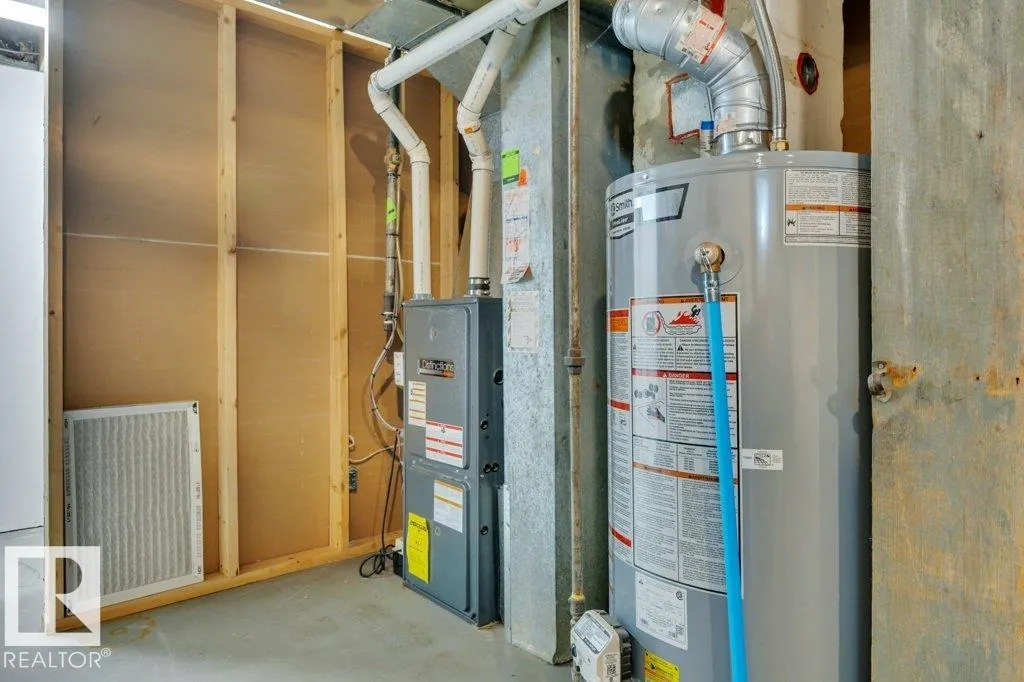
| Heating | Baseboard,Natural Gas |
| Roof | Asphalt Shingles |
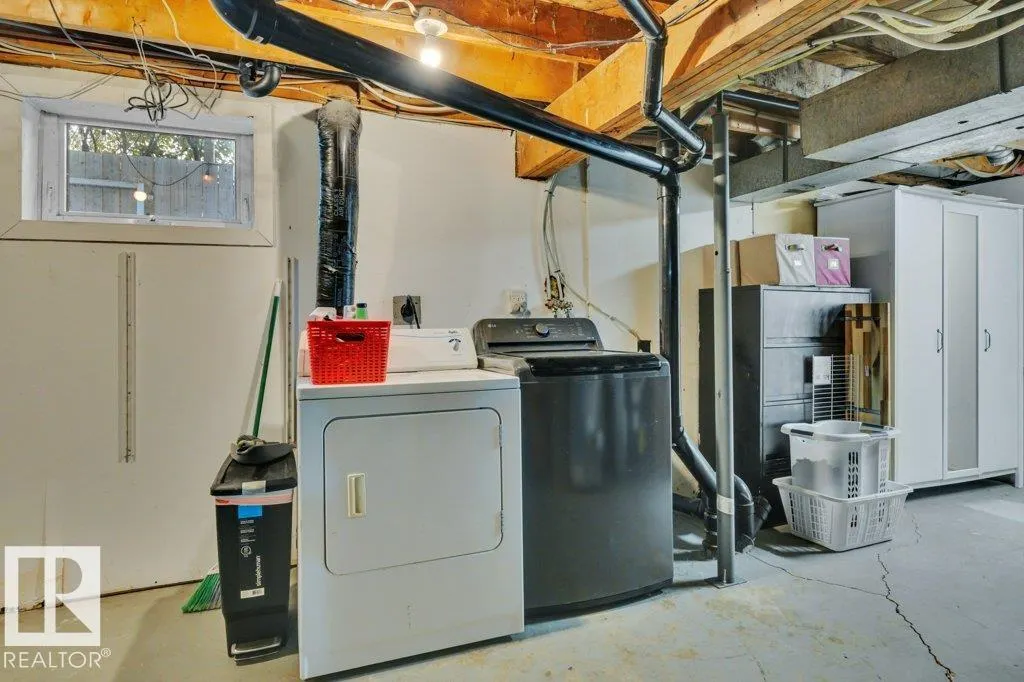
| Appliances | Dishwasher-Built-In,Dryer,Microwave Hood Fan,Refrigerator,Stove-Electric,Washer,Window Coverings |
| Zoning | Zone 04 |
| Architectural Style | 1 and Half Storey |
| Construction Materials | Wood,Vinyl |
| Year Built | 1949 |
| Levels | 2 |
| Property Subtype | Detached Single Family |
| Ownership | Private |
| Parcel Number | 0015280571 |
| Community Features | See Remarks |
| Property Type | Residential |
| Facing Direction | East |
| Garage Y/N | true |
| Full Baths | 1 |
| Status | Active |
| High School | Ross Sheppard School |
| City | Edmonton |
| MLS Area | Prince Charles |
| Elementary School | Dovercourt School |
| Middle/Junior High School | Westmount School |
| Living Area Units | Square Feet |
| Standard Status | Active |
| Lot Shape | Rectangular |
| Restrictions | None Known |
| Primary Property Type | Single Family |
| Legal Block | 22 |
| Title to Land | Fee Simple |
Interior Features
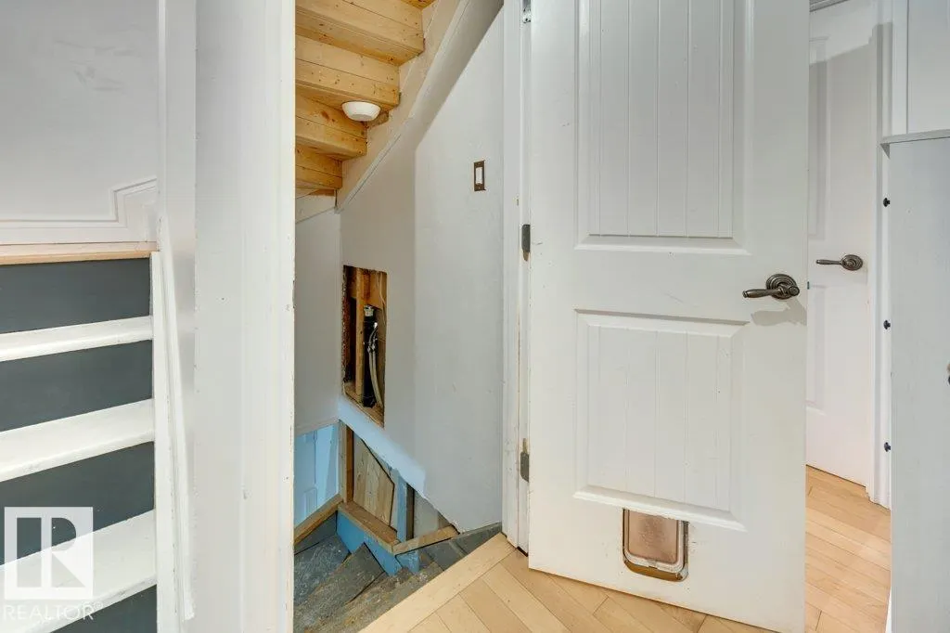
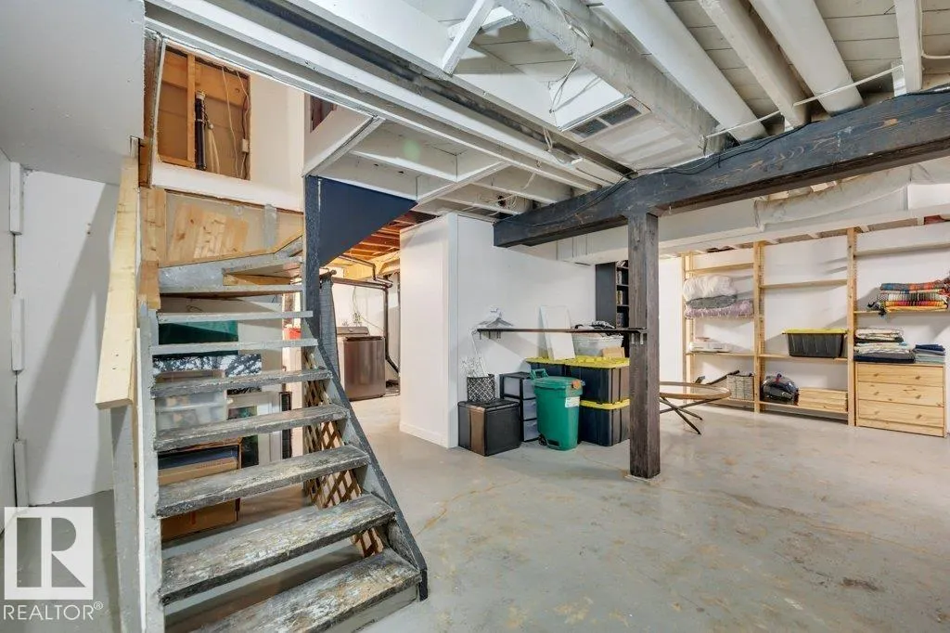
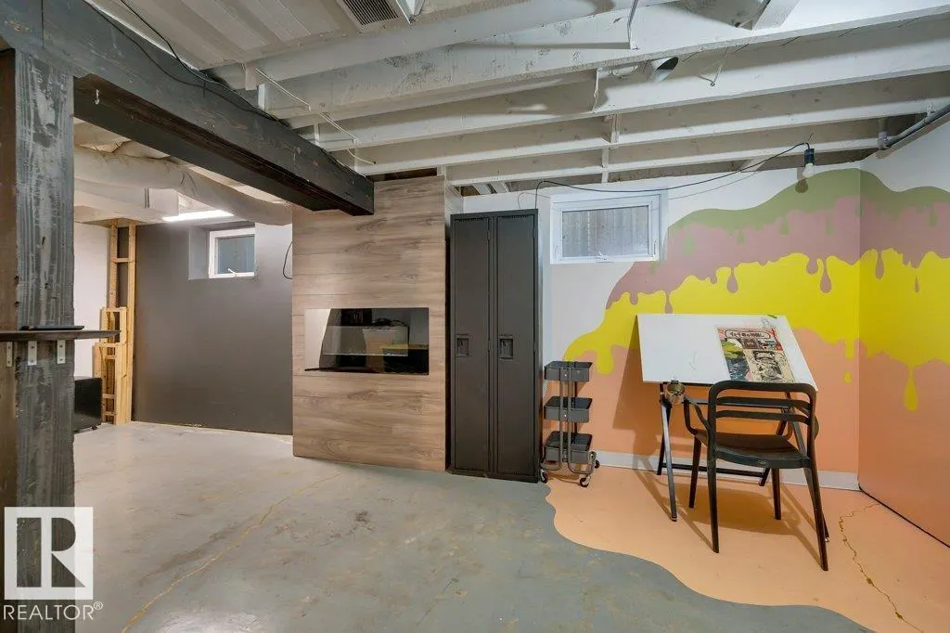
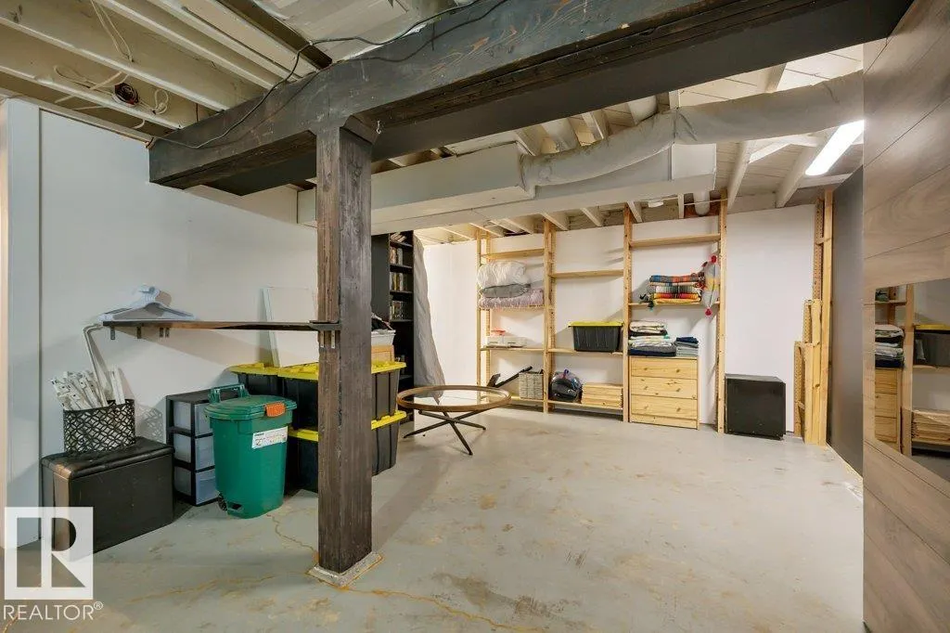
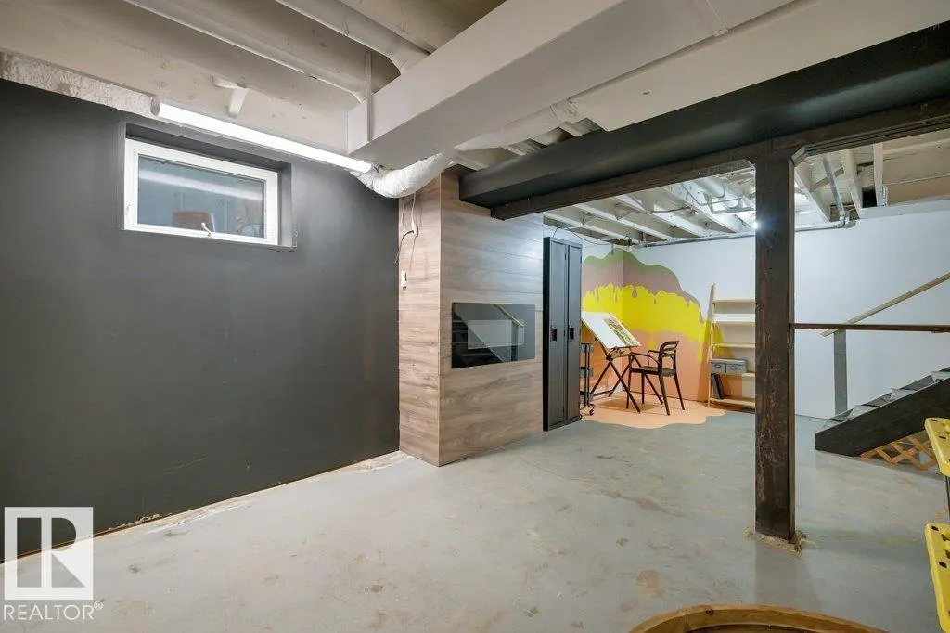
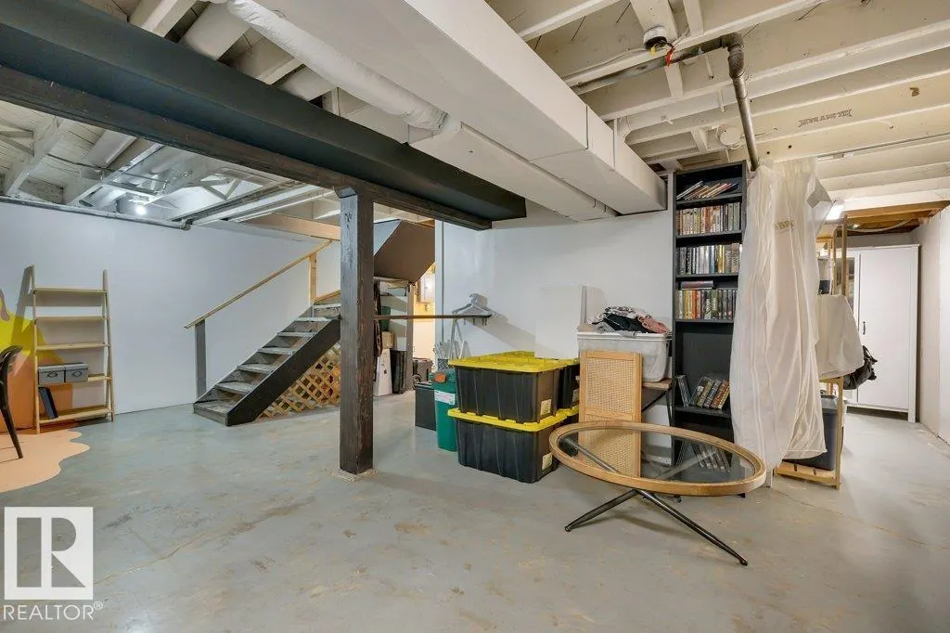
| Basement | Full,Partially Finished |
|---|---|
| Flooring | Carpet,Linoleum |
| Kitchen Level | Main |
| Heating Y/N | true |
| Total Bedrooms | 3 |
| Grade Level Entry Y/N | No |
| Living Room Level | Main |
| Room Type | LivingRoom,Kitchen,MasterBedroom,Bedroom2,Bedroom3,OtherRoom1 |
| Kitchen Dimensions | 10.8x12.5 |
| Living Room Dimensions | 12.9x13.9 |
| Bedroom 3 Dimensions | 12.9x9.4 |
| Bedroom 2 Dimensions | 11.5x9.3 |
| RoomMasterBedroomDimensions | 12.9x10.0 |
Exterior Features
| Exterior Amenities | Playground Nearby,Public Transportation,Schools,Shopping Nearby,See Remarks |
|---|---|
| Parking Features | Double Garage Detached,Over Sized |
| Lot Size Area | 696.82 |
| Foundation Details | Concrete Perimeter |
Amenities
- Views
- New Construction
- Adult 55+
- Lease To Own
- No Strata Fees
- Furnished
- Primary On Main
- Air Conditioning
- Seller Finance
- Green
- Fixer Upper
- Horse
- Golf
- Fireplace
- Deck
- Garage
- Basement
- Pool
Property vs Single Family Average in T5L 0H3
Statistics provided by Inside Real Estate
Price
Year Built
In The Neighbourhood
Primary On Main
Edmonton
$ 339,900
- Type
- Single Family
 Listed by Eric S Beaverford of MaxWell Polaris
Primary On Main
Edmonton
$ 354,888
- Type
- Single Family
Listed by Paolo Chiaselotti of MaxWell Progressive
Primary On Main
Edmonton
$ 339,900
- Type
- Single Family
Listed by Jeneen L Marchant of RE/MAX Real Estate
Primary On Main
Edmonton
$ 349,900
- Type
- Single Family
Listed by Naidene Petersen of REMAX River City