
Primary on Main



Address
12926 115 St Nw, Edmonton, AB
Price
$ 240,000
Property Attributes
- ID#E4508289
- TypeSingle Family
- Listing Status Active
- CityEdmonton
- AreaEdmonton
- NeighbourhoodCalder
- Postal CodeT5E 5G1
- StyleBungalow
- Year Built1958
- Price$ 240,000
- Bedrooms3
- Full Bathrooms2
- Half Bathrooms0
- Sqr Footage815
Data Source:
REALTORS® Association Of Edmonton - RAE
Property Description
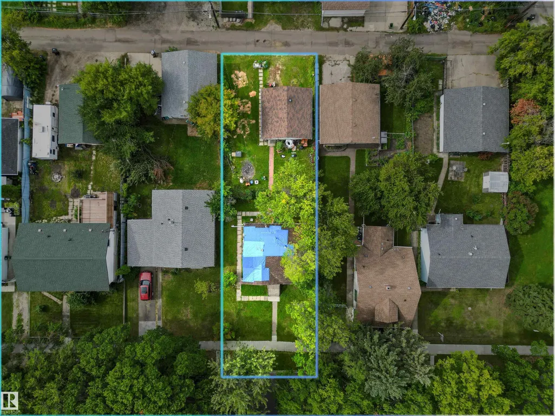
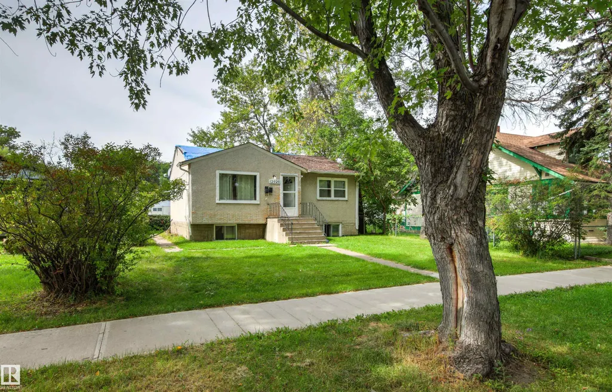
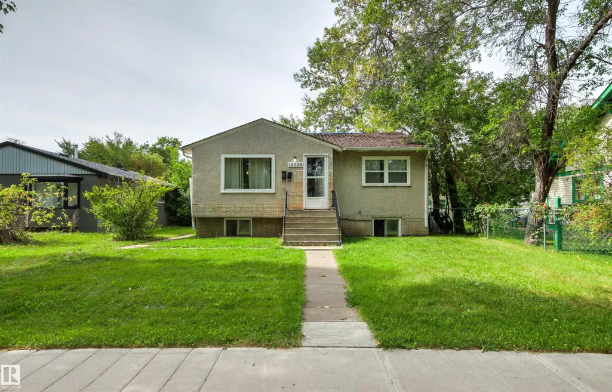
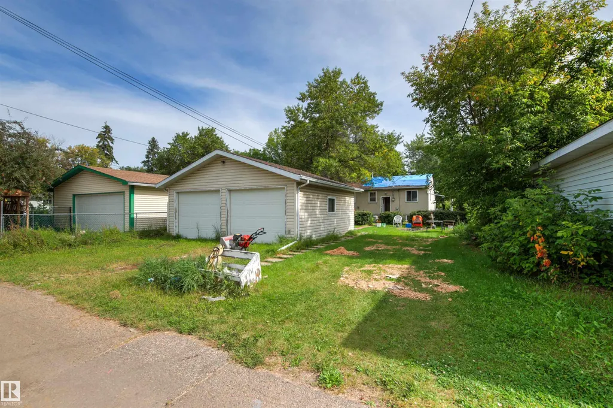
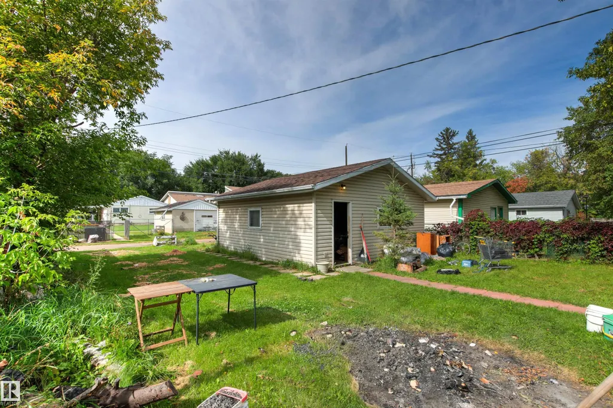
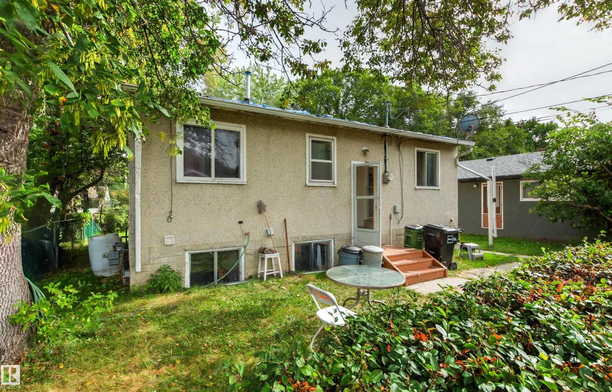
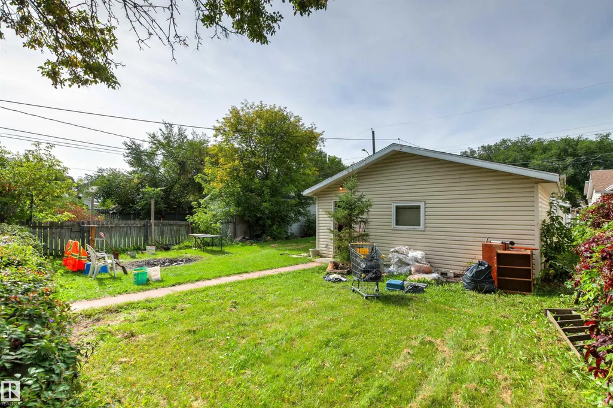
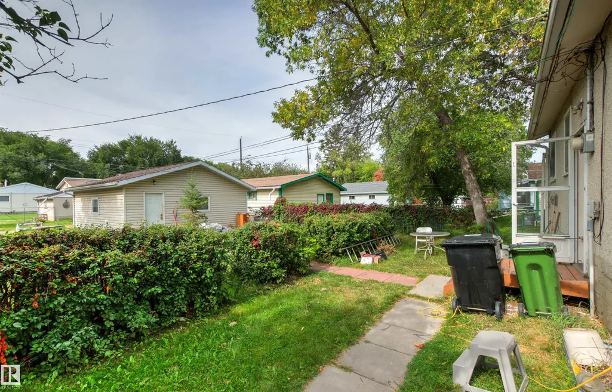
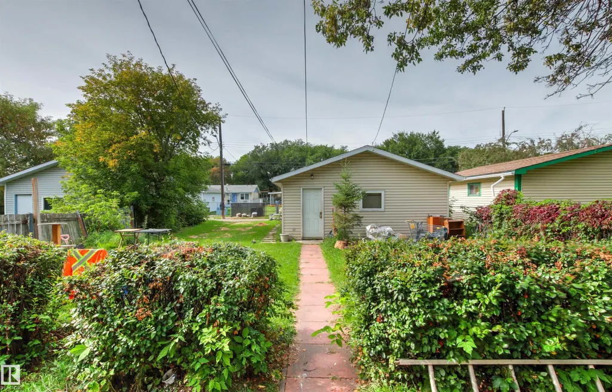
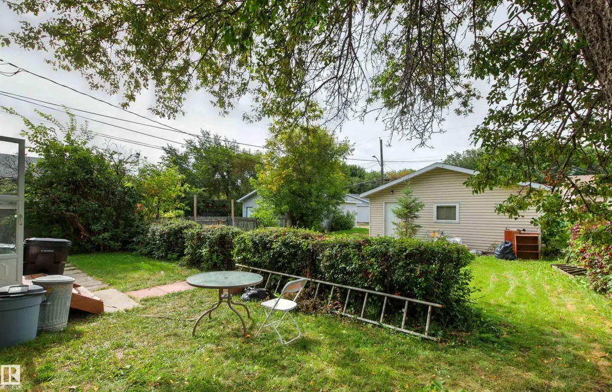
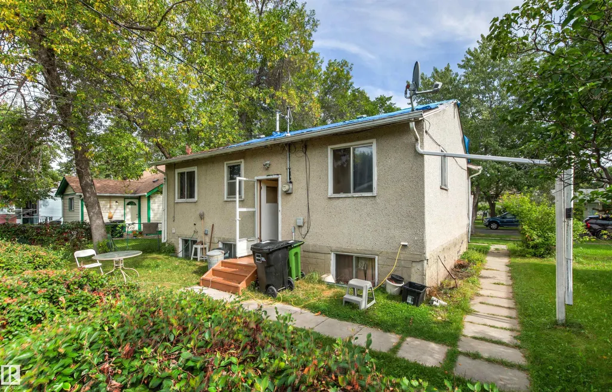
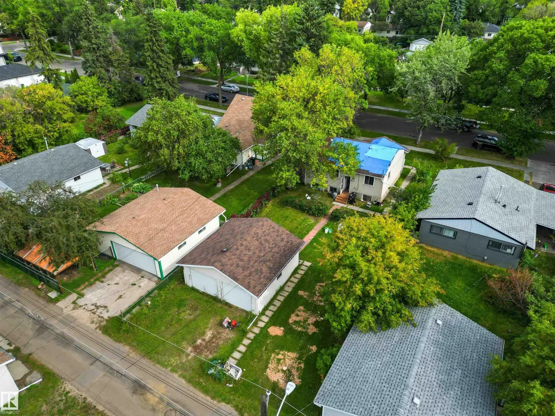
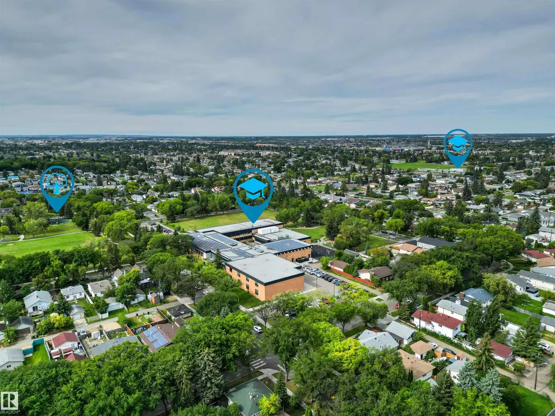
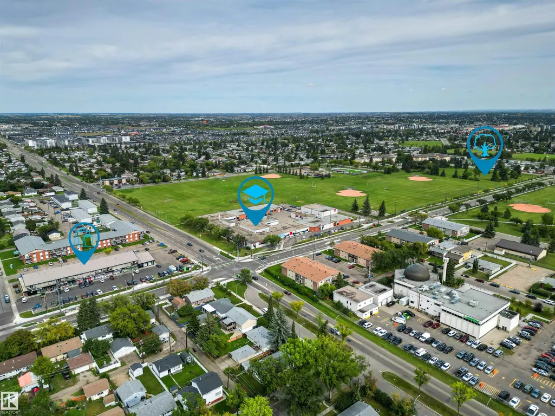
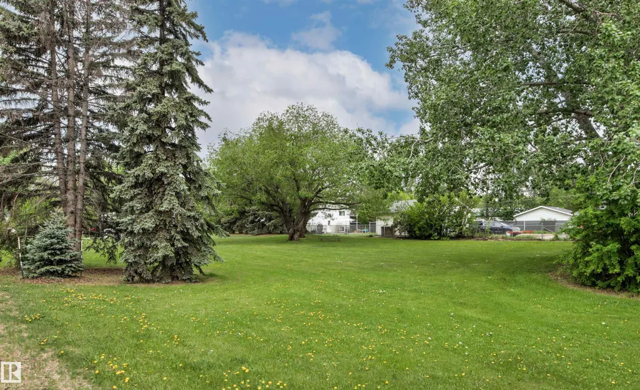
Friends, Edmontonians, Countrymen bring your hammers! Prime redevelopment location inside the central neighbourhood of Calder. City of Edmonton determined lot size is 636m2 with dimensions of 48x143 Feet. With a large west backing yard just think of the possibilities. House holds no value but the double oversized garage, built in 2007 will give you a place to work while you rebuild the house of your dreams.
General Features
| Living Area | 815.37 |
|---|---|
| Heating | Forced Air-1,Natural Gas |
| Roof | Asphalt Shingles |
| Appliances | See Remarks |
| Zoning | Zone 01 |
| Architectural Style | Bungalow |
| Construction Materials | Wood,Stucco |
| Year Built | 1958 |
| Levels | 2 |
| Property Subtype | Detached Single Family |
| Ownership | Probate |
| Parcel Number | 0015477466 |
| Community Features | Hot Water Natural Gas |
| Property Type | Residential |
| Facing Direction | East |
| Garage Y/N | true |
| Full Baths | 2 |
| Status | Active |
| City | Edmonton |
| MLS Area | Calder |
| Living Area Units | Square Feet |
| Standard Status | Active |
| Lot Shape | Rectangular |
| Restrictions | None Known |
| Primary Property Type | Single Family |
| Separate Entrance | false |
| Legal Block | 5 |
| Title to Land | Fee Simple |
Interior Features
| Basement | Full,Finished |
|---|---|
| Flooring | Hardwood,Linoleum |
| Kitchen Level | Main |
| Heating Y/N | true |
| Total Bedrooms | 3 |
| Grade Level Entry Y/N | No |
| Living Room Level | Main |
| Room Type | LivingRoom,Kitchen,FamilyRoom |
| Family Room Level | Basement |
Exterior Features
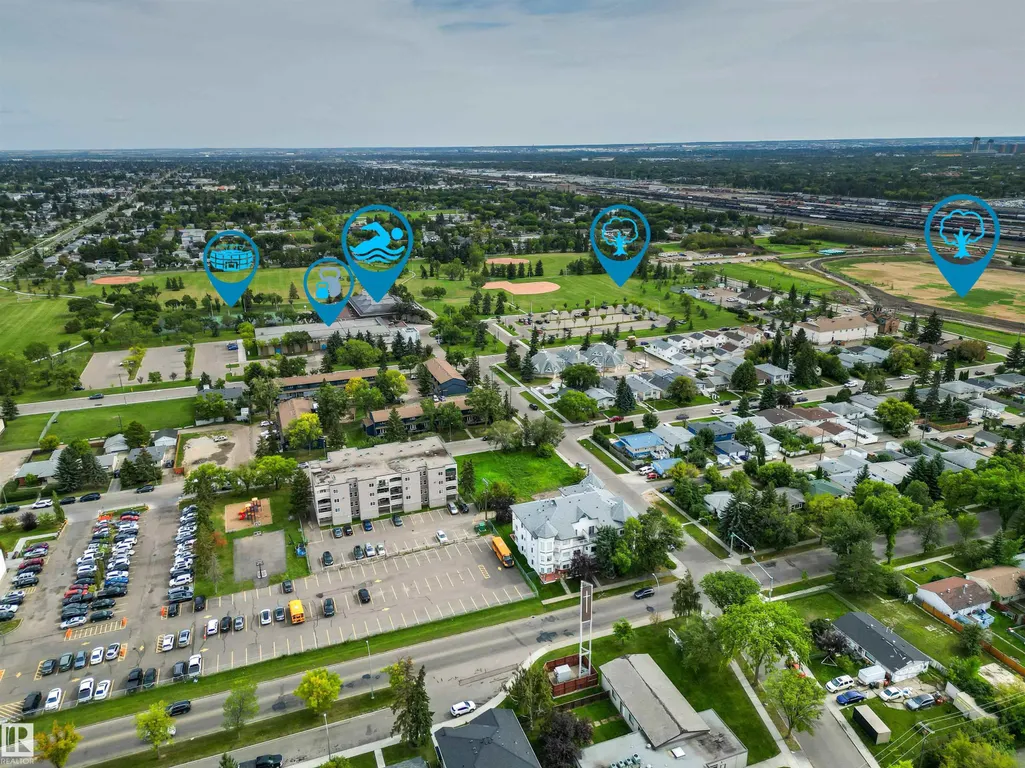
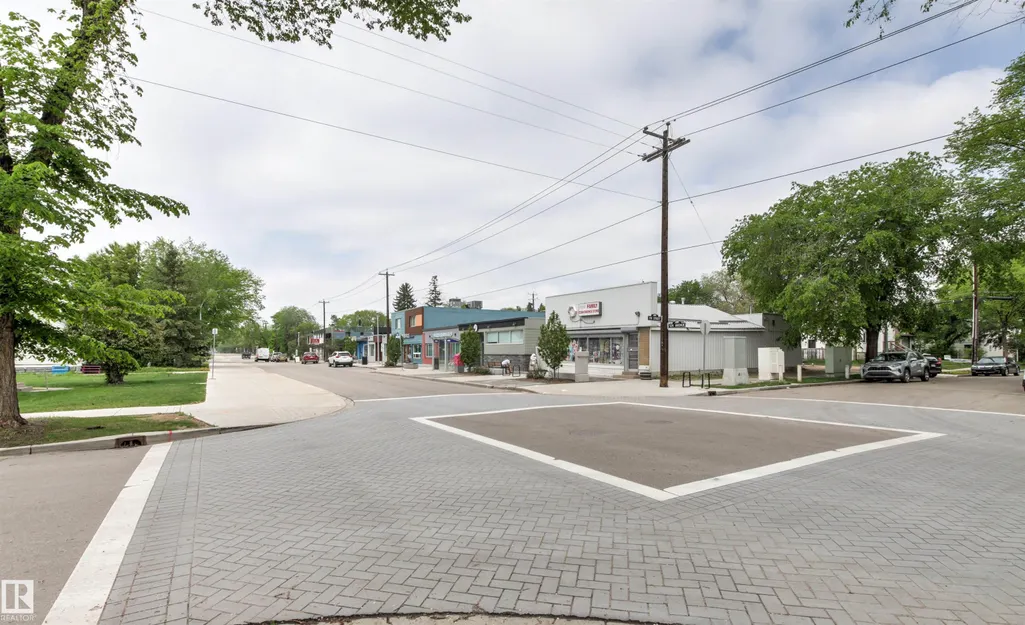
| Exterior Amenities | Back Lane,Fenced,Flat Site,Level Land,Picnic Area,Playground Nearby,Public Swimming Pool,Public Transportation,Schools,Shopping Nearby,Treed Lot |
|---|---|
| Parking Features | Double Garage Detached,Over Sized |
| Lot Size Area | 636.54 |
| Foundation Details | Concrete Perimeter |
Amenities
- Views
- New Construction
- Adult 55+
- Lease To Own
- No Strata Fees
- Furnished
- Primary On Main
- Air Conditioning
- Seller Finance
- Green
- Fixer Upper
- Horse
- Golf
- Fireplace
- Deck
- Garage
- Basement
- Pool
Property vs Single Family Average in T5E 5G1
Statistics provided by Inside Real Estate
Price
Year Built
In The Neighbourhood
Primary On Main
Edmonton
$ 385,000
- Type
- Single Family
 Listed by Arpit Gupta of MaxWell Devonshire Realty
Primary On Main
Edmonton
$ 409,000
- Type
- Single Family
Listed by Carrine M Kowalchuk of MaxWell Challenge Realty
Primary On Main
Edmonton
$ 439,500
- Type
- Single Family
Listed by Stephanie Zhang of Sterling Real Estate
Primary On Main
Edmonton
$ 305,000
- Type
- Single Family
Listed by Sheryl Stephens of RE/MAX Real Estate